
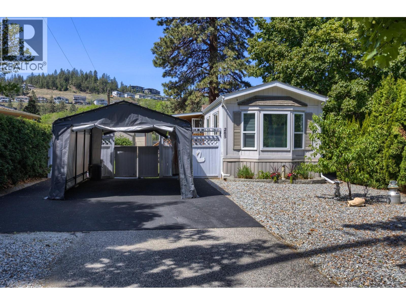
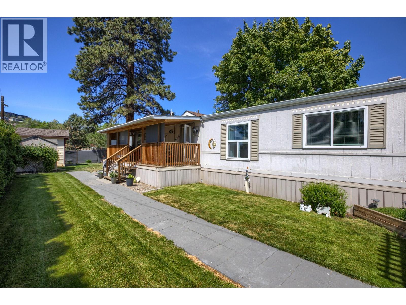
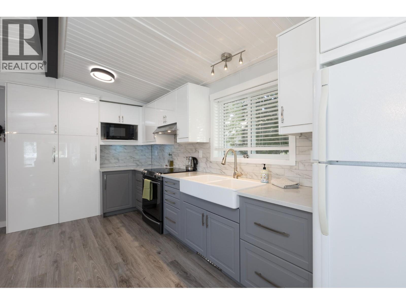
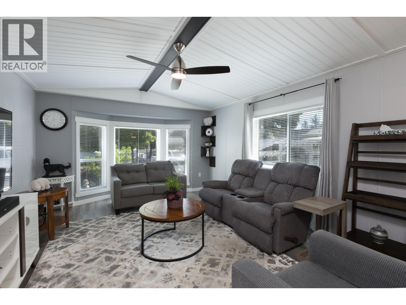
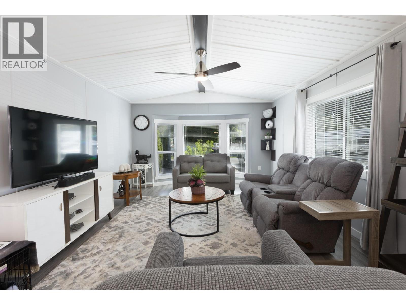
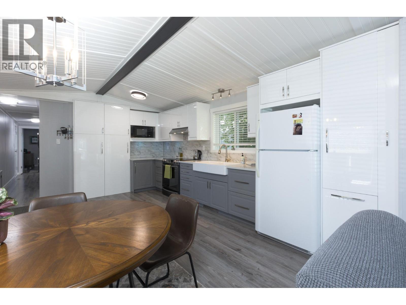
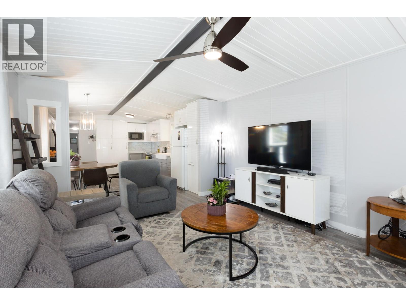
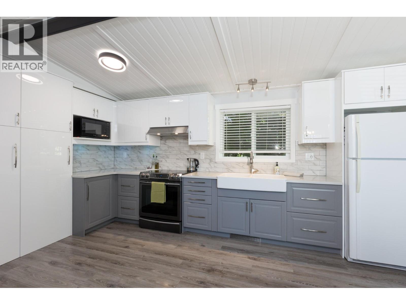
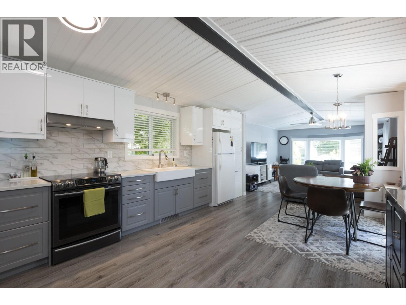
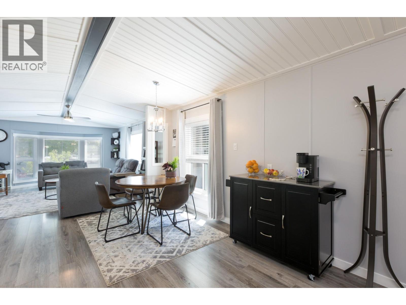
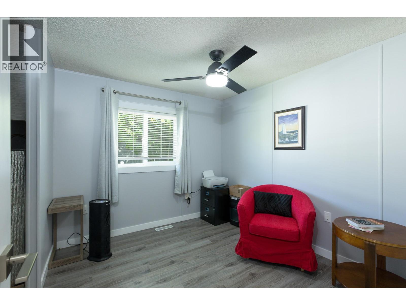
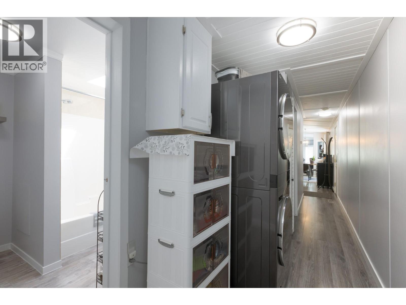
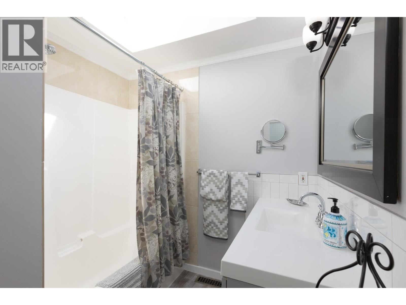
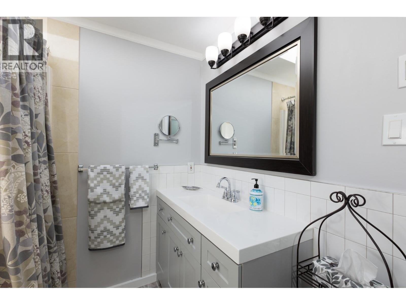
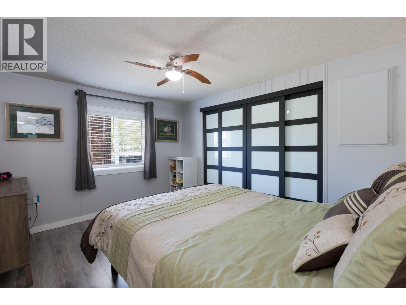
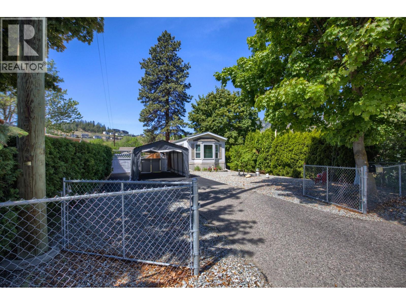
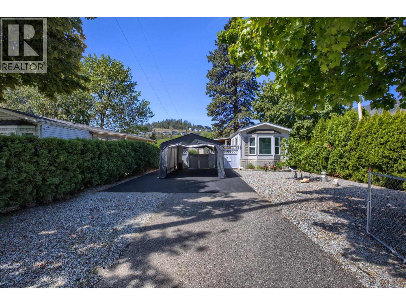
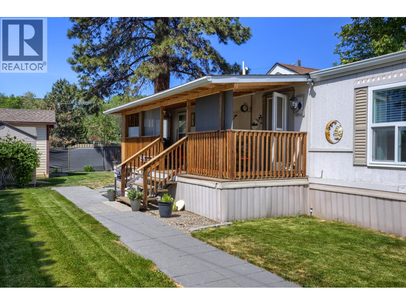
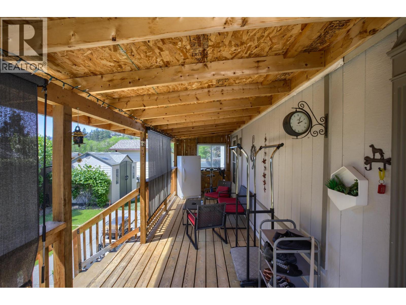
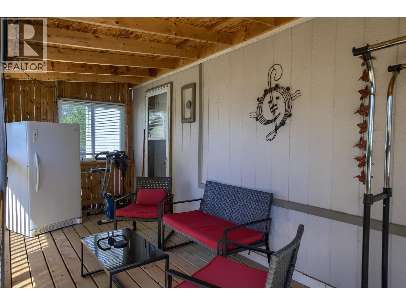
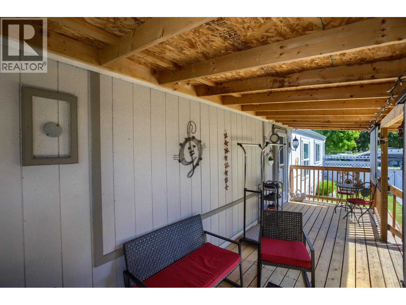
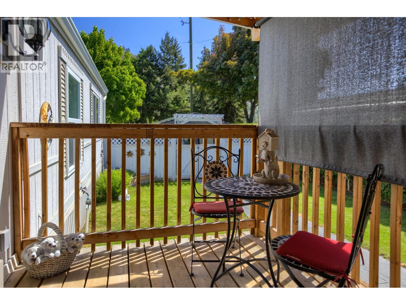
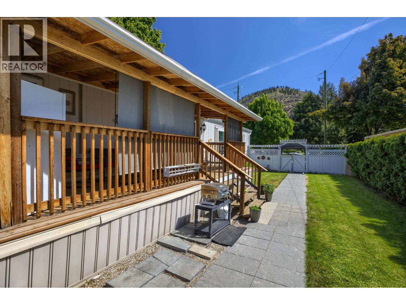
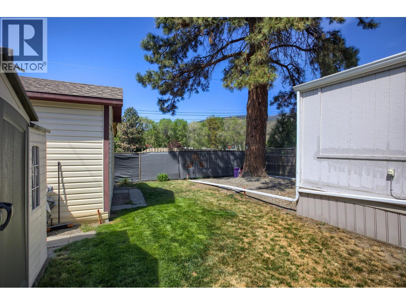
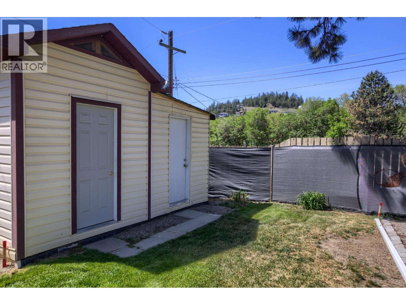
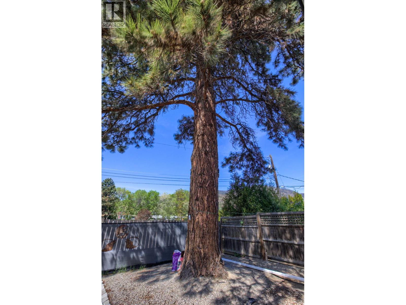
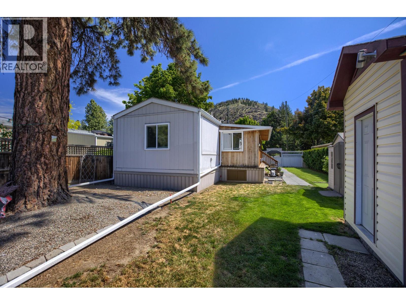
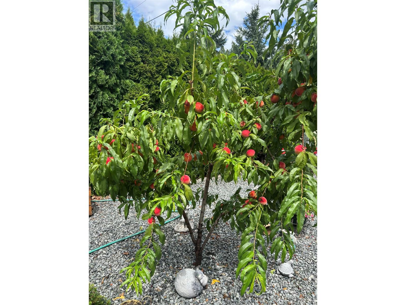
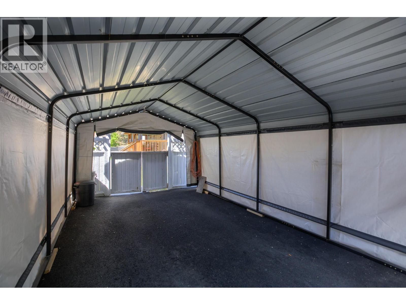
Beautifully updated manufactured home in a convenient West Kelowna location close to beaches, golf courses, transit, shopping, middle school, and high school. This home offers a very private and inviting outdoor space with a lovely fenced yard, irrigation system, patio area, permanent steel structure carport, and a beautiful fruit-bearing peach tree in the front yard. The eco-friendly driveway incorporates recycled tires for durability and sustainability. Inside, extensive updates include all new windows, an impressive IKEA kitchen featuring granite countertops, induction range, pull-out drawers, pot storage, and three large pantry units designed for exceptional functionality. The LG Smart Laundry Centre adds modern convenience. Outdoor patio furniture and freezer are included, and most furnishings may be negotiable. A great opportunity for buyers looking for a move-in ready home with thoughtful upgrades, outdoor living, and excellent access to West Kelowna amenities. WFN leased land with current head lease expiry June 30, 2044. Subject to park approval. Adult area of the community. 18 PLUS. Pet restrictions apply: maximum 1 indoor cat and 1 dog permitted with landlord approval; dogs may not exceed 30 lbs fully grown. Community rules include a landlord right of first refusal provision upon sale. Pad rent does not include WFN utilities. All measurements and information are deemed reliable but should be independently verified if important. (id:41613)

Full Address:
285 1999 97 S Highway, West Kelowna, British Columbia
Price:
$ 269,000
MLS Number:
10386787
List Date:
May 12th, 2026
Neighbourhood:
Westbank Centre
Year Built:
1993
Taxes:
$ 1,423
Ownership Type:
Leasehold
Stata Fees:
$ 700

Property Specifications

Bedrooms:
2
Bathrooms:
1
Appliances:
Washer, Refrigerator, Range – Electric, Dishwasher, Dryer, Microwave
Flooring:
Laminate
Air Conditioning:
Central air conditioning
Heating:
Forced air, See remarks

Interior Features

Storeys:
1
Foundation:
Preserved Wood
Sewer:
Septic tank
Water:
Municipal water
Roof:
Asphalt shingle, Unknown
Garage:
Additional Parking
Garage Spaces:
3

Building Features

Finished Area:
938 sq.ft.
Rooms:

Floors

View:
Mountain view

Land

Neighbourhood Features

Amenities Nearby:
Seniors Oriented

Ratings

Commercial Info

Location

Mortgage Calculator

powered by Ratehub.ca

Neighbourhood Details

Agent: Ann StanleyBrokerage: REMAX Kelowna Phone: 250-317-8171

The trademarks MLS®, Multiple Listing Service® and the associated logos are owned by The Canadian Real Estate Association (CREA) and identify the quality of services provided by real estate professionals who are members of CREA" MLS®, REALTOR®, and the associated logos are trademarks of The Canadian Real Estate Association. This website is operated by a brokerage or salesperson who is a member of The Canadian Real Estate Association. The information contained on this site is based in whole or in part on information that is provided by members of The Canadian Real Estate Association, who are responsible for its accuracy. CREA reproduces and distributes this information as a service for its members and assumes no responsibility for its accuracy The listing content on this website is protected by copyright and other laws, and is intended solely for the private, non-commercial use by individuals. Any other reproduction, distribution or use of the content, in whole or in part, is specifically forbidden. The prohibited uses include commercial use, “screen scraping”, “database scraping”, and any other activity intended to collect, store, reorganize or manipulate data on the pages produced by or displayed on this website.

Multiple Listing Service (MLS) trademark® The MLS® mark and associated logos identify professional services rendered by REALTOR® members of CREA to effect the purchase, sale and lease of real estate as part of a cooperative selling system. ©2017 The Canadian Real Estate Association. All rights reserved. The trademarks REALTOR®, REALTORS® and the REALTOR® logo are controlled by CREA and identify real estate professionals who are members of CREA.

Let us find your dream home today!

Contact Us 250.492.2266
