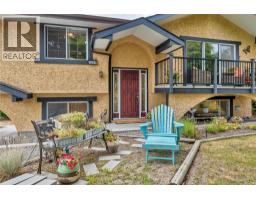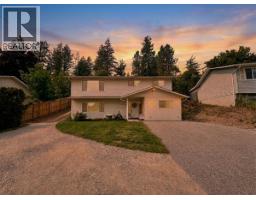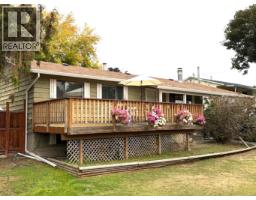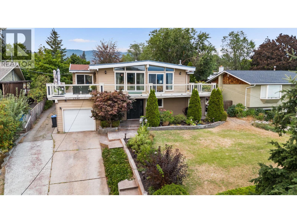
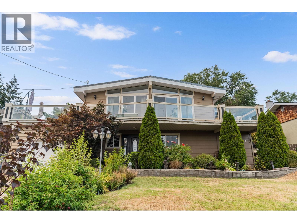
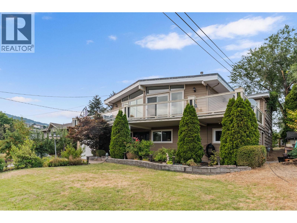
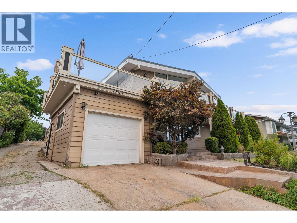
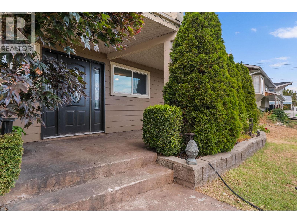
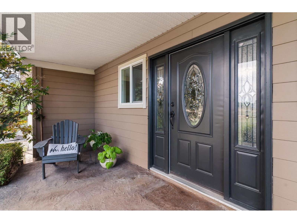
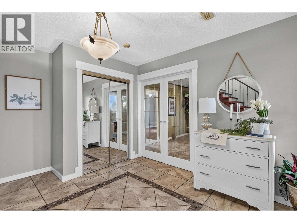
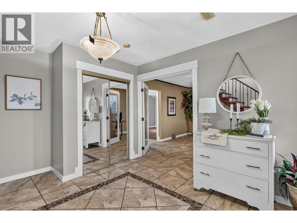
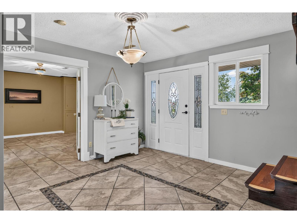
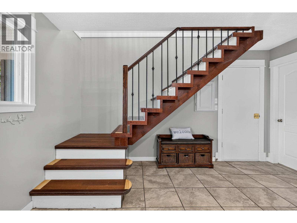
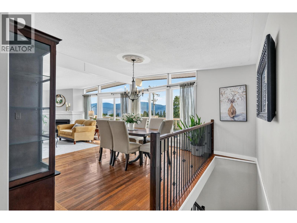
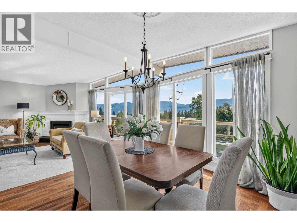
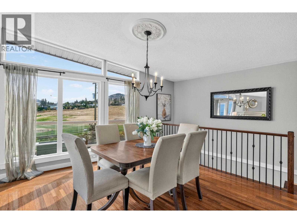
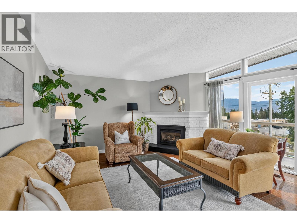
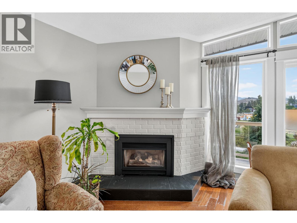
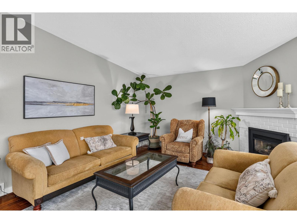
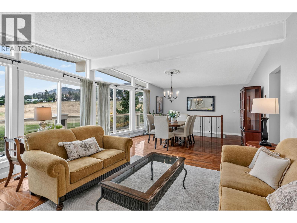
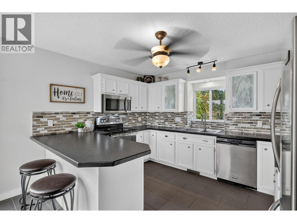
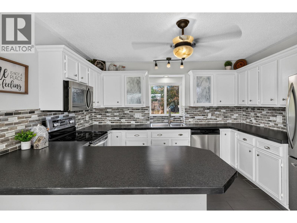
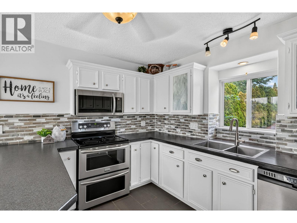
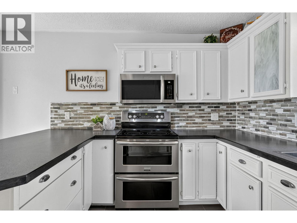
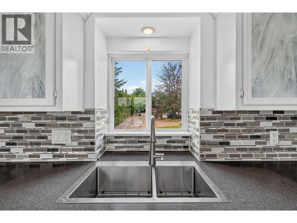
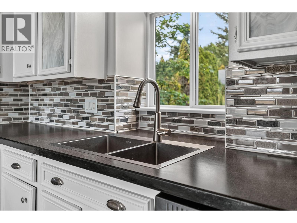
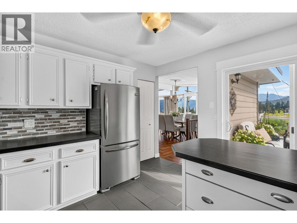
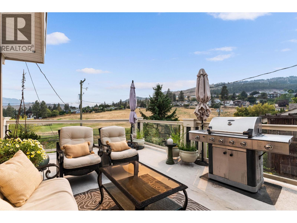
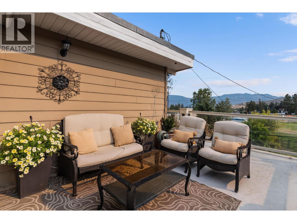
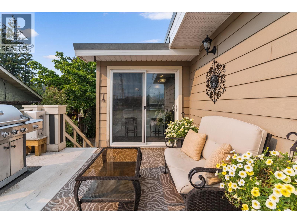
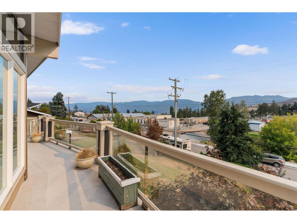
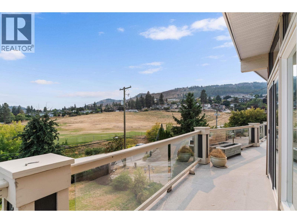
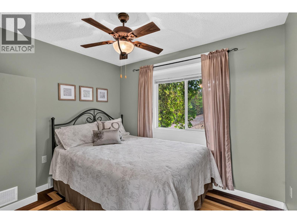
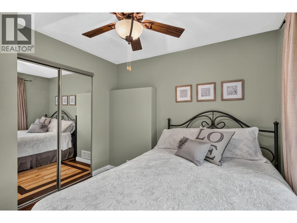
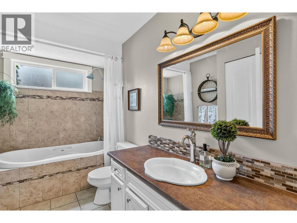
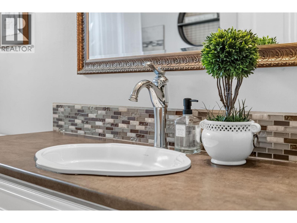
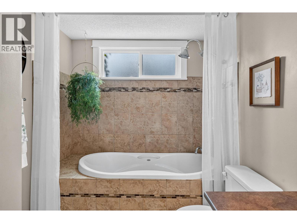
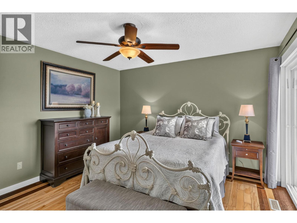
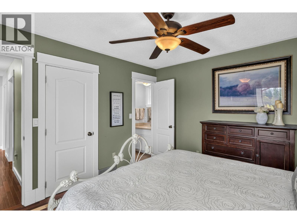
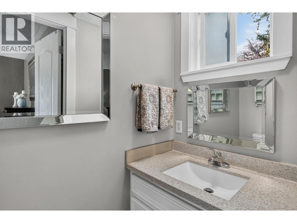
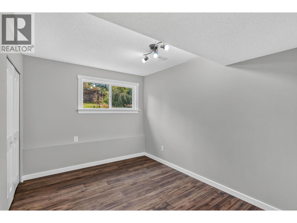
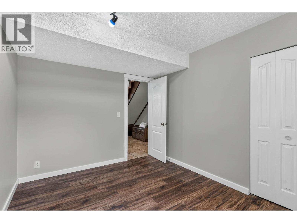
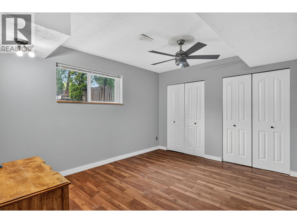
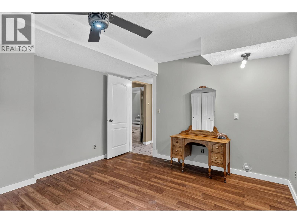
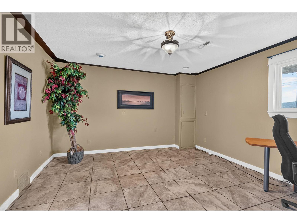
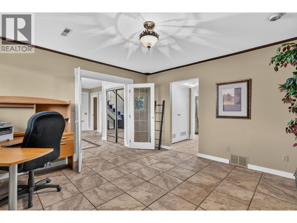
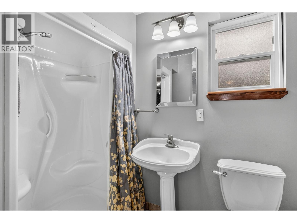
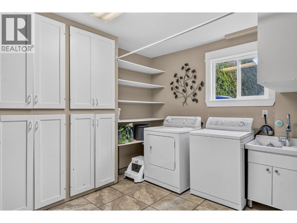
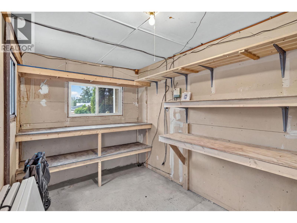
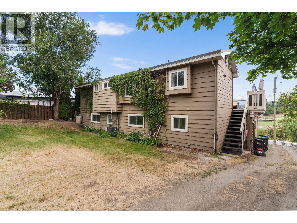
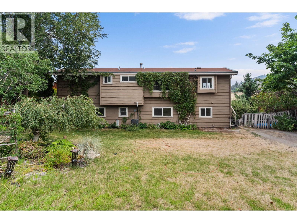
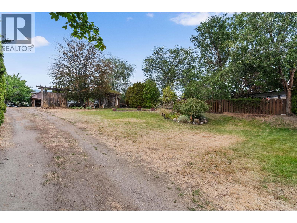
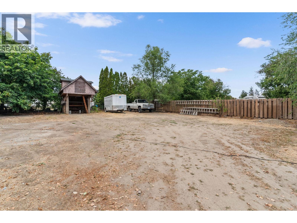
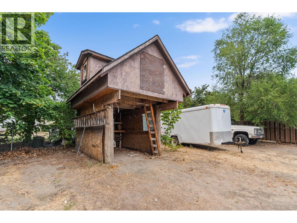
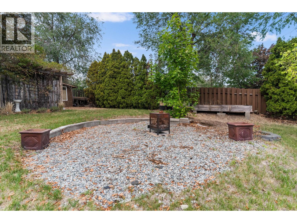
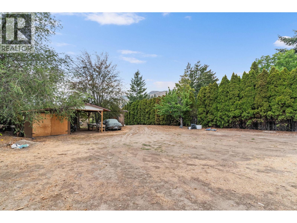
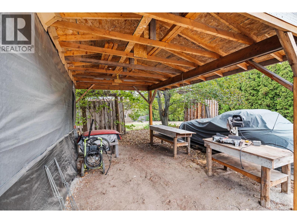
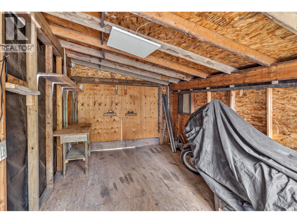
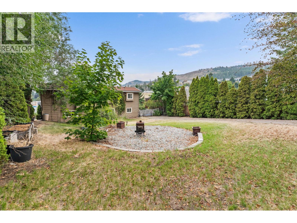
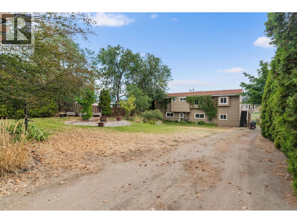
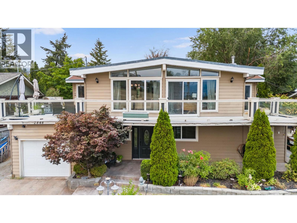
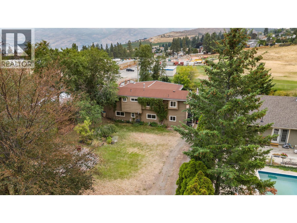
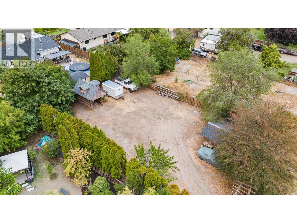
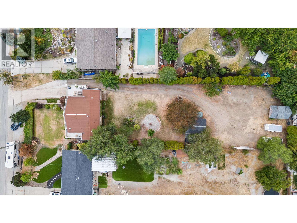
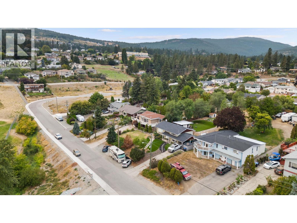
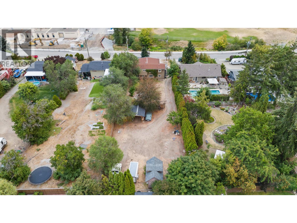
ROOM TO PLAY, GROW & DREAM! If you’ve been looking for space to spread out, this could be the one! Sitting on a .41-acre lot, there’s room for kids to run, a garden to grow, a pool to enjoy, or why choose just one? Bring your ideas & make this backyard your own! Step through the foyer on the lower level, w/ tile floors & plenty of space to welcome family & friends. French doors lead to a family rm/den, while 2 bdrms, 4-pc bath & laundry room complete this level. Follow the beautiful hardwood staircase upstairs to a bright, inviting living & dining space. A gas f/p creates a cozy focal point, while floor-to-ceiling windows stretch across the entire area. Low-slope vaulted ceiling adds to the airy feel. The kitchen is tucked conveniently just off the dining area with counter seating for casual breakfasts, homework sessions or catching up with friends . Sliders lead to the large patio, where you can relax, entertain & enjoy the view, including a glimpse of Lake Okanagan. The upper floor is home to 2 bedrooms including the primary bedroom with a convenient 2-piece ensuite & its own doors opening onto the patio. Lets talk about location…Webber Road Elementary is across the street, with École Glenrosa Middle School just around the corner, making school runs about as easy as they come. Shopping, services, recreation & amenities are all close by. A great home, an exceptional lot, and room to make it your own! Quick possession—be home for Thanksgiving! (id:41613)

Full Address:
2848 Inverness Road, West Kelowna, British Columbia
Price:
$ 795,000
MLS Number:
10399065
List Date:
August 28th, 2026
Neighbourhood:
Glenrosa
Lot Size:
0.41 ac
Year Built:
1977
Ownership Type:
Freehold

Property Specifications

Bedrooms:
4
Bathrooms:
3
Appliances:
Refrigerator, Oven – Electric, Dishwasher, Microwave, Freezer, Washer & Dryer
Flooring:
Hardwood, Laminate, Ceramic Tile
Air Conditioning:
Central air conditioning
Heating:
Forced air
Fireplaces:
1
Fireplace Type:
Gas, Unknown
Basement:
Full

Interior Features

Storeys:
2
Water:
Municipal water
Roof:
Other, Unknown
Exterior:
Wood siding
Garage:
Attached Garage, Rear, RV
Garage Spaces:
1

Building Features

Finished Area:
2012 sq.ft.
Rooms:

Floors

View:
Lake view, Mountain view
Lot Size:
0.41 ac

Land

Neighbourhood Features

Amenities Nearby:
Family Oriented

Ratings

Commercial Info

Location

Mortgage Calculator

powered by Ratehub.ca

Neighbourhood Details

Agent: Lorene MacGregorBrokerage: REMAX Kelowna Phone: 250-304-3101

The trademarks MLS®, Multiple Listing Service® and the associated logos are owned by The Canadian Real Estate Association (CREA) and identify the quality of services provided by real estate professionals who are members of CREA" MLS®, REALTOR®, and the associated logos are trademarks of The Canadian Real Estate Association. This website is operated by a brokerage or salesperson who is a member of The Canadian Real Estate Association. The information contained on this site is based in whole or in part on information that is provided by members of The Canadian Real Estate Association, who are responsible for its accuracy. CREA reproduces and distributes this information as a service for its members and assumes no responsibility for its accuracy The listing content on this website is protected by copyright and other laws, and is intended solely for the private, non-commercial use by individuals. Any other reproduction, distribution or use of the content, in whole or in part, is specifically forbidden. The prohibited uses include commercial use, “screen scraping”, “database scraping”, and any other activity intended to collect, store, reorganize or manipulate data on the pages produced by or displayed on this website.

Multiple Listing Service (MLS) trademark® The MLS® mark and associated logos identify professional services rendered by REALTOR® members of CREA to effect the purchase, sale and lease of real estate as part of a cooperative selling system. ©2017 The Canadian Real Estate Association. All rights reserved. The trademarks REALTOR®, REALTORS® and the REALTOR® logo are controlled by CREA and identify real estate professionals who are members of CREA.

Let us find your dream home today!

Contact Us 250.492.2266