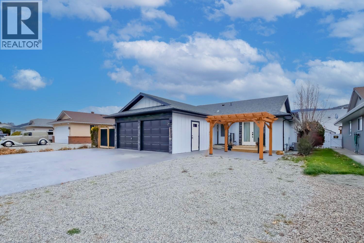
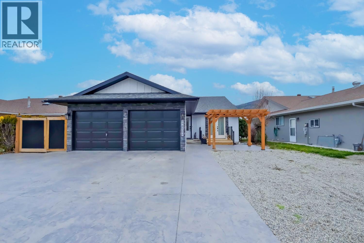
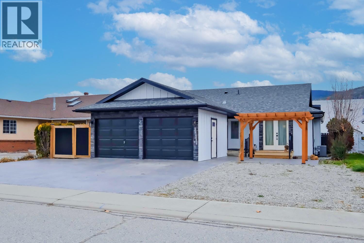
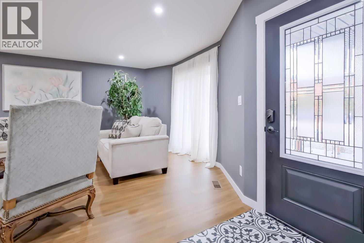
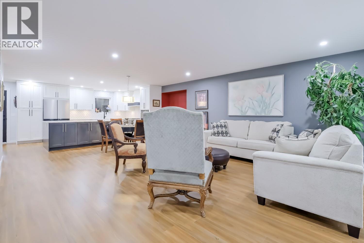
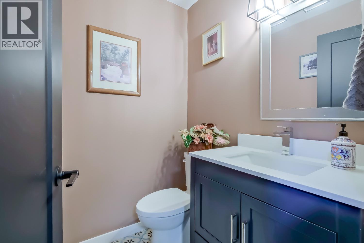
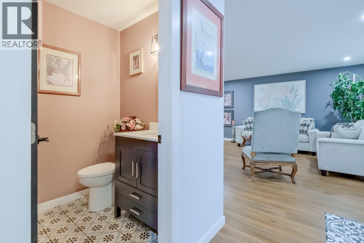
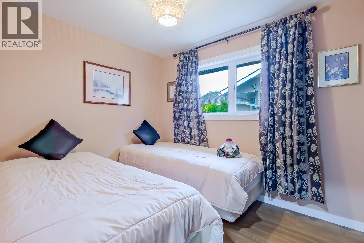
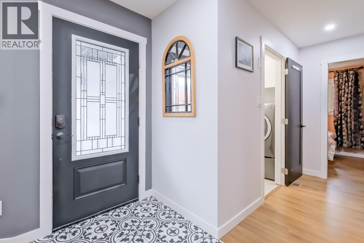
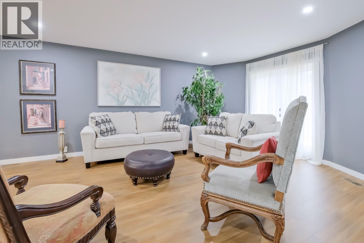
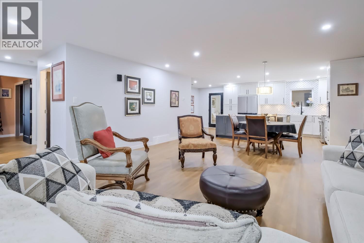
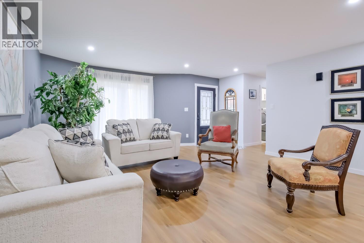
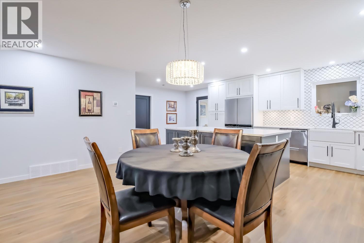
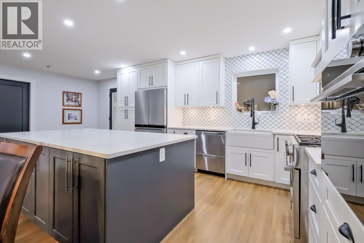
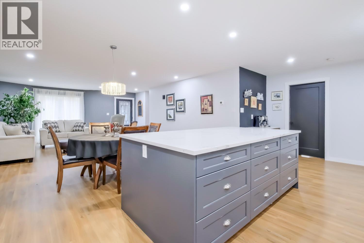
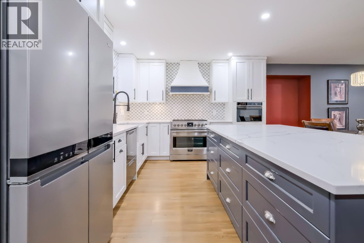
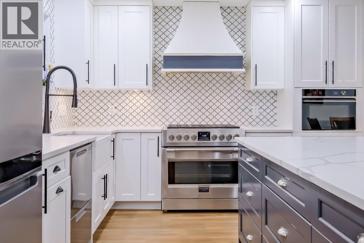
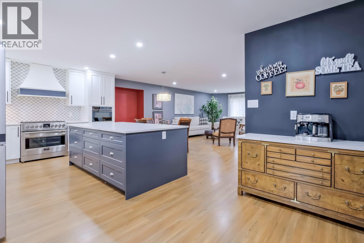
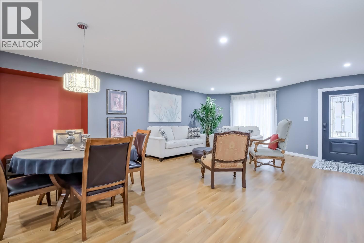
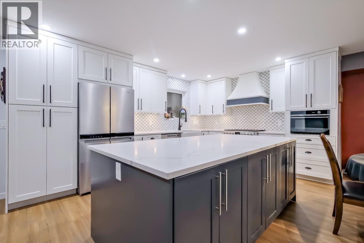
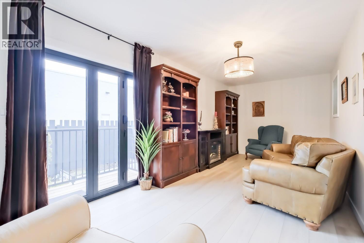
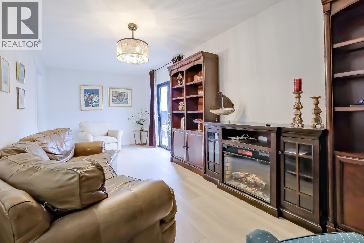
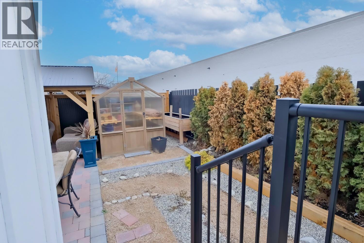
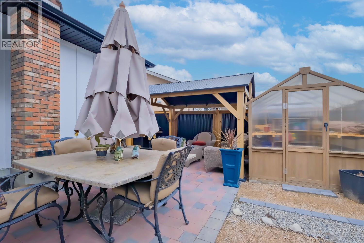
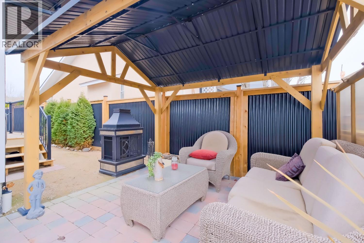
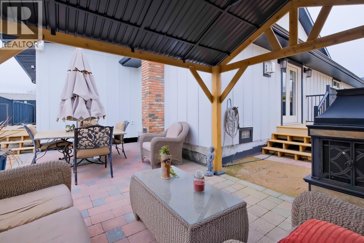
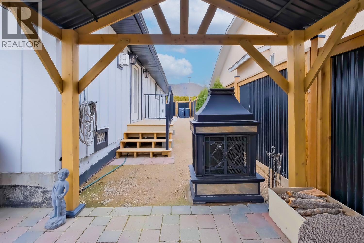
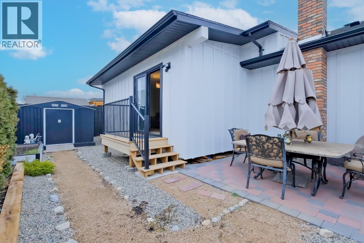
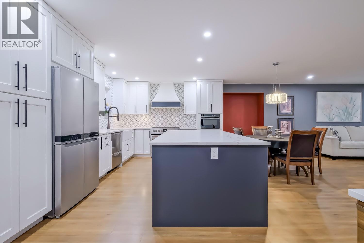
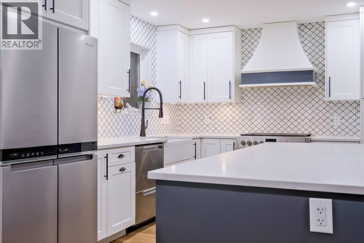
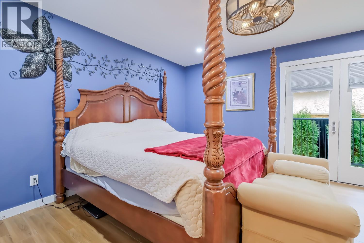
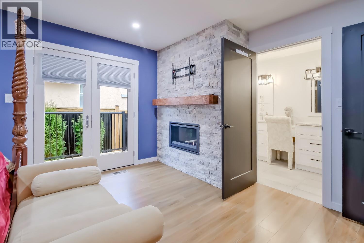
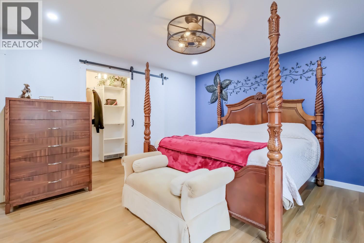
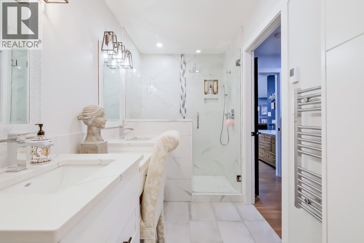
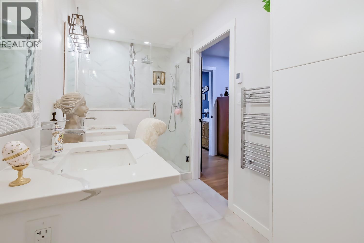
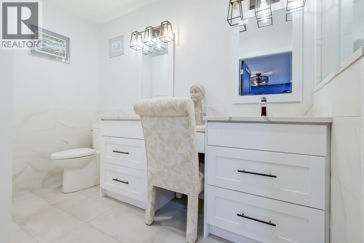
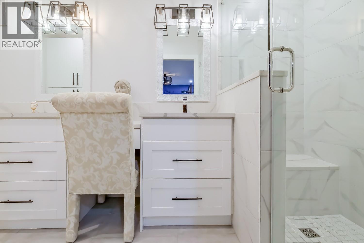
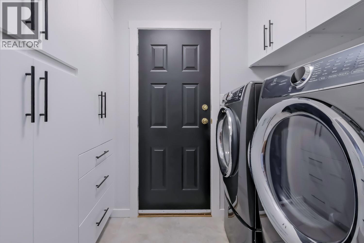
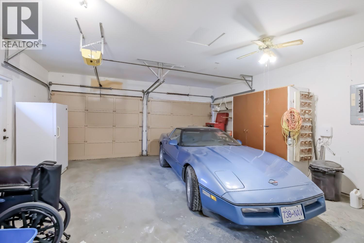
These beautifully updated one-level ranchers has been completely renovated, simply move in and enjoy. The open-concept floor plan is ideal for everyday living and entertaining alike. The home offers 1,289 square feet of thoughtfully designed living space with two bedrooms and two bathrooms, plus a generous 22' x 9' bonus room perfectly suited for a home office, family room, or fitness space. Recent upgrades include new windows, new Furnace, hot water on demand, heat pump, AC, wiring, plumbing , a fully renovated kitchen with a high-end appliance package including a steam oven and Quartz counter-tops. Ensuite boasts heated floors, make-up desk, heated towel rack, double sinks, tiled glass in rain shower and seat., a new furnace and air conditioning, and both gas and electric fireplaces. High-end durable vinyl flooring, ceramic tiles. Parking is a breeze with an attached double garage and additional space for RV parking. The property is fully fenced, private, and features a low-maintenance yard with a private oasis with gazebo, greenhouse, garden boxes, shed, and patio set with gas BBQ hook up.—ideal for relaxing or entertaining outdoors. Conveniently located close to public transit, this home is walking distance to necessities and entertainment. House front offers pergola, patio, and double garage. Low maintenance – No grass to cut! This home is an excellent option for empty nesters or retirees seeking a single-level residence with no strata rules or fees. (id:41613)

Full Address:
2830 PARIS Street, Penticton, British Columbia
Price:
$ 779,000
MLS Number:
10404729
List Date:
October 28th, 2026
Neighbourhood:
Main South
Lot Size:
0.12 ac
Year Built:
1989
Taxes:
$ 3,647
Ownership Type:
Freehold

Property Specifications

Bedrooms:
2
Bathrooms:
2
Appliances:
Refrigerator, Range – Gas, Dishwasher, Microwave, Washer & Dryer
Air Conditioning:
Central air conditioning
Heating:
Forced air, See remarks
Fireplaces:
2
Fireplace Type:
Gas, Electric, Unknown, Unknown

Interior Features

Architectural Style:
Ranch
Storeys:
1
Sewer:
Municipal sewage system
Water:
Municipal water
Roof:
Asphalt shingle, Unknown
Garage:
Attached Garage
Garage Spaces:
4

Building Features

Finished Area:
1289 sq.ft.
Rooms:

Floors

View:
Mountain view
Lot Size:
0.12 ac
Lot Features:
Level lot

Land

Neighbourhood Features

Amenities Nearby:
Pets Allowed

Ratings

Commercial Info

Location

Mortgage Calculator

powered by Ratehub.ca

Neighbourhood Details

Agent: Brad SchedelBrokerage: 2 Percent Realty Interior Inc. Phone: 250-488-2102

The trademarks MLS®, Multiple Listing Service® and the associated logos are owned by The Canadian Real Estate Association (CREA) and identify the quality of services provided by real estate professionals who are members of CREA" MLS®, REALTOR®, and the associated logos are trademarks of The Canadian Real Estate Association. This website is operated by a brokerage or salesperson who is a member of The Canadian Real Estate Association. The information contained on this site is based in whole or in part on information that is provided by members of The Canadian Real Estate Association, who are responsible for its accuracy. CREA reproduces and distributes this information as a service for its members and assumes no responsibility for its accuracy The listing content on this website is protected by copyright and other laws, and is intended solely for the private, non-commercial use by individuals. Any other reproduction, distribution or use of the content, in whole or in part, is specifically forbidden. The prohibited uses include commercial use, “screen scraping”, “database scraping”, and any other activity intended to collect, store, reorganize or manipulate data on the pages produced by or displayed on this website.

Multiple Listing Service (MLS) trademark® The MLS® mark and associated logos identify professional services rendered by REALTOR® members of CREA to effect the purchase, sale and lease of real estate as part of a cooperative selling system. ©2017 The Canadian Real Estate Association. All rights reserved. The trademarks REALTOR®, REALTORS® and the REALTOR® logo are controlled by CREA and identify real estate professionals who are members of CREA.

Let us find your dream home today!

Contact Us 250.492.2266