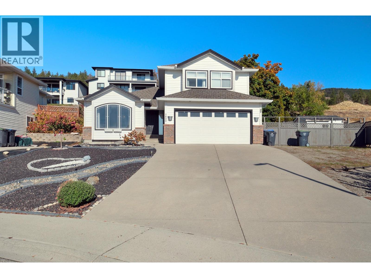
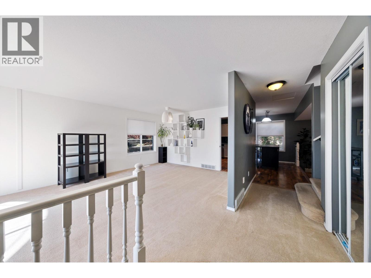
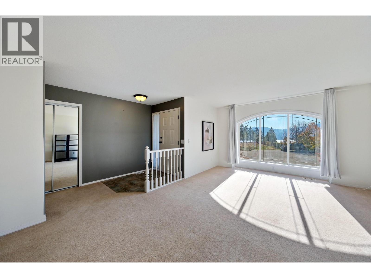
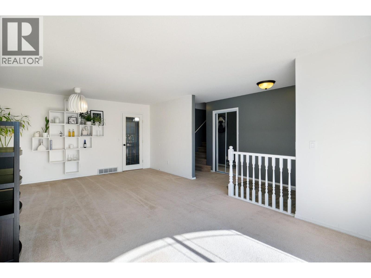
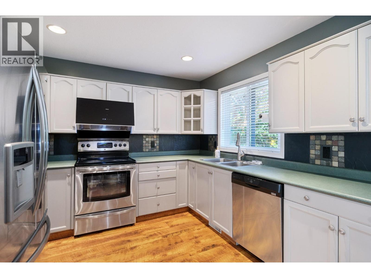
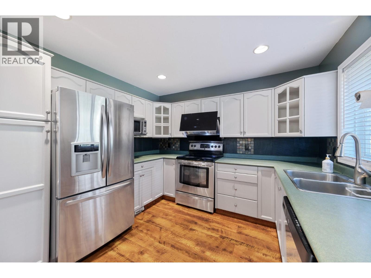
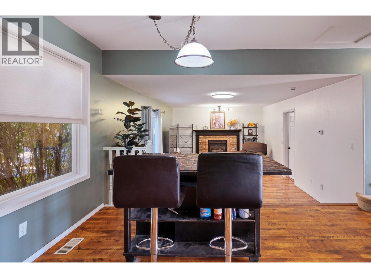
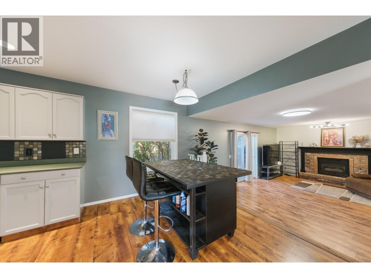
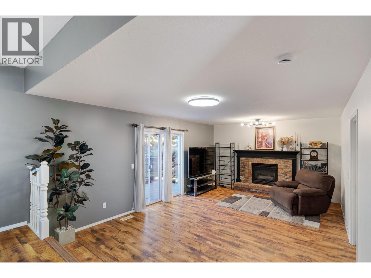
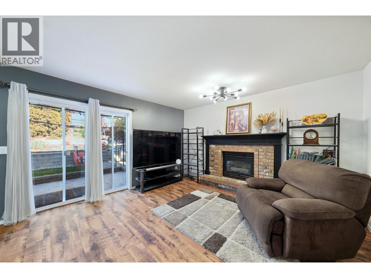
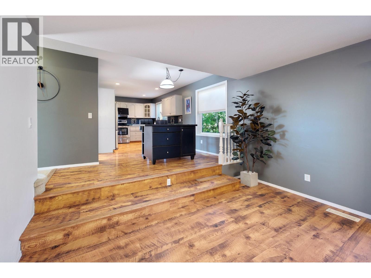
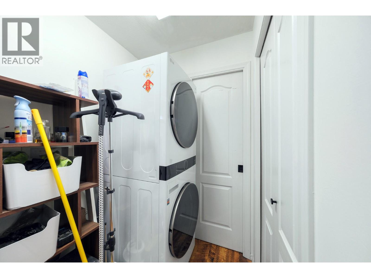
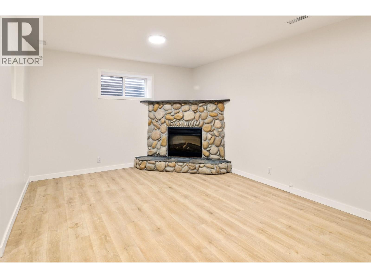
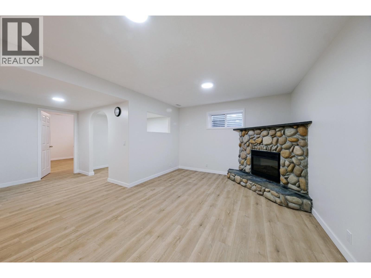
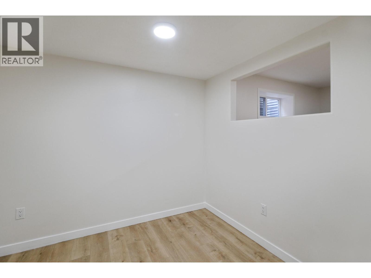
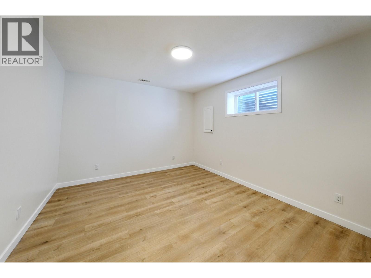
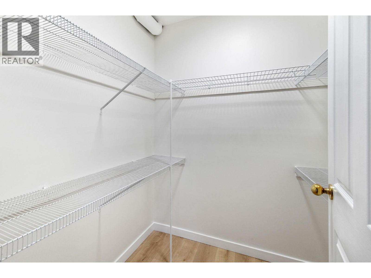
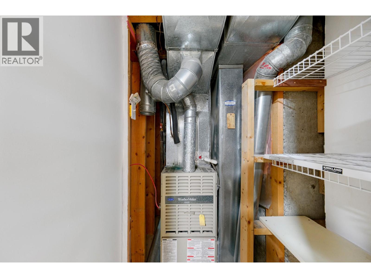
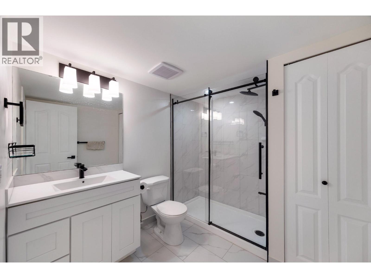
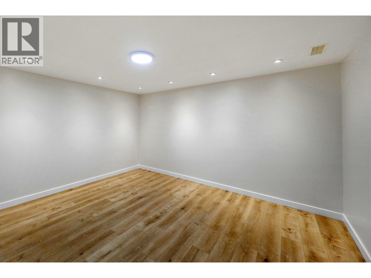
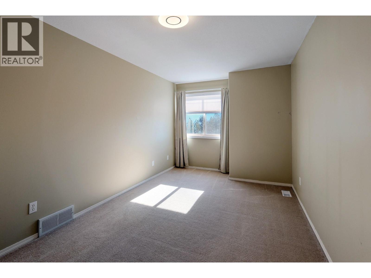
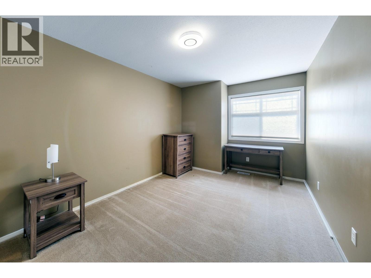
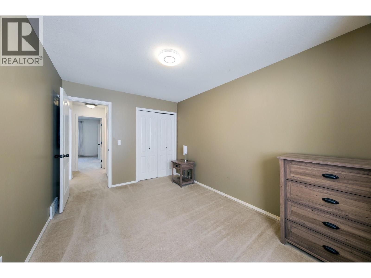
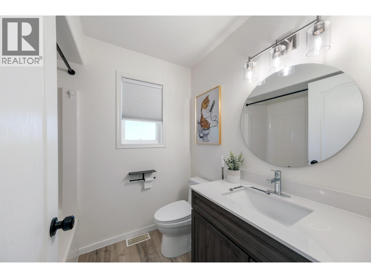
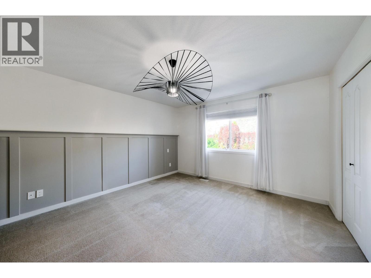
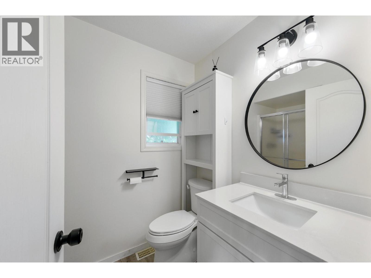
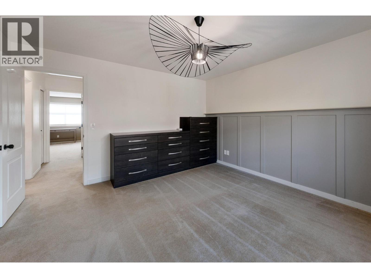
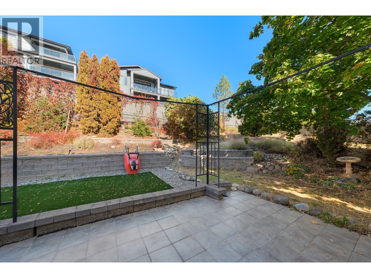
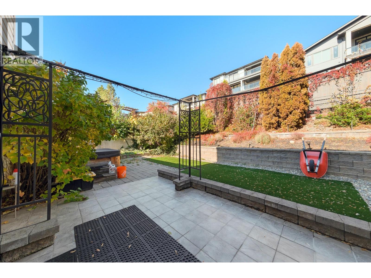
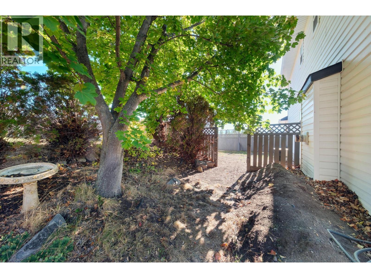
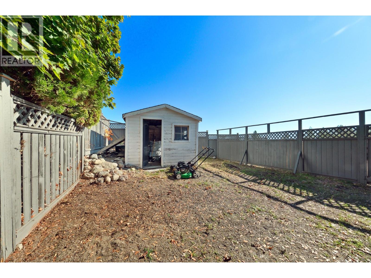
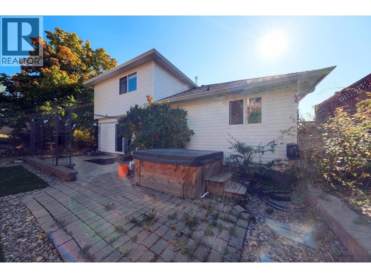
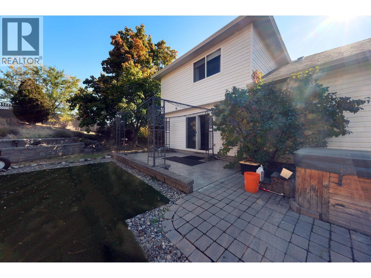
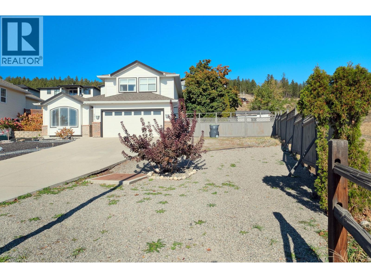
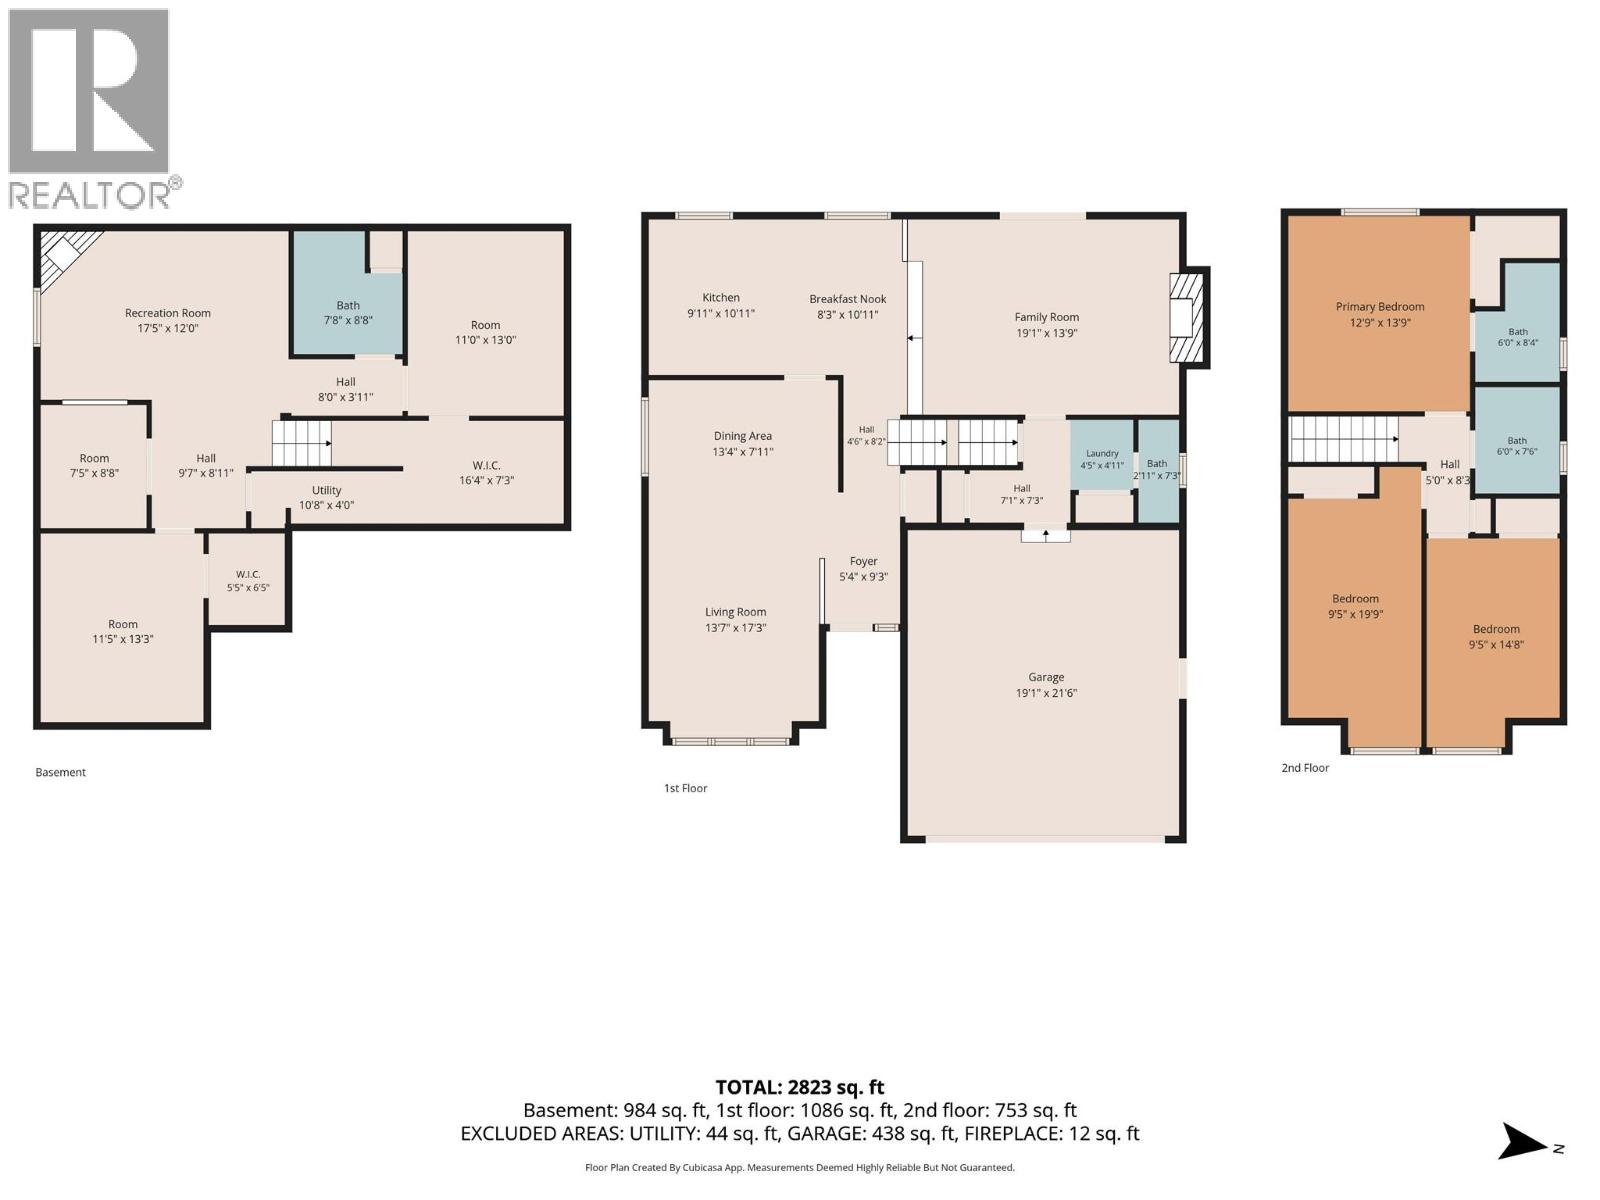
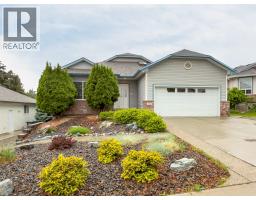
This 4bedroom plus den 4 bathroom house designed perfectly for growing families, the upper level features three spacious bedrooms, keeping young children close by. The basement offers incredible cozy living room anchored by a charming fireplace—the perfect spot for family movie nights. The whole basement is renovated recently and it also includes 1 bedroom, a den, a bonus room without window and a newly renovated bathroom. Need a dedicated workspace? A bonus windowless room serves as the ideal, glare-free home office or media den. With four bathrooms thoughtfully built into every floor, morning rushes are a thing of the past. Step outside to your large, fully fenced backyard and hot tub —a private oasis with plenty of room for kids, pets, and summer hosting. Car enthusiasts, hobbyists, or those with recreational toys will love the abundance of parking options available. Located just minutes from the vibrant Westbank Centre, you are a short drive away from everyday amenities, shopping, and dining. Even better, you are perfectly positioned to enjoy the world-class Westside Wine Trail, pristine Okanagan beaches, and local hiking trails right at your doorstep. (id:41613)

Full Address:
2800 DOUCETTE Drive, West Kelowna, British Columbia
Price:
$ 878,000
MLS Number:
10403614
List Date:
October 14th, 2026
Neighbourhood:
Smith Creek
Lot Size:
0.23 ac
Year Built:
1997
Taxes:
$ 4,356
Ownership Type:
Freehold

Property Specifications

Bedrooms:
4
Bathrooms:
4
Appliances:
Refrigerator, Range – Electric, Dishwasher, Microwave, Washer & Dryer
Flooring:
Laminate, Carpeted
Air Conditioning:
Central air conditioning
Heating:
Forced air, See remarks
Fireplaces:
2
Fireplace Type:
Electric, Unknown

Interior Features

Storeys:
2.5
Sewer:
Municipal sewage system
Water:
Municipal water
Roof:
Asphalt shingle, Unknown
Exterior:
Brick, Vinyl siding
Garage:
Attached Garage
Garage Spaces:
2

Building Features

Finished Area:
2823 sq.ft.
Rooms:

Floors

Lot Size:
0.23 ac
Lot Features:
Central island

Land

Neighbourhood Features

Amenities Nearby:
Pets Allowed

Ratings

Commercial Info

Location

Mortgage Calculator

powered by Ratehub.ca

Neighbourhood Details

Agent: Linda Sunny SunBrokerage: Laboutique Realty (Kelowna) Phone: 250-899-3332

The trademarks MLS®, Multiple Listing Service® and the associated logos are owned by The Canadian Real Estate Association (CREA) and identify the quality of services provided by real estate professionals who are members of CREA" MLS®, REALTOR®, and the associated logos are trademarks of The Canadian Real Estate Association. This website is operated by a brokerage or salesperson who is a member of The Canadian Real Estate Association. The information contained on this site is based in whole or in part on information that is provided by members of The Canadian Real Estate Association, who are responsible for its accuracy. CREA reproduces and distributes this information as a service for its members and assumes no responsibility for its accuracy The listing content on this website is protected by copyright and other laws, and is intended solely for the private, non-commercial use by individuals. Any other reproduction, distribution or use of the content, in whole or in part, is specifically forbidden. The prohibited uses include commercial use, “screen scraping”, “database scraping”, and any other activity intended to collect, store, reorganize or manipulate data on the pages produced by or displayed on this website.

Multiple Listing Service (MLS) trademark® The MLS® mark and associated logos identify professional services rendered by REALTOR® members of CREA to effect the purchase, sale and lease of real estate as part of a cooperative selling system. ©2017 The Canadian Real Estate Association. All rights reserved. The trademarks REALTOR®, REALTORS® and the REALTOR® logo are controlled by CREA and identify real estate professionals who are members of CREA.

Let us find your dream home today!

Contact Us 250.492.2266