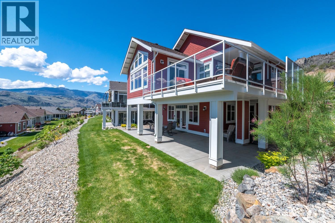
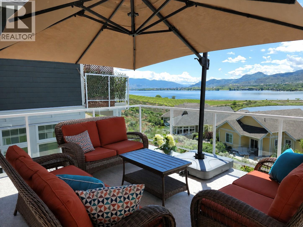
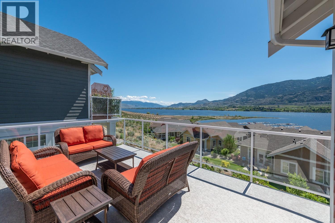
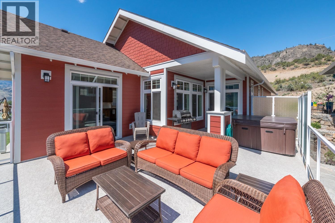
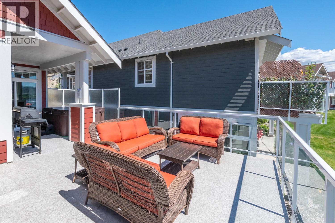
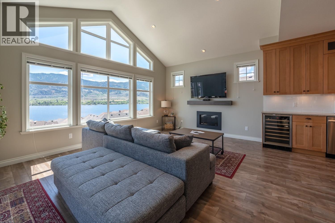
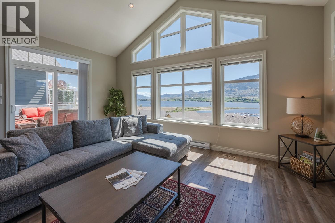
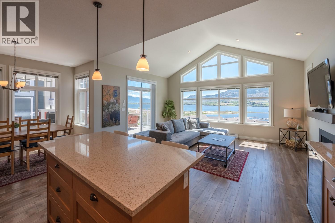
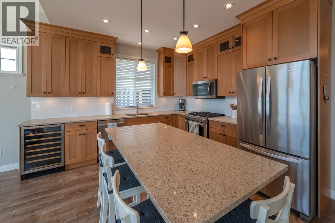
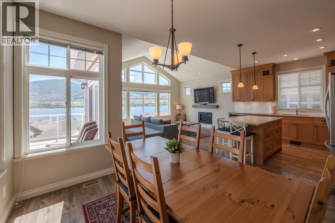
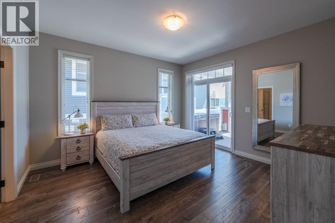
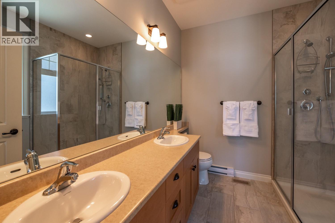
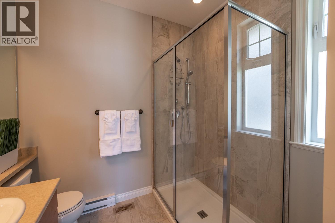
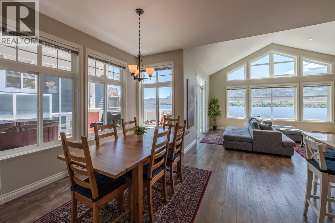
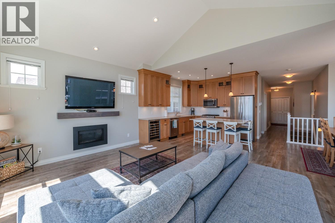
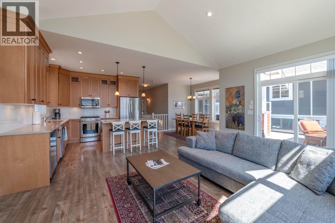
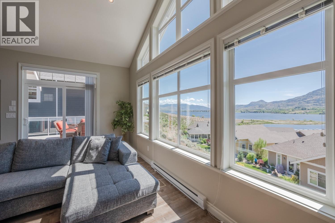
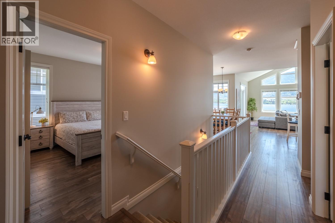
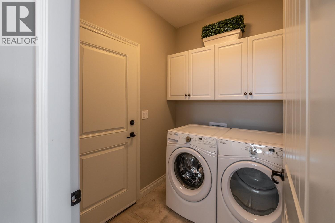
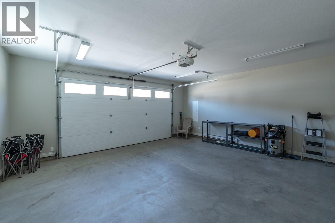
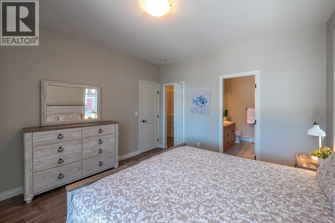
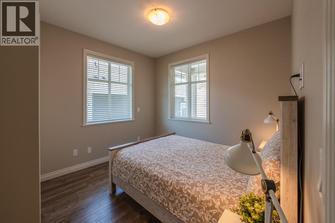
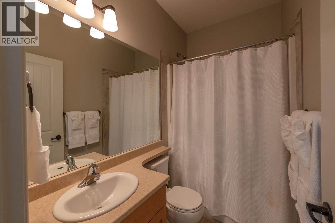
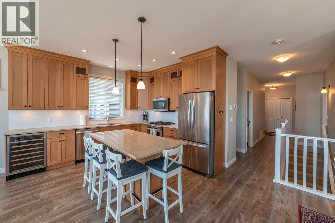
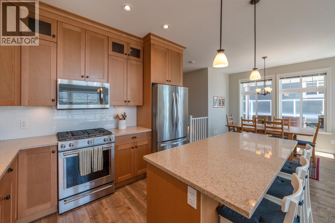
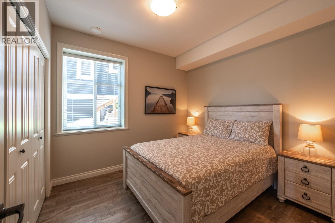
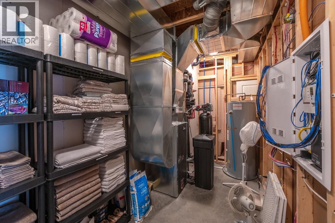
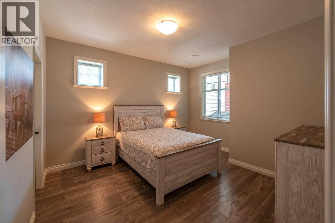
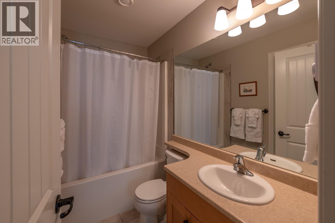
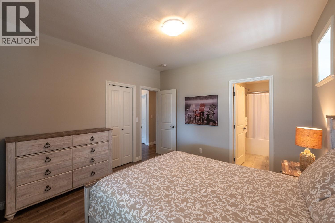

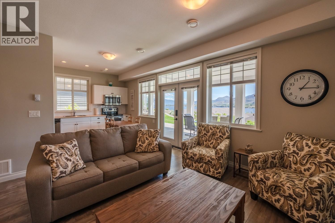
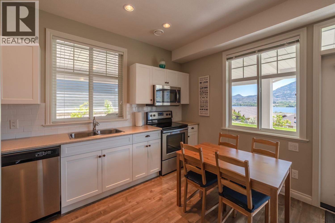
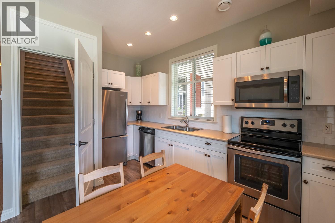
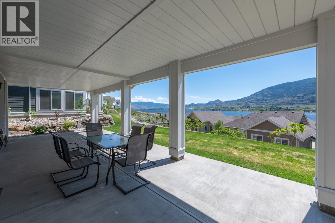
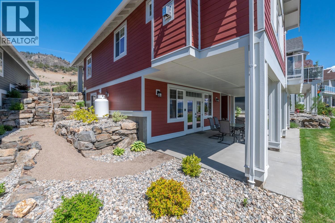
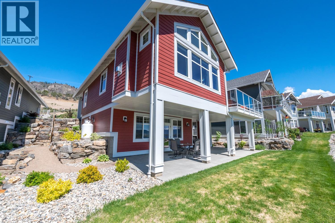
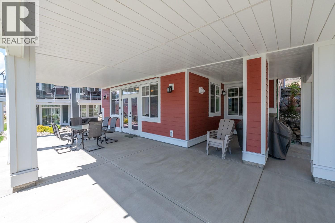
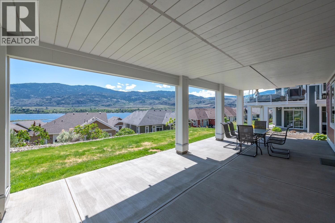
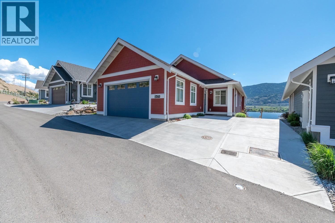
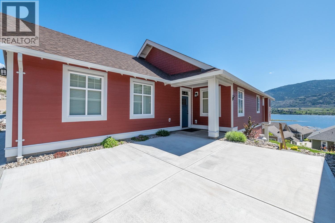
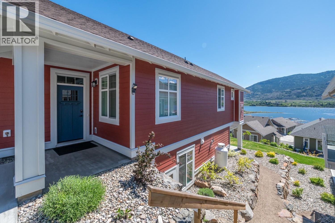
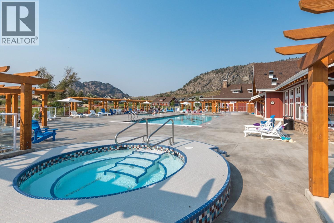
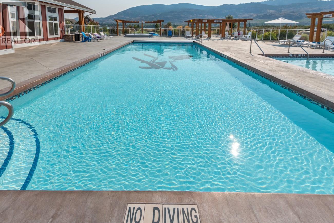
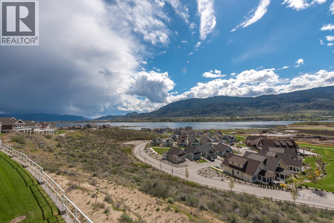
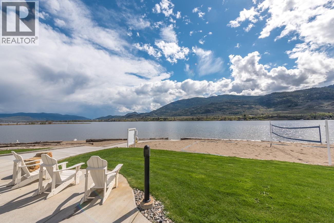
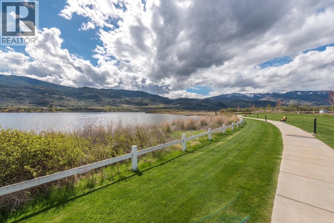
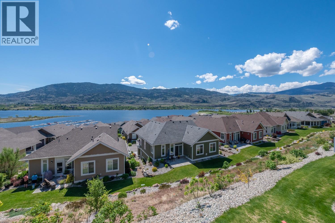
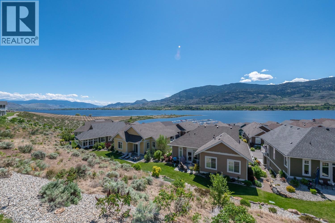
Experience the ultimate South Okanagan lifestyle at The Cottages on Lake Osoyoos, a premier gated waterfront community where luxury, recreation, and investment potential come together. Beautifully maintained, fully furnished 4 bedroom, 3 bath lakeview home offers panoramic views of Osoyoos Lake, vineyards, & mountains from both levels. Bright, open-concept main floor features vaulted ceilings, quartz countertops, stainless steel appliances, large island, wine cooler, gas range, and expansive sundeck with 6-person hot tub. The lower level has a separate entrance, kitchen, living room, two bedrooms, Jack & Jill bath, & massive covered patio, ideal for extended family, guests, or lucrative short-term rentals. Efficient geothermal heating and cooling add year-round comfort. Turn-key and move-in ready, the home includes all furniture, housewares, linens, electronics, two BBQs, golf cart, and premium boat slip (#68 – 12’4 x 26’3 ). 1,800 feet of waterfront with a private beach, marina, dog beach & park, walking trails, playgrounds, pickleball, clubhouse, gym, 2 pools, and 2 hot tubs. Located on First Nations leasehold land, NO GST, NO Property Transfer Tax, NO Speculation/Vacancy Tax, property is exempt from Short-term rentals are permitted. Whether you're seeking a full-time residence, vacation retreat, or exceptional income property, this home has it all. $600/moth HOA fee & $40/month for slip. Quick possession. Buyer or Buyer's Agent to verify measurements if deemed important. (id:41613)


Full Address:
273 2450 Radio Tower Road, Oliver, British Columbia
Price:
$ 1,145,000
MLS Number:
10393602
List Date:
July 7th, 2026
Neighbourhood:
Oliver
Lot Size:
0.1 ac
Year Built:
2017
Taxes:
$ 5,088
Ownership Type:
Leasehold
Stata Fees:
$ 600

Property Specifications

Bedrooms:
4
Bathrooms:
3
Appliances:
Refrigerator, Range – Gas, Dishwasher, Wine Fridge, Microwave, Hood Fan, Washer & Dryer, Water Heater – Electric
Flooring:
Tile, Laminate, Carpeted
Interior Features:
Recreation Centre, Party Room, Whirlpool, Clubhouse
Air Conditioning:
Central air conditioning, Geothermal
Heating:
Geothermal
Fireplaces:
1
Fireplace Type:
Insert
Basement:
Full

Interior Features

Architectural Style:
Ranch
Storeys:
2
Sewer:
Septic tank
Water:
Cistern, Shared Well, Private Utility, Well, Community Water System
Roof:
Asphalt shingle, Unknown
Exterior:
Other
Garage:
Attached Garage, Other, Heated Garage, Additional Parking
Garage Spaces:
5

Building Features

Finished Area:
2450 sq.ft.
Rooms:

Floors

View:
Lake view, Mountain view, Valley view, View of water, View (panoramic), Unknown
Lot Size:
0.1 ac
Pool:
Pool, Inground pool, Outdoor pool
Lot Features:
Treed, Central island, Balcony, Two Balconies

Land

Neighbourhood Features

Amenities Nearby:
Recreational Facilities, Rentals Allowed

Ratings

Commercial Info

Location

Mortgage Calculator

powered by Ratehub.ca

Neighbourhood Details

Agent: Steve DaschukBrokerage: Fair Realty (Kelowna) Phone: 250-550-4380

Similar Listings

There are currently no related listings.

The trademarks MLS®, Multiple Listing Service® and the associated logos are owned by The Canadian Real Estate Association (CREA) and identify the quality of services provided by real estate professionals who are members of CREA" MLS®, REALTOR®, and the associated logos are trademarks of The Canadian Real Estate Association. This website is operated by a brokerage or salesperson who is a member of The Canadian Real Estate Association. The information contained on this site is based in whole or in part on information that is provided by members of The Canadian Real Estate Association, who are responsible for its accuracy. CREA reproduces and distributes this information as a service for its members and assumes no responsibility for its accuracy The listing content on this website is protected by copyright and other laws, and is intended solely for the private, non-commercial use by individuals. Any other reproduction, distribution or use of the content, in whole or in part, is specifically forbidden. The prohibited uses include commercial use, “screen scraping”, “database scraping”, and any other activity intended to collect, store, reorganize or manipulate data on the pages produced by or displayed on this website.

Multiple Listing Service (MLS) trademark® The MLS® mark and associated logos identify professional services rendered by REALTOR® members of CREA to effect the purchase, sale and lease of real estate as part of a cooperative selling system. ©2017 The Canadian Real Estate Association. All rights reserved. The trademarks REALTOR®, REALTORS® and the REALTOR® logo are controlled by CREA and identify real estate professionals who are members of CREA.

Let us find your dream home today!

Contact Us 250.492.2266
