
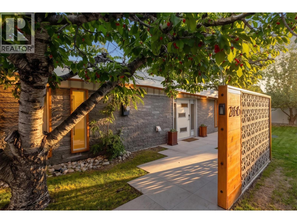
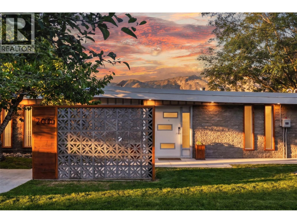
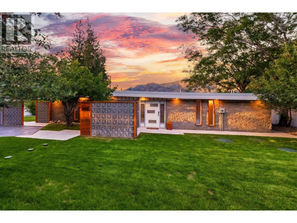
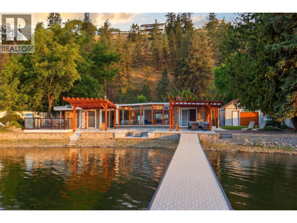
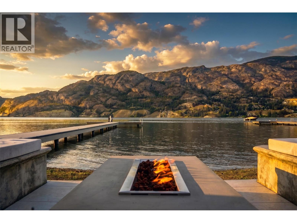

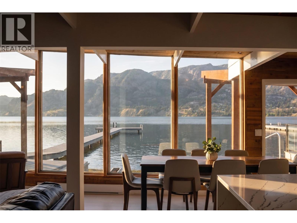
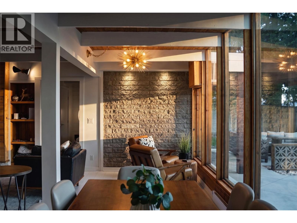
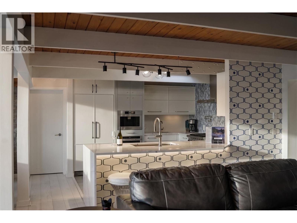
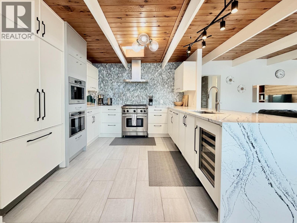
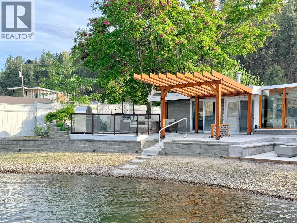
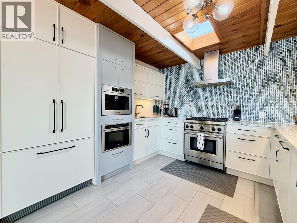
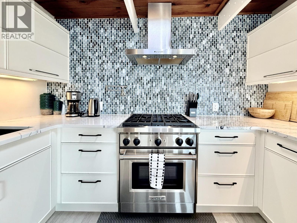
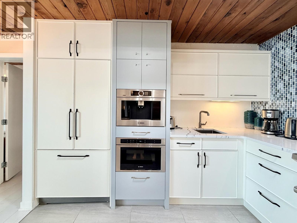
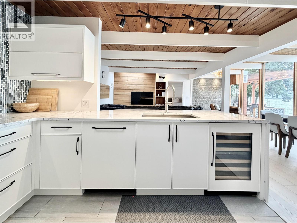
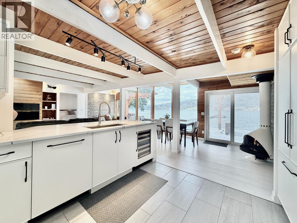
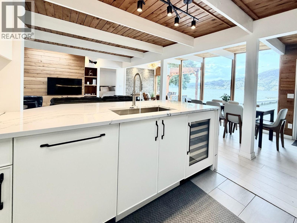
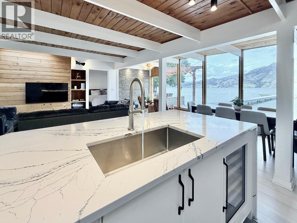
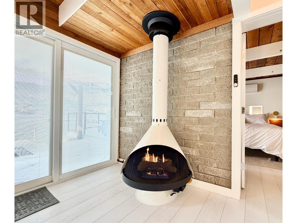
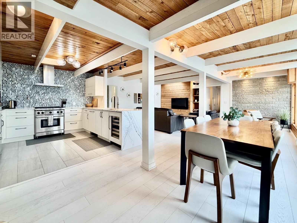
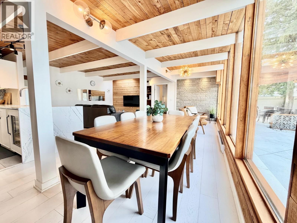
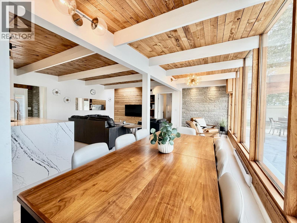
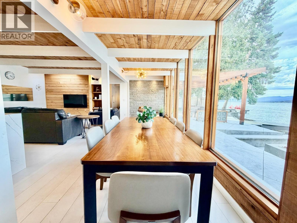
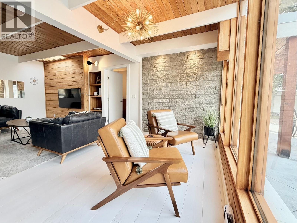
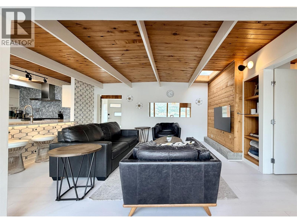
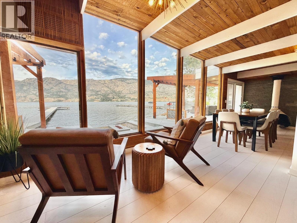
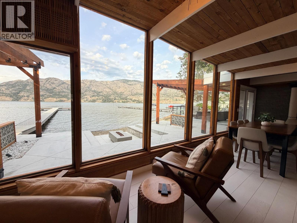
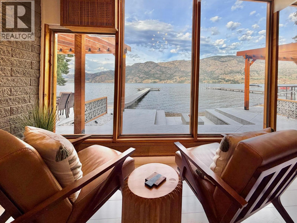
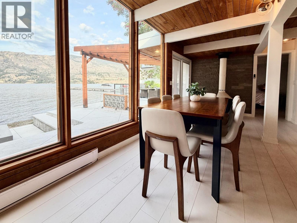
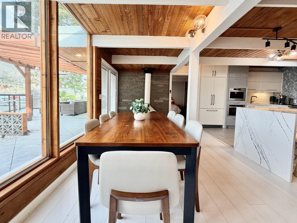
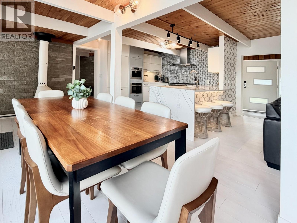
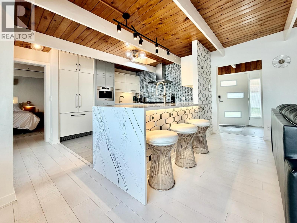
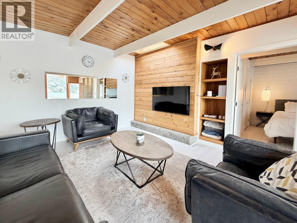
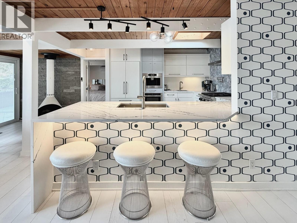
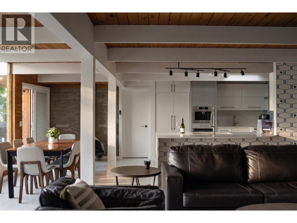
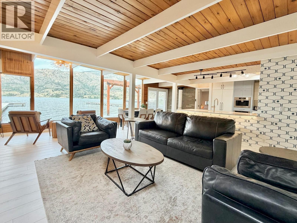
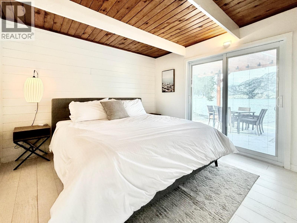
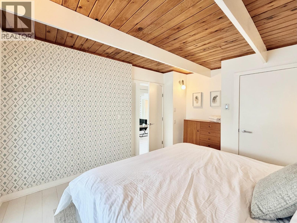
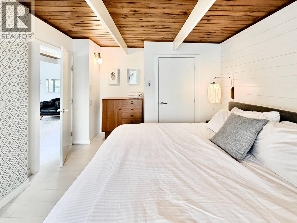
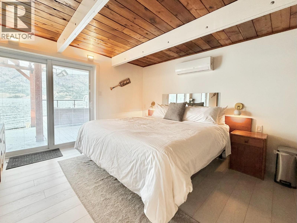
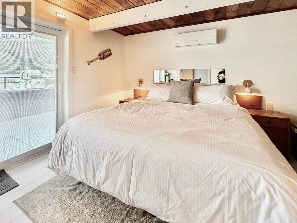
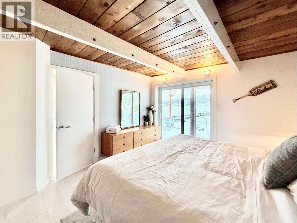
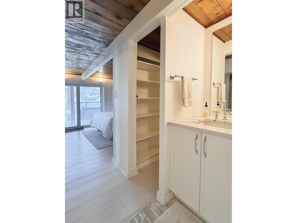
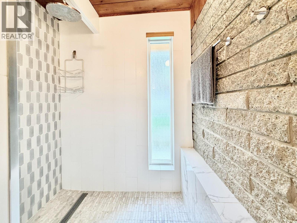
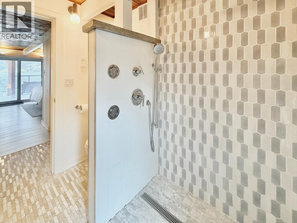
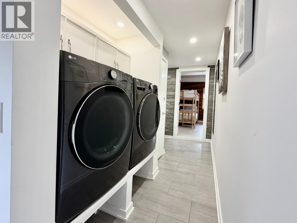
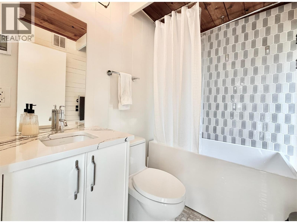
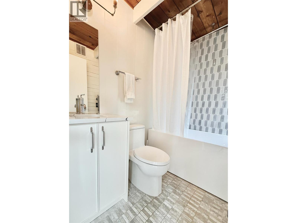
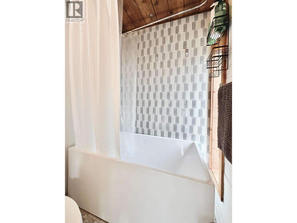
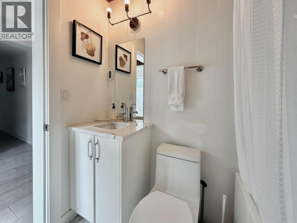
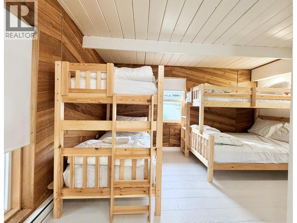
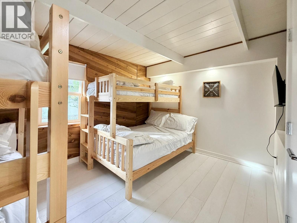
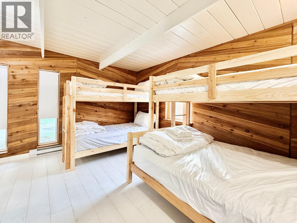
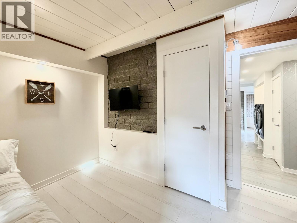
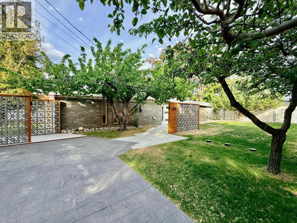
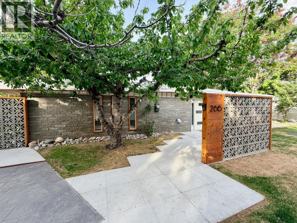
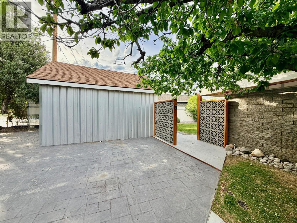
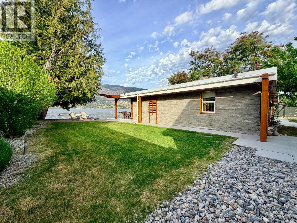
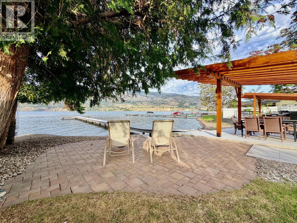
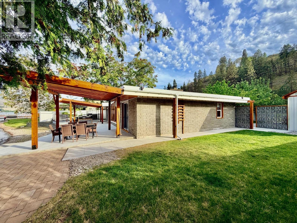
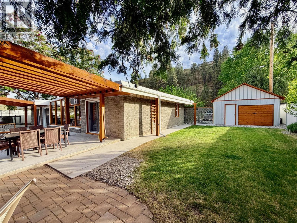
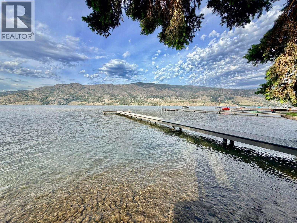
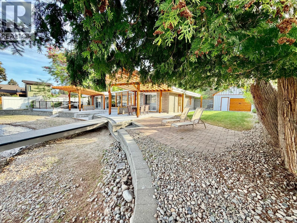
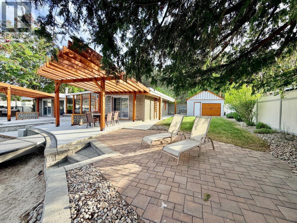
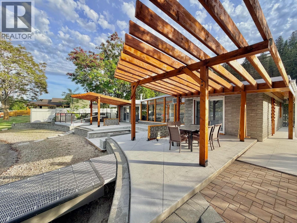
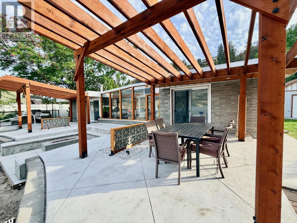
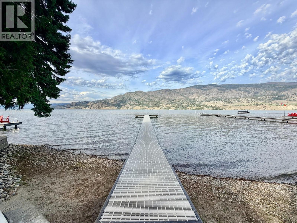
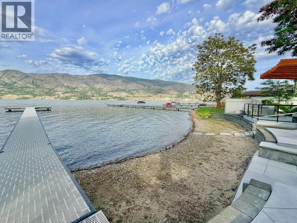
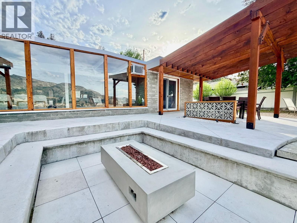
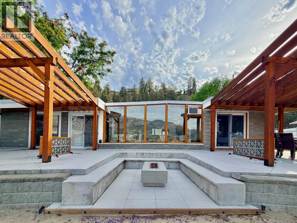
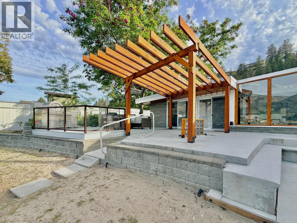
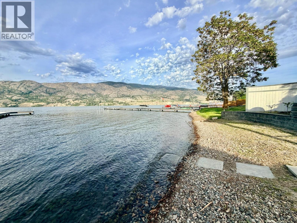
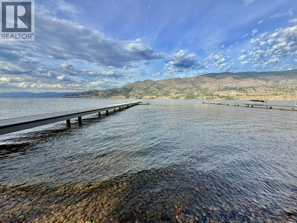
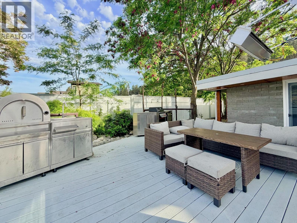
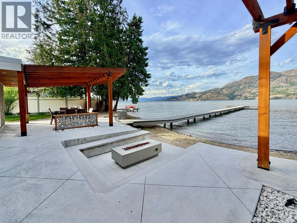
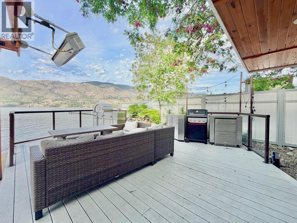
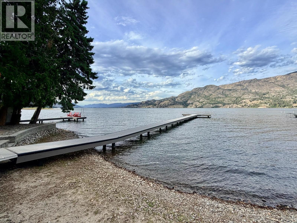
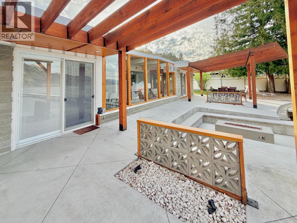
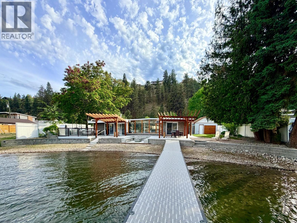
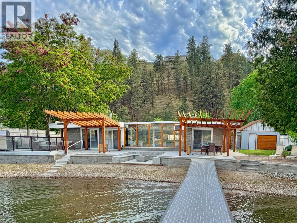
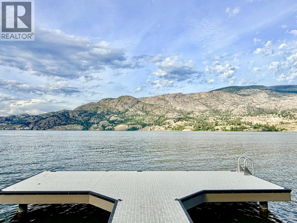
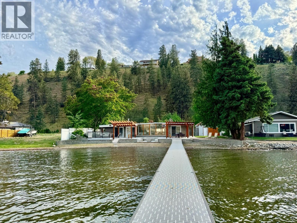
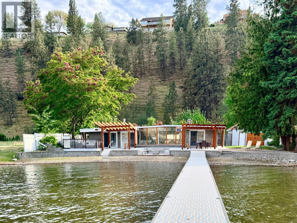
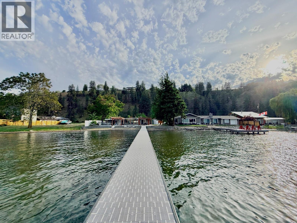
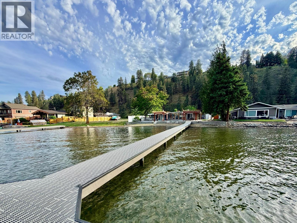
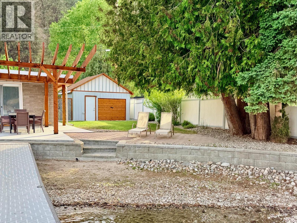
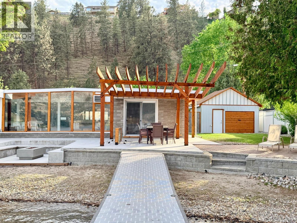
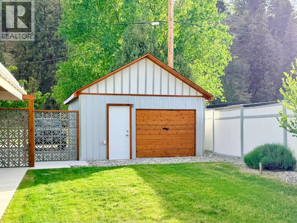
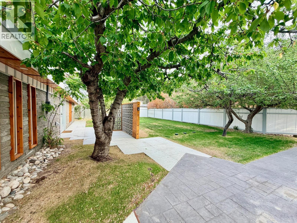
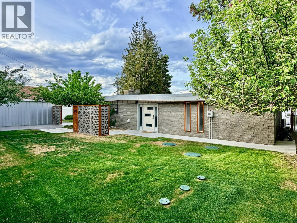
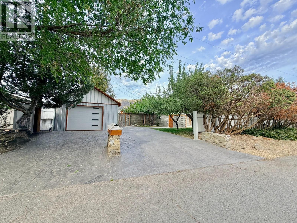
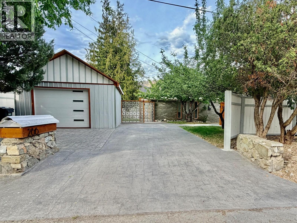
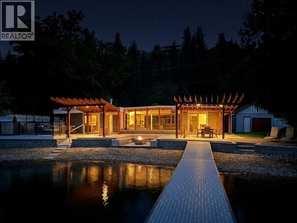
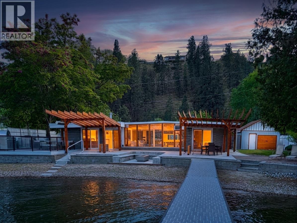
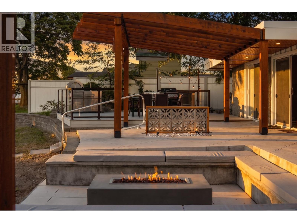
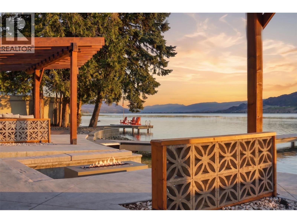
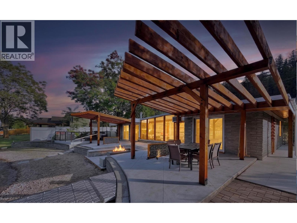
Set along one of the most exclusive stretches of shoreline in Kaleden, 266 Alder Avenue is a rare offering that combines timeless luxury, architectural elegance, and irreplaceable waterfront living. Showcasing 80 feet of pristine lakeshore and an impressive 100-foot private dock, this fully renovated mid-century modern rancher captures the essence of refined South Okanagan living. Privately tucked behind mature landscaping and lush greenery, this beautifully reimagined one-level home offers 3 bedrooms, 2 bathrooms, and 1,544 sqft of sophisticated living space. Clean architectural lines, curated designer finishes, and expansive lake views create an atmosphere of understated luxury and effortless comfort. The chef-inspired kitchen is beautifully appointed with high-end appliances, sleek cabinetry, and an open-concept design ideal for entertaining, an inviting living room and dining room anchored by a gas fireplace. Designed to embrace seamless indoor-outdoor living, the property invites you to enjoy sun-soaked days on the water, evening entertaining on the shoreline, and breathtaking sunsets from your own private lakeside retreat. What truly sets this property apart is its irreplaceable nature. Opportunities offering substantial usable waterfront, legal lake access, established shoreline infrastructure, exceptional privacy, and a dock of this caliber are becoming increasingly rare — especially in the South Okanagan. This is far more than just another waterfront home; it is a legacy-type property whose true value lies in what can no longer be recreated. 266 Alder Avenue is an exceptional opportunity for the discerning buyer seeking an iconic Okanagan lifestyle in one of the region’s most coveted waterfront settings. (id:41613)

Full Address:
266 ALDER Avenue, Kaleden, British Columbia
Price:
$ 2,200,000
MLS Number:
10388029
List Date:
May 19th, 2026
Neighbourhood:
Kaleden
Lot Size:
0.15 ac
Year Built:
1963
Taxes:
$ 8,742
Ownership Type:
Freehold

Property Specifications

Bedrooms:
3
Bathrooms:
2
Appliances:
Washer, Refrigerator, Range – Gas, Dishwasher, Wine Fridge, Dryer, Microwave, Hood Fan
Air Conditioning:
See Remarks
Heating:
Baseboard heaters, Electric, See remarks, Other
Fireplaces:
1
Fireplace Type:
Gas, Unknown

Interior Features

Architectural Style:
Ranch
Storeys:
1
Sewer:
Septic tank
Water:
Municipal water
Roof:
Tar & gravel, Unknown
Exterior:
Brick
Garage:
Detached Garage, Additional Parking
Garage Spaces:
3

Building Features

Finished Area:
1544 sq.ft.
Rooms:

Floors

View:
Lake view, Mountain view, View of water
Lot Size:
0.15 ac
Water Frontage Type:
Waterfront on lake
Lot Features:
Level lot, Private setting

Land

Neighbourhood Features

Amenities Nearby:
Rural Setting

Ratings

Commercial Info

Location

Mortgage Calculator

powered by Ratehub.ca

Neighbourhood Details

Agent: Ashley LindquistBrokerage: RE/MAX Penticton Realty Phone: 250-462-5639

The trademarks MLS®, Multiple Listing Service® and the associated logos are owned by The Canadian Real Estate Association (CREA) and identify the quality of services provided by real estate professionals who are members of CREA" MLS®, REALTOR®, and the associated logos are trademarks of The Canadian Real Estate Association. This website is operated by a brokerage or salesperson who is a member of The Canadian Real Estate Association. The information contained on this site is based in whole or in part on information that is provided by members of The Canadian Real Estate Association, who are responsible for its accuracy. CREA reproduces and distributes this information as a service for its members and assumes no responsibility for its accuracy The listing content on this website is protected by copyright and other laws, and is intended solely for the private, non-commercial use by individuals. Any other reproduction, distribution or use of the content, in whole or in part, is specifically forbidden. The prohibited uses include commercial use, “screen scraping”, “database scraping”, and any other activity intended to collect, store, reorganize or manipulate data on the pages produced by or displayed on this website.

Multiple Listing Service (MLS) trademark® The MLS® mark and associated logos identify professional services rendered by REALTOR® members of CREA to effect the purchase, sale and lease of real estate as part of a cooperative selling system. ©2017 The Canadian Real Estate Association. All rights reserved. The trademarks REALTOR®, REALTORS® and the REALTOR® logo are controlled by CREA and identify real estate professionals who are members of CREA.

Let us find your dream home today!

Contact Us 250.492.2266
