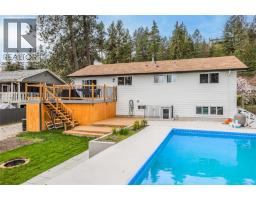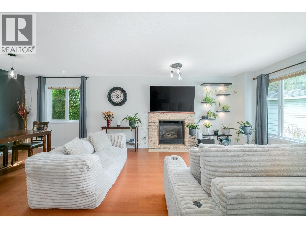
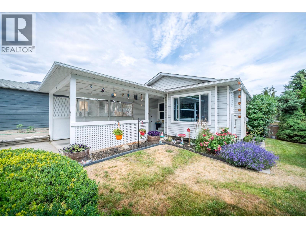
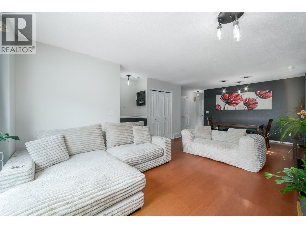
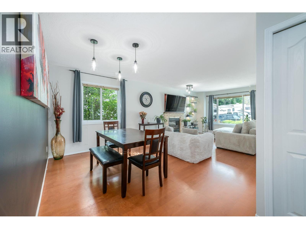
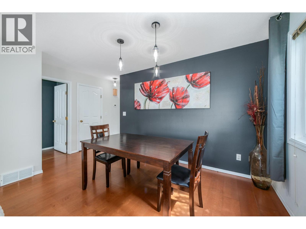
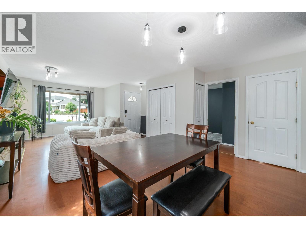
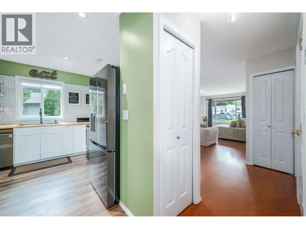
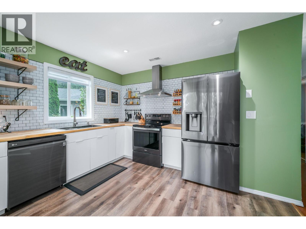
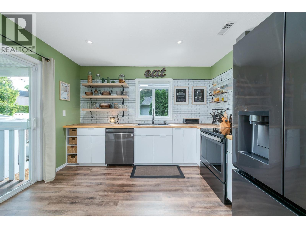
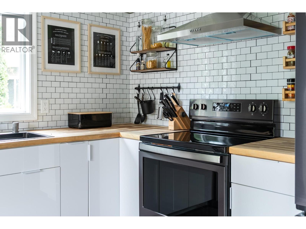
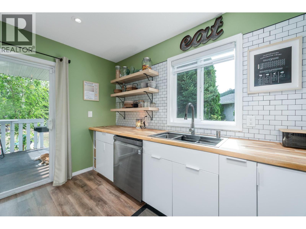
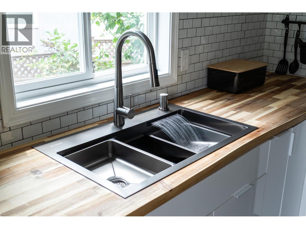
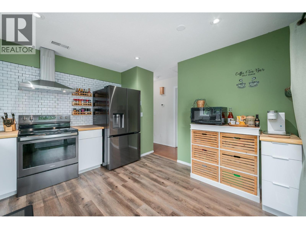
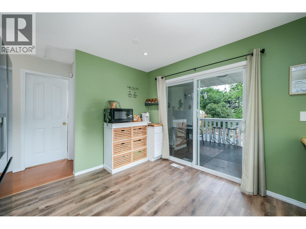
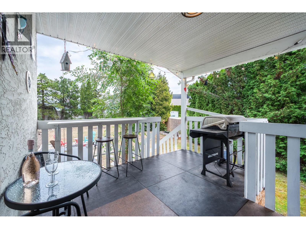
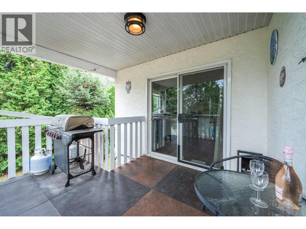
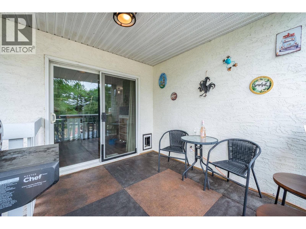
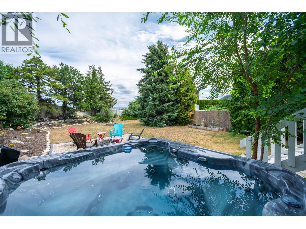
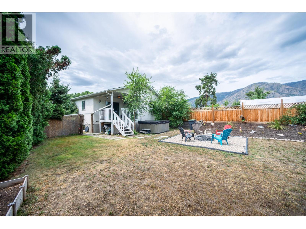
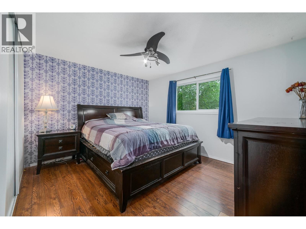
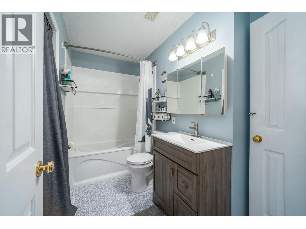
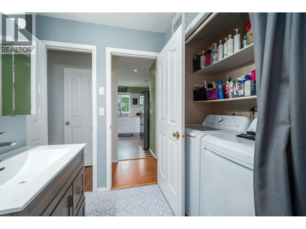
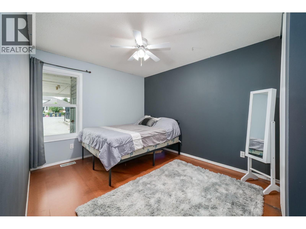
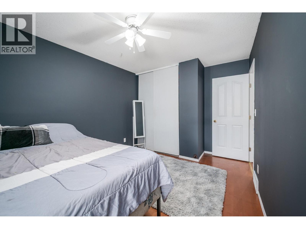
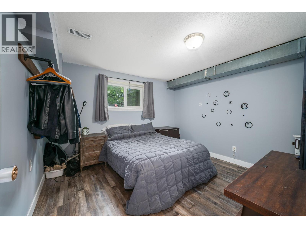
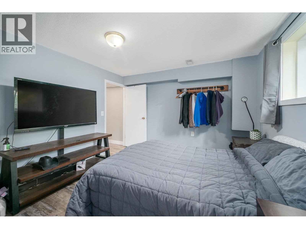
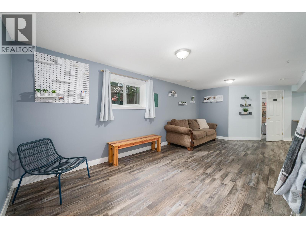
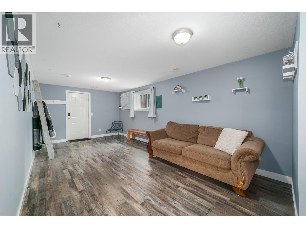
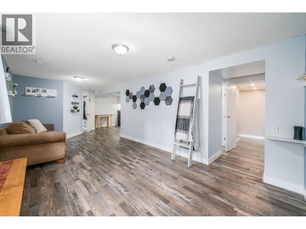
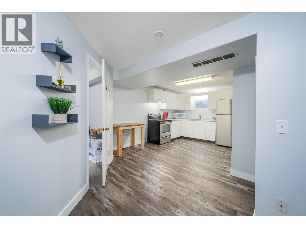
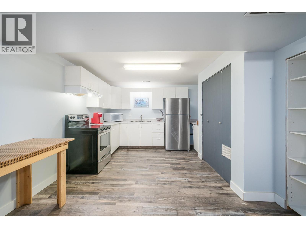
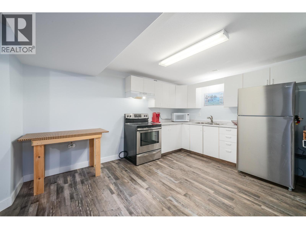
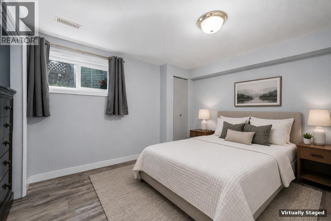
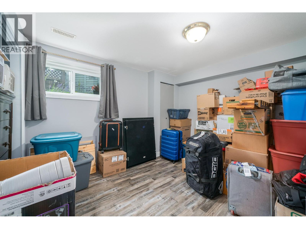
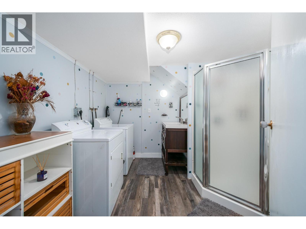
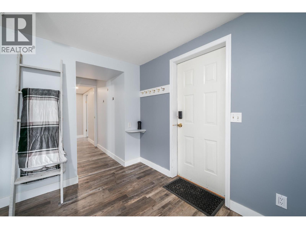
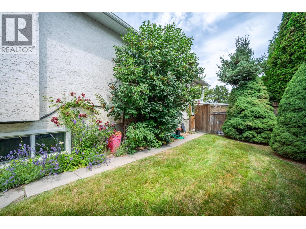
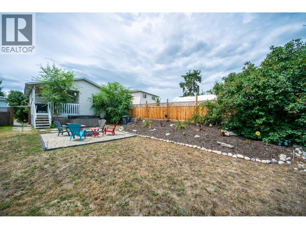
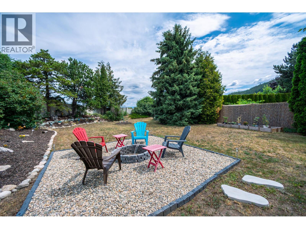
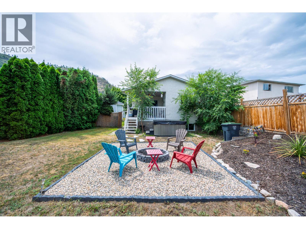
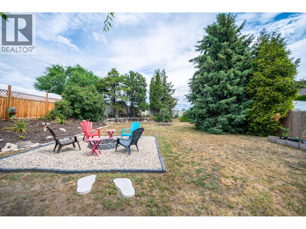
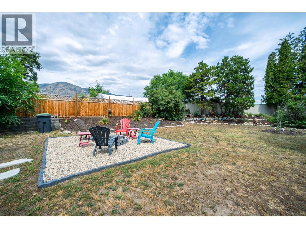
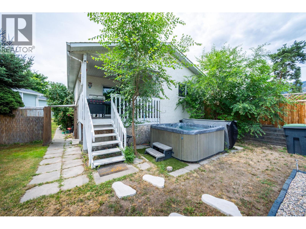
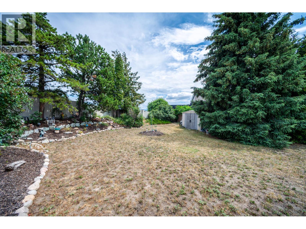
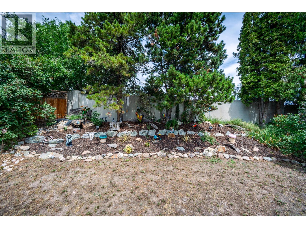
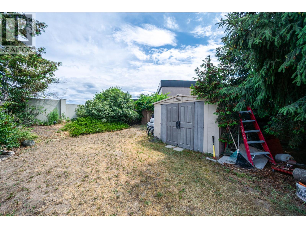
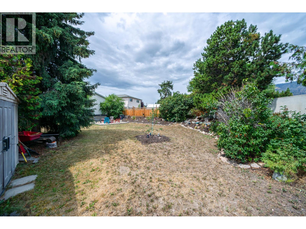
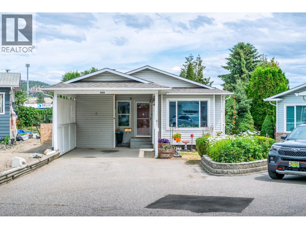
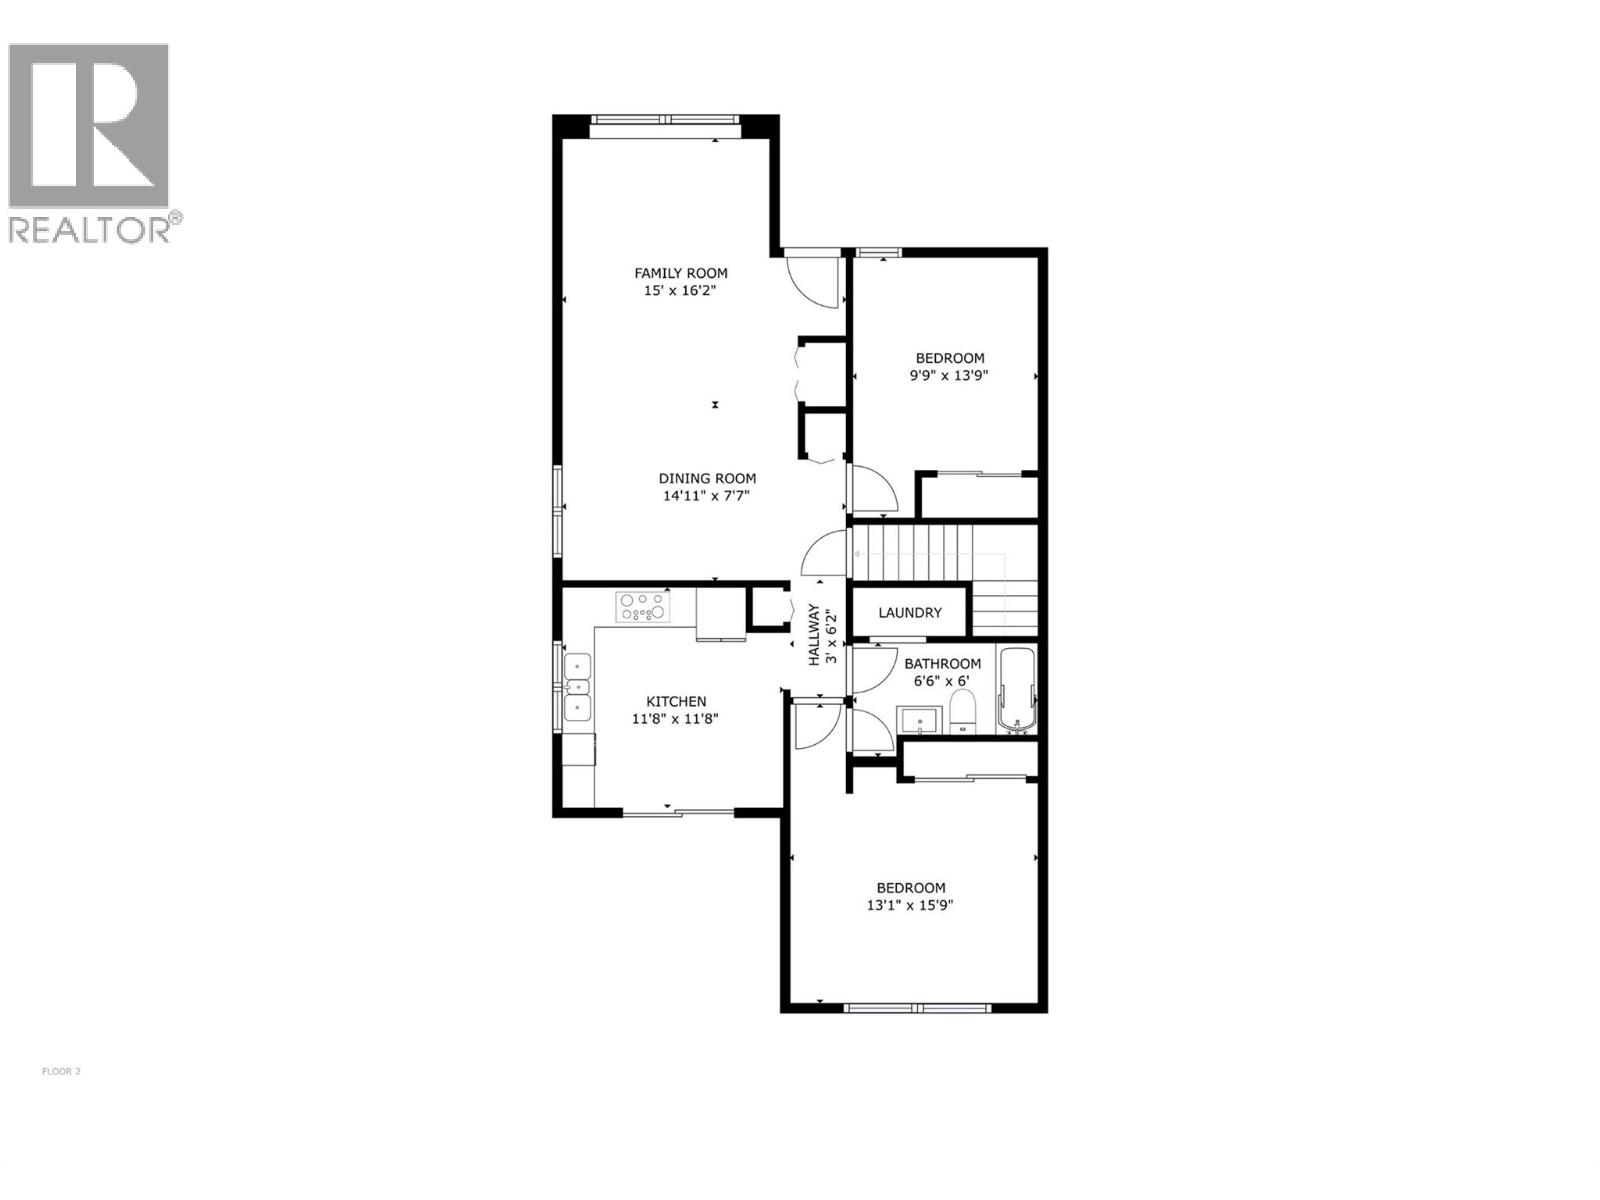
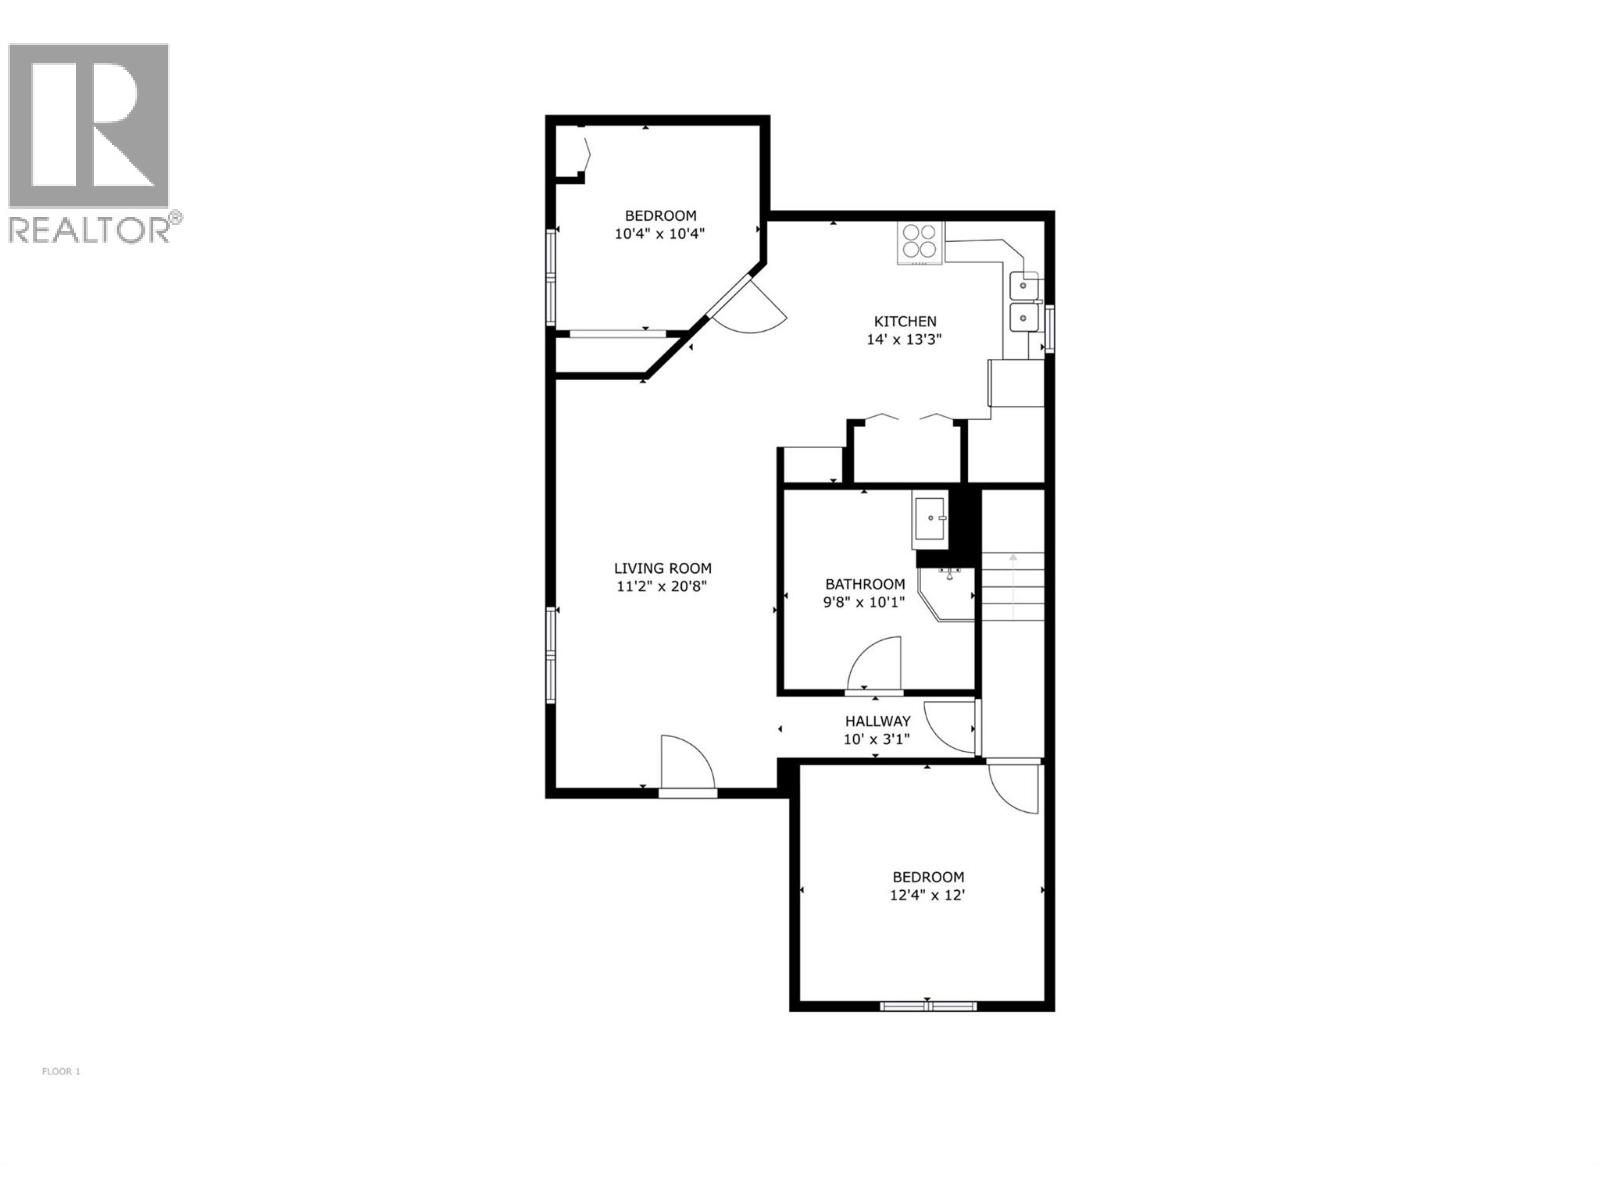
Welcome to this beautifully updated 4 bedroom, 2 bathroom home featuring a highly flexible 1 or 2 bedroom mortgage helper! The bright main floor boasts a cozy living & dining area, a sizeable primary bedroom, a generous second bedroom, a refreshed bathroom w/convenient laundry setup including a brand-new washer & dryer. The fully renovated kitchen is a chef's delight, complete w/new flooring, cabinets, modern shelving & backsplash, butcher block countertops, a brand-new fridge, double sink w/vegetable washer & a dedicated coffee nook. Step through the patio doors into your PRIVATE OASIS: a large flat, fully fenced, nicely landscaped backyard boasting laneway access w/large gate—perfect for effortlessly parking boats, trailers or RVs. Feel like you're on vacation by spending your days basking in the sun, picking fresh pears/blackberries & your evenings relaxing in the hot tub or unwinding by the fire pit. Downstairs, the third bedroom offers unique versatility, functioning seamlessly as part of the main house or locking off to create a spacious 2-bedroom suite. The suite itself is exceptionally bright and cozy, featuring a great kitchen, large bedroom, its own separate entrance & independent laundry! Enjoy year-round comfort with Low-E windows & peace of mind with an 11-year-old roof. Freshly painted, move-in ready & ideally located within walking distance to the Mount Boucherie Secondary School, Royal Lepage Place, parks, transit & just 10 minutes to downtown Kelowna! (id:41613)

Full Address:
2643 Applegreen Court, West Kelowna, British Columbia
Price:
$ 769,000
MLS Number:
10393855
List Date:
July 9th, 2026
Neighbourhood:
Lakeview Heights
Lot Size:
0.19 ac
Year Built:
1989
Taxes:
$ 3,013
Ownership Type:
Freehold

Property Specifications

Bedrooms:
4
Bathrooms:
2
Appliances:
Washer, Refrigerator, Range – Electric, Dishwasher, Dryer
Flooring:
Laminate, Carpeted, Vinyl
Air Conditioning:
Window air conditioner
Heating:
Forced air, See remarks
Fireplaces:
1
Fireplace Type:
Unknown, Decorative, Unknown
Basement:
Full

Interior Features

Architectural Style:
Ranch
Storeys:
1
Sewer:
Municipal sewage system
Water:
Municipal water
Roof:
Asphalt shingle, Unknown
Exterior:
Vinyl siding
Garage:
Carport, Additional Parking
Garage Spaces:
4

Building Features

Finished Area:
1901 sq.ft.
Rooms:

Floors

View:
Mountain view, Valley view, View (panoramic)
Lot Size:
0.19 ac

Land

Neighbourhood Features

Amenities Nearby:
Pets Allowed, Pet Restrictions, Pets Allowed With Restrictions

Ratings

Commercial Info

Location

Mortgage Calculator

powered by Ratehub.ca

Neighbourhood Details

Agent: Terri Ann NovelloBrokerage: Century 21 Assurance Realty Ltd Phone: 250-808-1005

The trademarks MLS®, Multiple Listing Service® and the associated logos are owned by The Canadian Real Estate Association (CREA) and identify the quality of services provided by real estate professionals who are members of CREA" MLS®, REALTOR®, and the associated logos are trademarks of The Canadian Real Estate Association. This website is operated by a brokerage or salesperson who is a member of The Canadian Real Estate Association. The information contained on this site is based in whole or in part on information that is provided by members of The Canadian Real Estate Association, who are responsible for its accuracy. CREA reproduces and distributes this information as a service for its members and assumes no responsibility for its accuracy The listing content on this website is protected by copyright and other laws, and is intended solely for the private, non-commercial use by individuals. Any other reproduction, distribution or use of the content, in whole or in part, is specifically forbidden. The prohibited uses include commercial use, “screen scraping”, “database scraping”, and any other activity intended to collect, store, reorganize or manipulate data on the pages produced by or displayed on this website.

Multiple Listing Service (MLS) trademark® The MLS® mark and associated logos identify professional services rendered by REALTOR® members of CREA to effect the purchase, sale and lease of real estate as part of a cooperative selling system. ©2017 The Canadian Real Estate Association. All rights reserved. The trademarks REALTOR®, REALTORS® and the REALTOR® logo are controlled by CREA and identify real estate professionals who are members of CREA.

Let us find your dream home today!

Contact Us 250.492.2266