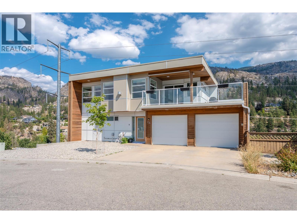
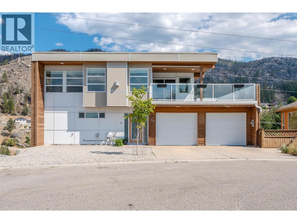
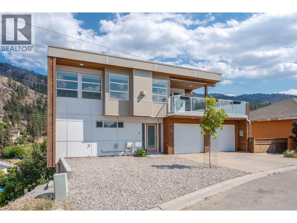
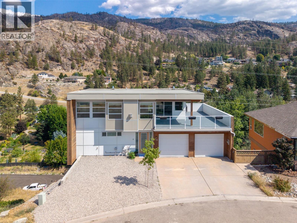
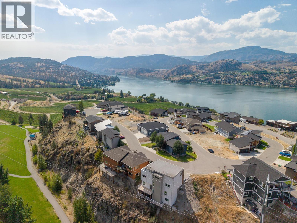
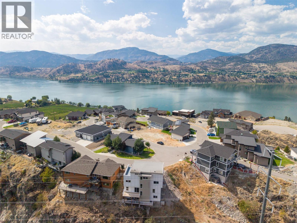
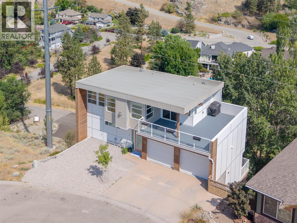
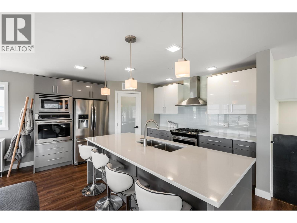
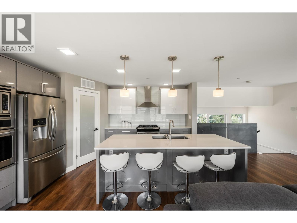
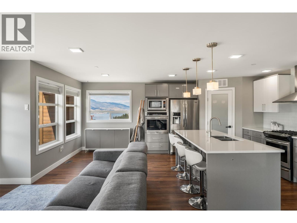
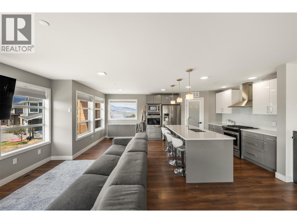
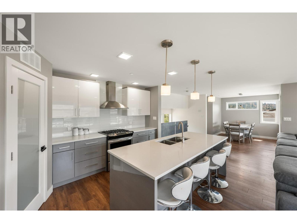
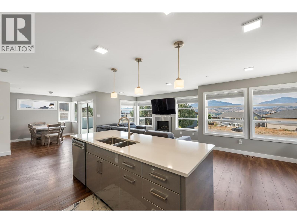
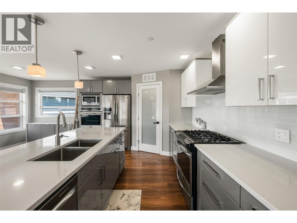
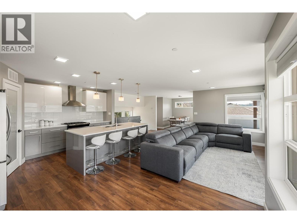
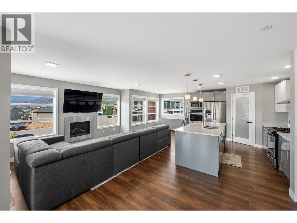
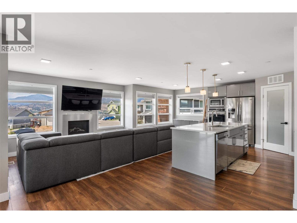
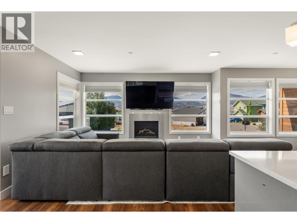
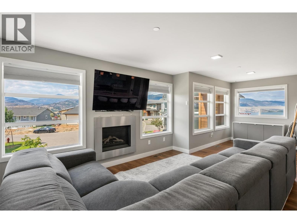
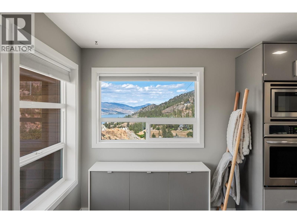
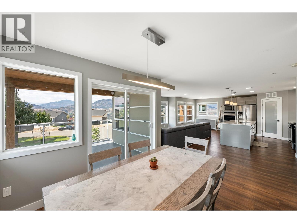
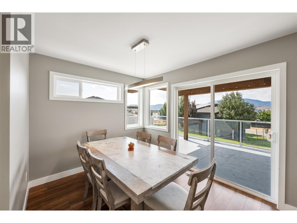
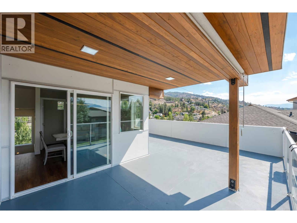
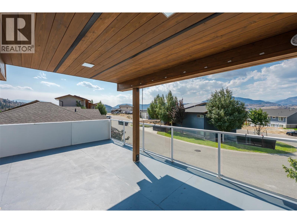
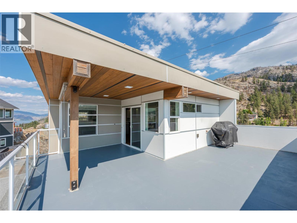
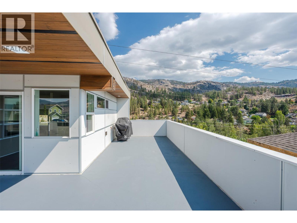
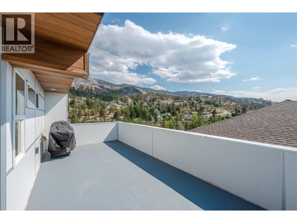
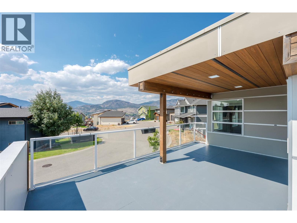
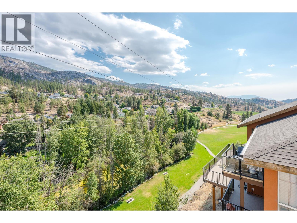
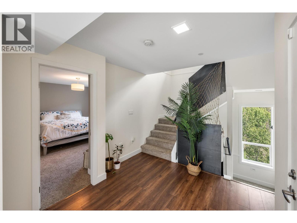
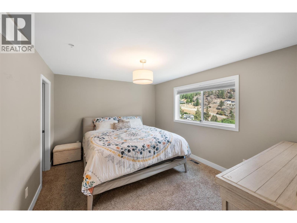
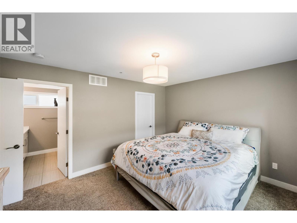
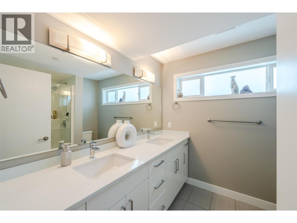
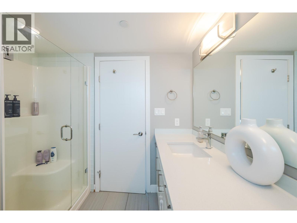
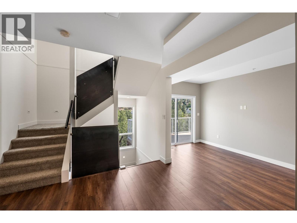
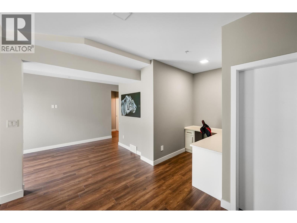
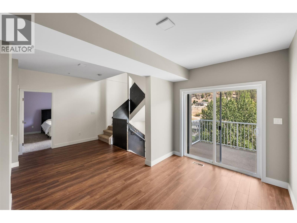
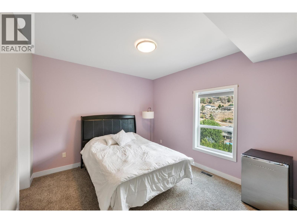
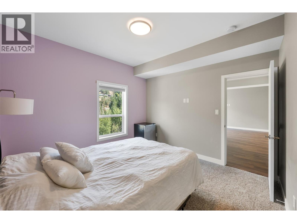
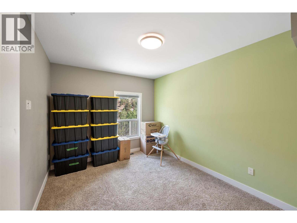
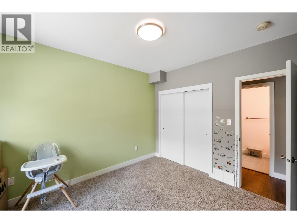
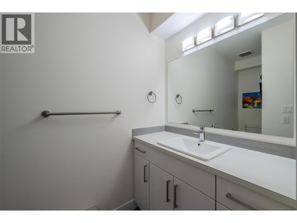
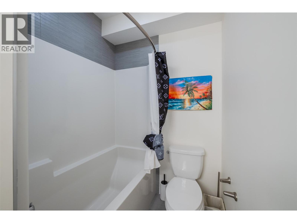
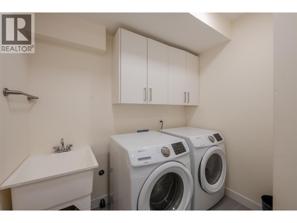
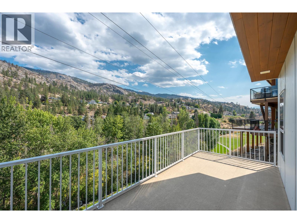
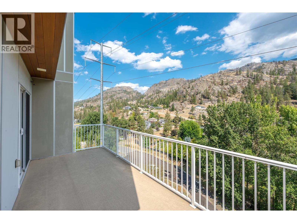
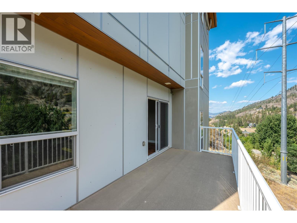
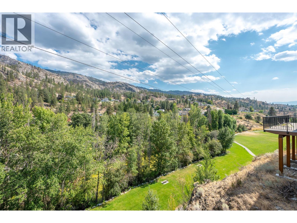
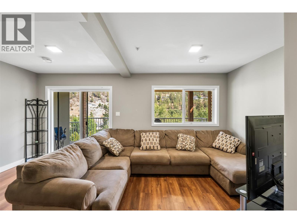
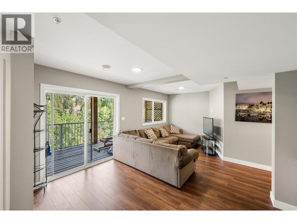
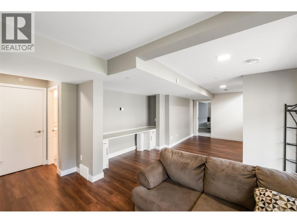
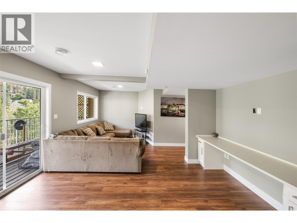
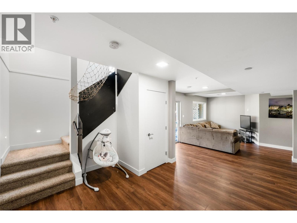
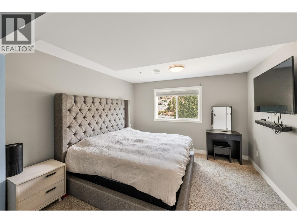
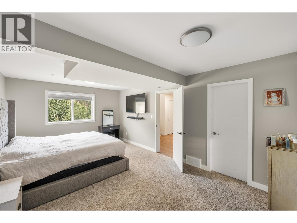
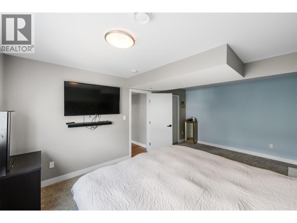
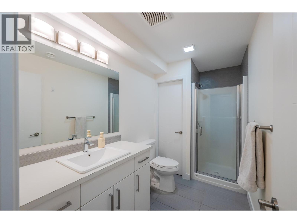
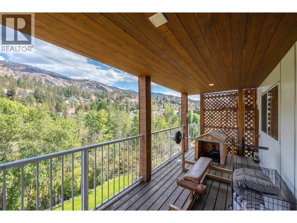
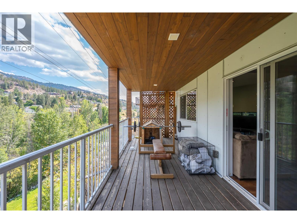
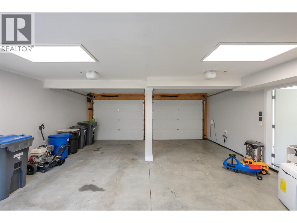
SOUGHT AFTER NEIGHBORHOOD! STUNNING, 4-bed, 4-bath modern home in Vintage Views. Offering contemporary style, generous space, & low-maintenance living, it's an opportunity for families, investors, or those looking for an Okanagan getaway. Modern finishes & a bright, functional layout create a comfortable space that is both stylish & practical. Upstairs floor has an open concept living/kitchen/dining space w/ access to deck to enjoy the sunset MOUNTAIN & LAKE VIEWS. Living room has a gas fireplace while the kitchen has STAINLESS STEEL appliances & large island space, plus a half bath completing this floor. Main floor offers the main bedroom w/ a PRIVATE ENSUITE & walk-in closet. Lower floors consist of 3 additional bedrooms, 2 full bathrooms, flex space, family room, storage, & 2 additional decks. Enjoy the convenience of a DOUBLE GARAGE – ideal for keeping all your vehicles, recreational equipment/toys, & everyday essentials organized. Plus, 2 parking spots outside & low maintenance yard. All ages friendly, pet friendly (w/ restrictions), & long-term rental friendly offering an option for homeowners looking for a future investment. Close to a park, public transit, & school bus route! A short drive to wineries, lakes, hiking, Okanagan Falls & Penticton! Whether you're embracing a quiet morning at home or heading out to explore wine country, this location makes it easy to enjoy the Okanagan lifestyle. By appt only. Measurements approximate only – buyer to verify if important. (id:41613)

Full Address:
26 125 Cabernet Drive, Okanagan Falls, British Columbia
Price:
$ 899,000
MLS Number:
10398961
List Date:
September 1st, 2026
Neighbourhood:
Eastside/Lkshr Hi/Skaha Est
Lot Size:
0.21 ac
Year Built:
2016
Taxes:
$ 3,637
Ownership Type:
Freehold
Stata Fees:
$ 480

Property Specifications

Bedrooms:
4
Bathrooms:
4
Appliances:
Washer, Refrigerator, Range – Gas, Dishwasher, Dryer, Microwave, Oven – Built-In, Hood Fan
Heating:
Forced air, See remarks
Fireplaces:
1
Fireplace Type:
Gas, Unknown
Basement:
Full

Interior Features

Architectural Style:
Multi-level, Contemporary
Storeys:
4
Sewer:
See remarks
Water:
See Remarks
Roof:
Unknown, Unknown
Exterior:
Stucco, Other
Garage:
Attached Garage
Garage Spaces:
4

Building Features

Finished Area:
3109 sq.ft.
Rooms:

Floors

View:
Lake view, Mountain view, View of water, View (panoramic)
Lot Size:
0.21 ac
Lot Features:
Cul-de-sac, Irregular lot size, Sloping, Central island, Balcony, One Balcony, Three Balconies, Two Balconies
Road Type:
Cul de sac

Land

Neighbourhood Features

Amenities Nearby:
Adult Oriented, Family Oriented, Pets Allowed, Pet Restrictions, Pets Allowed With Restrictions

Ratings

Commercial Info

Location

Mortgage Calculator

powered by Ratehub.ca

Neighbourhood Details

Agent: Scarlett BarberBrokerage: RE/MAX Orchard Country Phone: 778-215-0445

The trademarks MLS®, Multiple Listing Service® and the associated logos are owned by The Canadian Real Estate Association (CREA) and identify the quality of services provided by real estate professionals who are members of CREA" MLS®, REALTOR®, and the associated logos are trademarks of The Canadian Real Estate Association. This website is operated by a brokerage or salesperson who is a member of The Canadian Real Estate Association. The information contained on this site is based in whole or in part on information that is provided by members of The Canadian Real Estate Association, who are responsible for its accuracy. CREA reproduces and distributes this information as a service for its members and assumes no responsibility for its accuracy The listing content on this website is protected by copyright and other laws, and is intended solely for the private, non-commercial use by individuals. Any other reproduction, distribution or use of the content, in whole or in part, is specifically forbidden. The prohibited uses include commercial use, “screen scraping”, “database scraping”, and any other activity intended to collect, store, reorganize or manipulate data on the pages produced by or displayed on this website.

Multiple Listing Service (MLS) trademark® The MLS® mark and associated logos identify professional services rendered by REALTOR® members of CREA to effect the purchase, sale and lease of real estate as part of a cooperative selling system. ©2017 The Canadian Real Estate Association. All rights reserved. The trademarks REALTOR®, REALTORS® and the REALTOR® logo are controlled by CREA and identify real estate professionals who are members of CREA.

Let us find your dream home today!

Contact Us 250.492.2266