
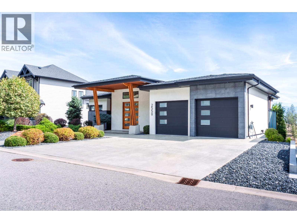
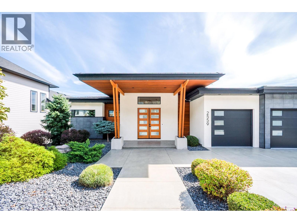
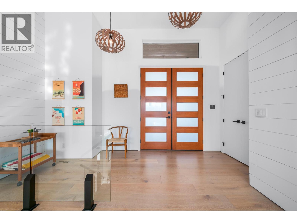
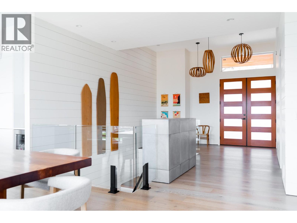
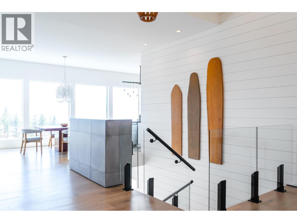
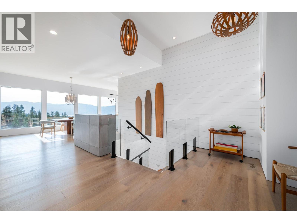
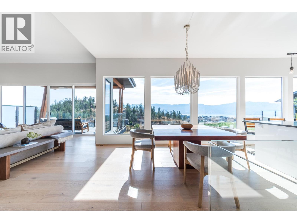
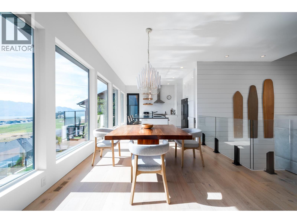
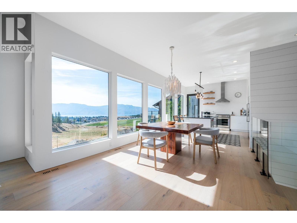
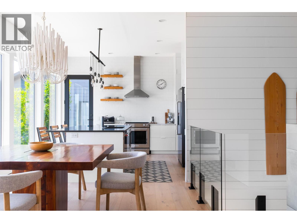
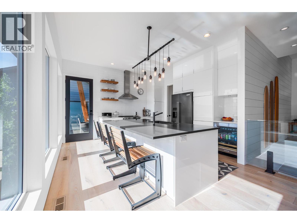
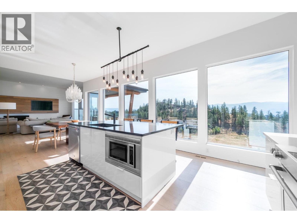
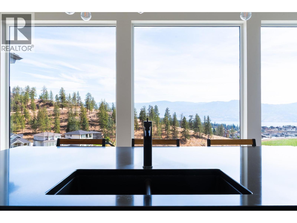
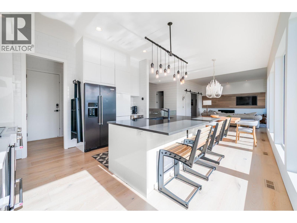
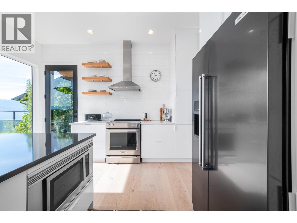
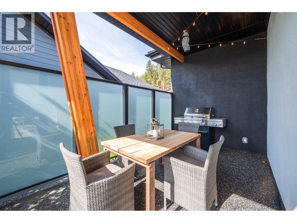
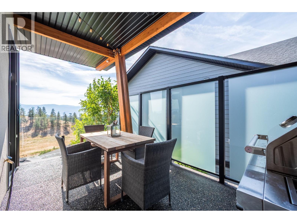
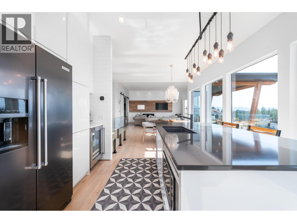
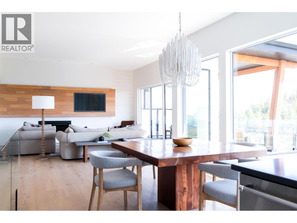
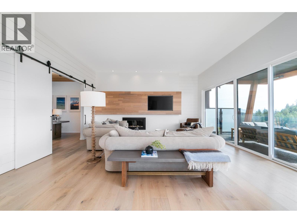
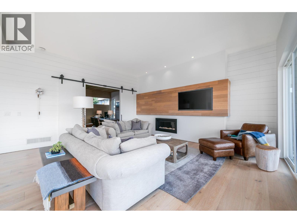
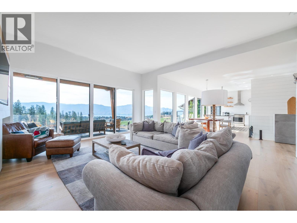
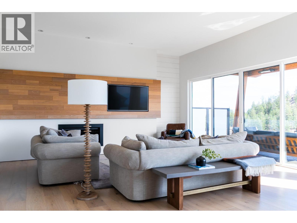
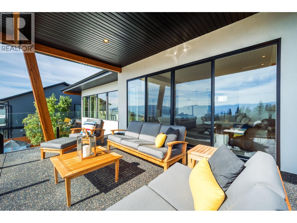
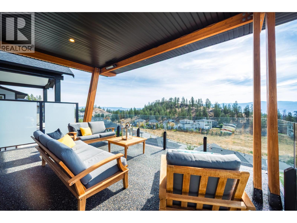
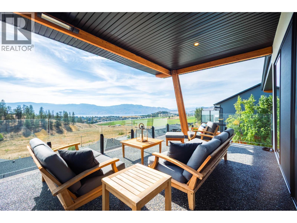
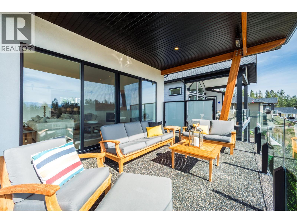
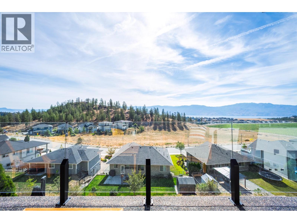
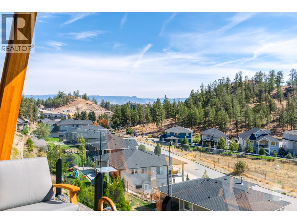
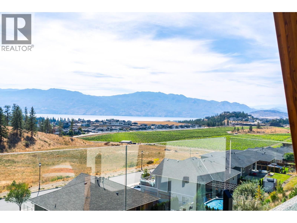
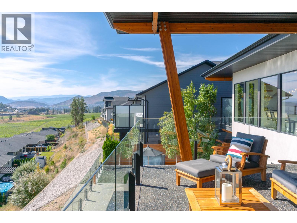
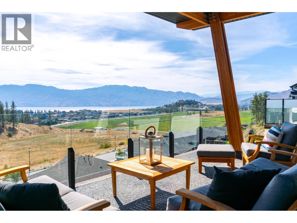
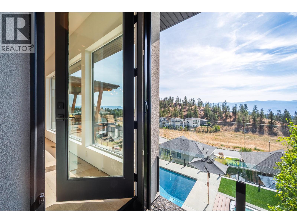
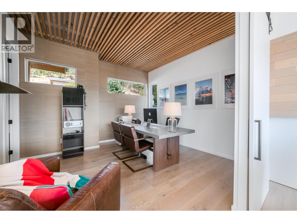
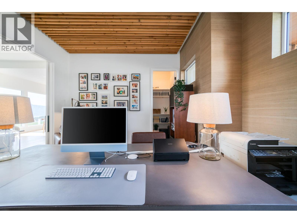
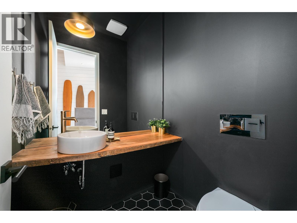
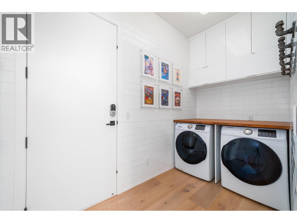
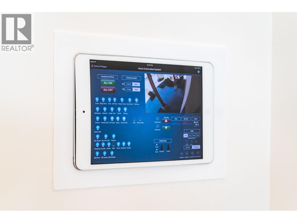
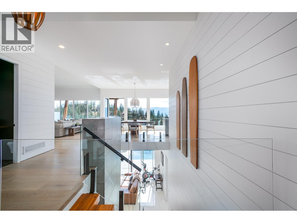
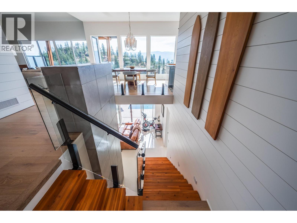
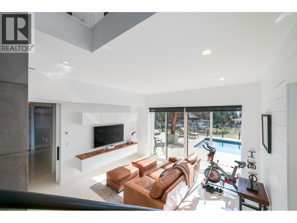
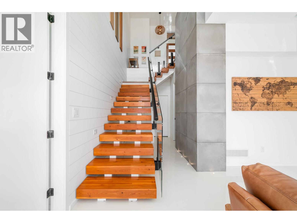
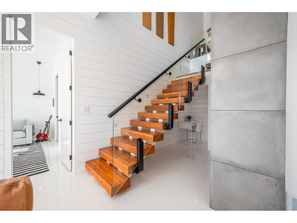
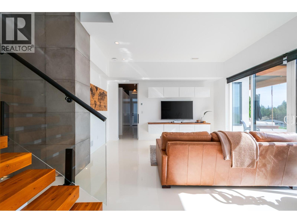
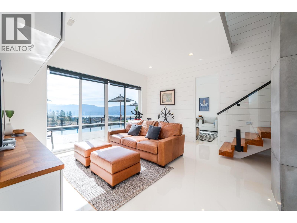
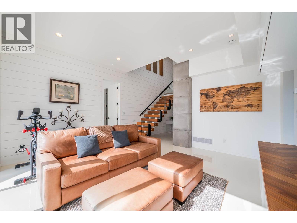
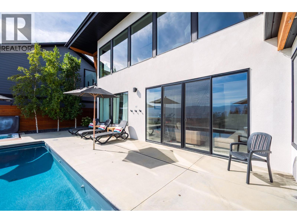
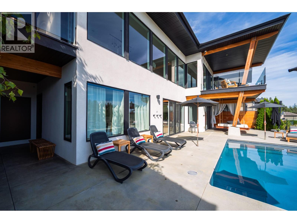
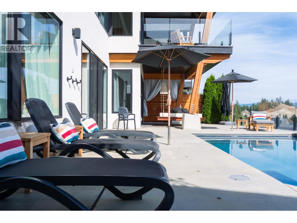
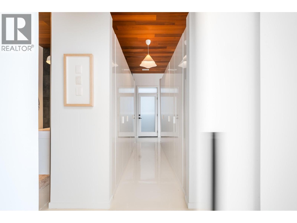
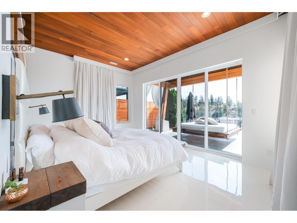
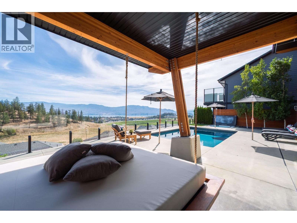
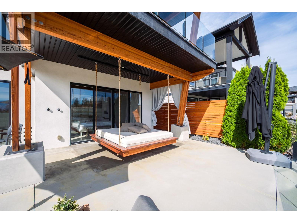
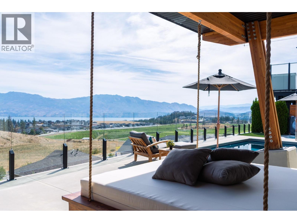
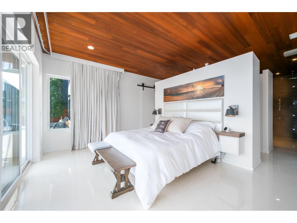
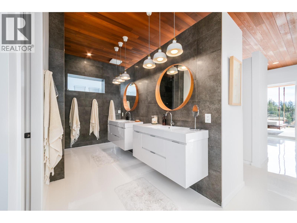
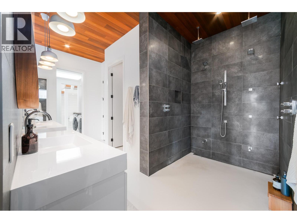
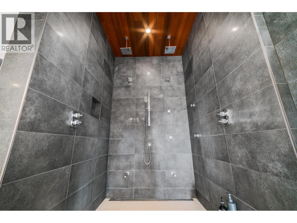
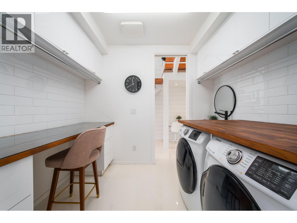
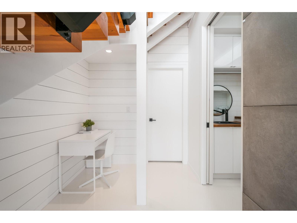
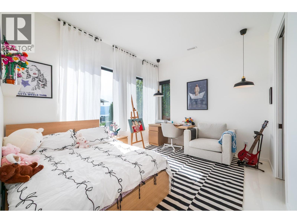
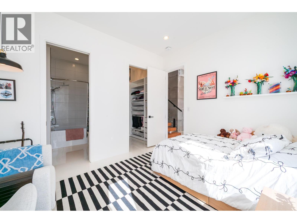
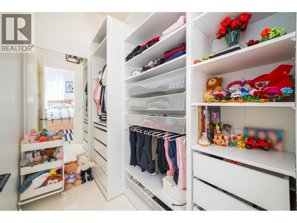
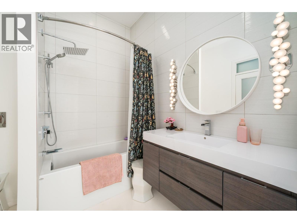
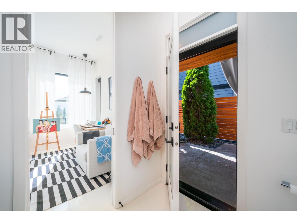
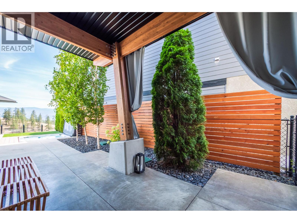
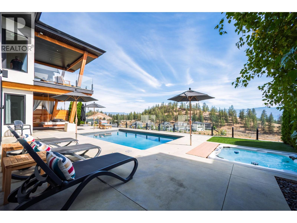
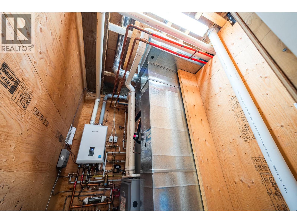
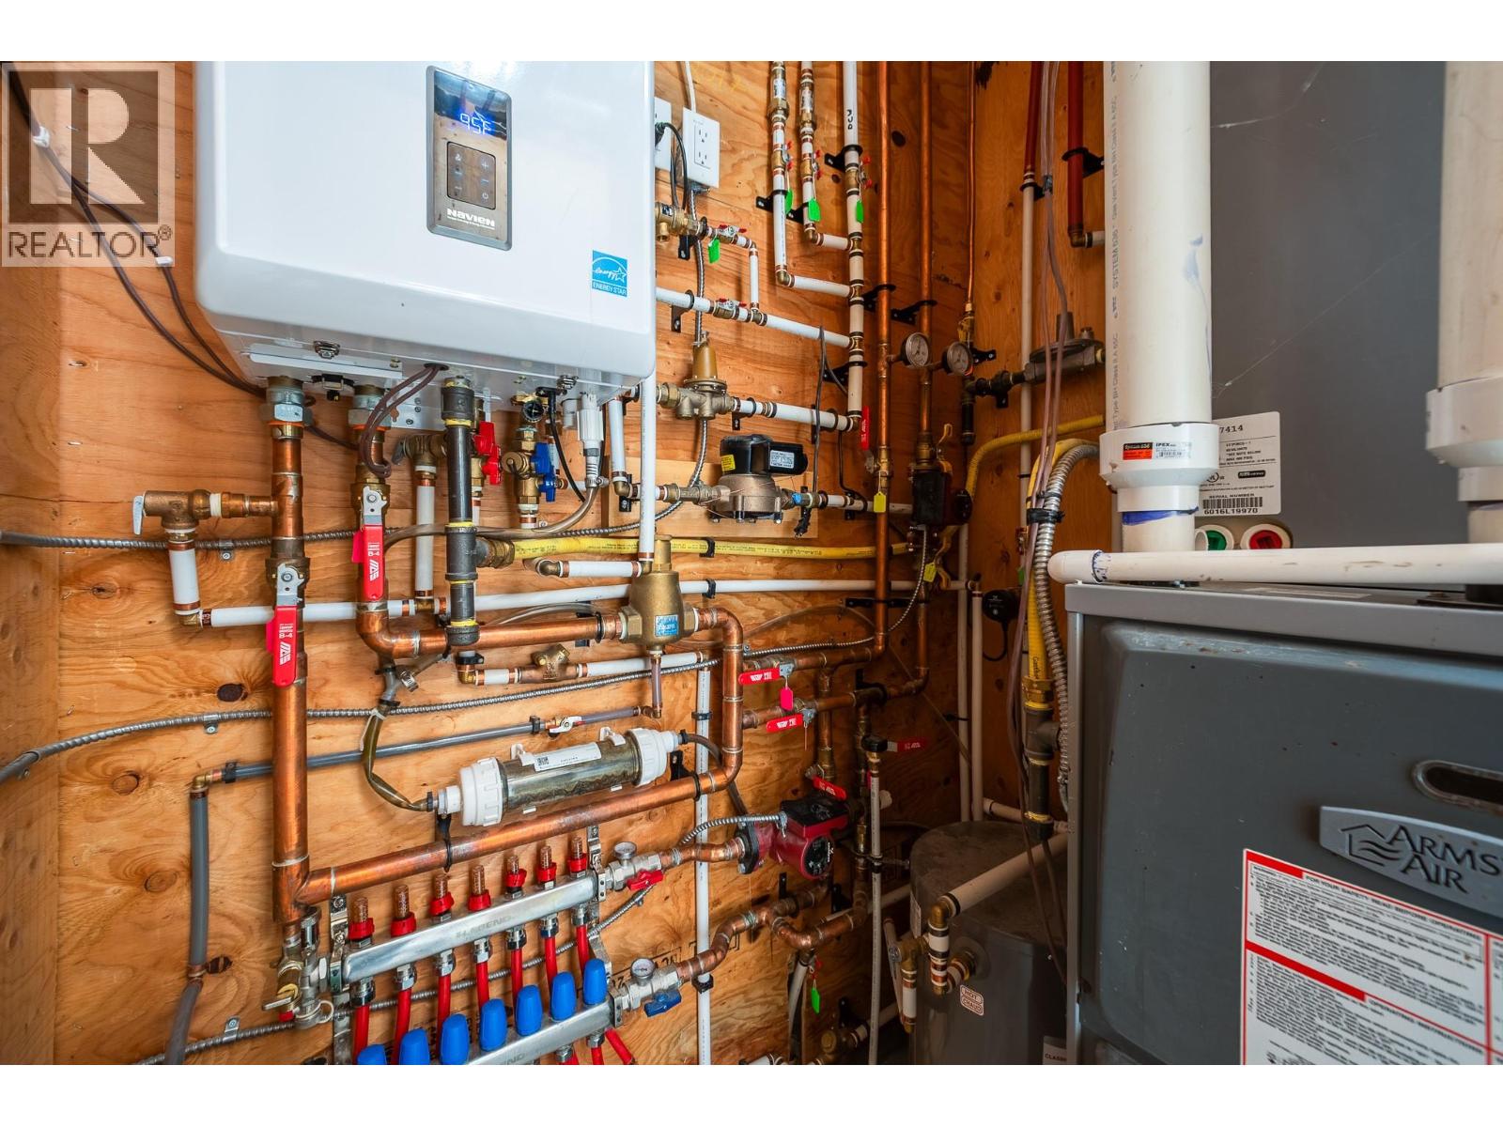
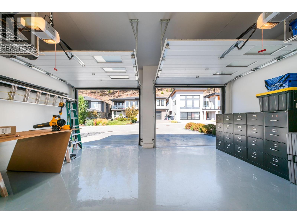
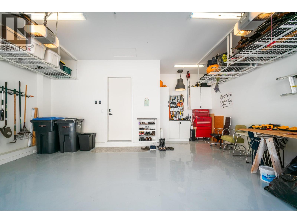
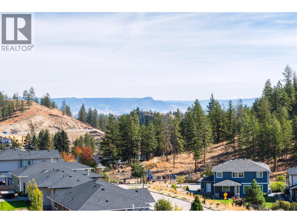
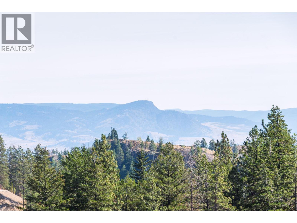
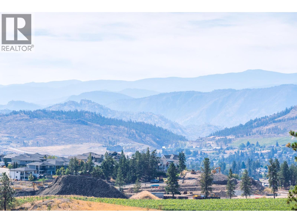
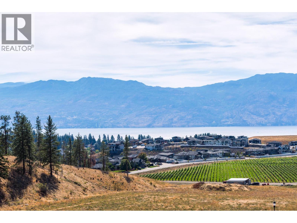
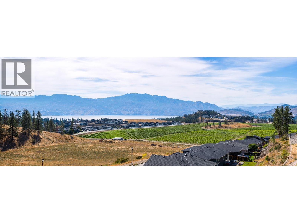
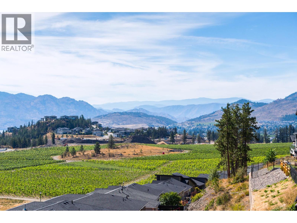
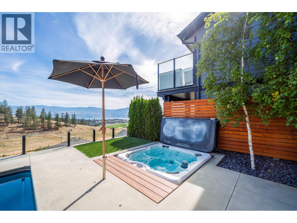
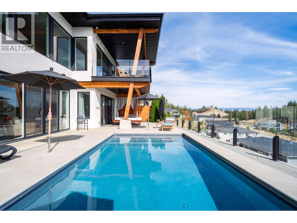
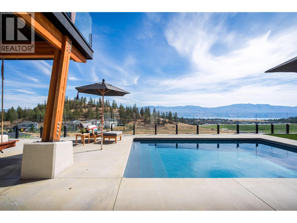
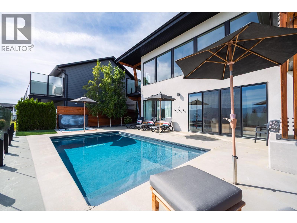
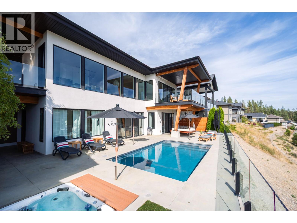
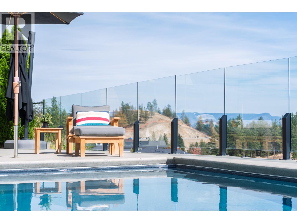
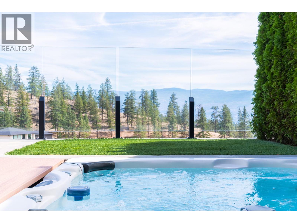
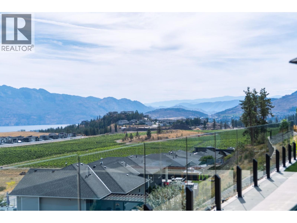
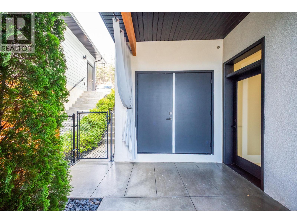
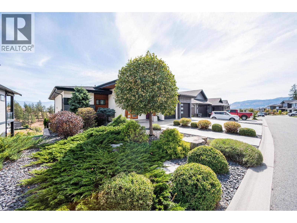
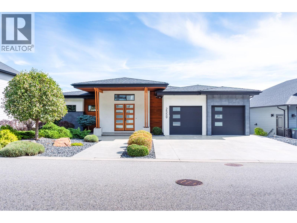
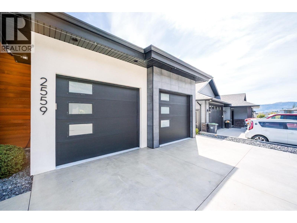
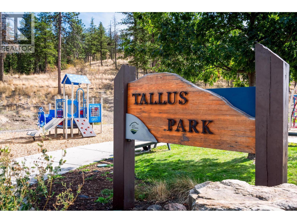
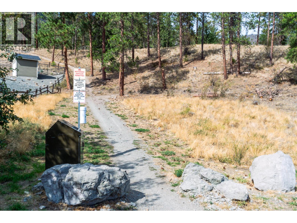
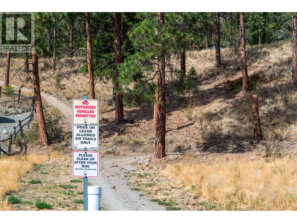
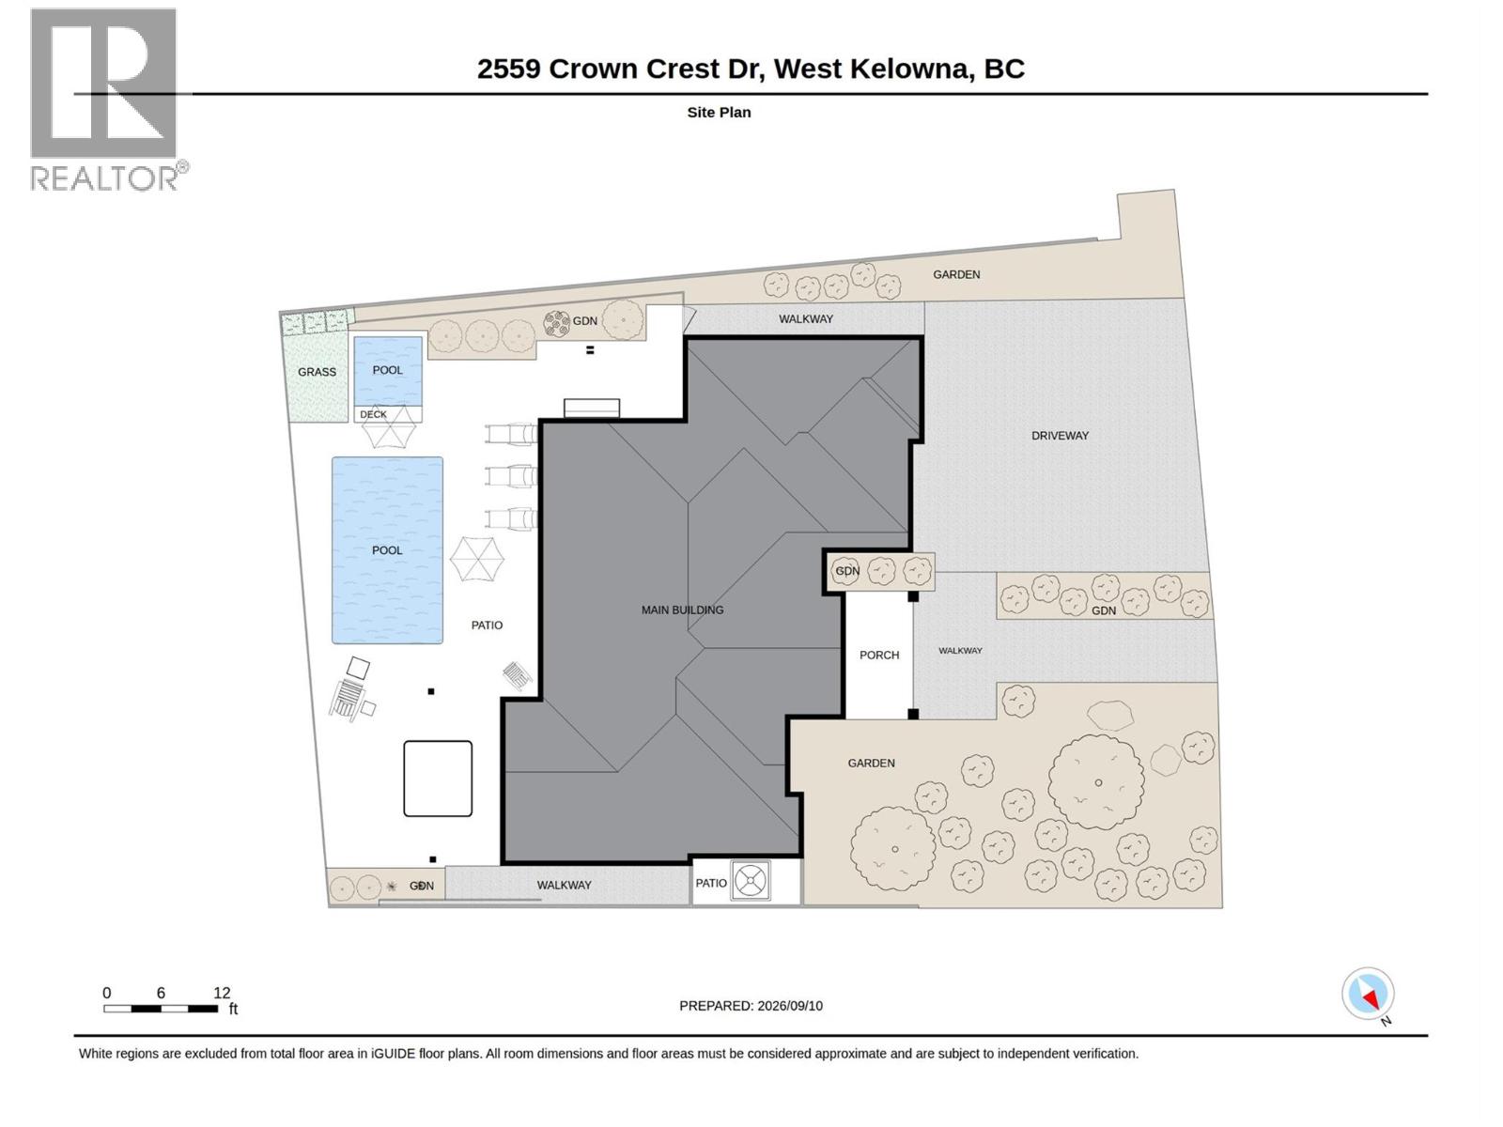
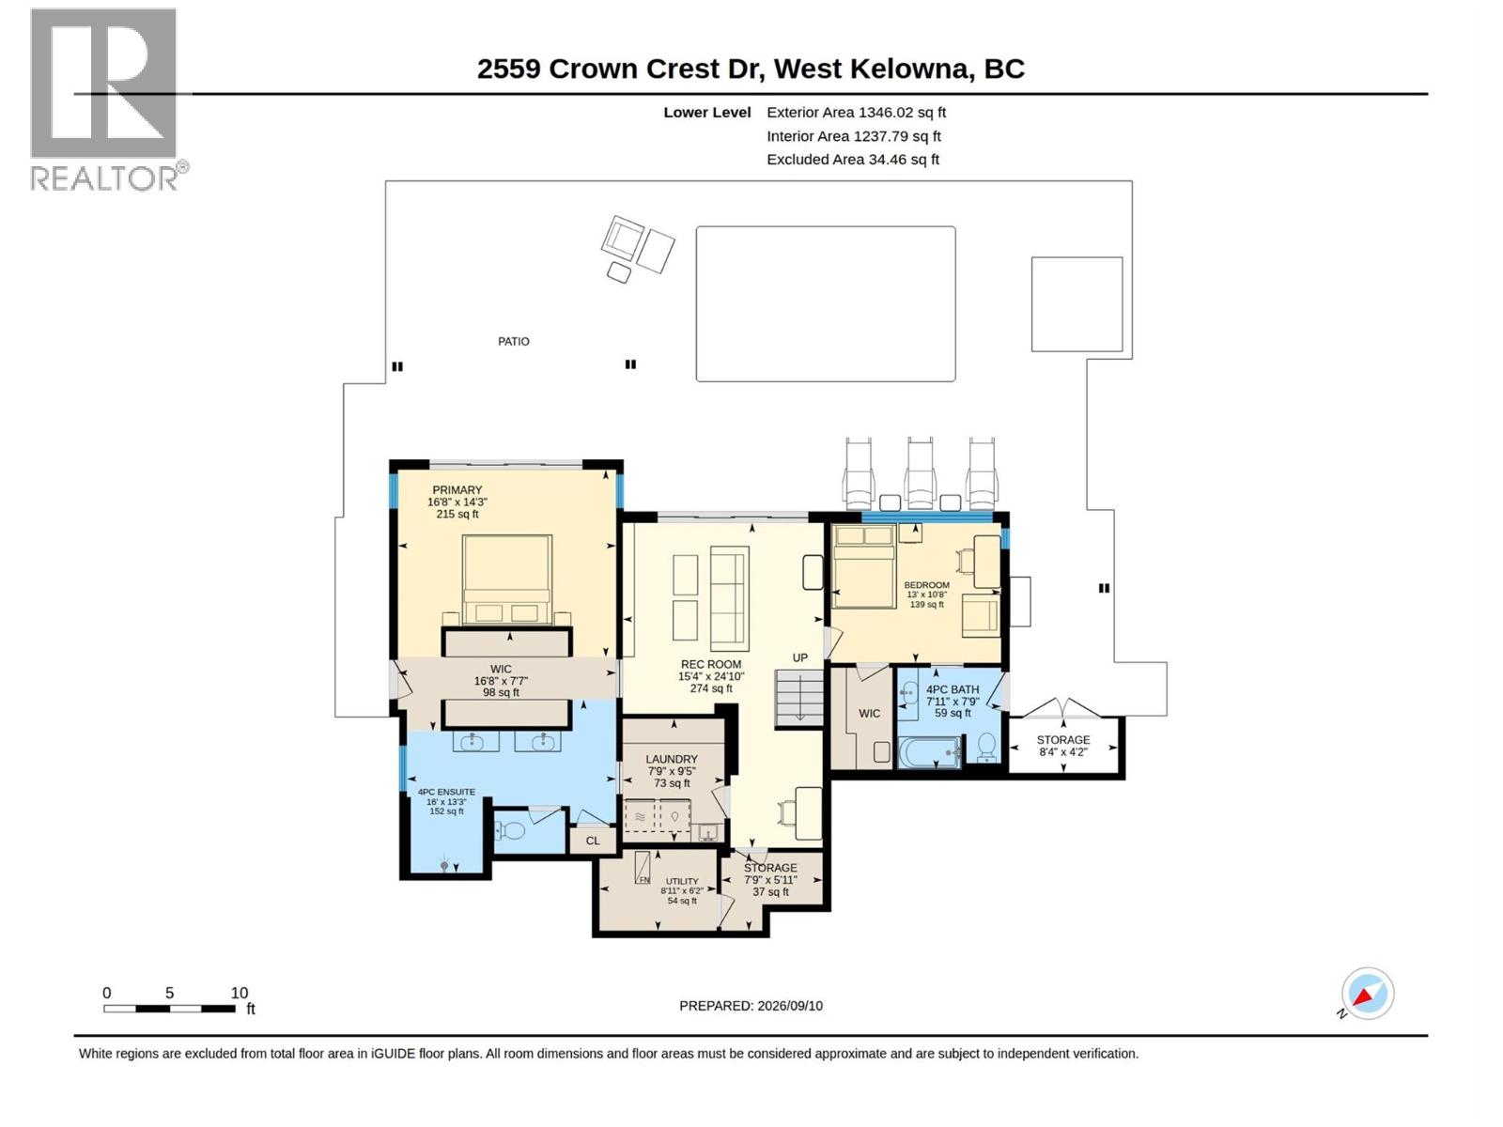
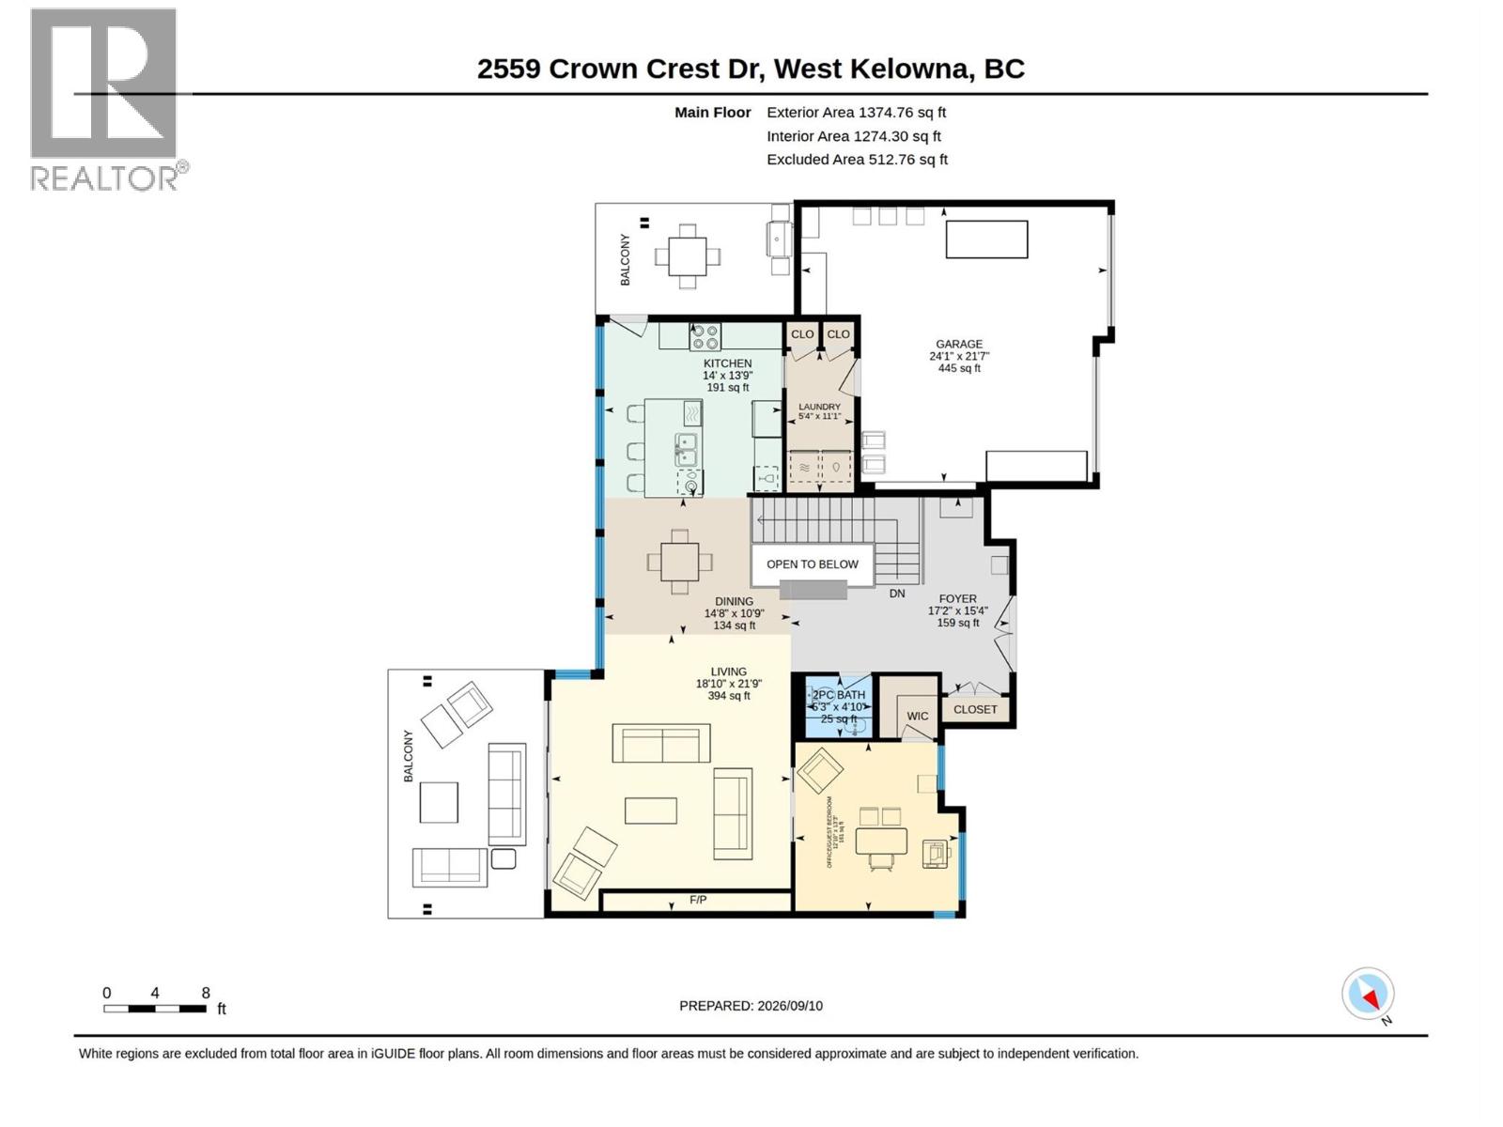
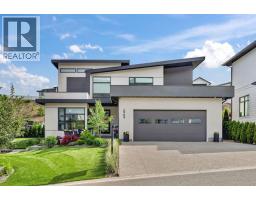
There is truly nothing else like this home, a fully custom build where both the floor plan and finishings set it apart from anything on the market. Perched to capture the best views in Tallus Ridge, this 3 bedroom, low maintenance home delivers luxury, lifestyle and exceptional outdoor living at every turn. The light filled main level offers a chef inspired kitchen featuring a generous eat-up island, stainless appliances and a second dining deck with gas BBQ outlet. The living room offers a gas fireplace and sliding doors to a versatile office or guest bedroom with a rich wood ceiling. The covered deck boasts topless glass railings, wood beam accents and an infrared heater for year round enjoyment. Down the open staircase, a rec room offers direct pool deck access and a second bedroom with its own ensuite opening to the pool. The primary retreat is spectacular with dual sliding doors to the pool, its own hanging cabana, and a walk through closet. You'll love the spa-like ensuite, with a walk-in shower featuring body and foot jets. Second laundry, storage and linen downstairs too. Outside is a resort style oasis with a self-cleaning pool, sunken hot tub and synthetic lawn. The double garage offers epoxy floors, a workbench and easy EV-charging power. A tankless Navien system delivers in floor heat, hot water and pool heat in one, backed by 200A service, efficient furnace/AC, solar rough-in and elevator ready structure. Home automation completes this one-of-a-kind property. (id:41613)

Full Address:
2559 Crown Crest Drive, West Kelowna, British Columbia
Price:
$ 1,599,800
MLS Number:
10400783
List Date:
September 14th, 2026
Neighbourhood:
Shannon Lake
Lot Size:
0.16 ac
Year Built:
2016
Taxes:
$ 5,621
Ownership Type:
Freehold

Property Specifications

Bedrooms:
3
Bathrooms:
3
Appliances:
Washer, Refrigerator, Range – Electric, Wine Fridge, Dryer, Microwave
Flooring:
Concrete
Air Conditioning:
Central air conditioning
Heating:
Forced air
Fireplaces:
1
Fireplace Type:
Gas, Unknown

Interior Features

Architectural Style:
Ranch
Storeys:
2
Sewer:
Municipal sewage system
Water:
Municipal water
Roof:
Asphalt shingle, Unknown
Garage:
Attached Garage
Garage Spaces:
2

Building Features

Finished Area:
2720 sq.ft.
Rooms:

Floors

View:
Lake view, Mountain view, Valley view, View (panoramic), Unknown
Lot Size:
0.16 ac
Pool:
Pool, Inground pool, Outdoor pool

Land

Neighbourhood Features

Ratings

Commercial Info

Location

Mortgage Calculator

powered by Ratehub.ca

Neighbourhood Details

Agent: Colin KriegBrokerage: REMAX Kelowna Phone: 250-870-8600

The trademarks MLS®, Multiple Listing Service® and the associated logos are owned by The Canadian Real Estate Association (CREA) and identify the quality of services provided by real estate professionals who are members of CREA" MLS®, REALTOR®, and the associated logos are trademarks of The Canadian Real Estate Association. This website is operated by a brokerage or salesperson who is a member of The Canadian Real Estate Association. The information contained on this site is based in whole or in part on information that is provided by members of The Canadian Real Estate Association, who are responsible for its accuracy. CREA reproduces and distributes this information as a service for its members and assumes no responsibility for its accuracy The listing content on this website is protected by copyright and other laws, and is intended solely for the private, non-commercial use by individuals. Any other reproduction, distribution or use of the content, in whole or in part, is specifically forbidden. The prohibited uses include commercial use, “screen scraping”, “database scraping”, and any other activity intended to collect, store, reorganize or manipulate data on the pages produced by or displayed on this website.

Multiple Listing Service (MLS) trademark® The MLS® mark and associated logos identify professional services rendered by REALTOR® members of CREA to effect the purchase, sale and lease of real estate as part of a cooperative selling system. ©2017 The Canadian Real Estate Association. All rights reserved. The trademarks REALTOR®, REALTORS® and the REALTOR® logo are controlled by CREA and identify real estate professionals who are members of CREA.

Let us find your dream home today!

Contact Us 250.492.2266
