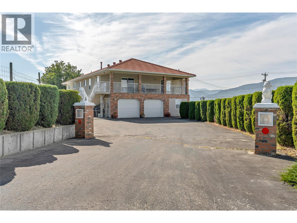
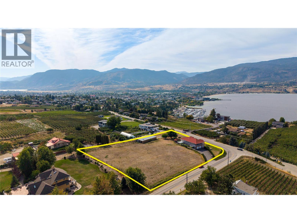
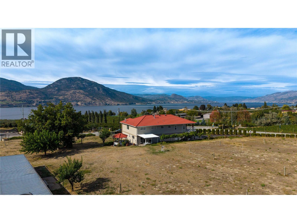
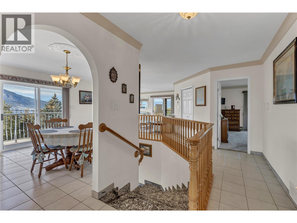
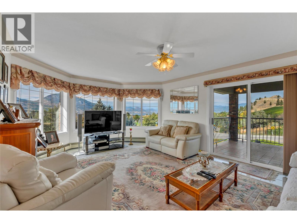
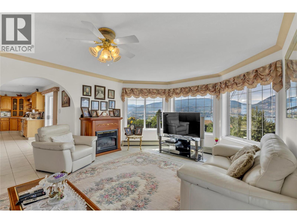
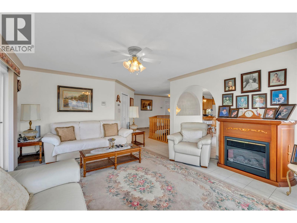
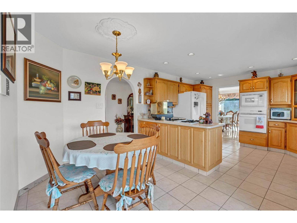
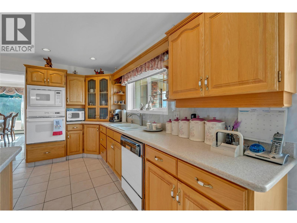
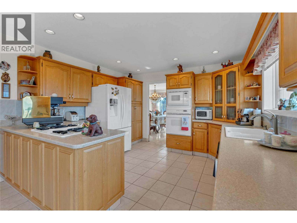
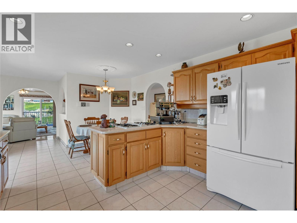
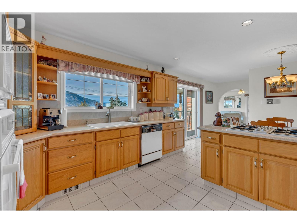
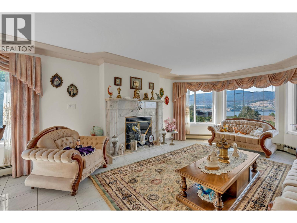
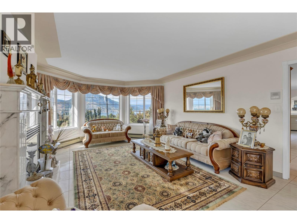
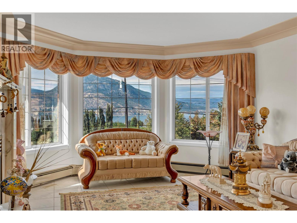
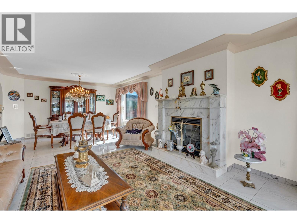
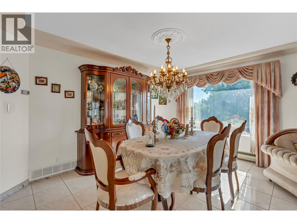
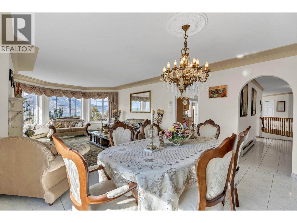
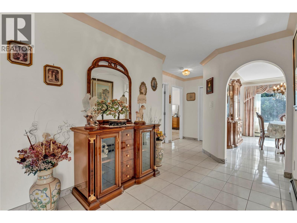
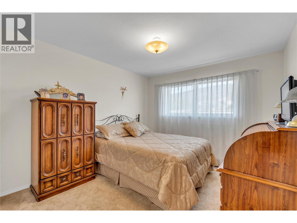
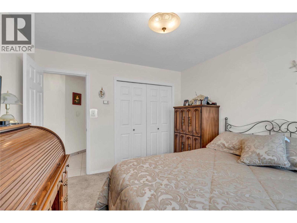
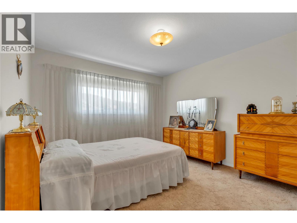
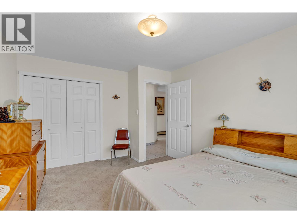
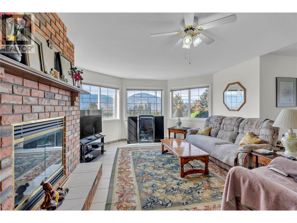
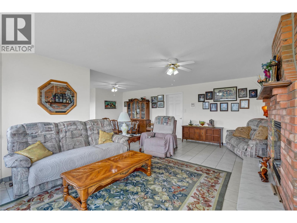
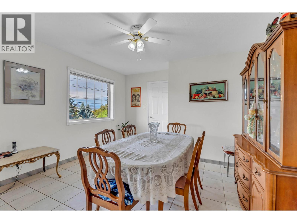
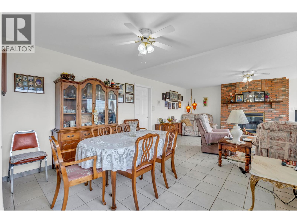
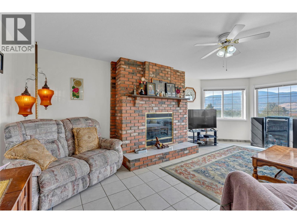
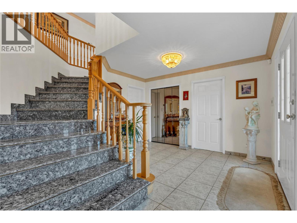
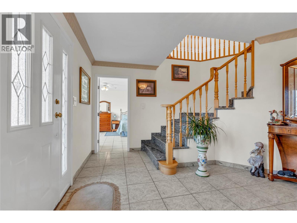
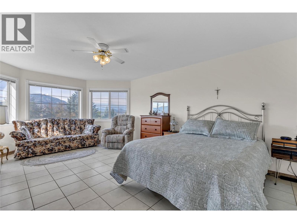
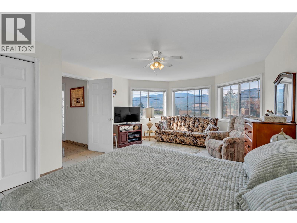
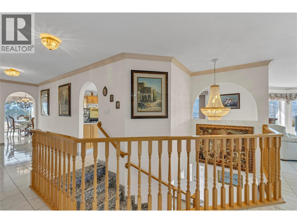
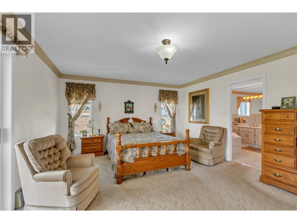
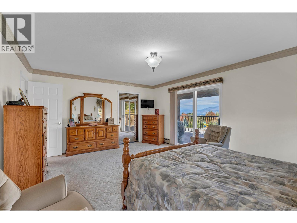
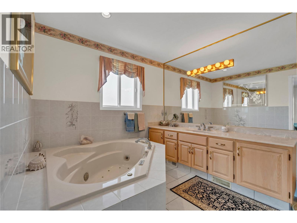
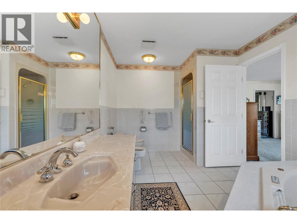
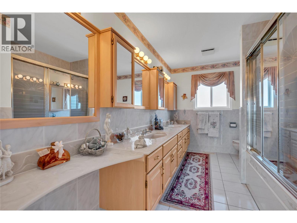
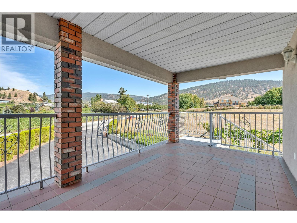
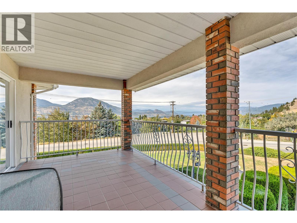
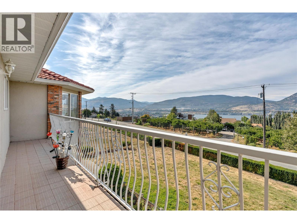
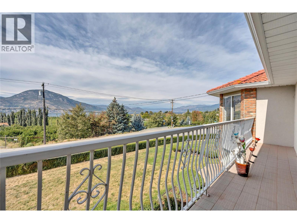
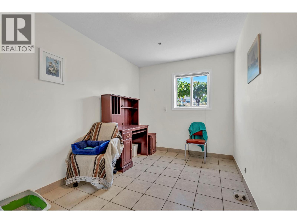
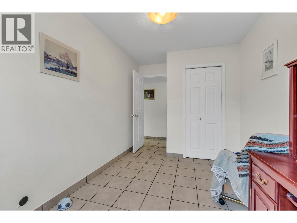
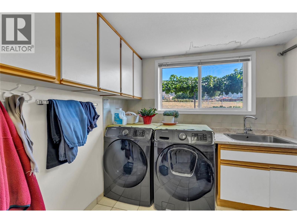
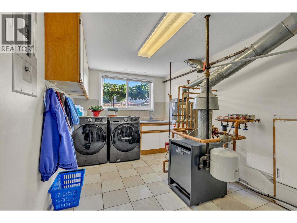
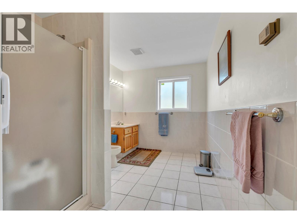
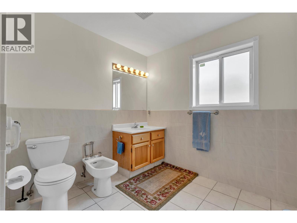
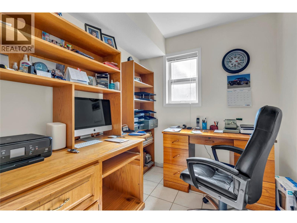
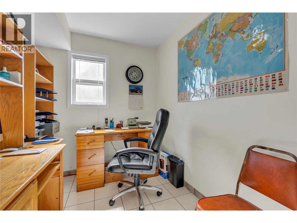
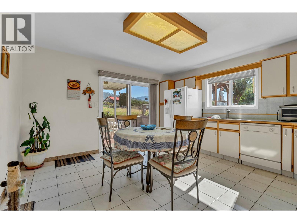
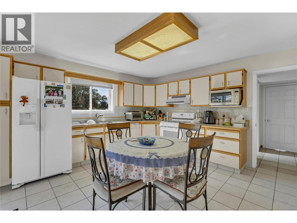
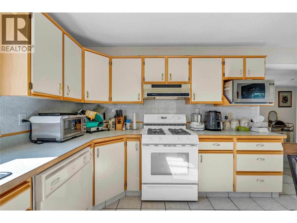
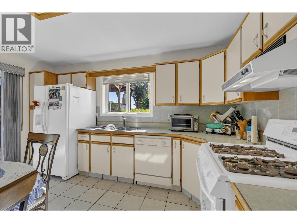
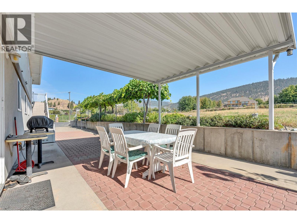
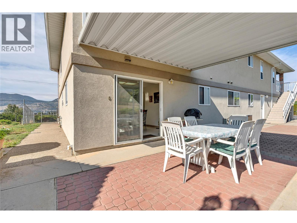
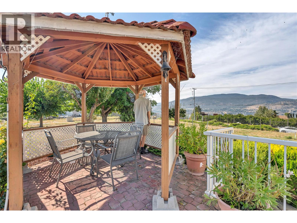
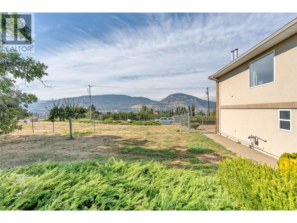
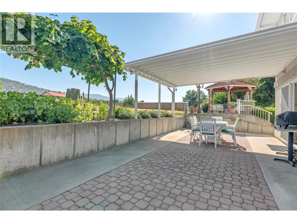
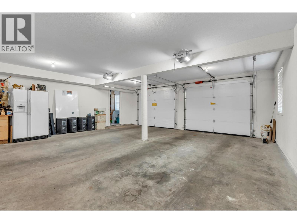

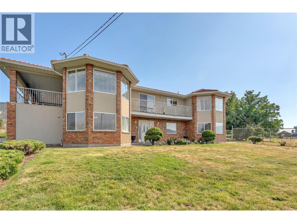
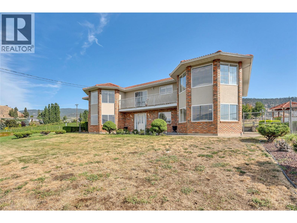
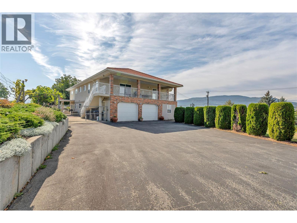
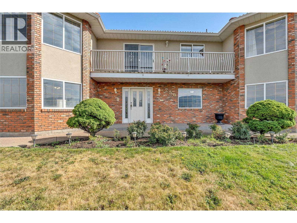
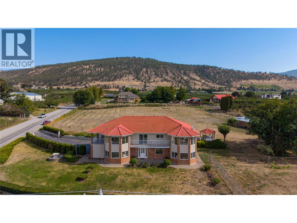
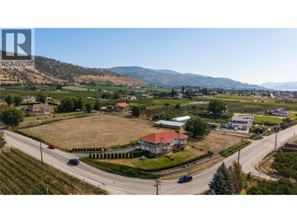
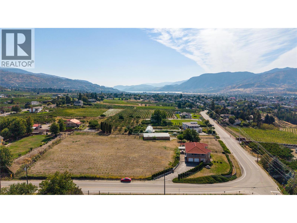
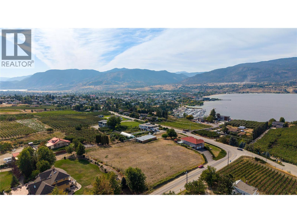
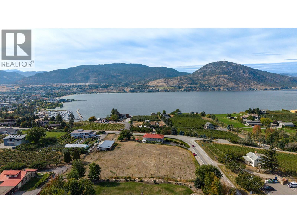
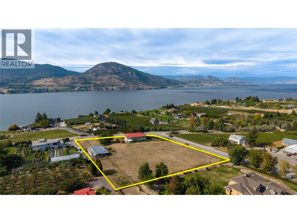
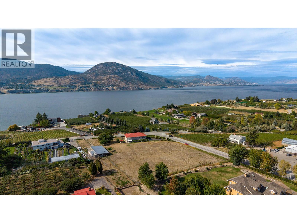
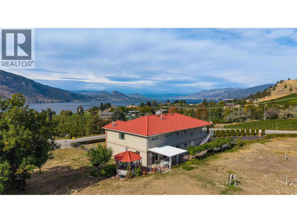
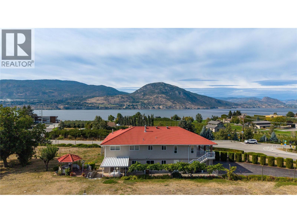
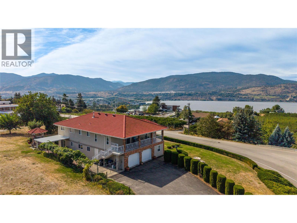
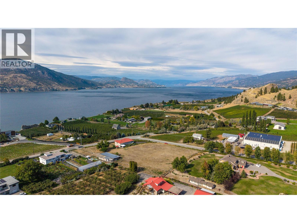
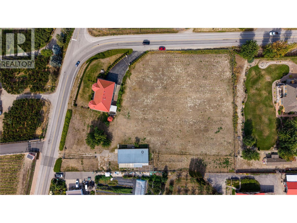
Situated on a gorgeous 2.41-acre property, this stunning home – owned by only one couple who grew their grapes, fig trees, and raised three boys – boasts spectacular lake, city, mountain, and valley views. This well-built, quality-constructed 3,988 sq. ft. home features 5 bedrooms and 3 bathrooms. ft. home features 5 bedrooms and 3 bathrooms. The home was a former vineyard, and the property still has the irrigation system in place, making it easy to replant with grapes if desired. Inside, the spacious home features a grand entrance with a curved stairwell leading to the main living area. The large master bedroom includes a 5-piece ensuite with a jetted tub and a walk-in closet. The main level also offers two large living areas perfect for day-to-day living and entertaining. The lower level includes a summer kitchen, offering many options going forward, as well as ceramic tile flooring warmed by hot water radiant floor heating. This lakeview home offers the best of both worlds: peacefully removed from the bustle of the city, yet just a short walk to Penticton's world-famous farmers market, beaches and restaurants. Please note that this sale is contingent upon the owner finding a suitable property. Contact us if you would like more information or if you are interested in scheduling a viewing. (id:41613)

Full Address:
250 Lower Bench Road, Penticton, British Columbia
Price:
$ 1,400,000
MLS Number:
10397738
List Date:
August 13th, 2026
Neighbourhood:
Uplands/Redlands
Lot Size:
2.41 ac
Year Built:
1991
Taxes:
$ 8,990
Ownership Type:
Freehold

Property Specifications

Bedrooms:
5
Bathrooms:
3
Appliances:
Refrigerator, Water softener, Cooktop – Gas, Range – Gas, Dishwasher, Range, Oven, Washer & Dryer
Flooring:
Carpeted, Ceramic Tile
Air Conditioning:
Central air conditioning
Heating:
Baseboard heaters, Hot Water, Other
Fireplaces:
2
Fireplace Type:
Gas, Unknown

Interior Features

Storeys:
2
Sewer:
Septic tank
Water:
Municipal water
Roof:
Tile, Unknown
Exterior:
Brick, Stucco
Garage:
Attached Garage
Garage Spaces:
2

Building Features

Finished Area:
3988 sq.ft.
Rooms:

Floors

View:
City view, Lake view, Mountain view, Valley view, View (panoramic), Unknown
Lot Size:
2.41 ac
Lot Features:
Level lot, Balcony

Land

Neighbourhood Features

Amenities Nearby:
Rural Setting

Ratings

Commercial Info

Location

Mortgage Calculator

powered by Ratehub.ca

Neighbourhood Details

Agent: Peter ByrnesBrokerage: Chamberlain Property Group Phone: 250-809-9967

The trademarks MLS®, Multiple Listing Service® and the associated logos are owned by The Canadian Real Estate Association (CREA) and identify the quality of services provided by real estate professionals who are members of CREA" MLS®, REALTOR®, and the associated logos are trademarks of The Canadian Real Estate Association. This website is operated by a brokerage or salesperson who is a member of The Canadian Real Estate Association. The information contained on this site is based in whole or in part on information that is provided by members of The Canadian Real Estate Association, who are responsible for its accuracy. CREA reproduces and distributes this information as a service for its members and assumes no responsibility for its accuracy The listing content on this website is protected by copyright and other laws, and is intended solely for the private, non-commercial use by individuals. Any other reproduction, distribution or use of the content, in whole or in part, is specifically forbidden. The prohibited uses include commercial use, “screen scraping”, “database scraping”, and any other activity intended to collect, store, reorganize or manipulate data on the pages produced by or displayed on this website.

Multiple Listing Service (MLS) trademark® The MLS® mark and associated logos identify professional services rendered by REALTOR® members of CREA to effect the purchase, sale and lease of real estate as part of a cooperative selling system. ©2017 The Canadian Real Estate Association. All rights reserved. The trademarks REALTOR®, REALTORS® and the REALTOR® logo are controlled by CREA and identify real estate professionals who are members of CREA.

Let us find your dream home today!

Contact Us 250.492.2266