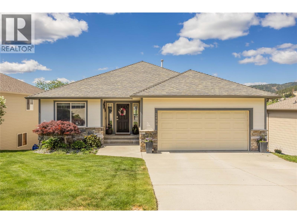
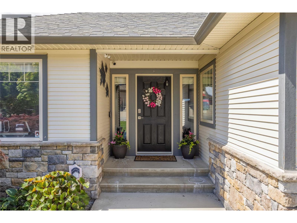
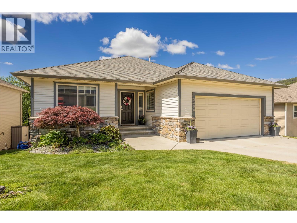
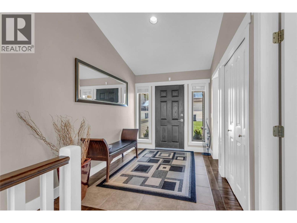
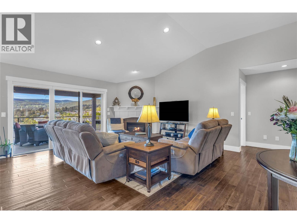
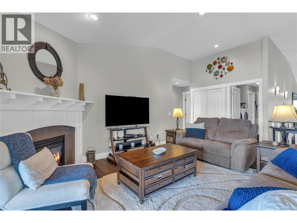
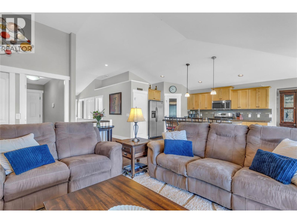
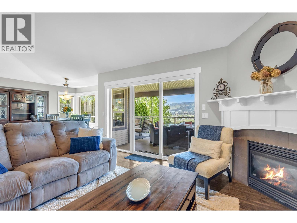
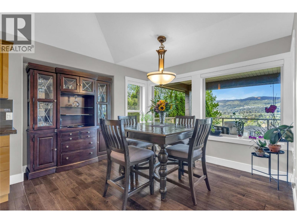
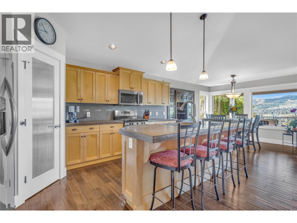
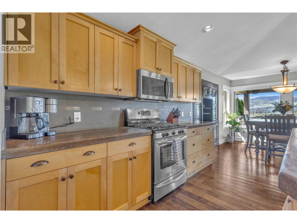
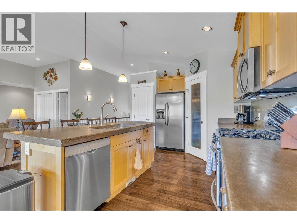
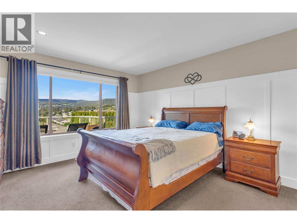
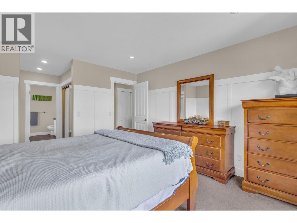
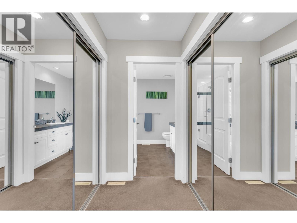
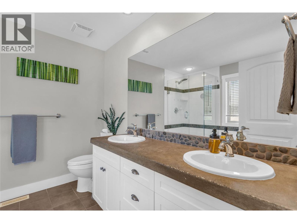
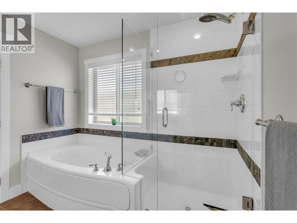
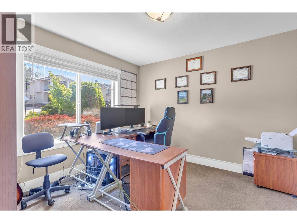
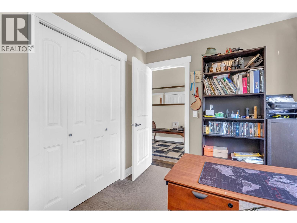
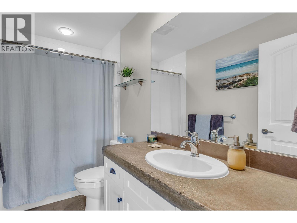
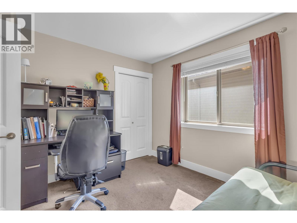
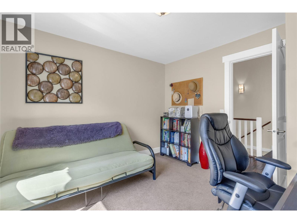
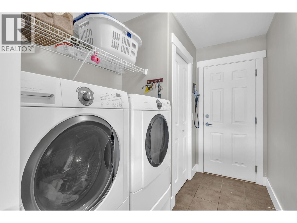
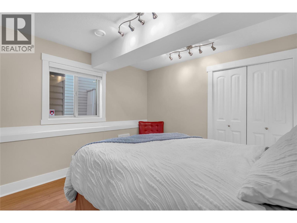
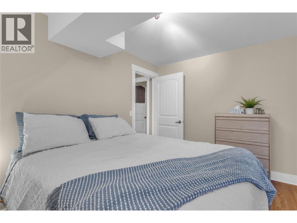
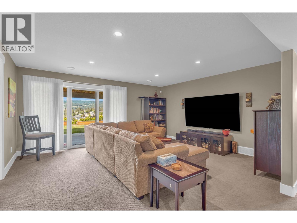
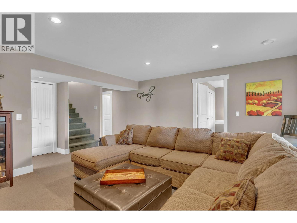
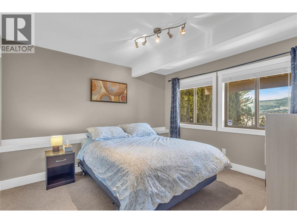
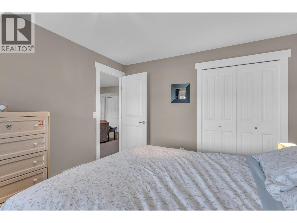
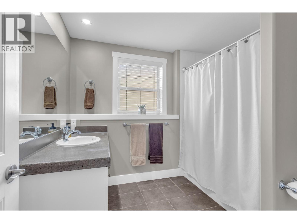
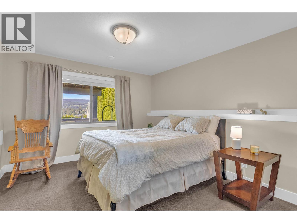
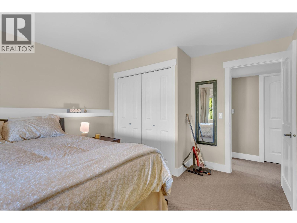
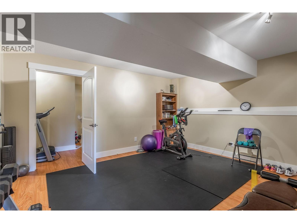
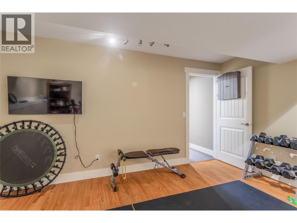
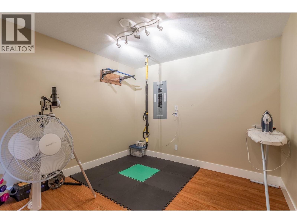
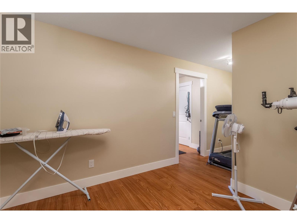
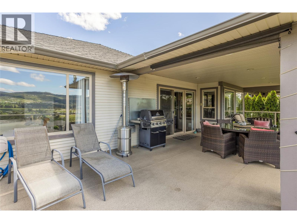
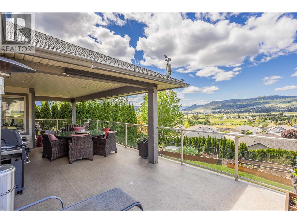
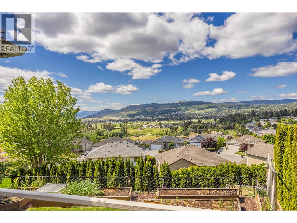
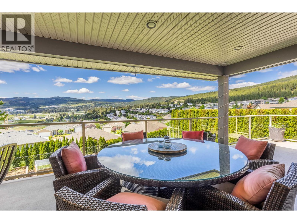
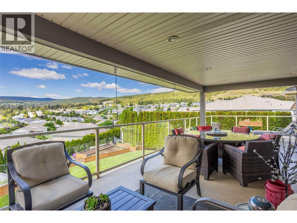
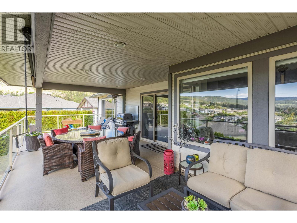
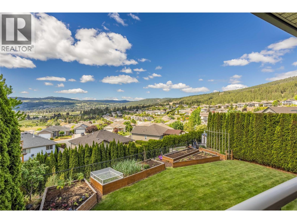
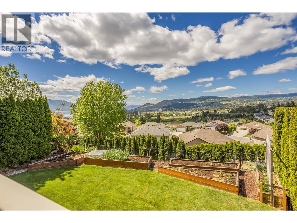
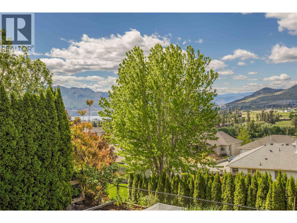
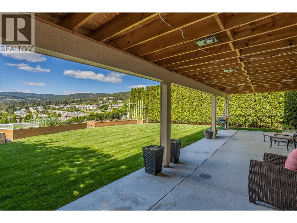
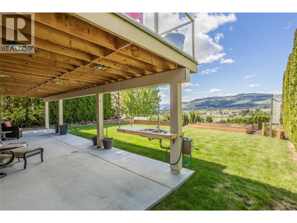
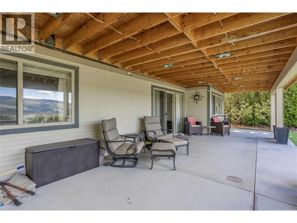
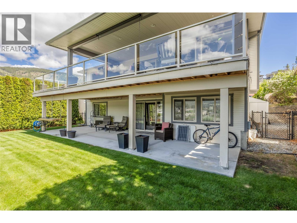
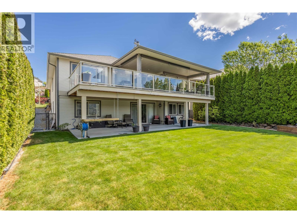
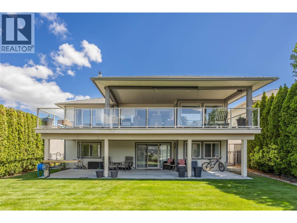
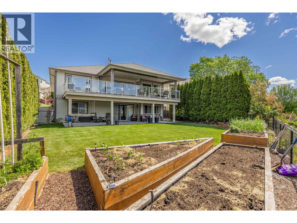
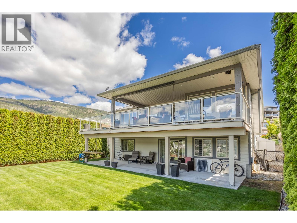
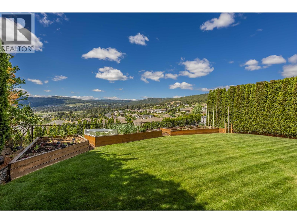
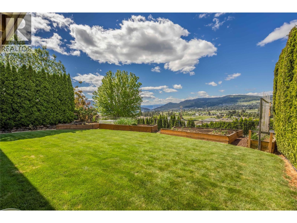
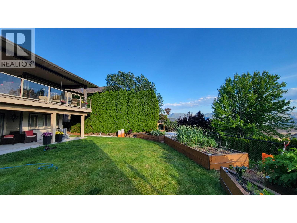
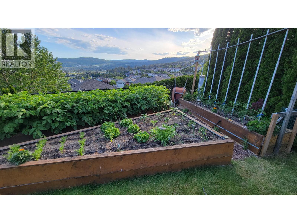
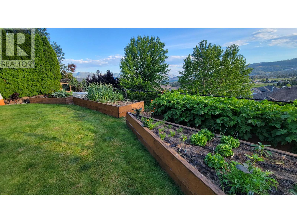
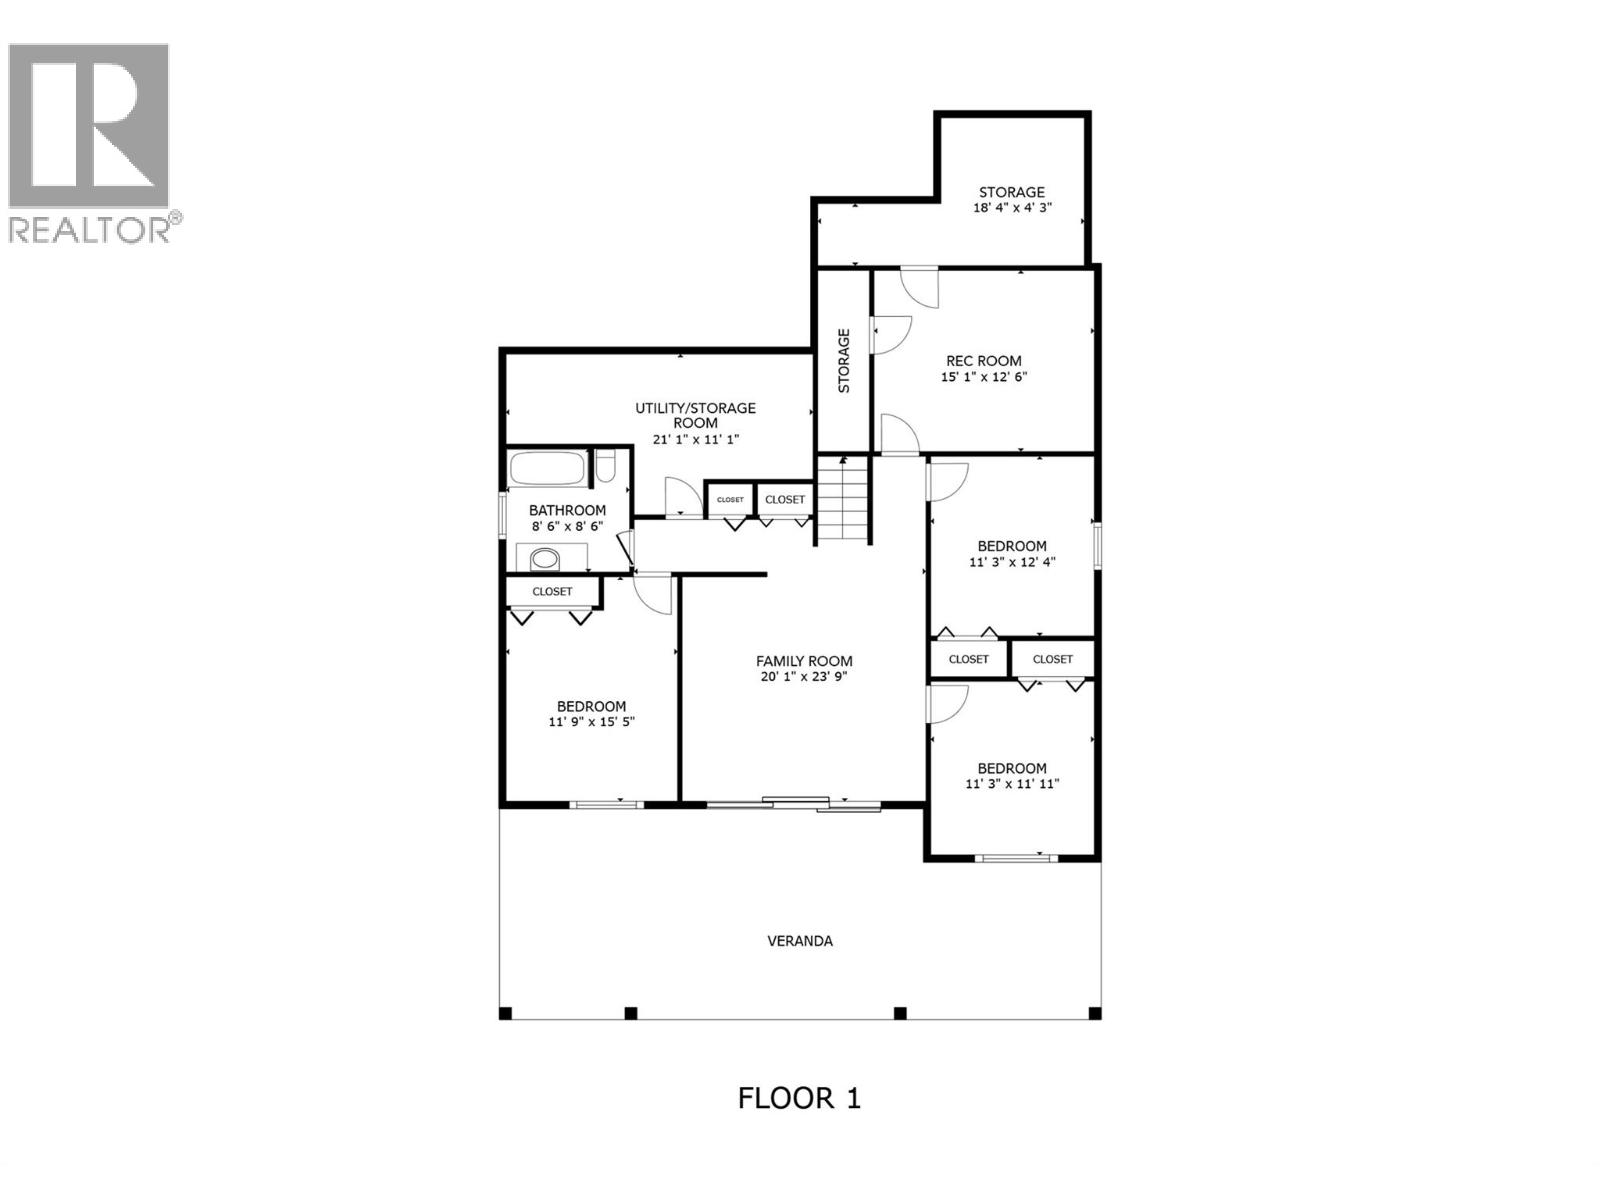
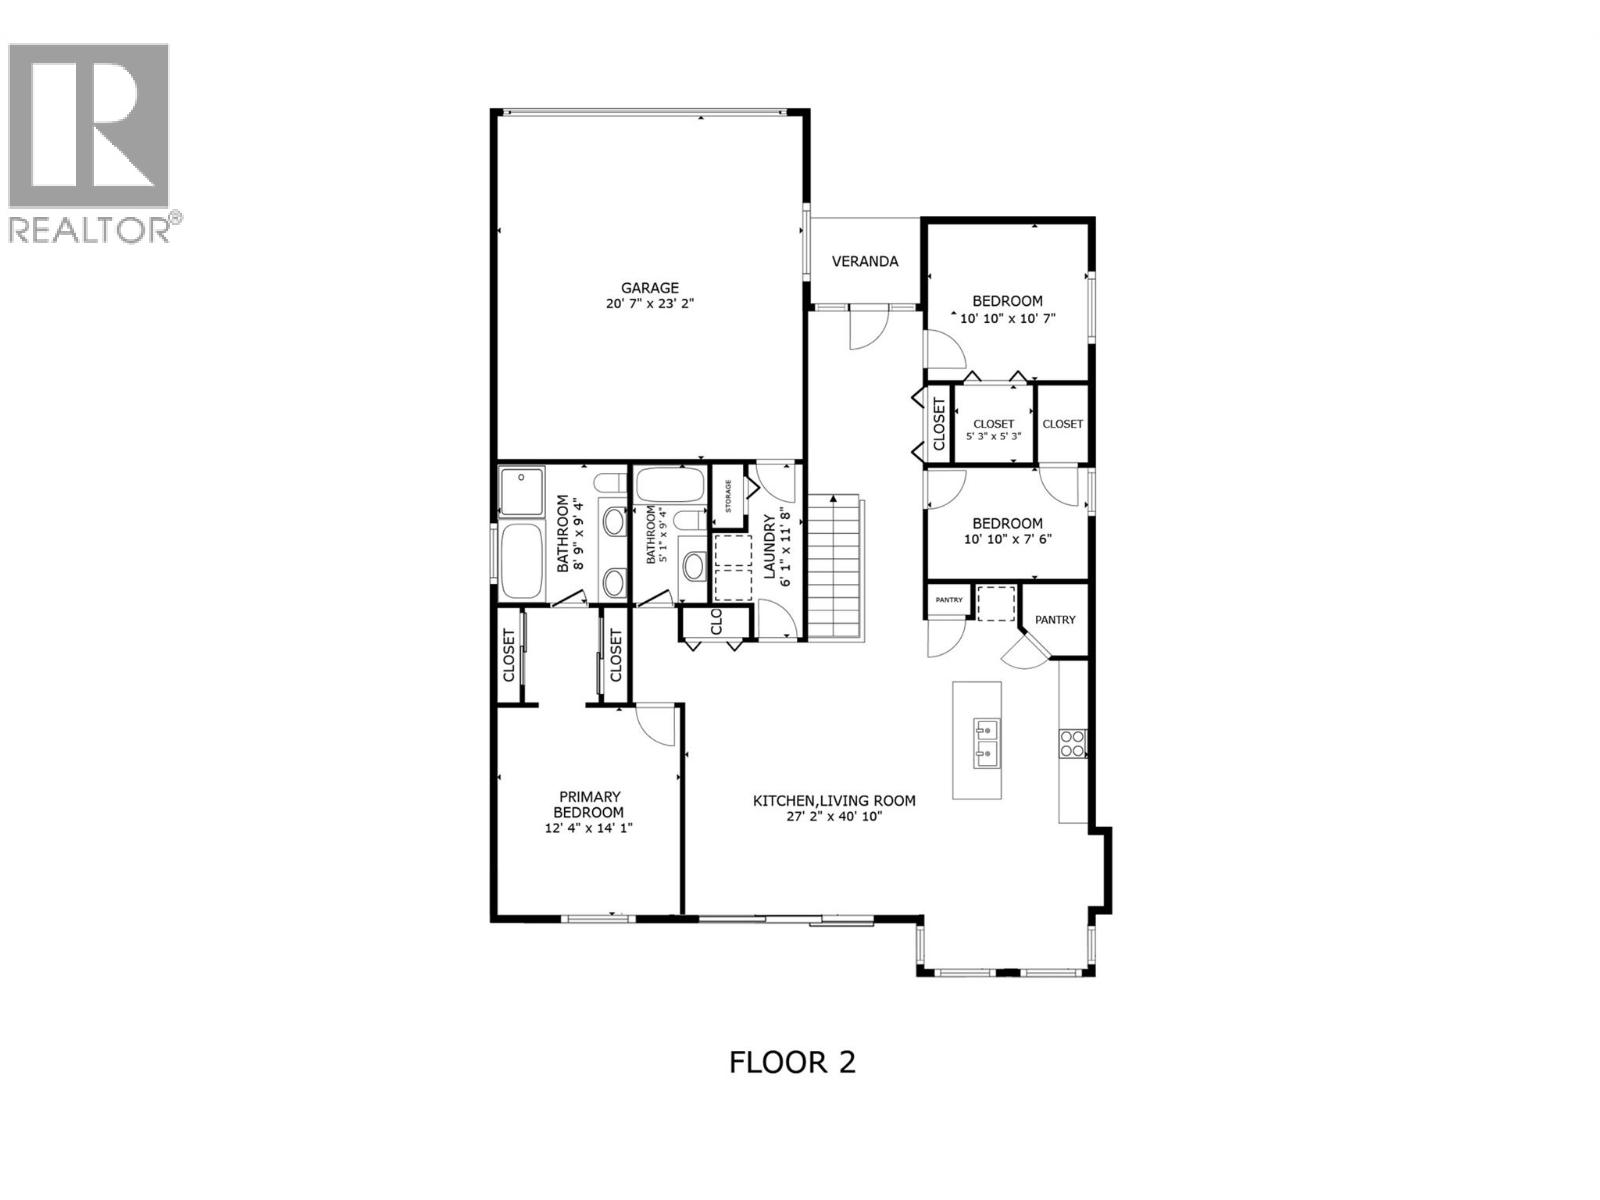
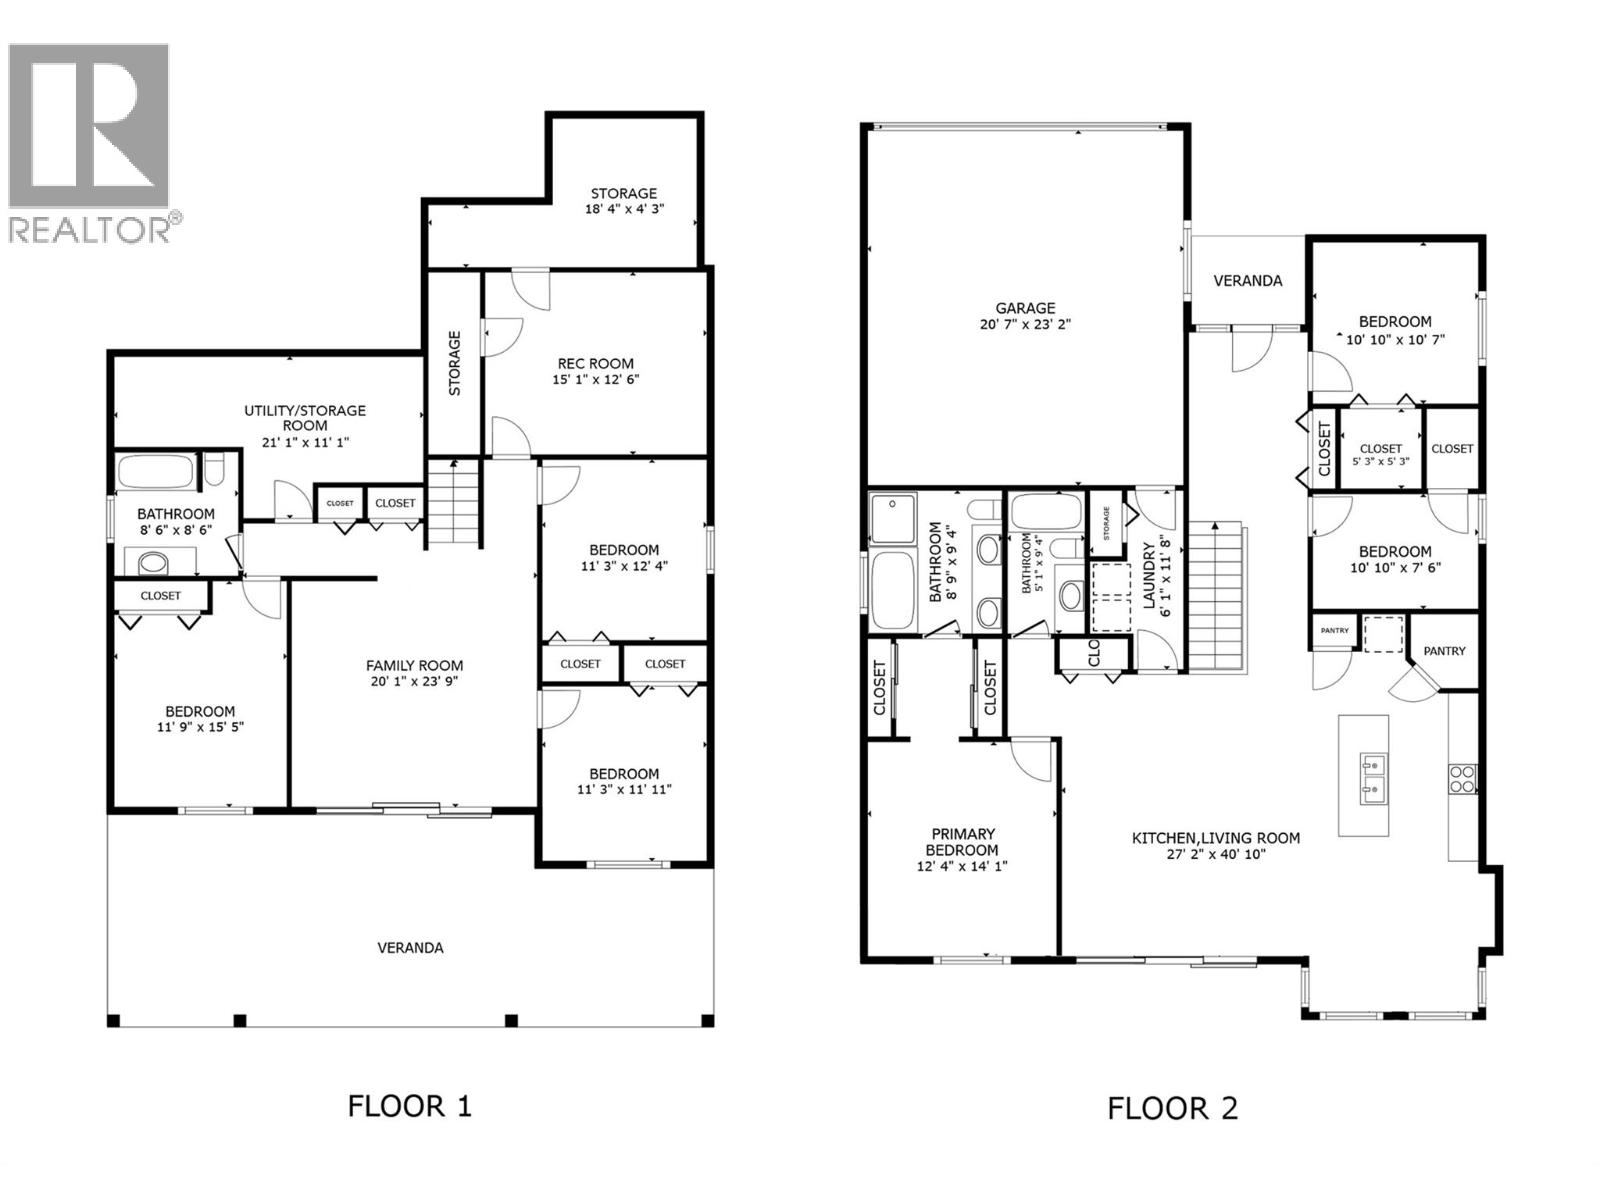
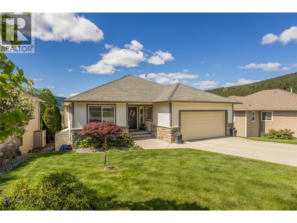
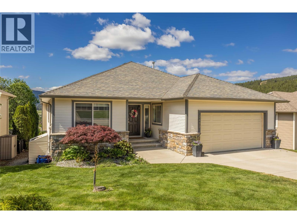
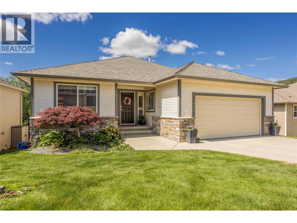
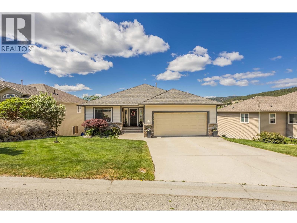
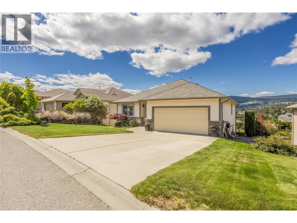
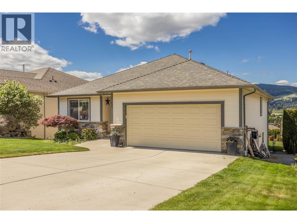
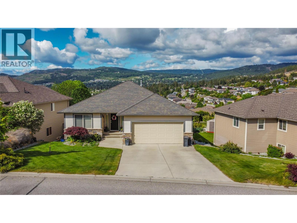
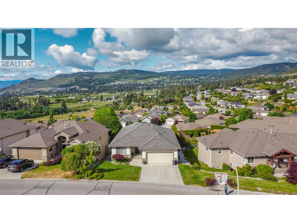
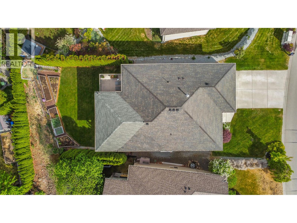
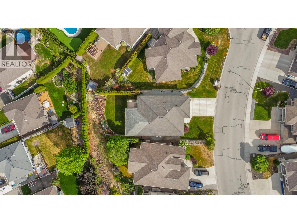
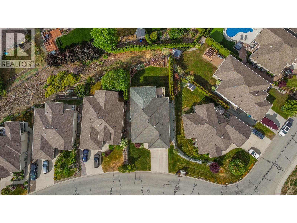
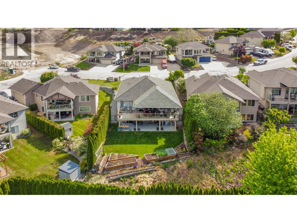
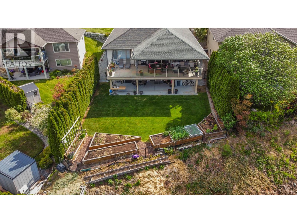
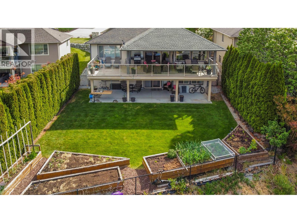
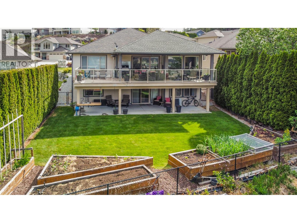
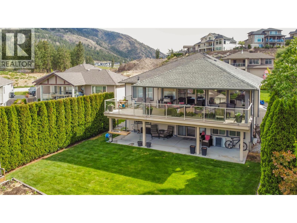
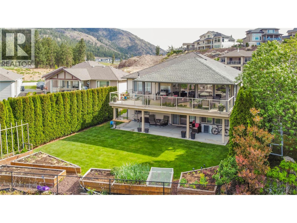
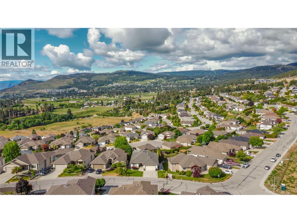
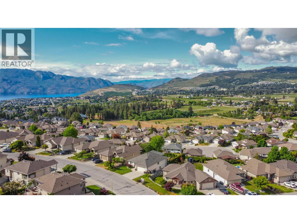
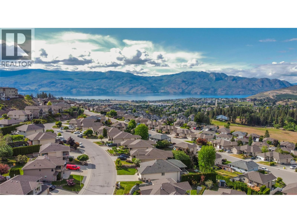
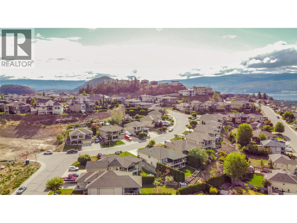
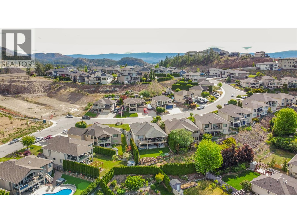
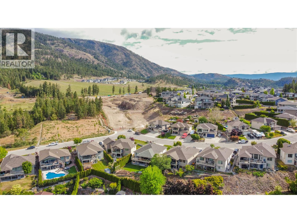
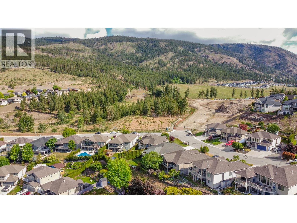
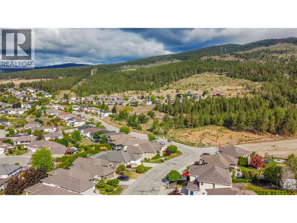
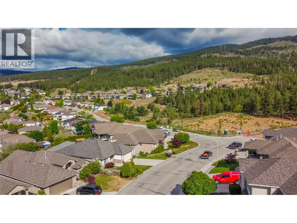
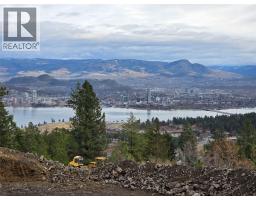
Situated in the heart of Smith Creek, 2493 Ironridge Road offers a refined living experience that perfectly balances natural beauty with urban convenience. This meticulously maintained rancher-style home features a functional walk-out basement, providing a versatile layout that maximizes both space and natural light and offers options for a guest/teenager/in-law sanctuary. The open concept main floor flows seamlessly toward the expansive back patio the provides gorgeous valley and lake views, while inside your large, feature windows frame sweeping views of the surrounding mountains and the the beauty of the Smith Creek neighborhood. A standout feature of this residence is the backyard, which has been curated into a private oasis—a secluded retreat ideal for quiet relaxation or outdoor gatherings. For the outdoor, adventure enthusiast, this home is located just moments away from the renowned Smith Creek trail system, a premier destination for hiking and mountain biking and a quick bike ride or drive to Paynter's fruit market, local honey and orchard fruits, farm fresh eggs and award winning Okanagan Wineries. Despite its serene, rural feel, the property remains highly accessible, sitting only a short drive from Downtown Westbank’s major shopping centers, professional services, and local amenities and restaurants. This home represents a rare combination of rancher-living, exceptional privacy, and immediate proximity to the best recreational adventures in the Okanagan Valley. (id:41613)

Full Address:
2493 Ironridge Road, West Kelowna, British Columbia
Price:
$ 1,093,950
MLS Number:
10387638
List Date:
May 19th, 2026
Neighbourhood:
Smith Creek
Lot Size:
0.17 ac
Year Built:
2005
Taxes:
$ 4,553
Ownership Type:
Freehold

Property Specifications

Bedrooms:
6
Bathrooms:
3
Flooring:
Hardwood, Carpeted
Air Conditioning:
Central air conditioning
Heating:
Forced air
Fireplaces:
1
Fireplace Type:
Gas, Unknown
Basement:
Full

Interior Features

Architectural Style:
Ranch
Storeys:
2
Sewer:
Municipal sewage system
Water:
Municipal water
Roof:
Asphalt shingle, Unknown
Garage:
Attached Garage
Garage Spaces:
4

Building Features

Finished Area:
3081 sq.ft.
Rooms:

Floors

View:
City view, Lake view, Mountain view, Valley view, View (panoramic)
Lot Size:
0.17 ac
Lot Features:
Level lot

Land

Neighbourhood Features

Ratings

Commercial Info

Location

Mortgage Calculator

powered by Ratehub.ca

Neighbourhood Details

Agent: Justina LeeStolzBrokerage: Century 21 Assurance Realty Ltd Phone: 250-808-3638

The trademarks MLS®, Multiple Listing Service® and the associated logos are owned by The Canadian Real Estate Association (CREA) and identify the quality of services provided by real estate professionals who are members of CREA" MLS®, REALTOR®, and the associated logos are trademarks of The Canadian Real Estate Association. This website is operated by a brokerage or salesperson who is a member of The Canadian Real Estate Association. The information contained on this site is based in whole or in part on information that is provided by members of The Canadian Real Estate Association, who are responsible for its accuracy. CREA reproduces and distributes this information as a service for its members and assumes no responsibility for its accuracy The listing content on this website is protected by copyright and other laws, and is intended solely for the private, non-commercial use by individuals. Any other reproduction, distribution or use of the content, in whole or in part, is specifically forbidden. The prohibited uses include commercial use, “screen scraping”, “database scraping”, and any other activity intended to collect, store, reorganize or manipulate data on the pages produced by or displayed on this website.

Multiple Listing Service (MLS) trademark® The MLS® mark and associated logos identify professional services rendered by REALTOR® members of CREA to effect the purchase, sale and lease of real estate as part of a cooperative selling system. ©2017 The Canadian Real Estate Association. All rights reserved. The trademarks REALTOR®, REALTORS® and the REALTOR® logo are controlled by CREA and identify real estate professionals who are members of CREA.

Let us find your dream home today!

Contact Us 250.492.2266