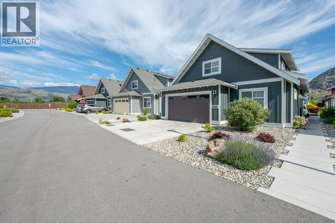
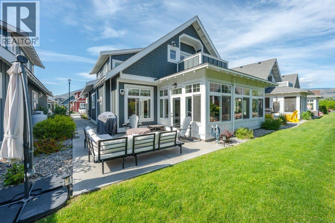
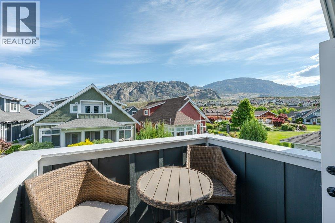
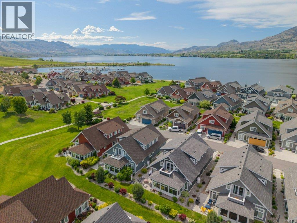
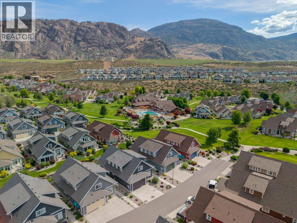
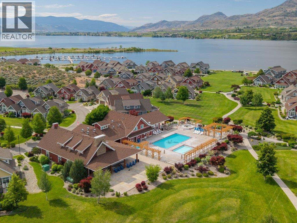
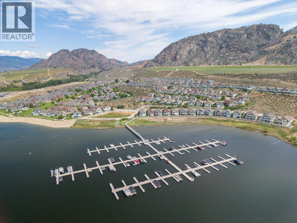
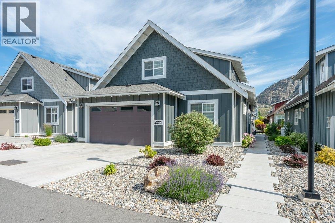
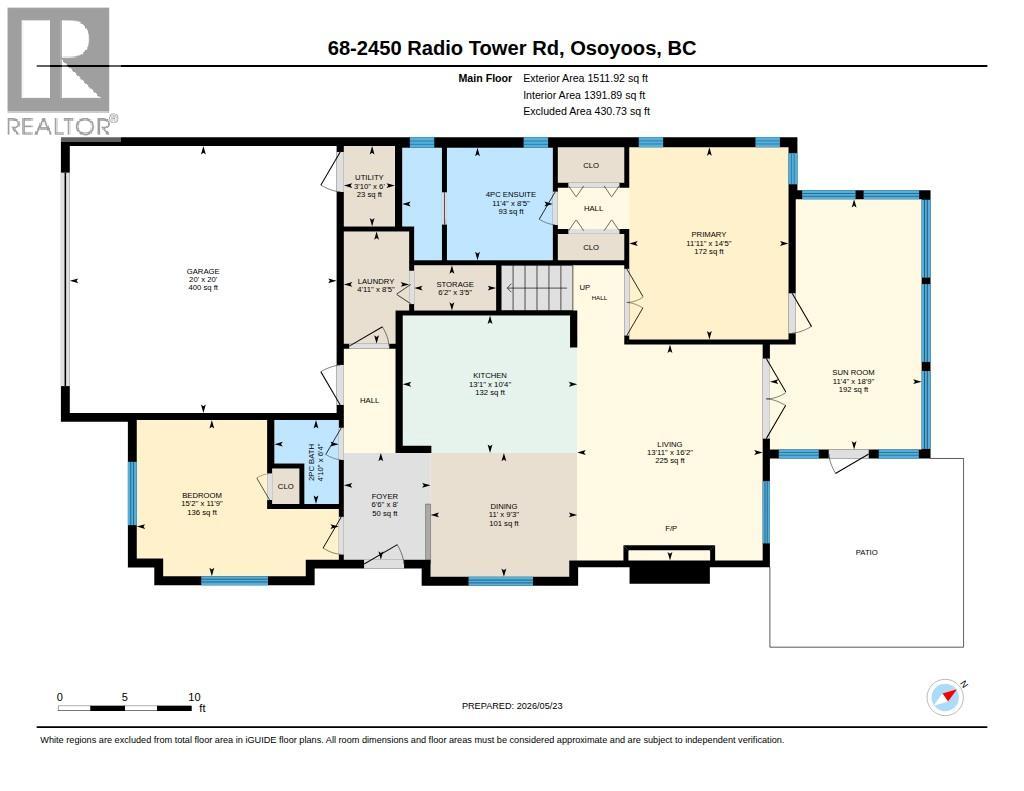
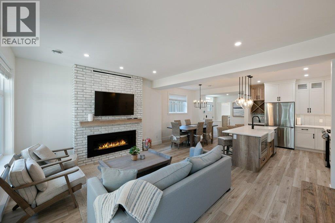
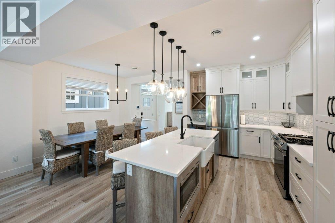
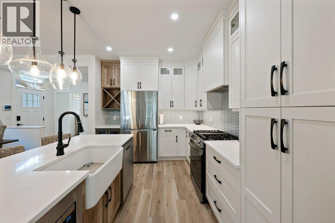
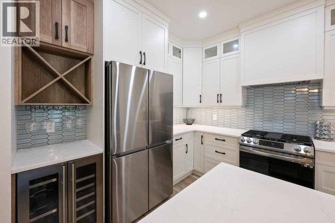
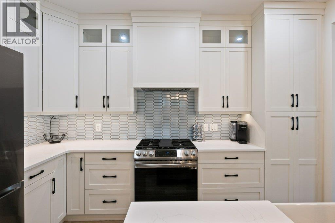
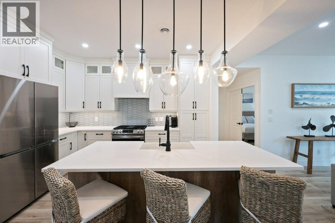
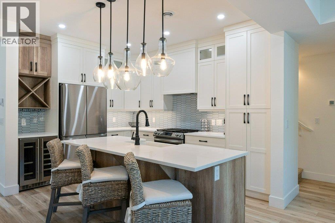
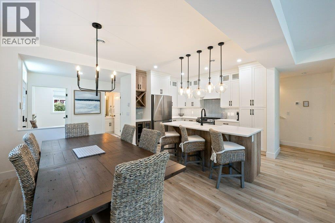
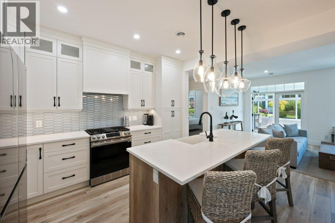
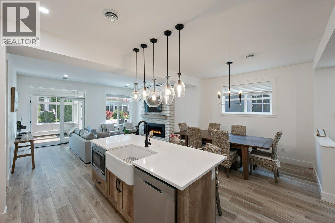
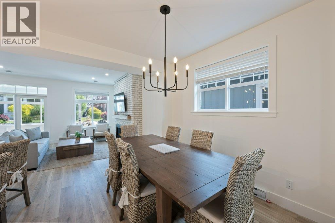
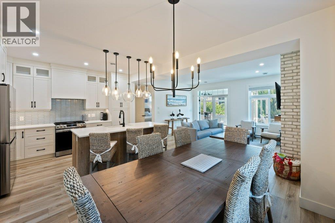
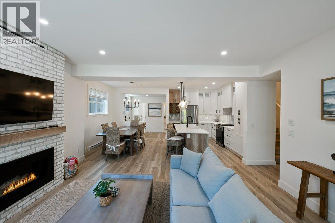
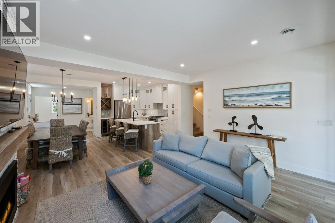
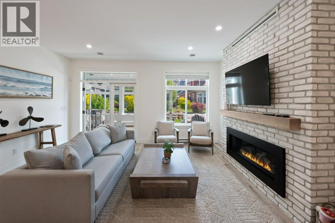
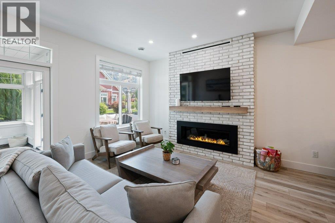
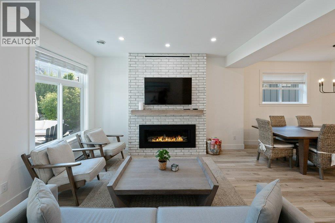
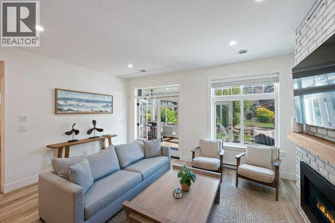
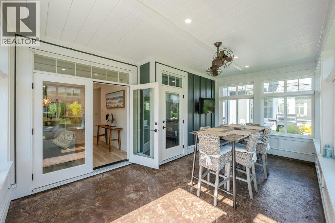
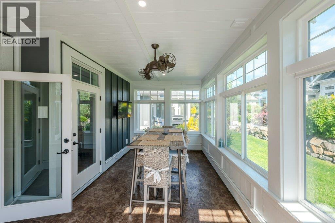
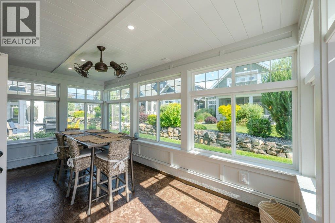
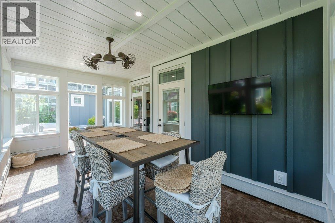
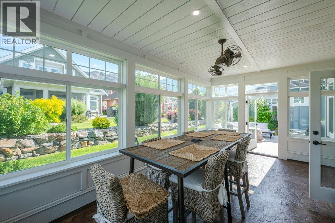
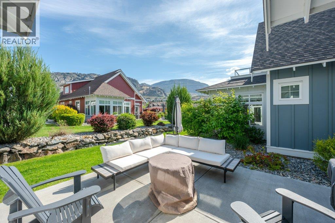
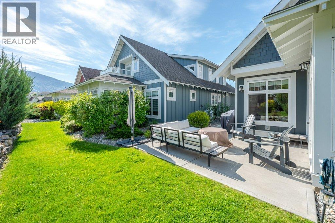
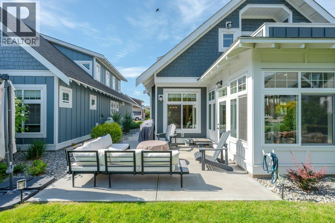
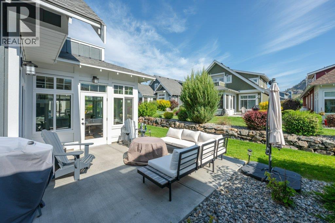
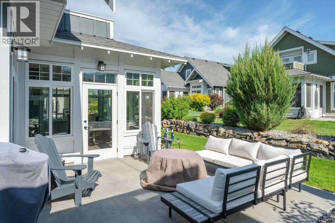
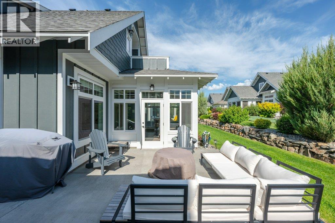
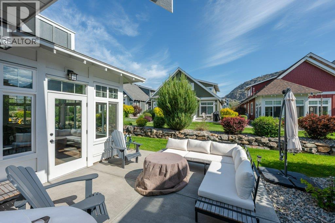
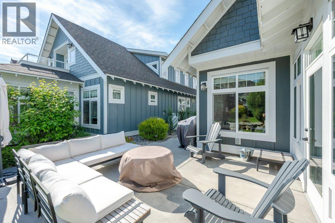
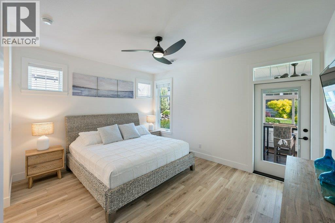
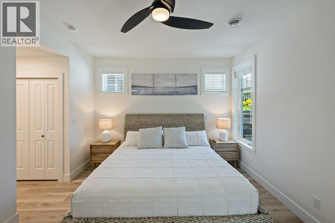
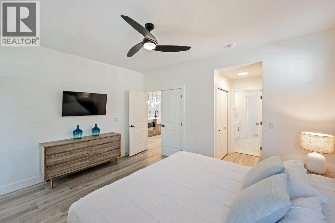
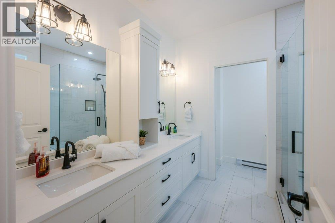
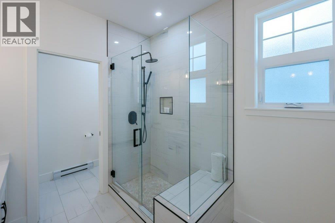
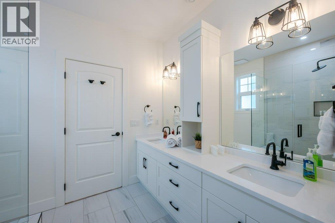
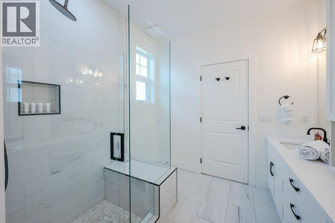
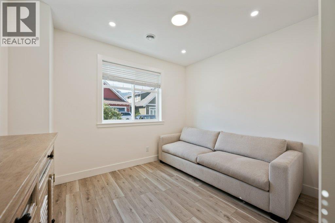
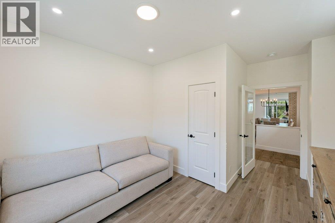
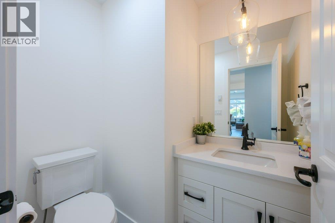
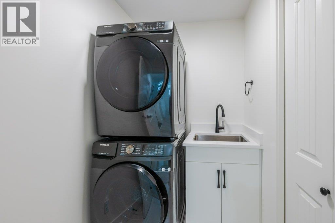
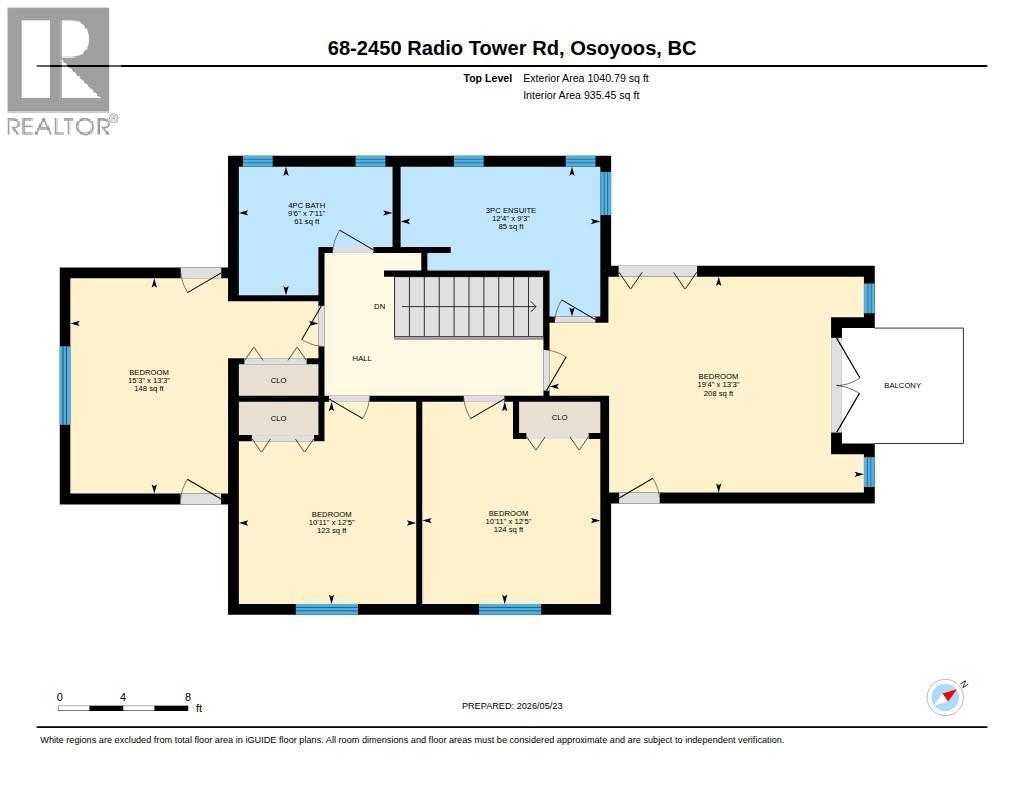
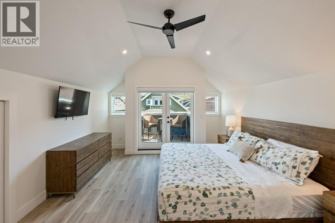
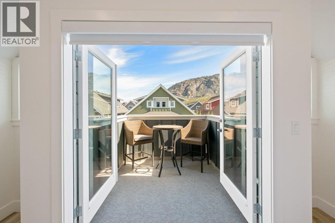
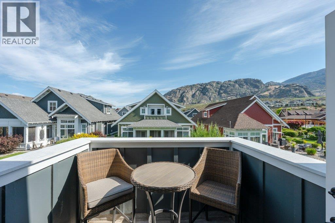
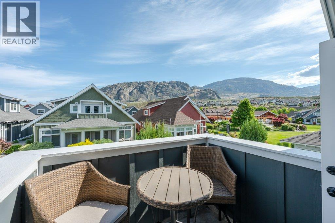
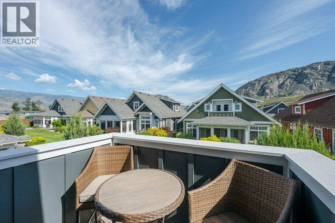
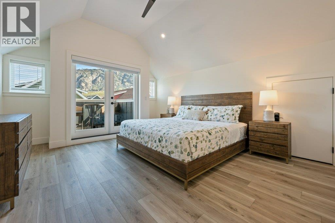
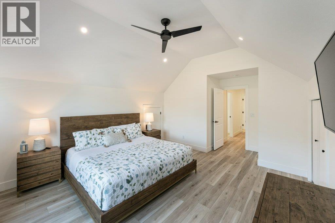
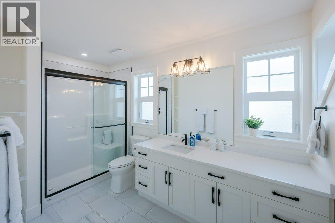
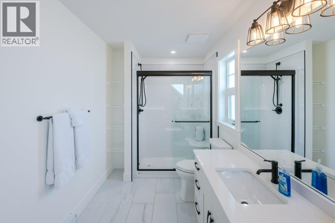
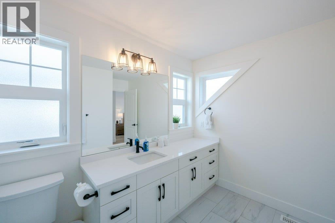
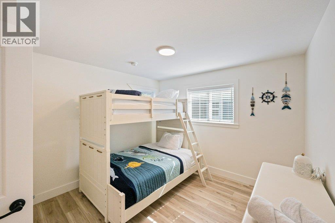
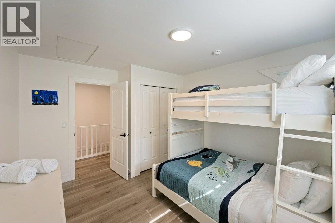
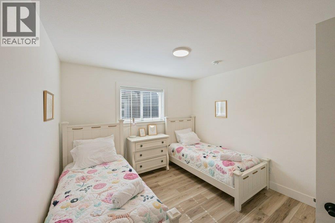
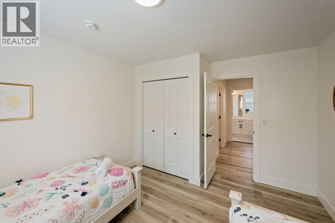
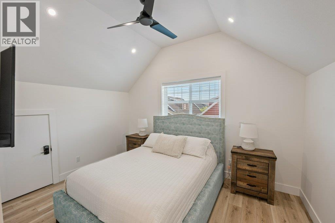
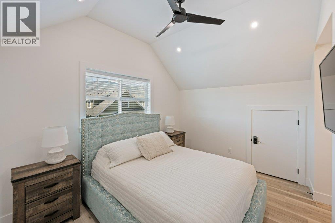
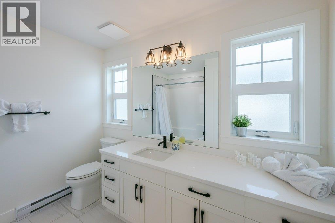
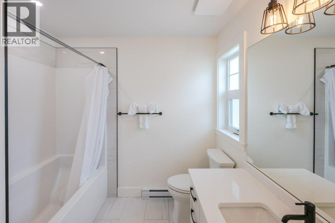
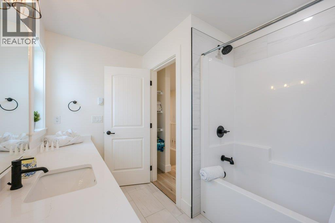
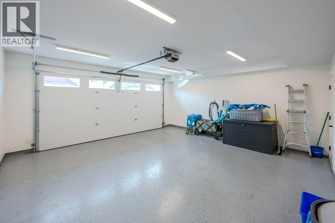
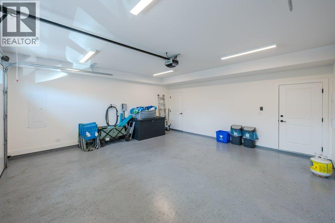
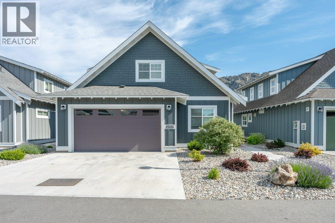
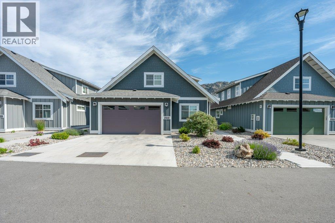
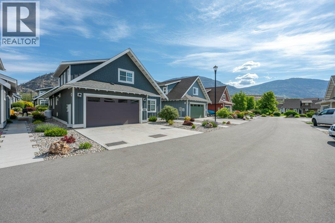
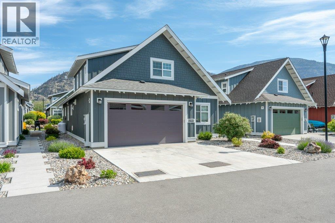

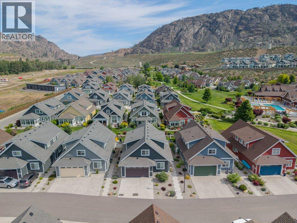
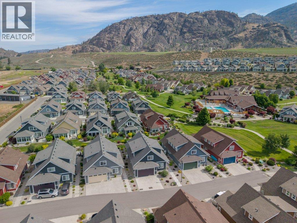
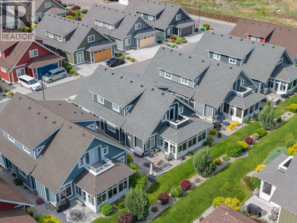
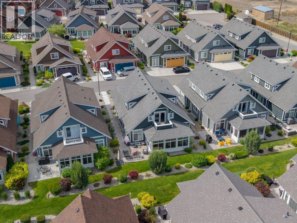
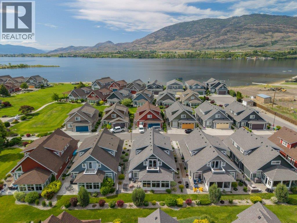
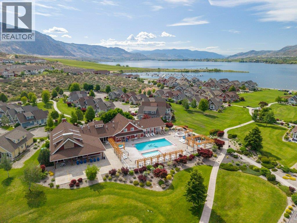
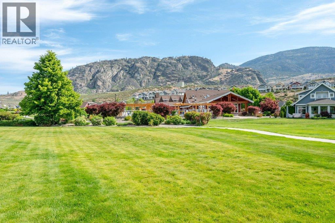
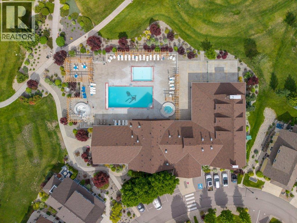
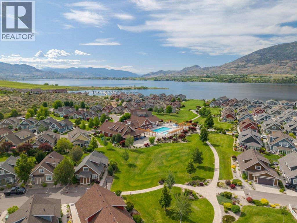
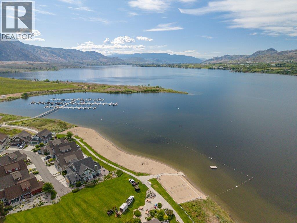
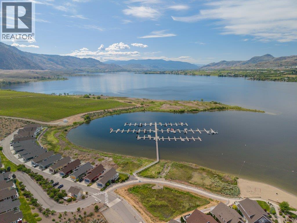
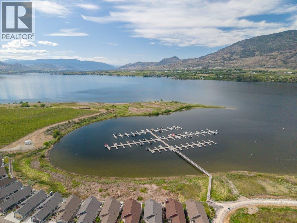
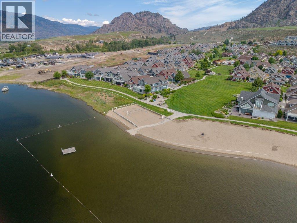
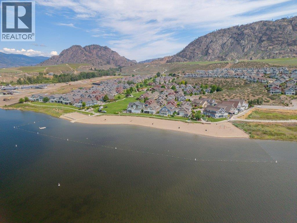

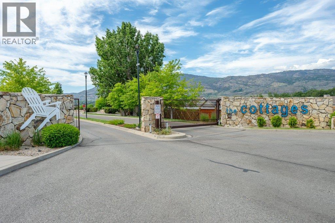
Gorgeous custom-built RARE Sauvignon floor plan in The Meadows with BOAT SLIP, over $60,000 in upgrades & sold FULLY FURNISHED! Ideally situated on “Sandy Cove” just steps to the Clubhouse & private beach in the highly sought-after lakefront community of The Cottages on Osoyoos Lake. This bright, like-new home offers 6 bedrooms, 4 bathrooms (2 ensuites) & exceptional space for family & guests. Designer-inspired furnishings complement the airy interior featuring quartz counters, custom ceiling-height cabinetry, pantry pull-outs, gas range, beverage fridge, upgraded lighting, fireplace & quality vinyl plank flooring. The insulated 3-season sunroom with stamped concrete extends the living space beautifully. Main level primary suite offers ensuite with dual vanities, tiled shower & sunroom access. 2nd bedroom, 2-piece bath & laundry complete this level. Upstairs features vaulted ceilings, extra sound insulation, 4 bedrooms & 2 baths, including a spacious guest suite with private balcony & stunning mountain views. Double garage with EV charger plus parking for 2 more vehicles. Enjoy a professionally landscaped yard, northeast-facing patio, gas BBQ hookup & firepit for unforgettable Okanagan evenings. Residents enjoy 1800 ft of waterfront, 500+ ft of sandy beach, pools, hot tubs, gym, trails, off-leash dog park & more. Ideal full-time residence, vacation getaway, or investment property (Short-term rentals permitted 5+ days). NO GST, NO PTT, NO EMPTY HOMES TAX. Secure prepaid lease. (id:41613)


Full Address:
68 2450 Radio Tower Road, Oliver, British Columbia
Price:
$ 1,119,000
MLS Number:
10388681
List Date:
May 28th, 2026
Neighbourhood:
Oliver Rural
Lot Size:
0.09 ac
Year Built:
2020
Taxes:
$ 5,350
Ownership Type:
Leasehold
Stata Fees:
$ 600

Property Specifications

Bedrooms:
6
Bathrooms:
4
Appliances:
Refrigerator, Range – Gas, Dishwasher, Microwave, Washer & Dryer
Interior Features:
Recreation Centre, Clubhouse
Air Conditioning:
Central air conditioning, Geothermal
Heating:
Geothermal
Fireplaces:
1
Fireplace Type:
Propane, Unknown

Interior Features

Storeys:
2
Sewer:
Septic tank
Water:
Co-operative Well
Roof:
Asphalt shingle, Unknown
Exterior:
Wood, Other
Garage:
Attached Garage, Other
Garage Spaces:
4

Building Features

Finished Area:
2343 sq.ft.
Rooms:

Floors

View:
Mountain view
Lot Size:
0.09 ac
Pool:
Outdoor pool
Lot Features:
Level lot, Central island

Land

Neighbourhood Features

Amenities Nearby:
Pets Allowed, Recreational Facilities, Rentals Allowed With Restrictions

Ratings

Commercial Info

Location

Mortgage Calculator

powered by Ratehub.ca

Neighbourhood Details

Agent: Sonia MasonBrokerage: RE/MAX Wine Capital Realty Phone: 250-498-7089

Similar Listings

There are currently no related listings.

The trademarks MLS®, Multiple Listing Service® and the associated logos are owned by The Canadian Real Estate Association (CREA) and identify the quality of services provided by real estate professionals who are members of CREA" MLS®, REALTOR®, and the associated logos are trademarks of The Canadian Real Estate Association. This website is operated by a brokerage or salesperson who is a member of The Canadian Real Estate Association. The information contained on this site is based in whole or in part on information that is provided by members of The Canadian Real Estate Association, who are responsible for its accuracy. CREA reproduces and distributes this information as a service for its members and assumes no responsibility for its accuracy The listing content on this website is protected by copyright and other laws, and is intended solely for the private, non-commercial use by individuals. Any other reproduction, distribution or use of the content, in whole or in part, is specifically forbidden. The prohibited uses include commercial use, “screen scraping”, “database scraping”, and any other activity intended to collect, store, reorganize or manipulate data on the pages produced by or displayed on this website.

Multiple Listing Service (MLS) trademark® The MLS® mark and associated logos identify professional services rendered by REALTOR® members of CREA to effect the purchase, sale and lease of real estate as part of a cooperative selling system. ©2017 The Canadian Real Estate Association. All rights reserved. The trademarks REALTOR®, REALTORS® and the REALTOR® logo are controlled by CREA and identify real estate professionals who are members of CREA.

Let us find your dream home today!

Contact Us 250.492.2266
