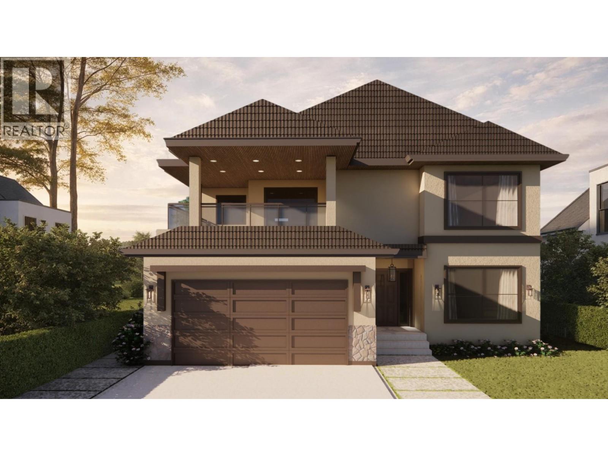
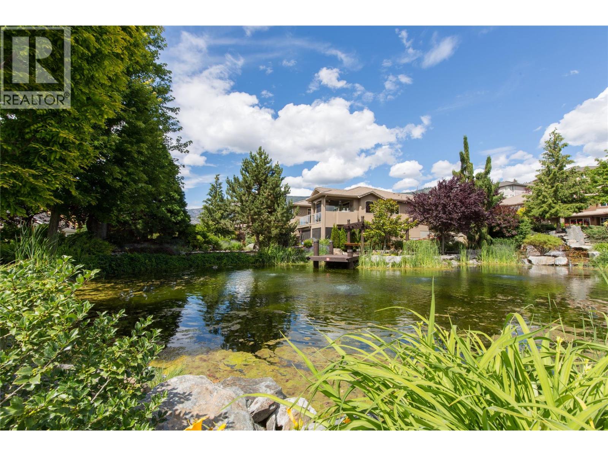
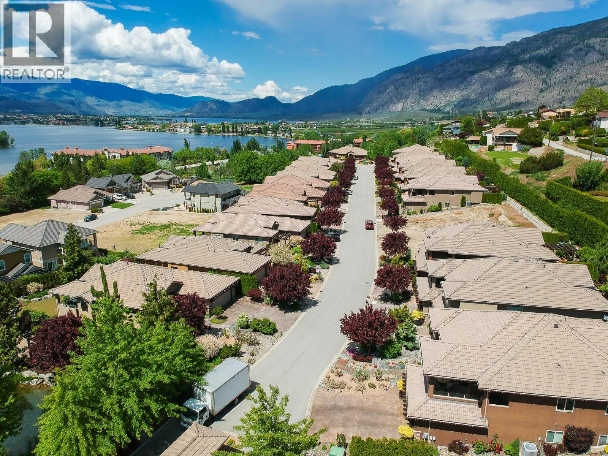

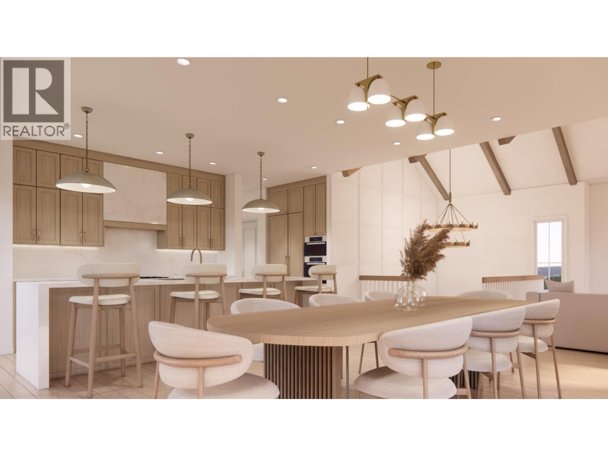
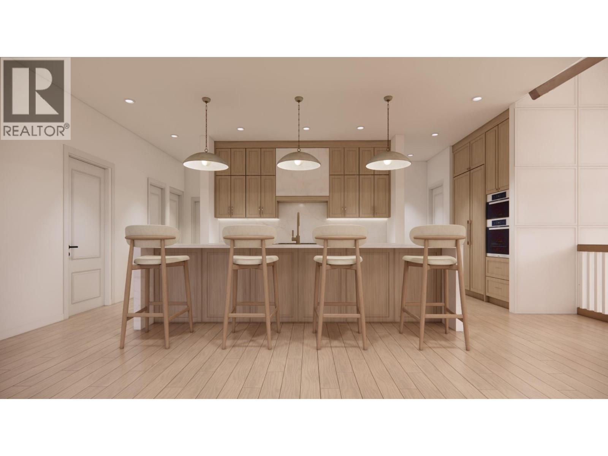
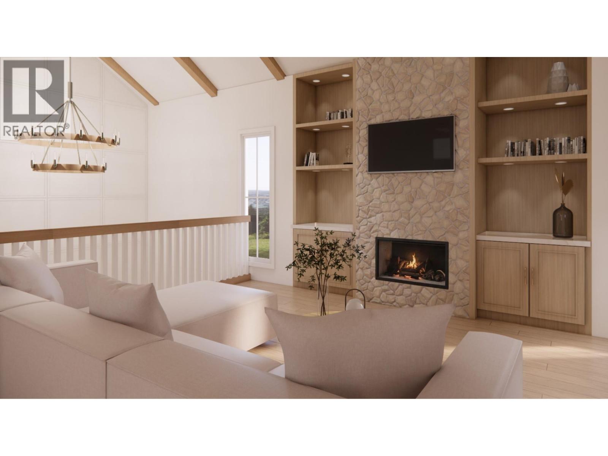
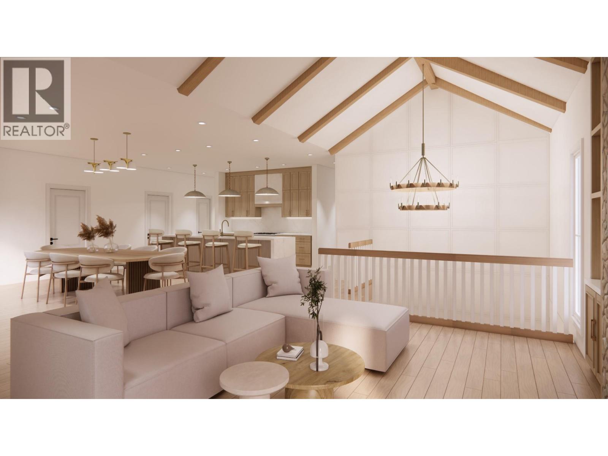
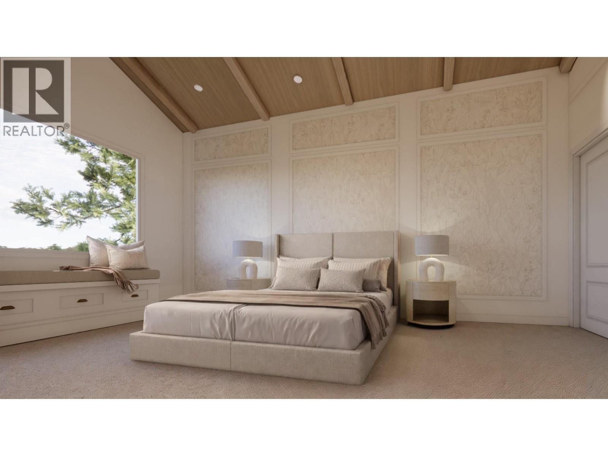
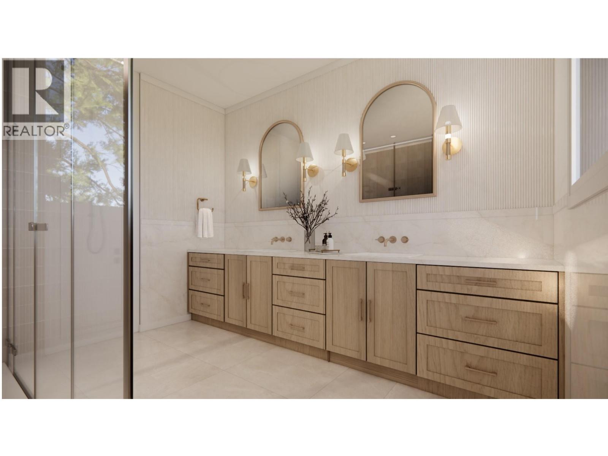
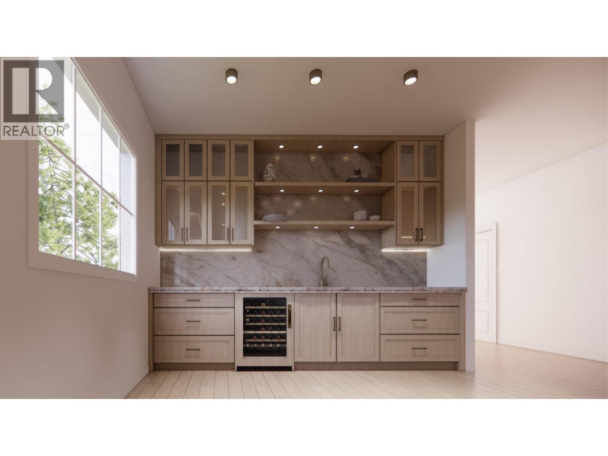
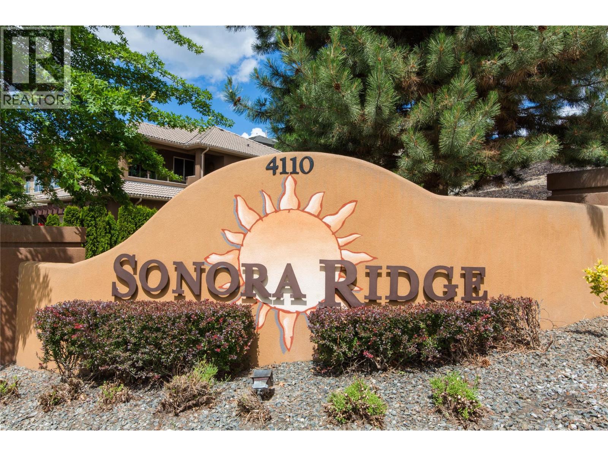
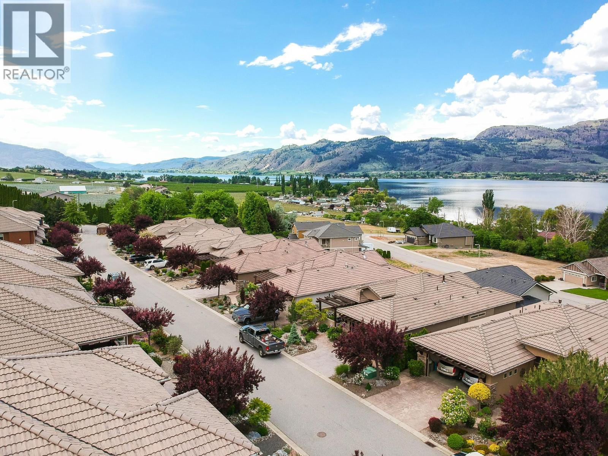
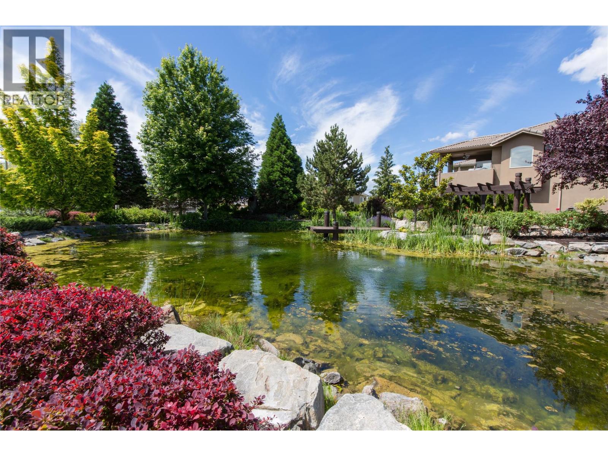

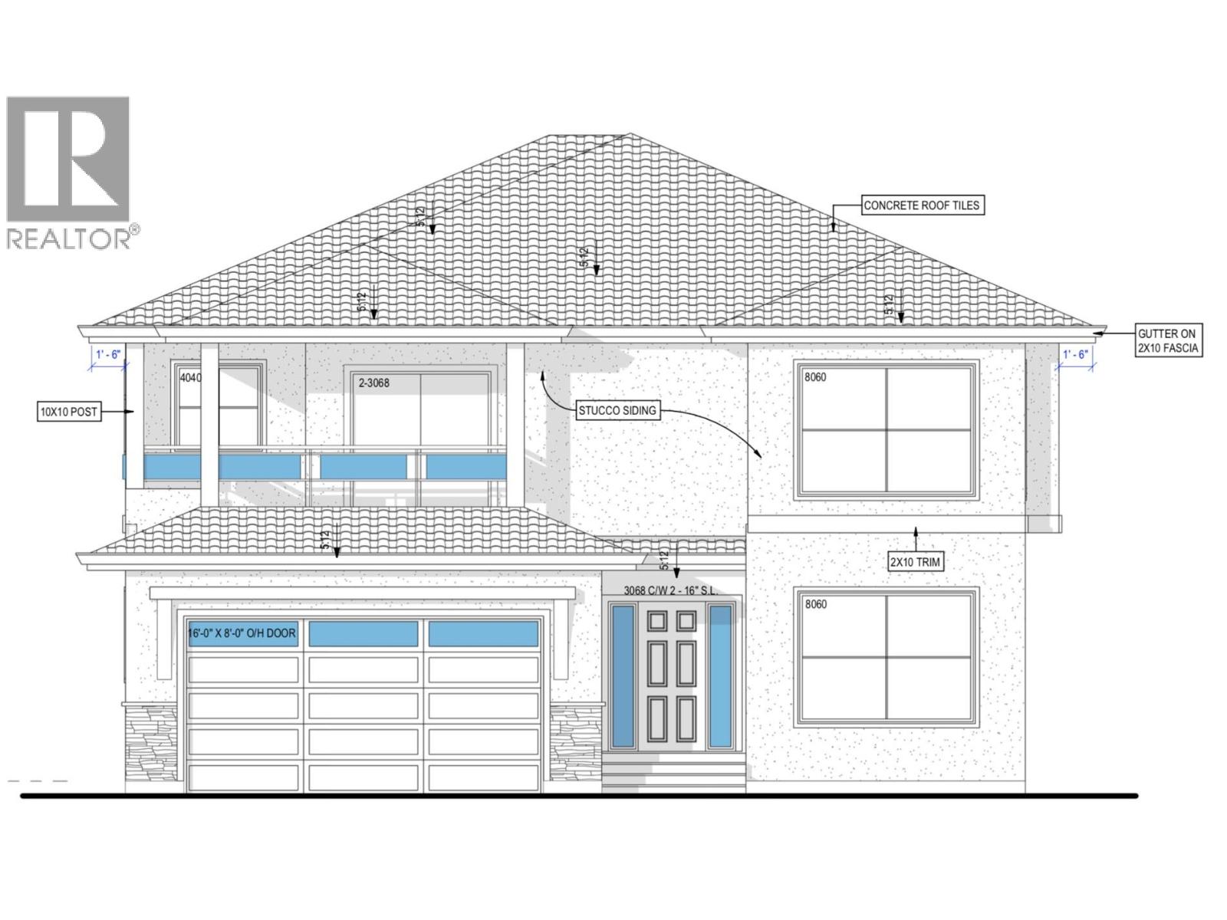
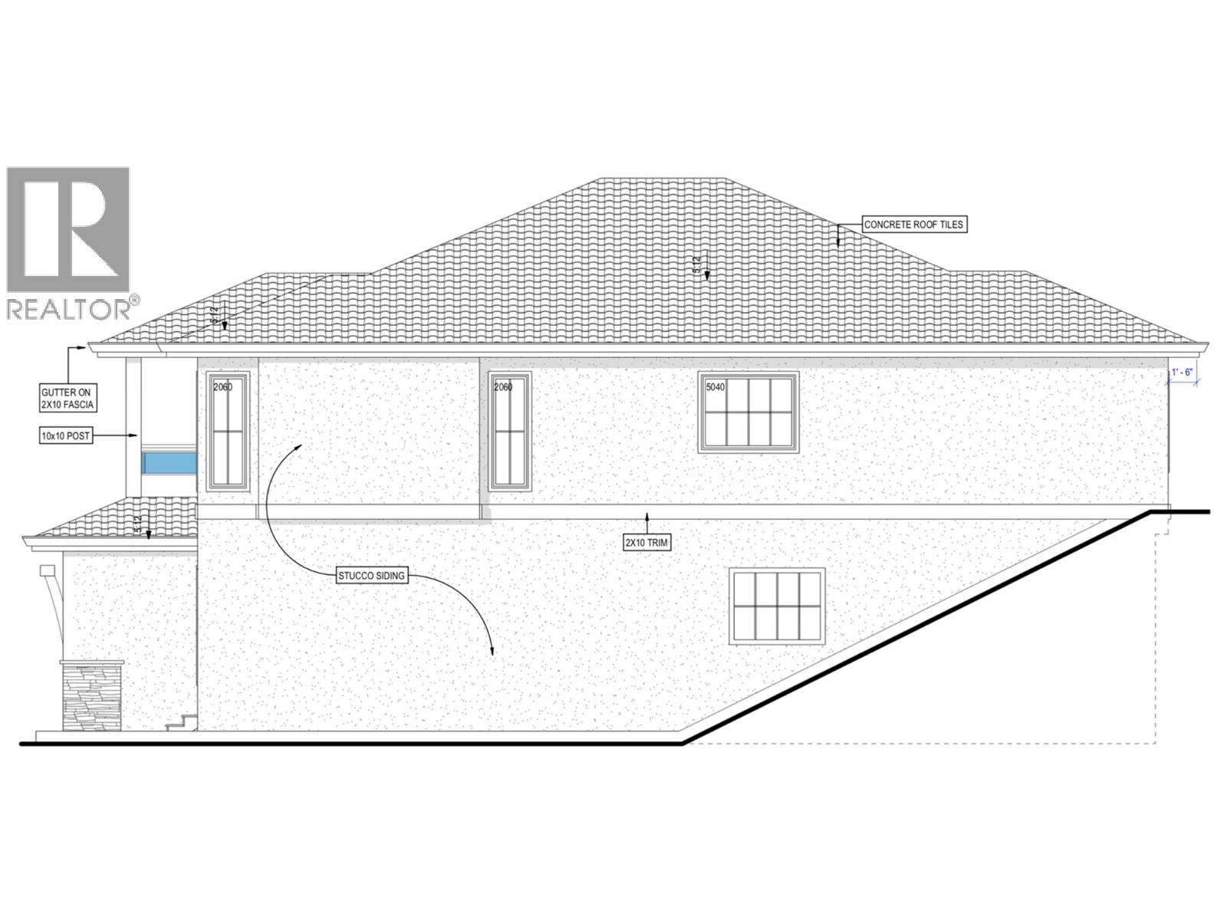
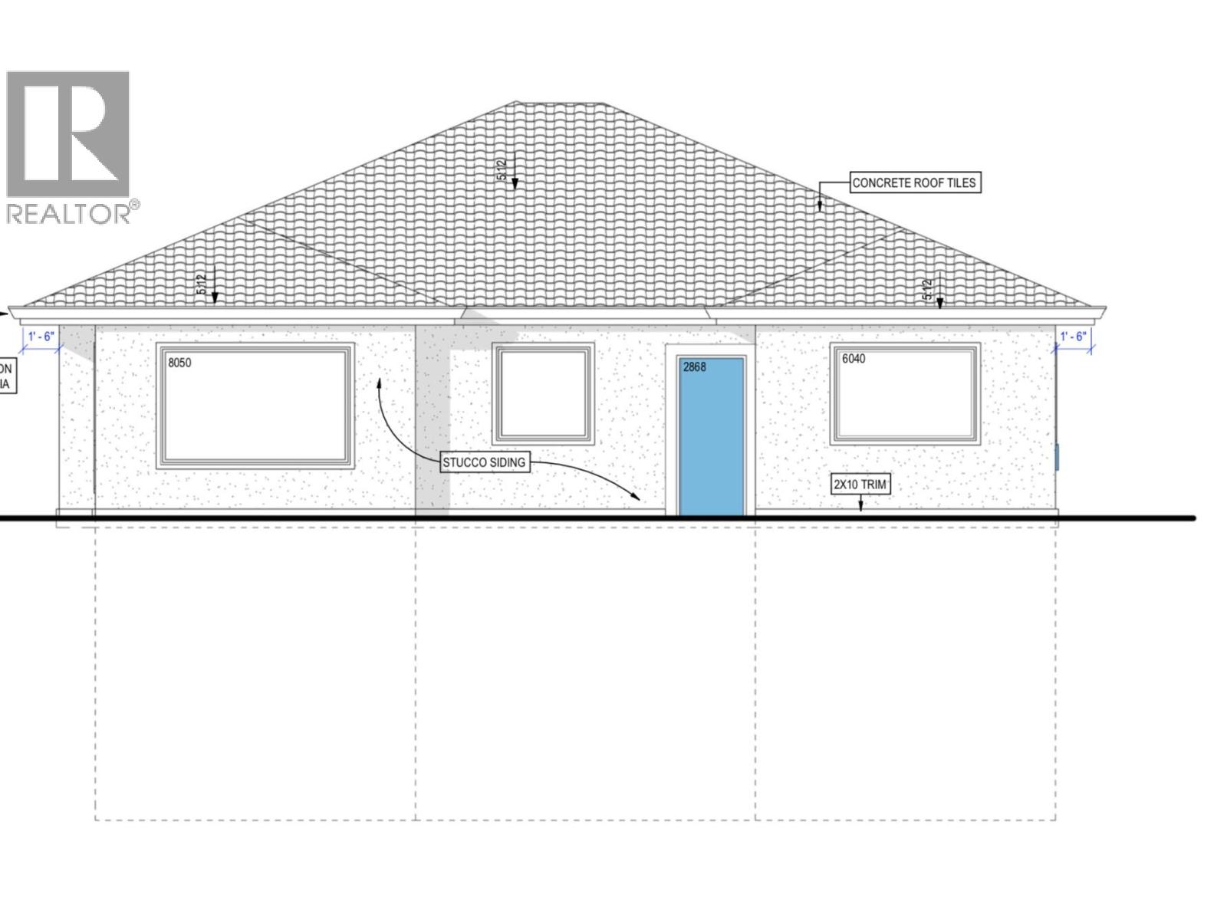
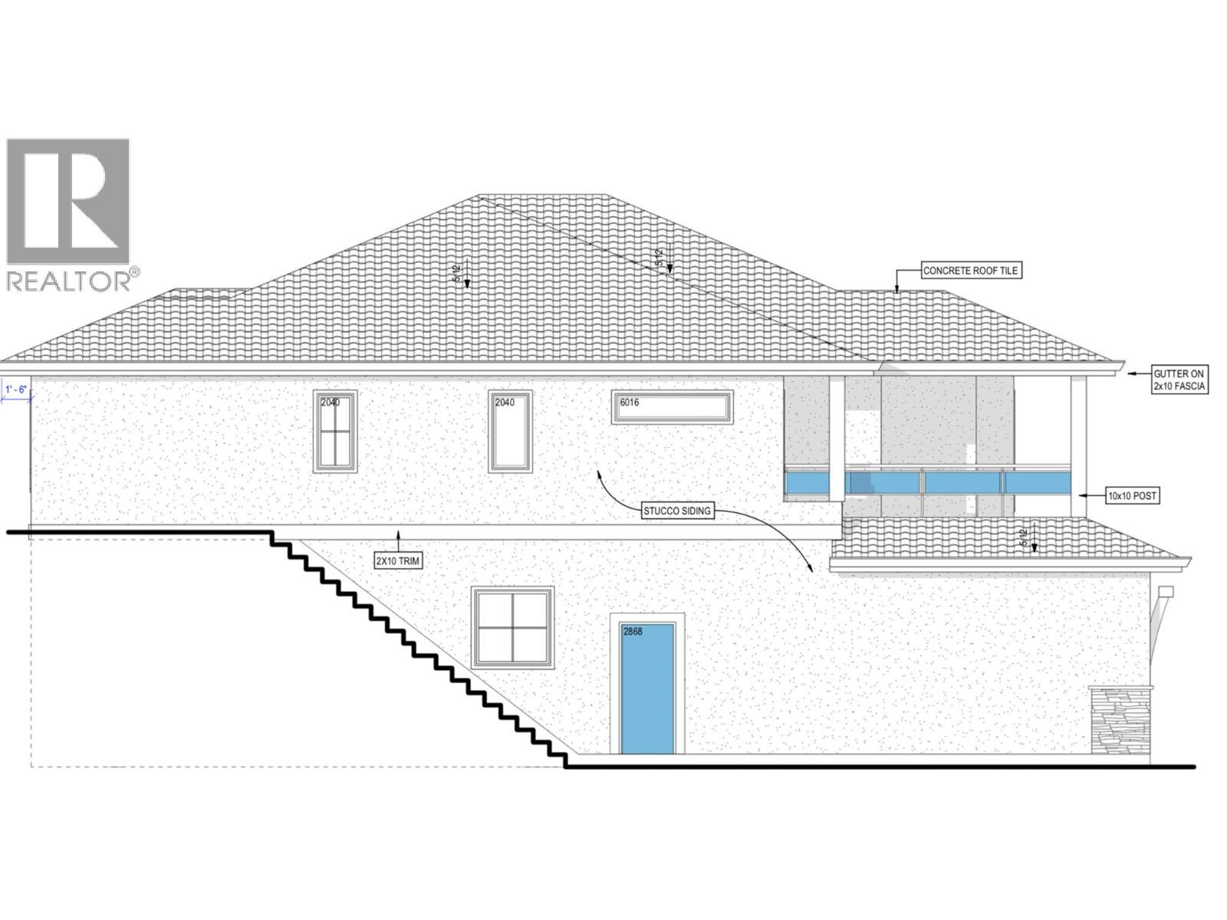
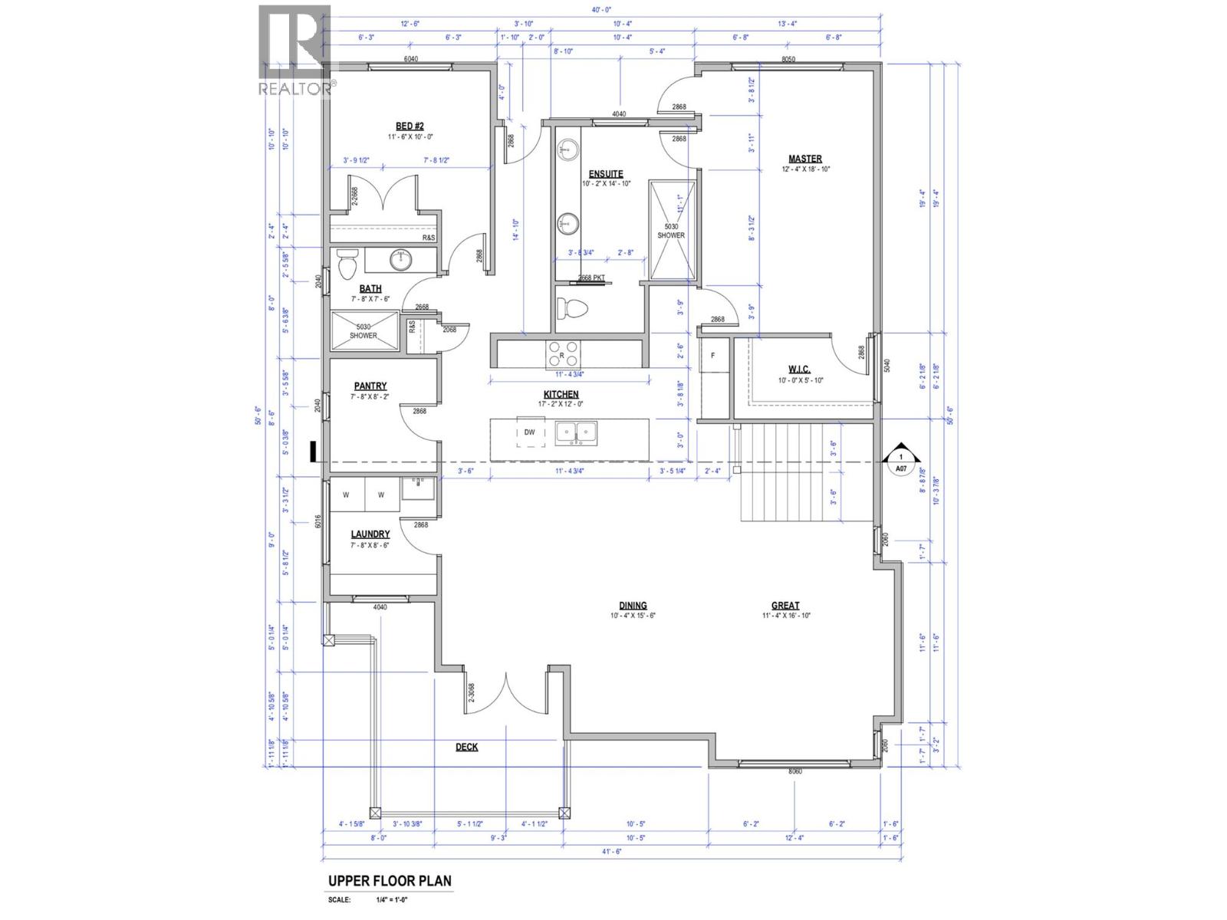
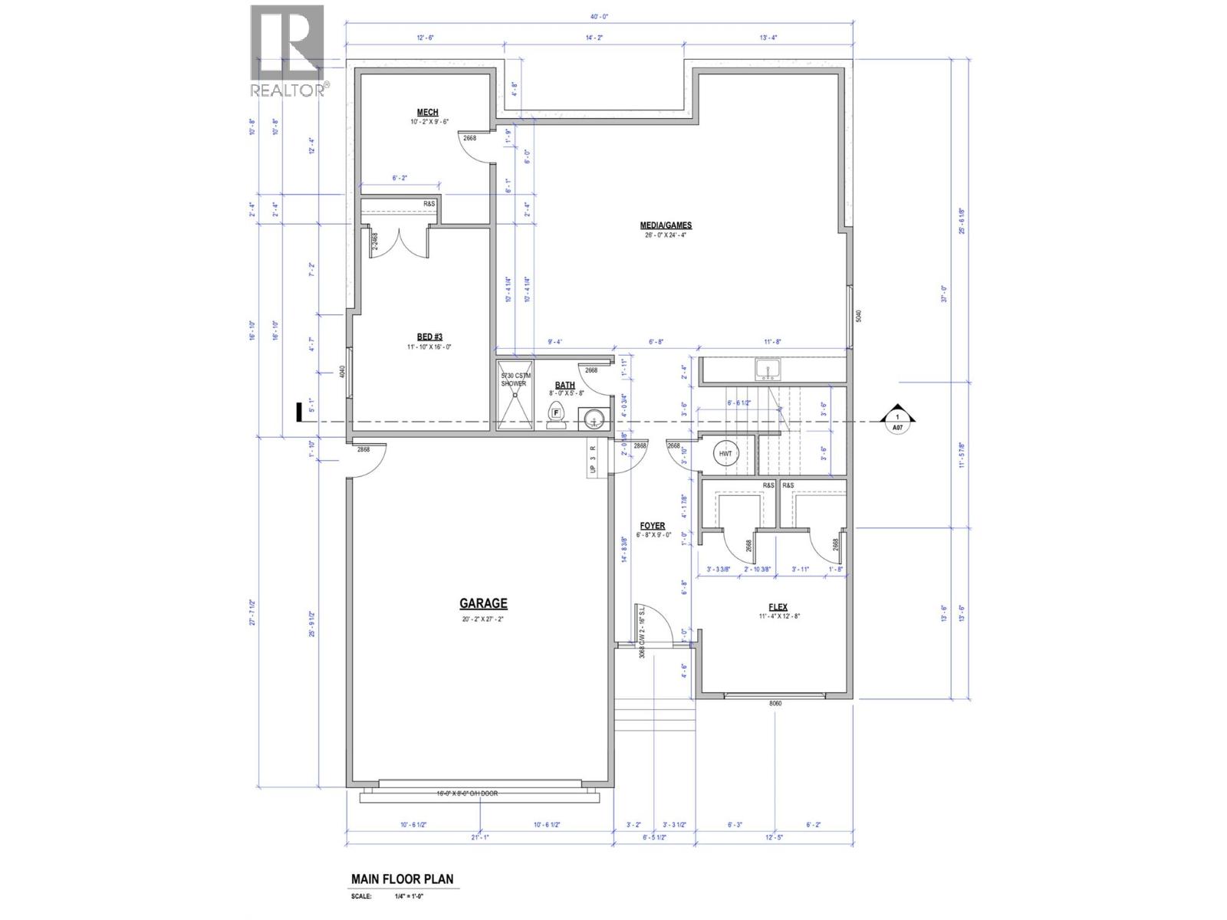
MODERN ELEGANT NEW BUILD! LUXURIOUS COZY HOME COMING SOON WITH FULL WARRANTY! Embrace the full warmth of this West facing home with stunning views overlooking the town of Osoyoos and Osoyoos Lake across to the South Okanagan Valley! The home boasts a spacious 3200+ sqft with 4 Bedroom, 3 Bath open concept living space. Includes engineered hardwood flooring, gas upper fire place, electric lower fire place, gas heat pump and furnace. Additional options for an elevator and $40,000 Jenn Air Appliance Package. Luxurious large 18×12 master bedroom boasts in-floor heating and spacious walk-in-closet. Sonora Ridge is one of the few gated communities one block from the beach and 5 minutes from downtown. Low $200 bare land strata fee! This prime location is away from the summer crowds and still close to town. Sonora Ridge is close to waterfront bike and walking paths leading all the way to downtown or head east for quiet evening walks of surrounding vineyards and orchards. Grab your wine glass and watch the sun set on the western hills. It can't get any better! All measurements are approximate. (id:41613)


Full Address:
24 4110 36th Avenue, Osoyoos, British Columbia
Price:
$ 1,298,000
MLS Number:
10381193
List Date:
April 14th, 2026
Neighbourhood:
Osoyoos
Lot Size:
0.12 ac
Year Built:
2026
Taxes:
$ 1,753
Ownership Type:
Freehold
Stata Fees:
$ 200

Property Specifications

Bedrooms:
4
Bathrooms:
3
Appliances:
Washer, Refrigerator, Range – Gas, Dishwasher, Dryer
Air Conditioning:
Central air conditioning
Heating:
Heat Pump, Forced air, See remarks
Fireplaces:
2
Fireplace Type:
Gas, Electric, Unknown, Unknown

Interior Features

Storeys:
2
Sewer:
Municipal sewage system
Water:
Municipal water
Garage:
Attached Garage
Garage Spaces:
4

Building Features

Finished Area:
3220 sq.ft.
Rooms:

Floors

View:
Lake view, Mountain view, Valley view, View of water, View (panoramic), Unknown
Lot Size:
0.12 ac
Lot Features:
Cul-de-sac, Private setting
Road Type:
Cul de sac

Land

Neighbourhood Features

Amenities Nearby:
Family Oriented, Pets Allowed, Rentals Allowed

Ratings

Commercial Info

Location

Mortgage Calculator

powered by Ratehub.ca

Neighbourhood Details

Agent: Todd ArmstrongBrokerage: eXp Realty Phone: 250-689-9600

Similar Listings

There are currently no related listings.

The trademarks MLS®, Multiple Listing Service® and the associated logos are owned by The Canadian Real Estate Association (CREA) and identify the quality of services provided by real estate professionals who are members of CREA" MLS®, REALTOR®, and the associated logos are trademarks of The Canadian Real Estate Association. This website is operated by a brokerage or salesperson who is a member of The Canadian Real Estate Association. The information contained on this site is based in whole or in part on information that is provided by members of The Canadian Real Estate Association, who are responsible for its accuracy. CREA reproduces and distributes this information as a service for its members and assumes no responsibility for its accuracy The listing content on this website is protected by copyright and other laws, and is intended solely for the private, non-commercial use by individuals. Any other reproduction, distribution or use of the content, in whole or in part, is specifically forbidden. The prohibited uses include commercial use, “screen scraping”, “database scraping”, and any other activity intended to collect, store, reorganize or manipulate data on the pages produced by or displayed on this website.

Multiple Listing Service (MLS) trademark® The MLS® mark and associated logos identify professional services rendered by REALTOR® members of CREA to effect the purchase, sale and lease of real estate as part of a cooperative selling system. ©2017 The Canadian Real Estate Association. All rights reserved. The trademarks REALTOR®, REALTORS® and the REALTOR® logo are controlled by CREA and identify real estate professionals who are members of CREA.

Let us find your dream home today!

Contact Us 250.492.2266
