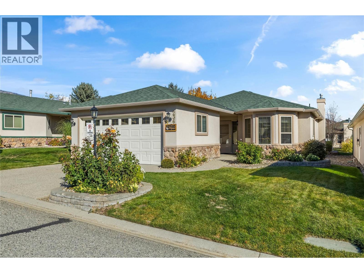
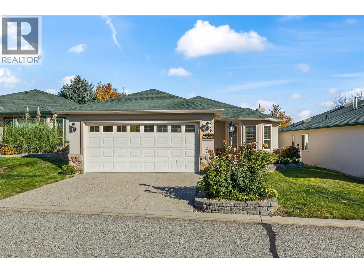
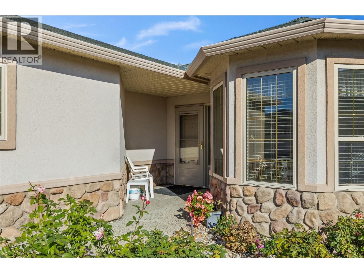
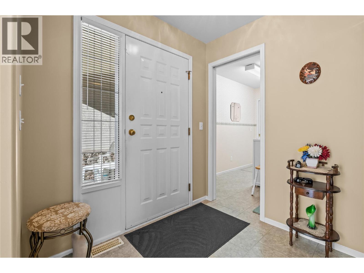
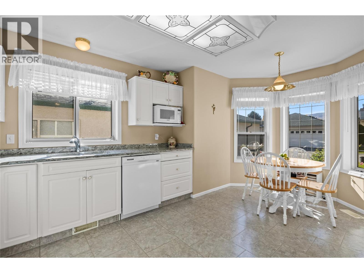
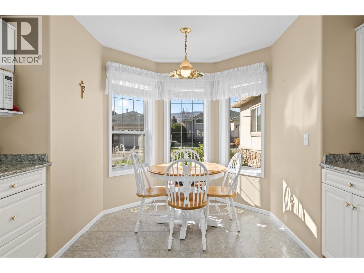
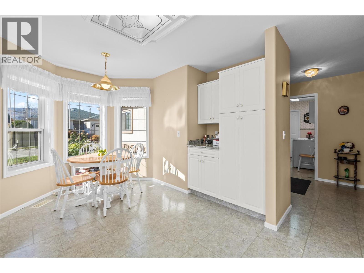
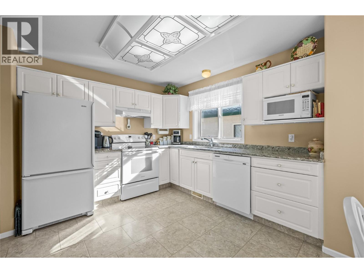
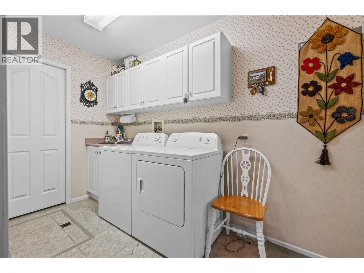
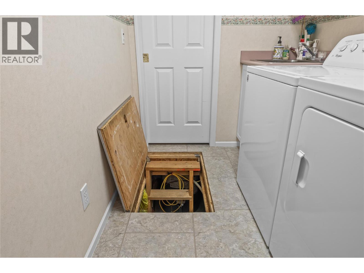
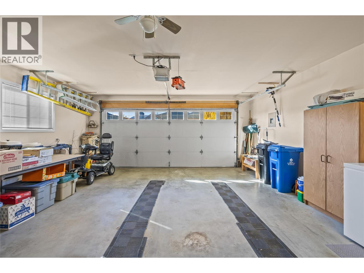
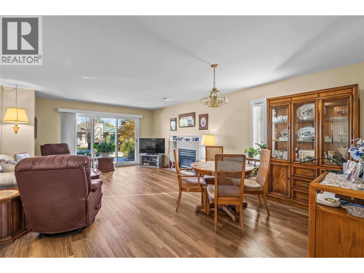
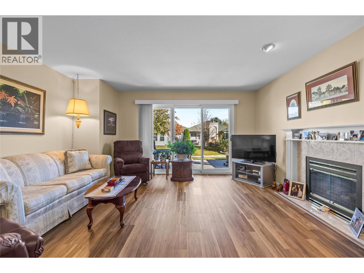
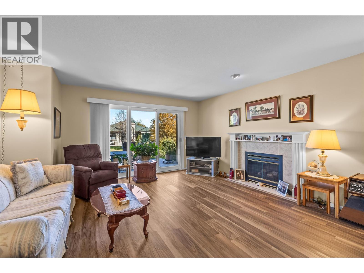
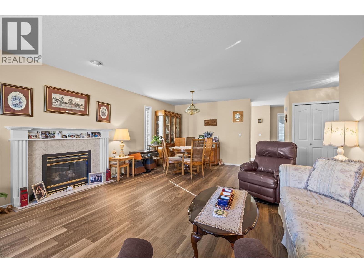
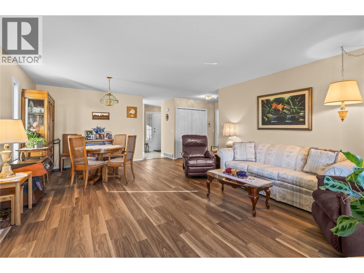
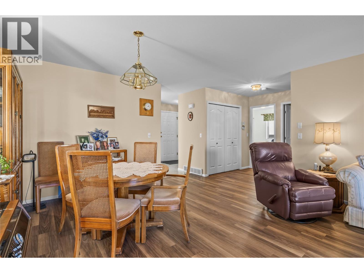
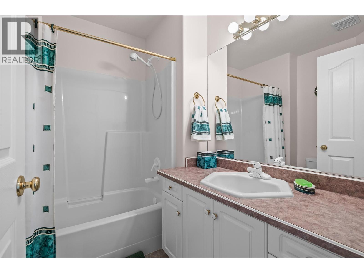
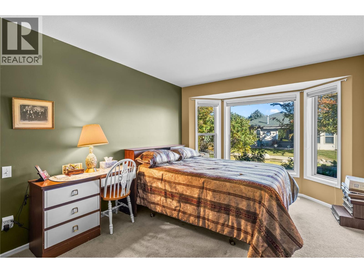
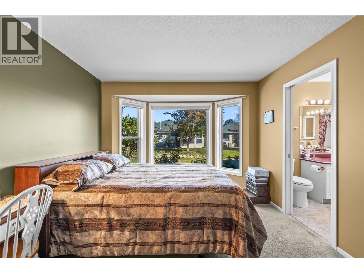
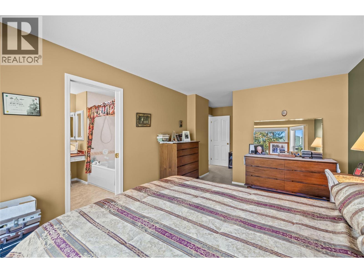
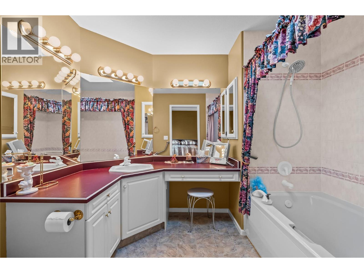
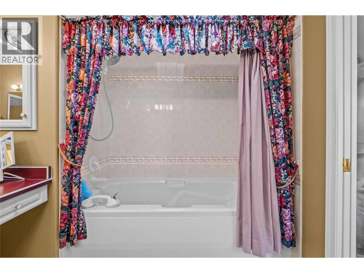
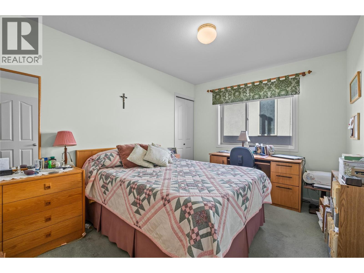
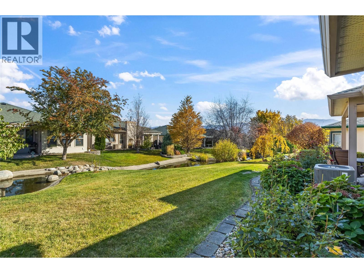
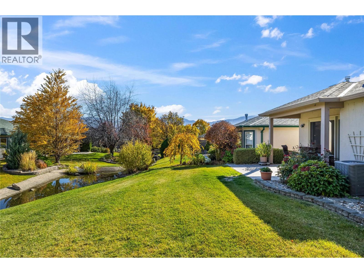
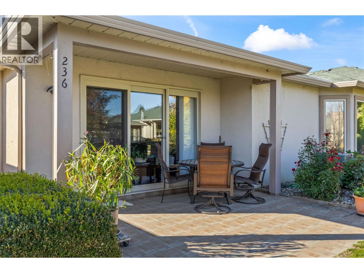
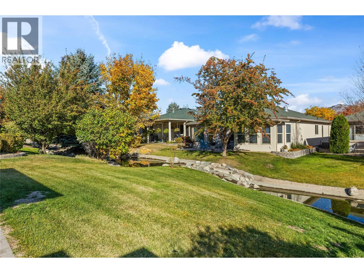
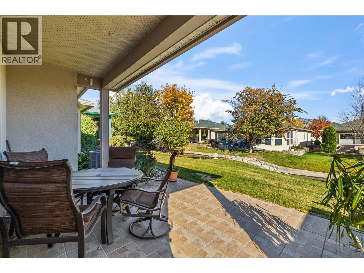
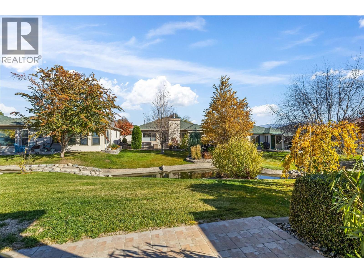
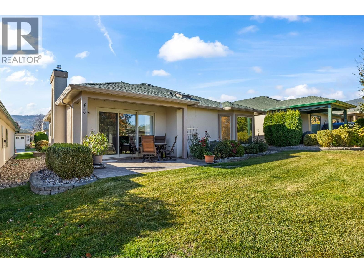
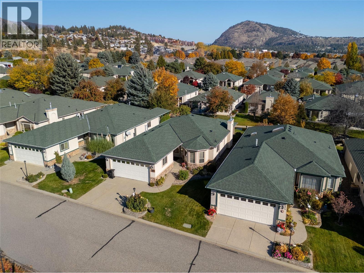
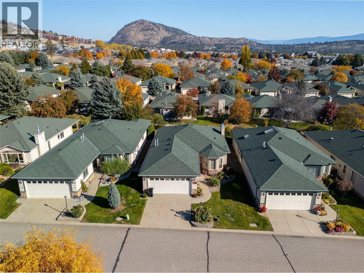
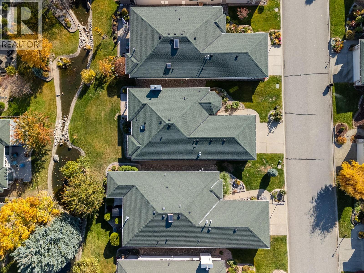
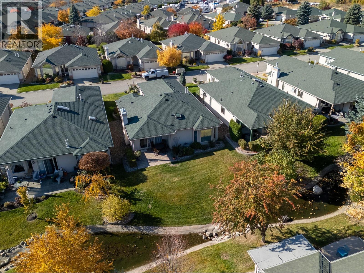
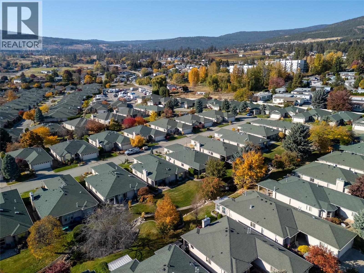
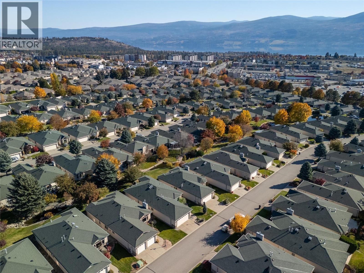
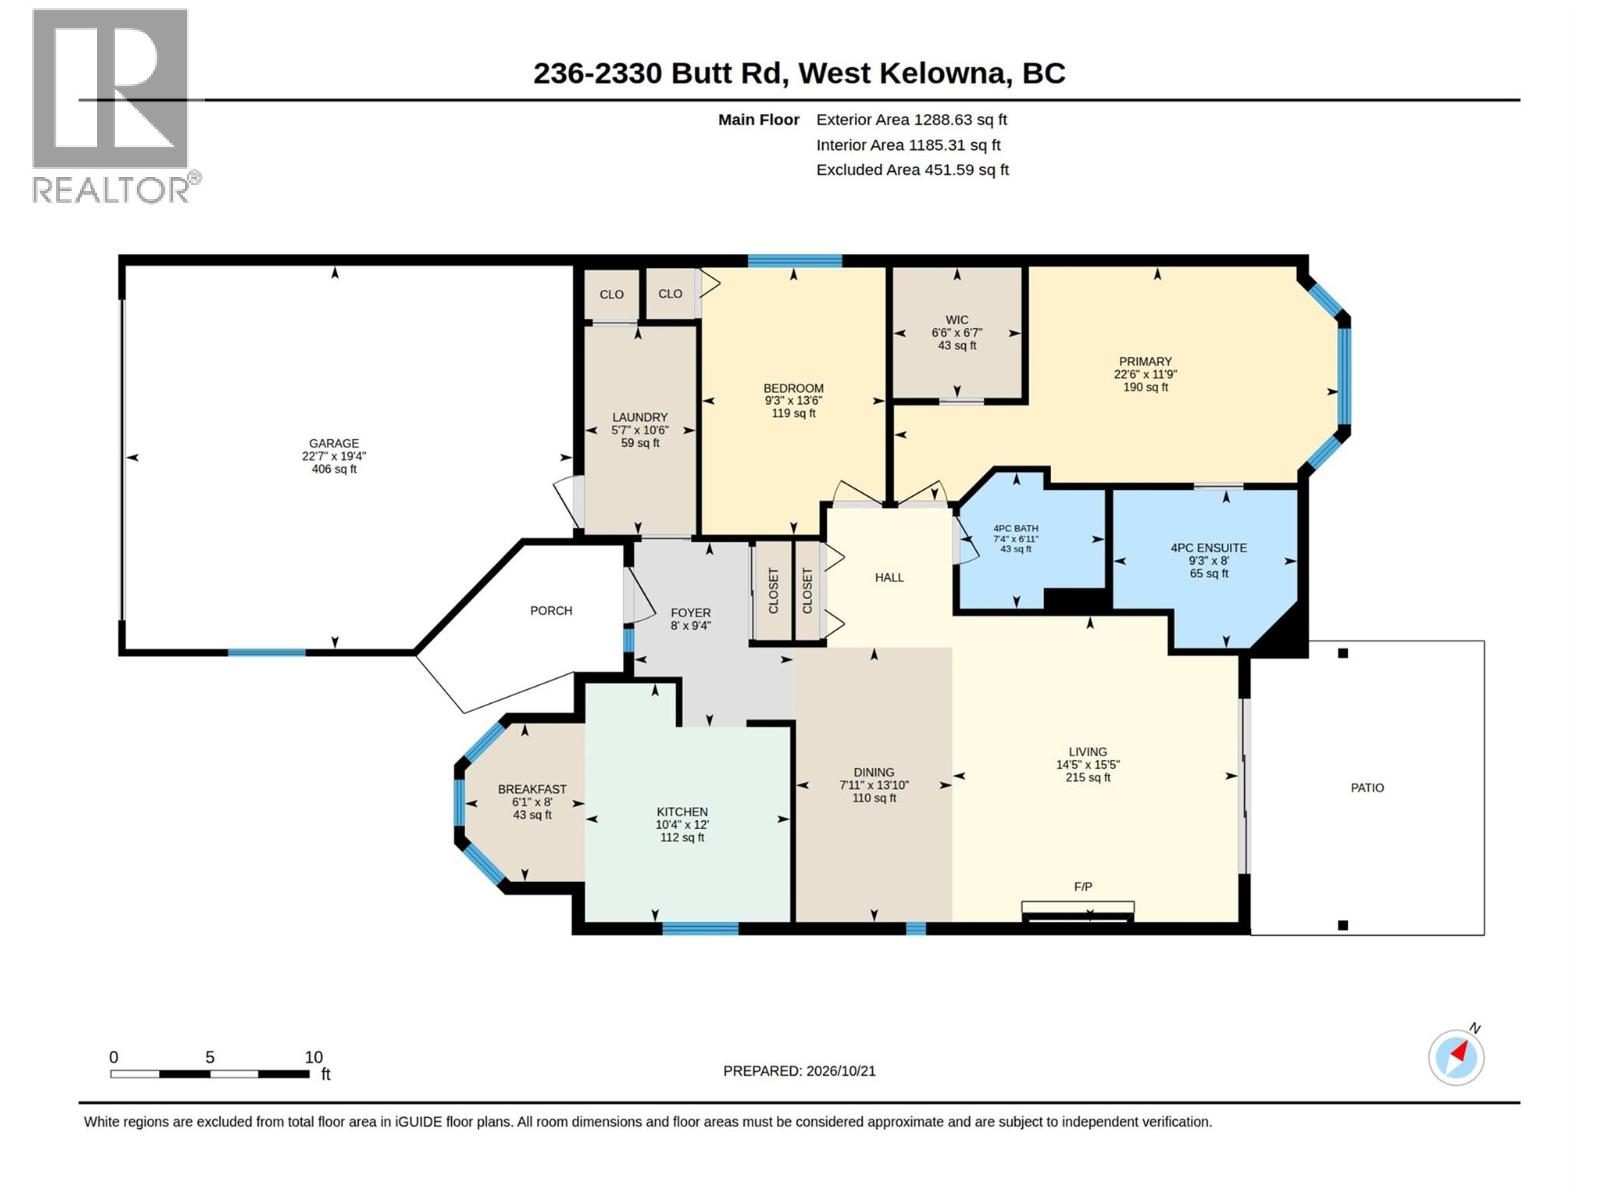
*LEASE FULLY PAID* Welcome to Sun Village, a gated West Kelowna community where this 2-bedroom, 2-bathroom home keeps everything conveniently on one level and desirably located on the trickling waterscape. Leading from the foyer, the living and dining room centres on a gas fireplace made for cool evenings. In the kitchen, a cozy nook overlooks the front yard and fills with beautiful morning light, a lovely spot to enjoy your morning cup of coffee. Both bedrooms on the one level, the large primary bedroom has a walk-in closet and an equally generous ensuite with a long vanity and a tub. The laundry room has plenty of cupboards and connects directly to the double garage, and easy access to the crawl space adds even more storage. Patio doors fill the living room with natural light and open on to the covered patio, which looks over a wide stretch of green space, and the creek that runs through the development. The clubhouse offers an indoor pool and hot tub, a fitness area, a kitchen, a craft/hobby space, and RV storage is available on site. You can walk to Superstore, Walmart, a handful of restaurants, and the lake and local wineries are a quick five minute drive. Bright, well kept and ready for your own touches, Sun Village is a friendly place to enjoy lock-and-leave living with good neighbours close by. No Property Transfer Tax or Speculation Tax and the poly B plumbing has been replaced with PEX. (id:41613)

Full Address:
236 2330 Butt Road, Westbank, British Columbia
Price:
$ 560,000
MLS Number:
10404613
List Date:
October 28th, 2026
Neighbourhood:
Westbank Centre
Lot Size:
0.09 ac
Year Built:
1995
Taxes:
$ 2,455
Ownership Type:
Leasehold
Stata Fees:
$ 385

Property Specifications

Bedrooms:
2
Bathrooms:
2
Appliances:
Washer, Refrigerator, Range – Electric, Dishwasher, Dryer, Microwave, Hood Fan
Interior Features:
Whirlpool, Clubhouse
Air Conditioning:
Central air conditioning
Heating:
Forced air, See remarks
Fireplaces:
1
Fireplace Type:
Gas, Unknown
Basement:
Crawl space

Interior Features

Architectural Style:
Ranch
Storeys:
1
Sewer:
Municipal sewage system
Water:
Municipal water
Roof:
Asphalt shingle, Unknown
Exterior:
Stone, Stucco
Garage:
Attached Garage
Garage Spaces:
4

Building Features

Finished Area:
1289 sq.ft.
Rooms:

Floors

Lot Size:
0.09 ac
Water Frontage Type:
Waterfront on stream
Pool:
Indoor pool
Lot Features:
Level lot

Land

Neighbourhood Features

Amenities Nearby:
Adult Oriented, Family Oriented, Seniors Oriented

Ratings

Commercial Info

Location

Mortgage Calculator

powered by Ratehub.ca

Neighbourhood Details

Agent: Kimberly HolmesBrokerage: Royal LePage Kelowna Phone: 778-215-9425

Similar Listings

There are currently no related listings.

The trademarks MLS®, Multiple Listing Service® and the associated logos are owned by The Canadian Real Estate Association (CREA) and identify the quality of services provided by real estate professionals who are members of CREA" MLS®, REALTOR®, and the associated logos are trademarks of The Canadian Real Estate Association. This website is operated by a brokerage or salesperson who is a member of The Canadian Real Estate Association. The information contained on this site is based in whole or in part on information that is provided by members of The Canadian Real Estate Association, who are responsible for its accuracy. CREA reproduces and distributes this information as a service for its members and assumes no responsibility for its accuracy The listing content on this website is protected by copyright and other laws, and is intended solely for the private, non-commercial use by individuals. Any other reproduction, distribution or use of the content, in whole or in part, is specifically forbidden. The prohibited uses include commercial use, “screen scraping”, “database scraping”, and any other activity intended to collect, store, reorganize or manipulate data on the pages produced by or displayed on this website.

Multiple Listing Service (MLS) trademark® The MLS® mark and associated logos identify professional services rendered by REALTOR® members of CREA to effect the purchase, sale and lease of real estate as part of a cooperative selling system. ©2017 The Canadian Real Estate Association. All rights reserved. The trademarks REALTOR®, REALTORS® and the REALTOR® logo are controlled by CREA and identify real estate professionals who are members of CREA.

Let us find your dream home today!

Contact Us 250.492.2266