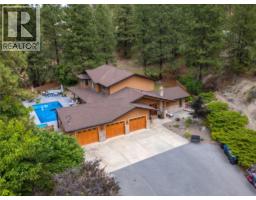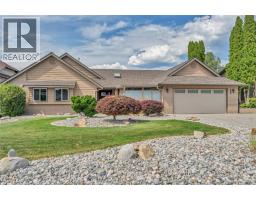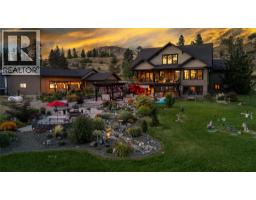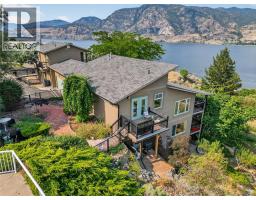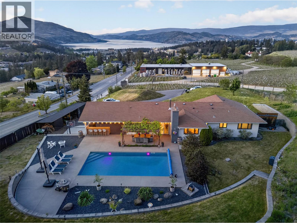
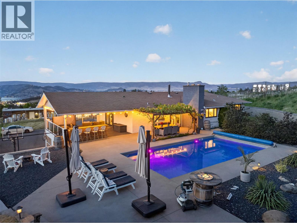
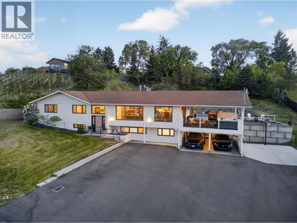
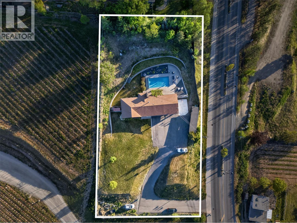
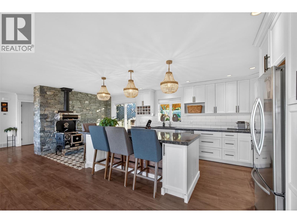
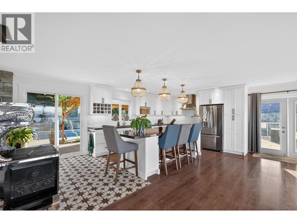
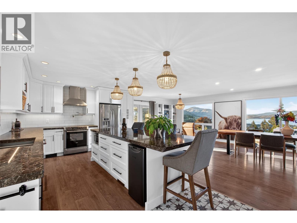
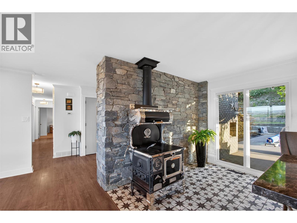
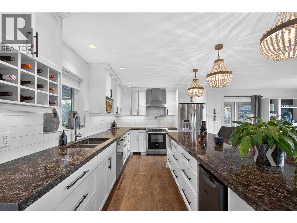
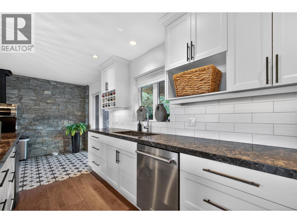
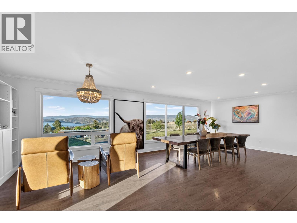
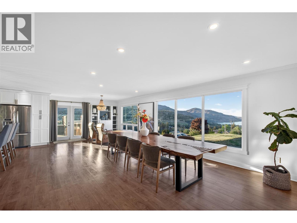
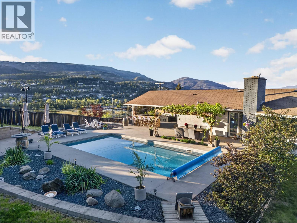
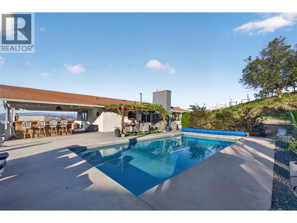
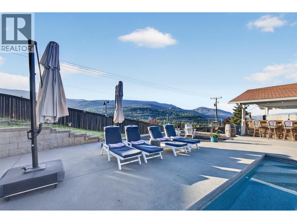
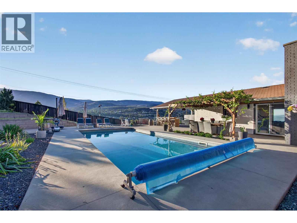
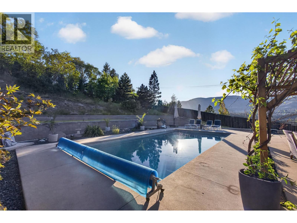
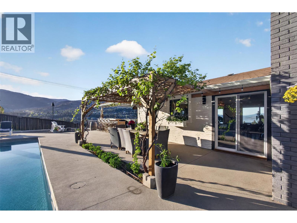
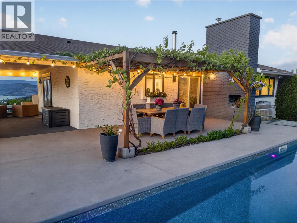
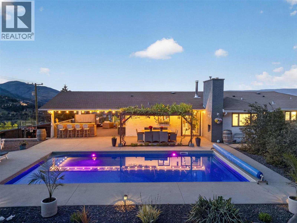
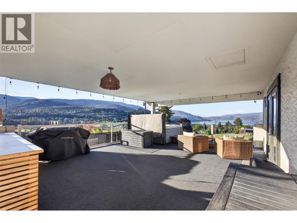
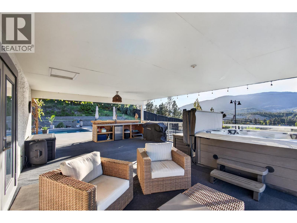
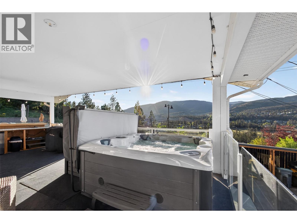
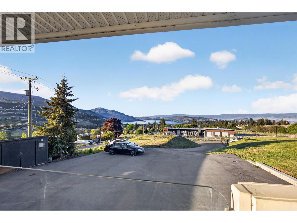
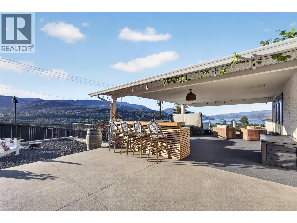
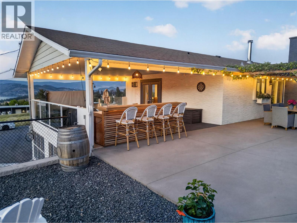
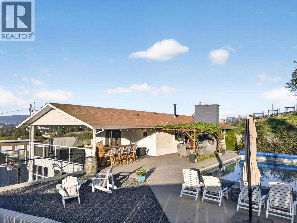
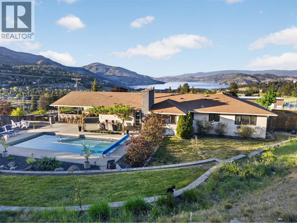
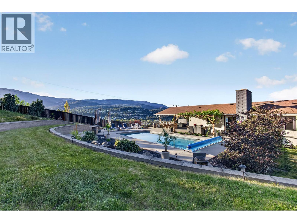
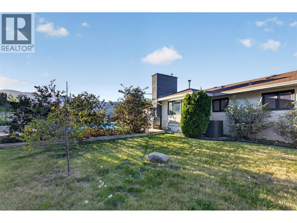
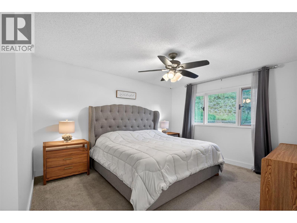
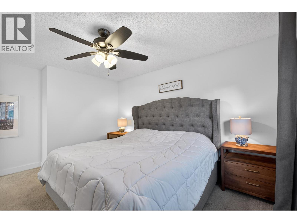
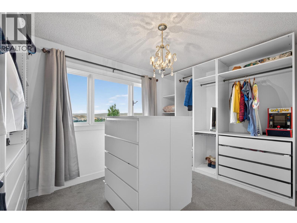
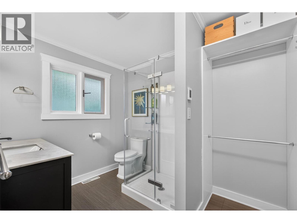
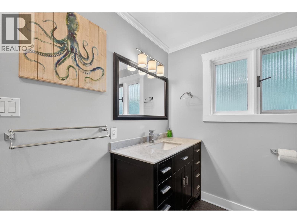
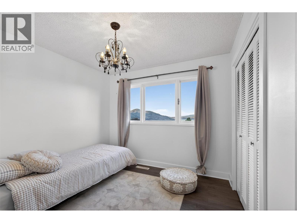
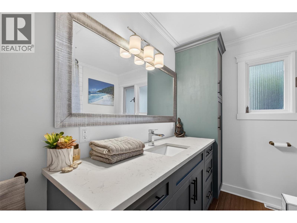
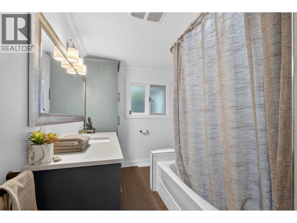
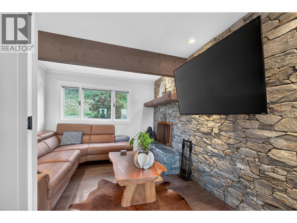
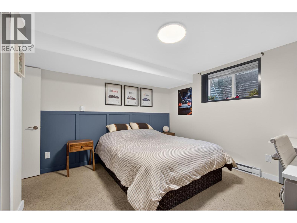
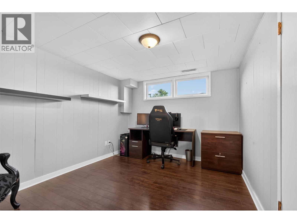
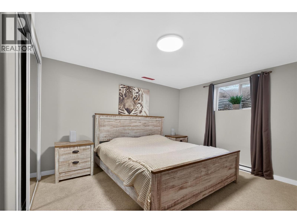
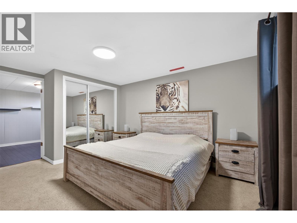
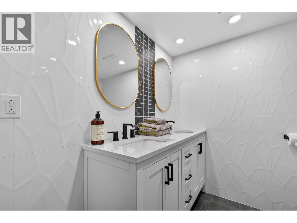
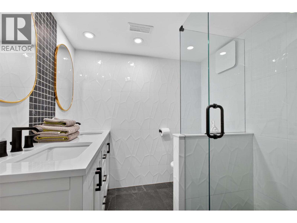
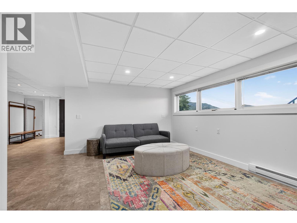
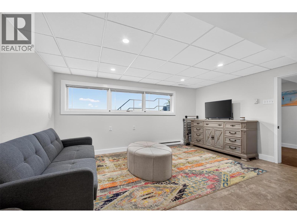
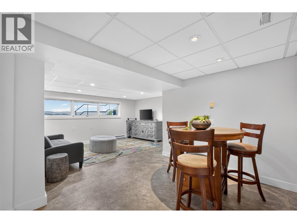
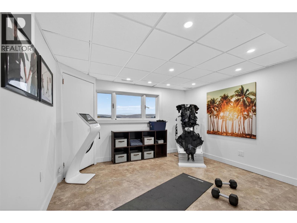
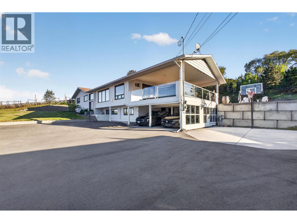
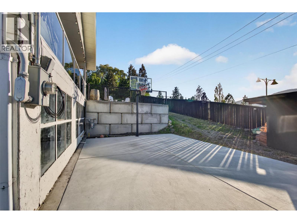
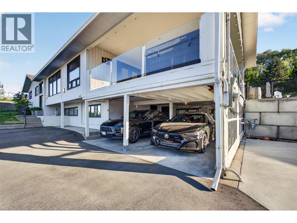
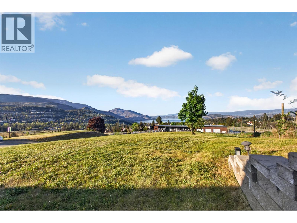
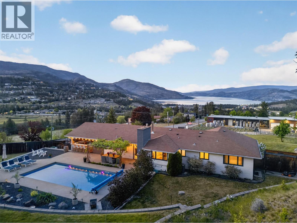
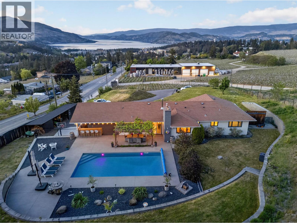
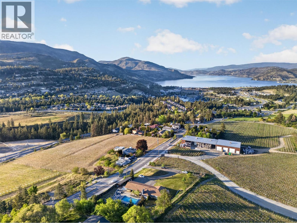
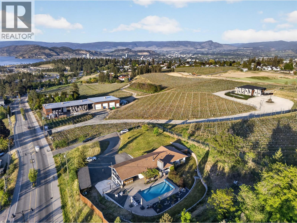
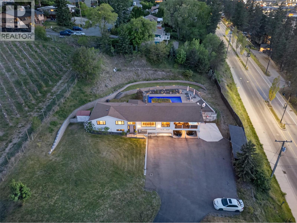
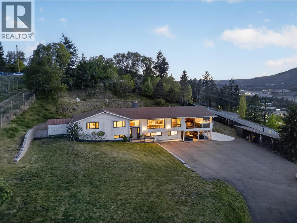
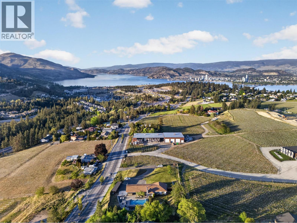
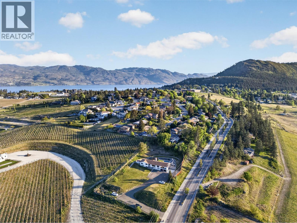
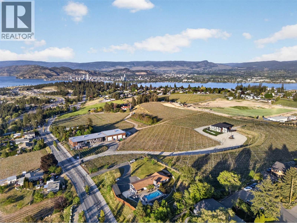
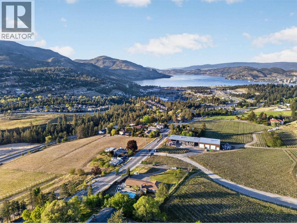
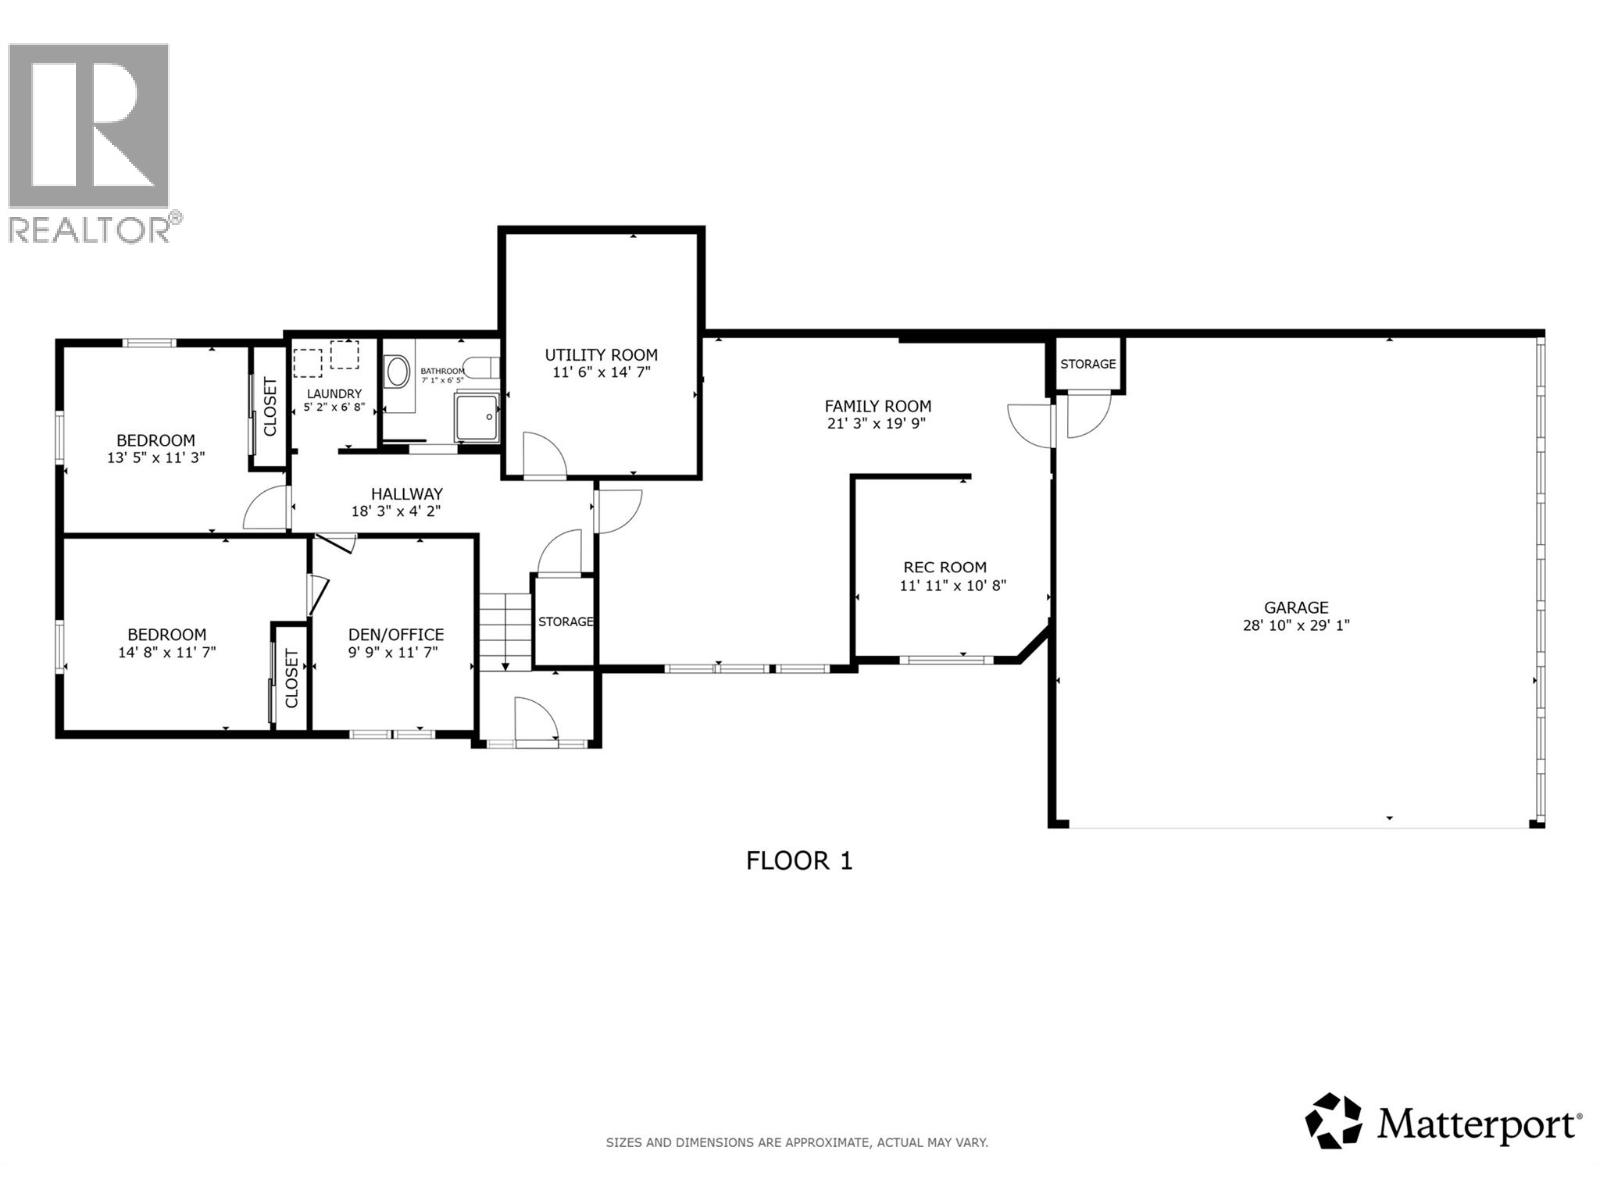
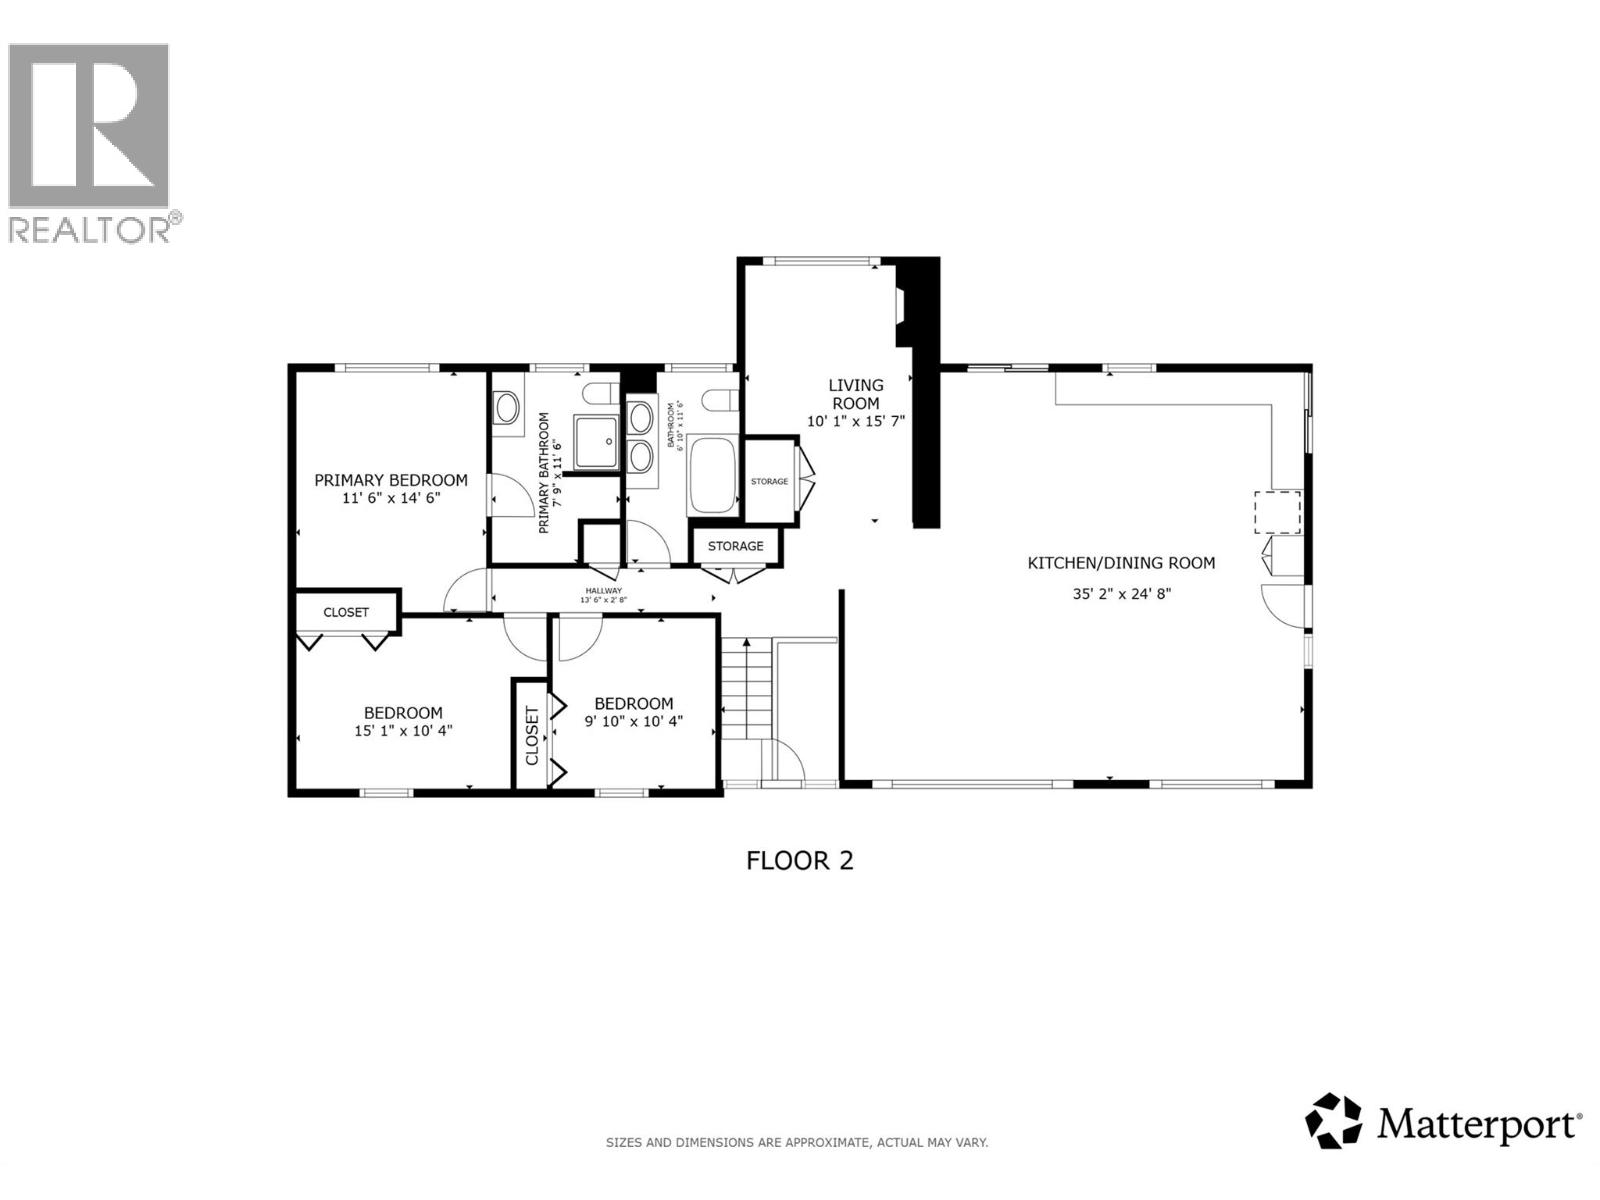
Welcome to 2351 Boucherie Road, a rare opportunity to own over an acre in one of West Kelowna’s most desirable locations, surrounded by ALR land with panoramic lake and valley views that feel straight out of a postcard. Set along the Boucherie wine trail just minutes to award-winning wineries, beaches, schools, shopping, and amenities, this thoughtfully updated 5-bedroom, 3-bathroom home offers the perfect blend of privacy, lifestyle, and functionality. With 3 bedrooms up and 2 down, the layout is ideal for families, multi-generational living, or future suite potential. Designed to capitalize on the Okanagan lifestyle, the open-concept kitchen and dining area are framed by massive picturesque windows and unobstructed tempered glass railings that soak in the incredible views and natural light all day long. Step outside to your own private resort-style backyard featuring a huge heated pool, hot tub, covered patio, expansive view deck, and endless outdoor space to entertain, relax, or let the kids run free. The primary retreat offers stunning views, a massive walk-in closet with custom island and storage, plus a beautifully updated 3-piece ensuite. Tons of parking for vehicles, RVs, toys, and guests, plus a covered 2-car carport with 220-volt power. Properties offering this much land, privacy, sun exposure, and lifestyle in such a prime location rarely come available. Schedule your showing today! (id:41613)

Full Address:
2351 Boucherie Road, West Kelowna, British Columbia
Price:
$ 1,600,000
MLS Number:
10395644
List Date:
July 23rd, 2026
Neighbourhood:
Lakeview Heights
Lot Size:
1.06 ac
Year Built:
1969
Taxes:
$ 5,373
Ownership Type:
Freehold

Property Specifications

Bedrooms:
5
Bathrooms:
3
Appliances:
Washer, Refrigerator, Range, Oven, Dryer, Microwave, Hood Fan
Flooring:
Tile, Hardwood, Carpeted
Air Conditioning:
Central air conditioning
Heating:
Forced air, See remarks
Fireplaces:
1
Fireplace Type:
Wood, Conventional
Basement:
Full

Interior Features

Storeys:
2
Sewer:
Municipal sewage system
Water:
Municipal water
Roof:
Asphalt shingle, Unknown
Exterior:
Brick, Stucco, Wood siding
Garage:
Carport, RV
Garage Spaces:
12

Building Features

Finished Area:
3145 sq.ft.
Rooms:

Floors

View:
Lake view, Mountain view, Valley view, View of water, View (panoramic), Unknown
Lot Size:
1.06 ac
Pool:
Pool, Inground pool, Outdoor pool
Lot Features:
Level lot, Private setting, Central island

Land

Neighbourhood Features

Ratings

Commercial Info

Location

Mortgage Calculator

powered by Ratehub.ca

Neighbourhood Details

Agent: Nick HazziBrokerage: Vantage West Realty Inc. Phone: 250-878-6416

The trademarks MLS®, Multiple Listing Service® and the associated logos are owned by The Canadian Real Estate Association (CREA) and identify the quality of services provided by real estate professionals who are members of CREA" MLS®, REALTOR®, and the associated logos are trademarks of The Canadian Real Estate Association. This website is operated by a brokerage or salesperson who is a member of The Canadian Real Estate Association. The information contained on this site is based in whole or in part on information that is provided by members of The Canadian Real Estate Association, who are responsible for its accuracy. CREA reproduces and distributes this information as a service for its members and assumes no responsibility for its accuracy The listing content on this website is protected by copyright and other laws, and is intended solely for the private, non-commercial use by individuals. Any other reproduction, distribution or use of the content, in whole or in part, is specifically forbidden. The prohibited uses include commercial use, “screen scraping”, “database scraping”, and any other activity intended to collect, store, reorganize or manipulate data on the pages produced by or displayed on this website.

Multiple Listing Service (MLS) trademark® The MLS® mark and associated logos identify professional services rendered by REALTOR® members of CREA to effect the purchase, sale and lease of real estate as part of a cooperative selling system. ©2017 The Canadian Real Estate Association. All rights reserved. The trademarks REALTOR®, REALTORS® and the REALTOR® logo are controlled by CREA and identify real estate professionals who are members of CREA.

Let us find your dream home today!

Contact Us 250.492.2266