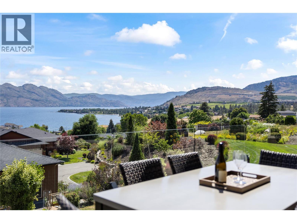
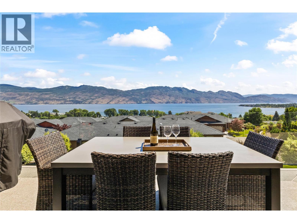
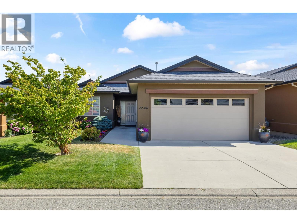
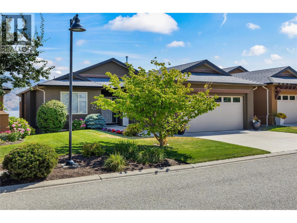
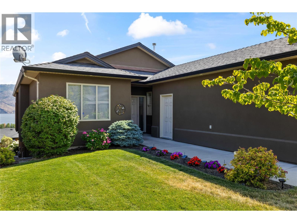
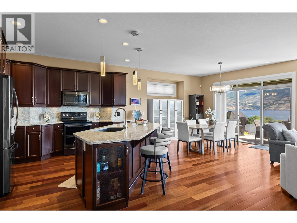
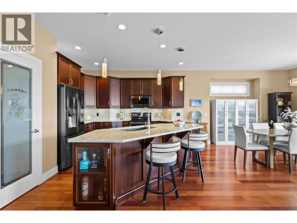
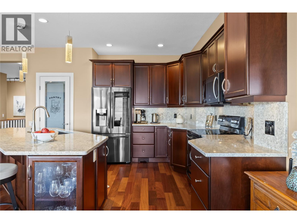
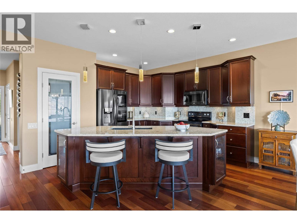
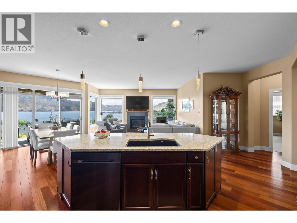
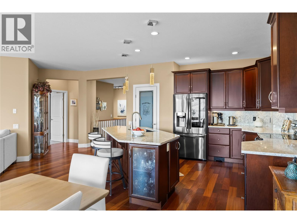
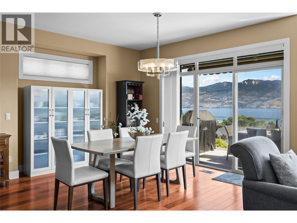
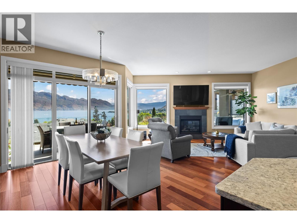
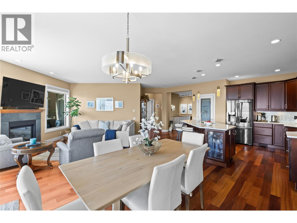
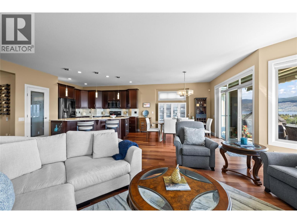
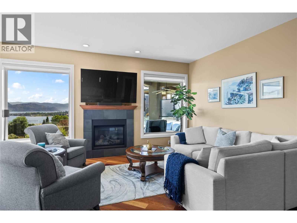
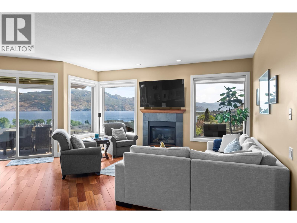
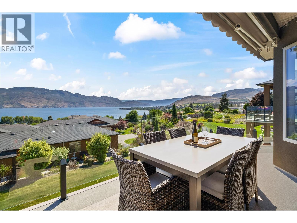
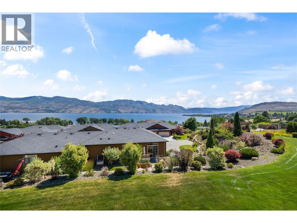
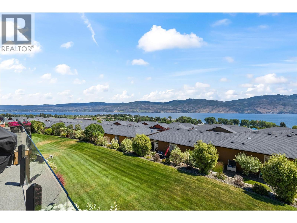
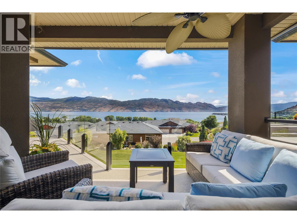
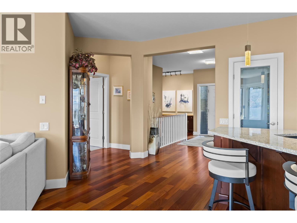
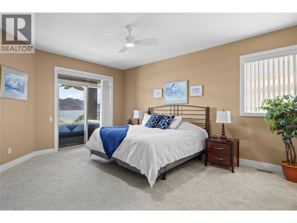
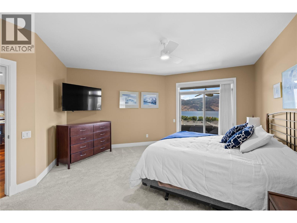
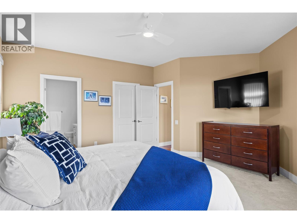
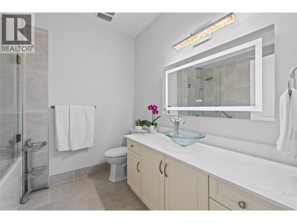
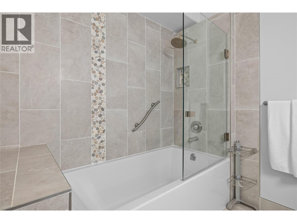
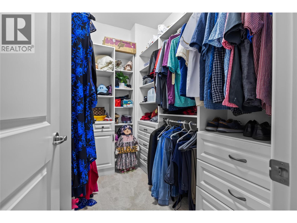
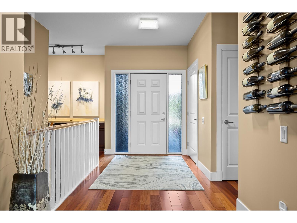
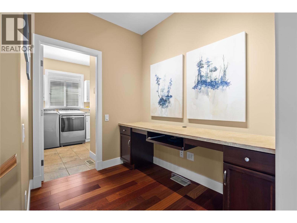
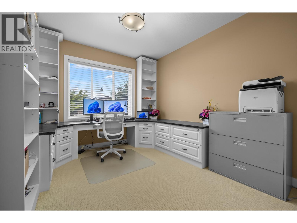
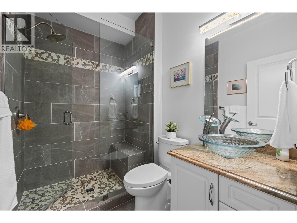
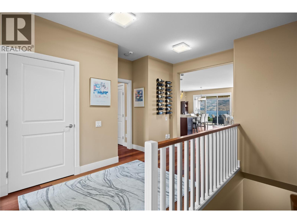
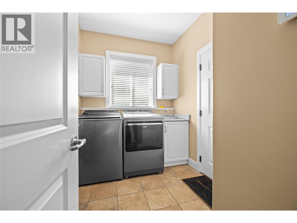
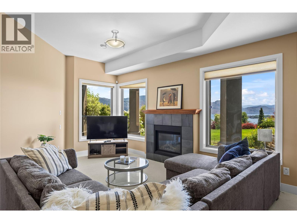
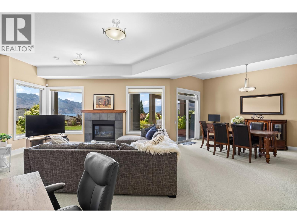
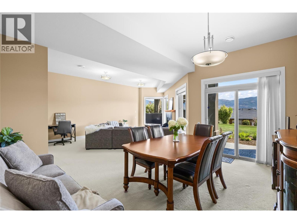
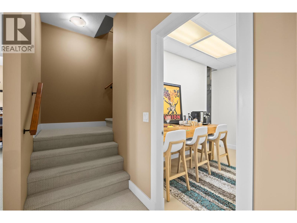
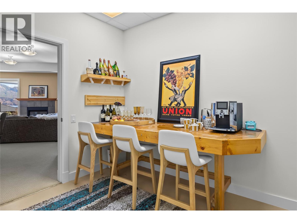
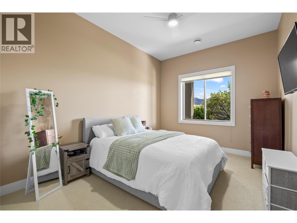
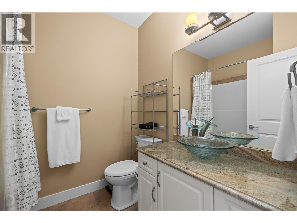
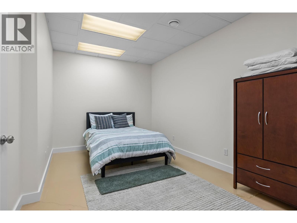
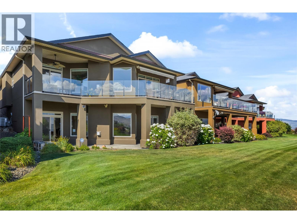
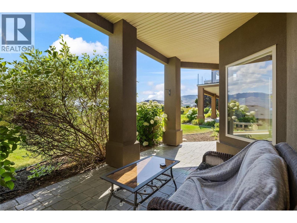
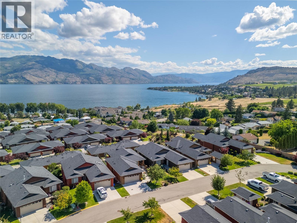
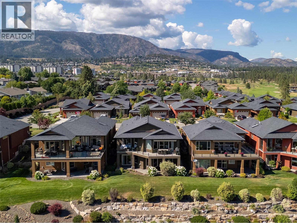
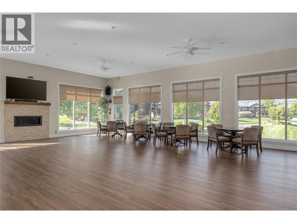
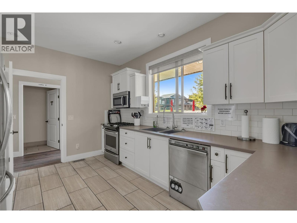
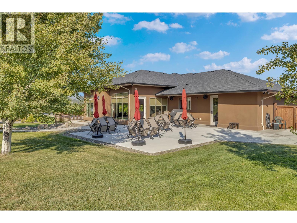
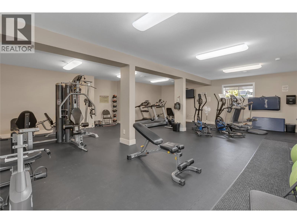
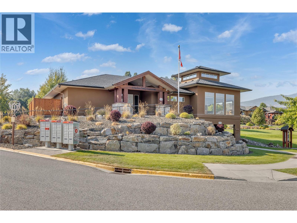
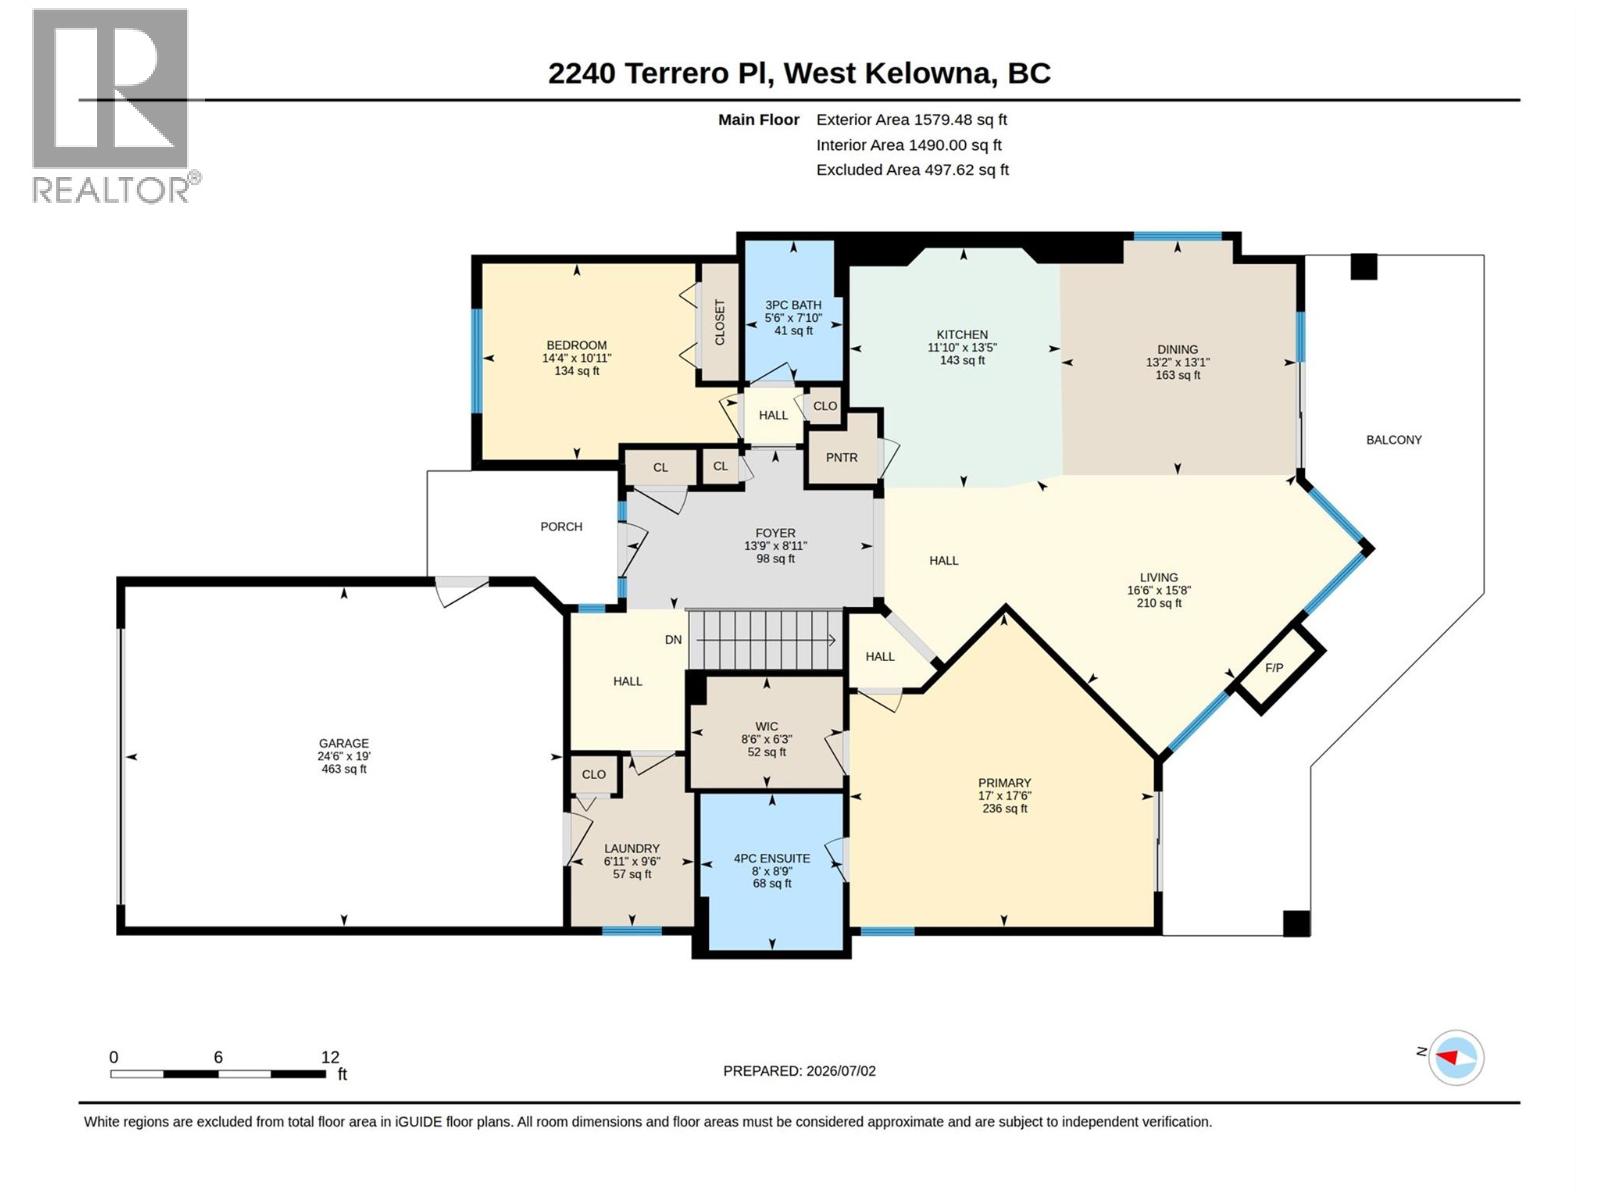
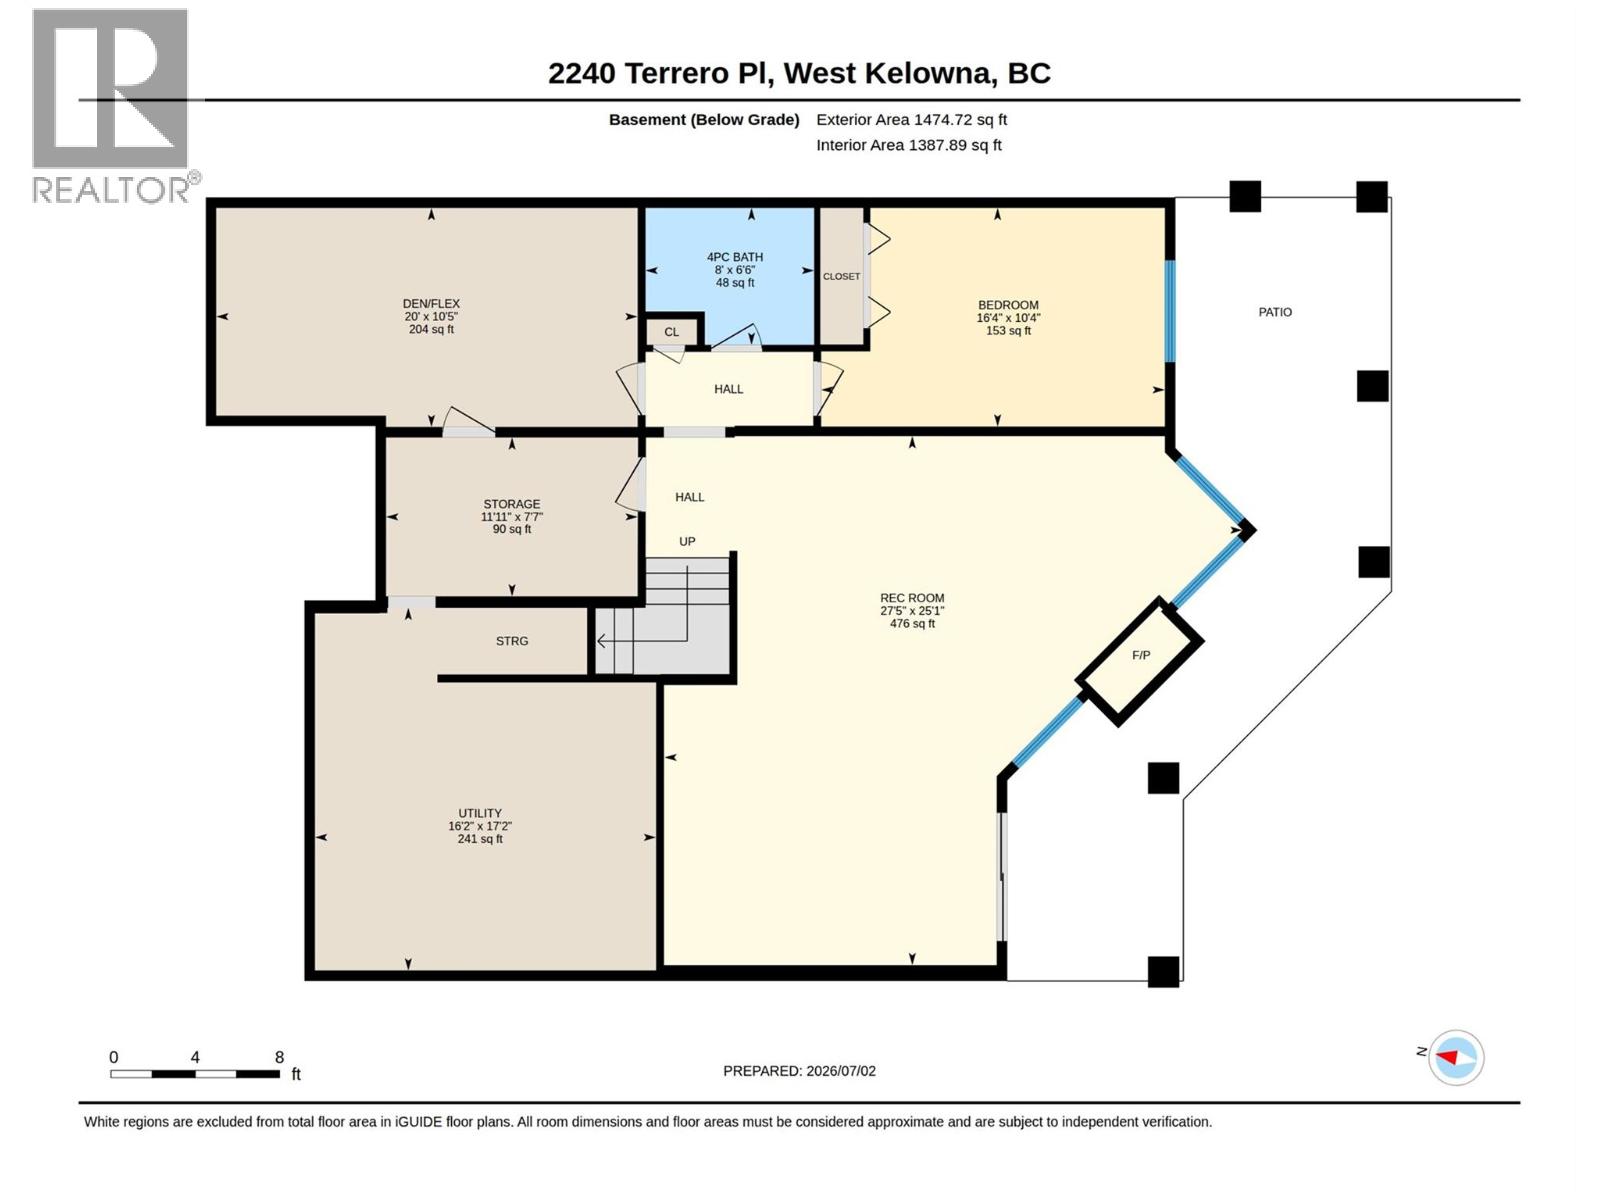
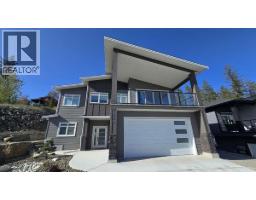
Welcome to one of the most sought-after streets in Sonoma Pines, where panoramic lake & mtn views are the backdrop for daily life. This executive W/O rancher is your destination for living the high life in the Okanagan. Once inside, 9 ft ceilings & beautiful Brazilian hardwood draw you through the main living area, setting a tone that feels both refined & comfortable. The entertainer's kitchen, featuring quartz countertops & backsplash, large island, double oven stove & S/S fridge is sure to please. The open layout flows naturally into the main living area, where large windows make the space feel expansive & connect you to the views. The large deck with seamless glass railings, awning, ceiling fan & new flooring is a great place to sit back & relax. The primary bedroom is a true retreat with large WI closet with built-ins & new ensuite, finished in quartz counters & heated floors. A 2nd bedroom works beautifully as an office, and the laundry room with newer washer & dryer keeps everything tucked neatly away. Downstairs, 10 ft ceilings give the lower level an entirely different & generous quality- large family room with fireplace, 3rd bedroom, full bath, flex room, a convenient coffee & bar area, storage, & a large patio that's equally inviting for a quiet morning or an evening with friends. New A/C, oversized 20×25 garage with epoxy flooring & built-ins complete the picture. Two Eagles Golf Course, world-class wineries, restaurants & the Lake are just moments away. NO PTT (id:41613)

Full Address:
2240 Terrero Place, Westbank, British Columbia
Price:
$ 1,147,900
MLS Number:
10392613
List Date:
July 3rd, 2026
Neighbourhood:
Westbank Centre
Lot Size:
0.13 ac
Year Built:
2008
Taxes:
$ 5,265
Ownership Type:
Leasehold
Stata Fees:
$ 316

Property Specifications

Bedrooms:
3
Bathrooms:
3
Appliances:
Washer, Refrigerator, Dishwasher, Range, Dryer
Flooring:
Tile, Hardwood, Carpeted
Interior Features:
Recreation Centre, RV Storage, Clubhouse
Air Conditioning:
Central air conditioning, See Remarks
Heating:
Forced air
Fireplaces:
2
Fireplace Type:
Gas, Unknown

Interior Features

Architectural Style:
Ranch
Storeys:
2
Sewer:
Municipal sewage system
Water:
Private Utility
Roof:
Asphalt shingle, Unknown
Exterior:
Stucco
Garage:
Attached Garage
Garage Spaces:
4

Building Features

Finished Area:
2966 sq.ft.
Rooms:

Floors

View:
Lake view, Mountain view, View (panoramic)
Lot Size:
0.13 ac
Lot Features:
Cul-de-sac, One Balcony
Road Type:
Cul de sac

Land

Neighbourhood Features

Amenities Nearby:
Recreational Facilities

Ratings

Commercial Info

Location

Mortgage Calculator

powered by Ratehub.ca

Neighbourhood Details

Agent: Joan WoodsBrokerage: Royal LePage Kelowna Phone: 250-718-0632

The trademarks MLS®, Multiple Listing Service® and the associated logos are owned by The Canadian Real Estate Association (CREA) and identify the quality of services provided by real estate professionals who are members of CREA" MLS®, REALTOR®, and the associated logos are trademarks of The Canadian Real Estate Association. This website is operated by a brokerage or salesperson who is a member of The Canadian Real Estate Association. The information contained on this site is based in whole or in part on information that is provided by members of The Canadian Real Estate Association, who are responsible for its accuracy. CREA reproduces and distributes this information as a service for its members and assumes no responsibility for its accuracy The listing content on this website is protected by copyright and other laws, and is intended solely for the private, non-commercial use by individuals. Any other reproduction, distribution or use of the content, in whole or in part, is specifically forbidden. The prohibited uses include commercial use, “screen scraping”, “database scraping”, and any other activity intended to collect, store, reorganize or manipulate data on the pages produced by or displayed on this website.

Multiple Listing Service (MLS) trademark® The MLS® mark and associated logos identify professional services rendered by REALTOR® members of CREA to effect the purchase, sale and lease of real estate as part of a cooperative selling system. ©2017 The Canadian Real Estate Association. All rights reserved. The trademarks REALTOR®, REALTORS® and the REALTOR® logo are controlled by CREA and identify real estate professionals who are members of CREA.

Let us find your dream home today!

Contact Us 250.492.2266