
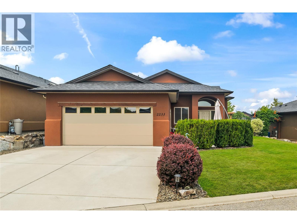
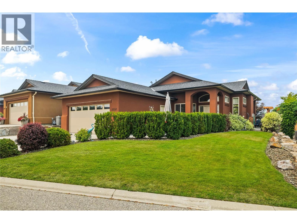
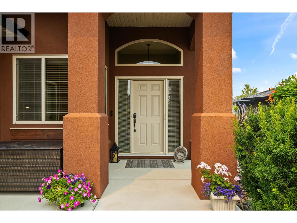
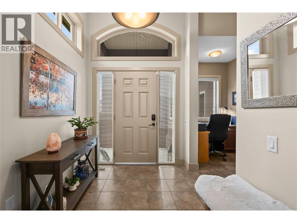
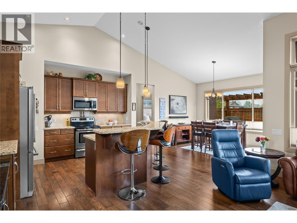
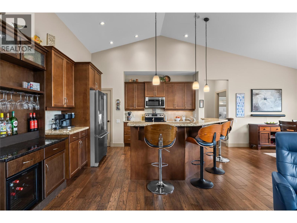
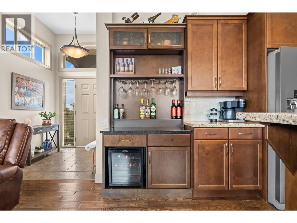
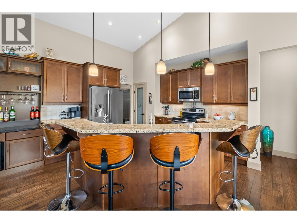
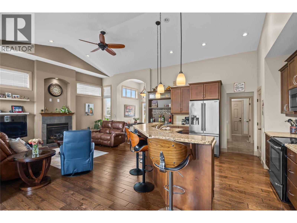
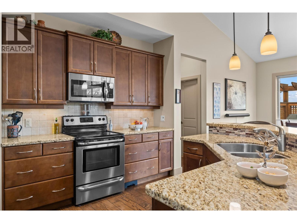
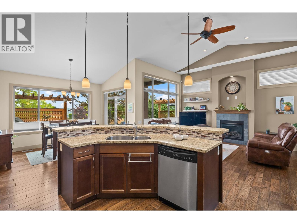
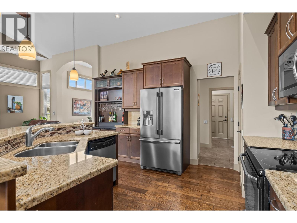
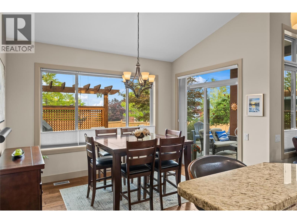
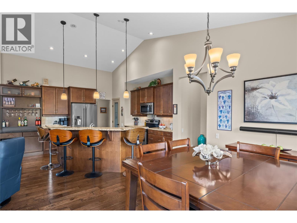
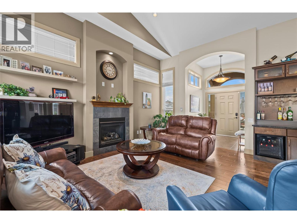
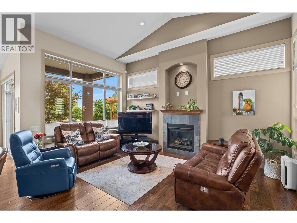
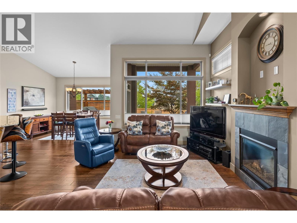
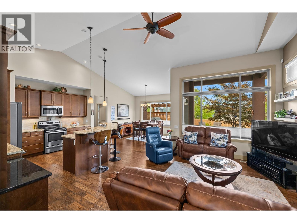
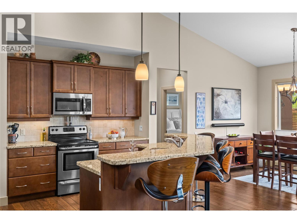
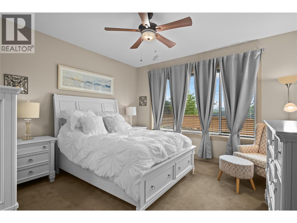
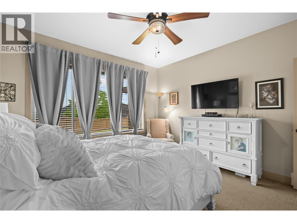
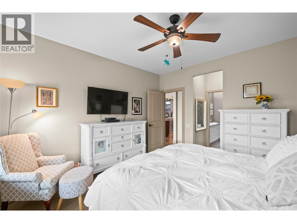
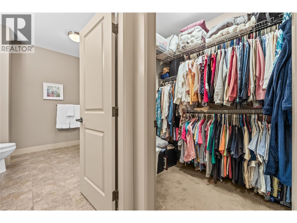
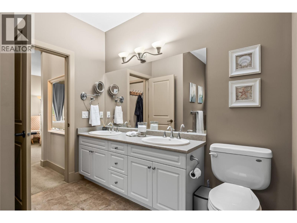
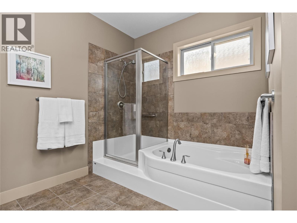
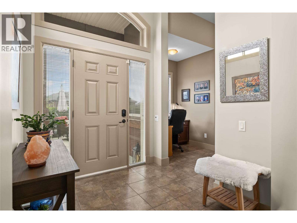
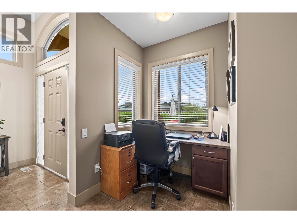
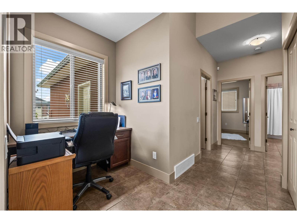
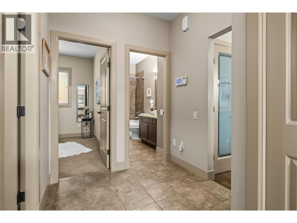
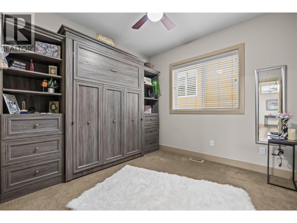
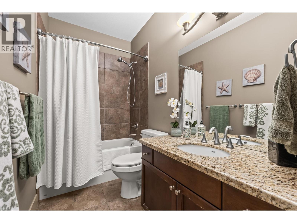
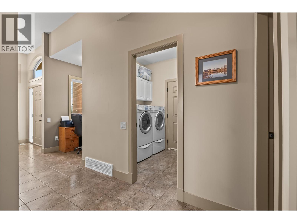
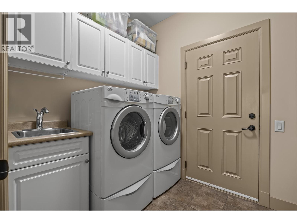
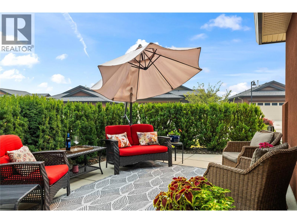
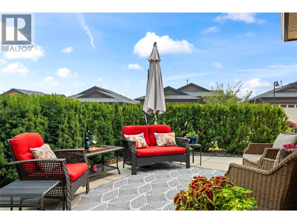
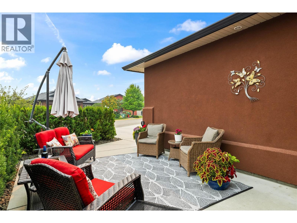
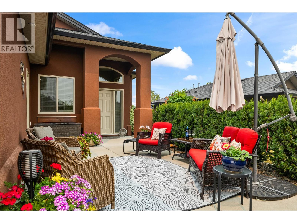
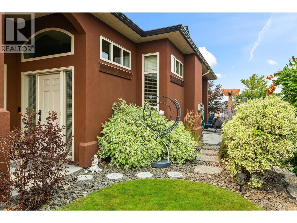
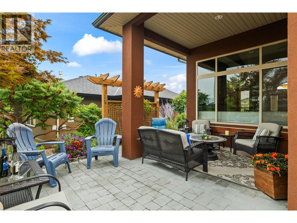
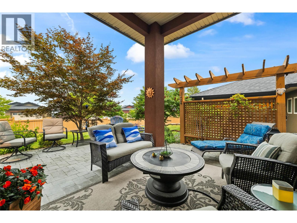
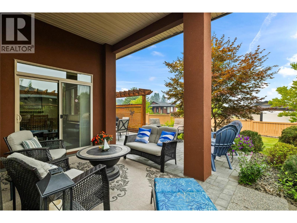
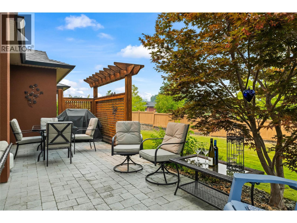
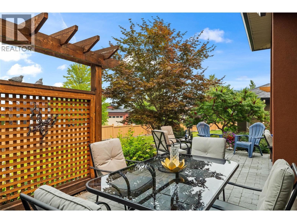
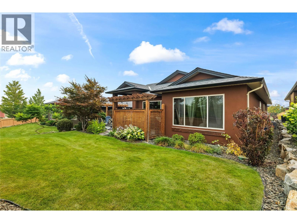
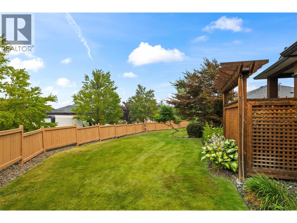
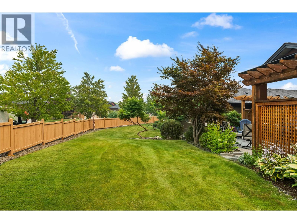
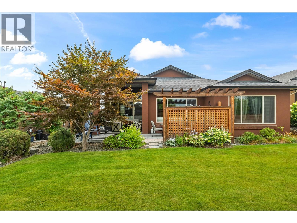
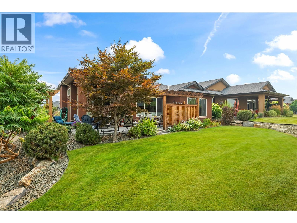
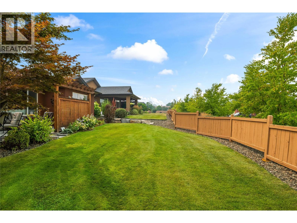
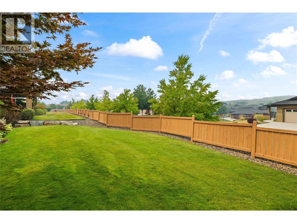
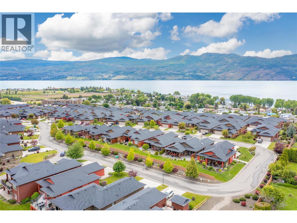
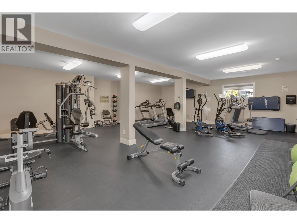
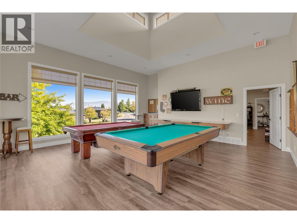
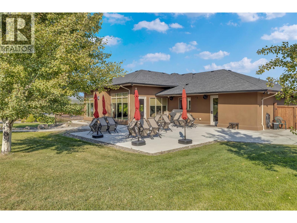
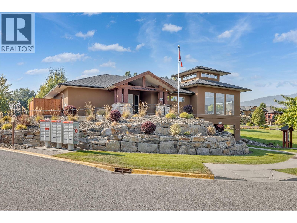
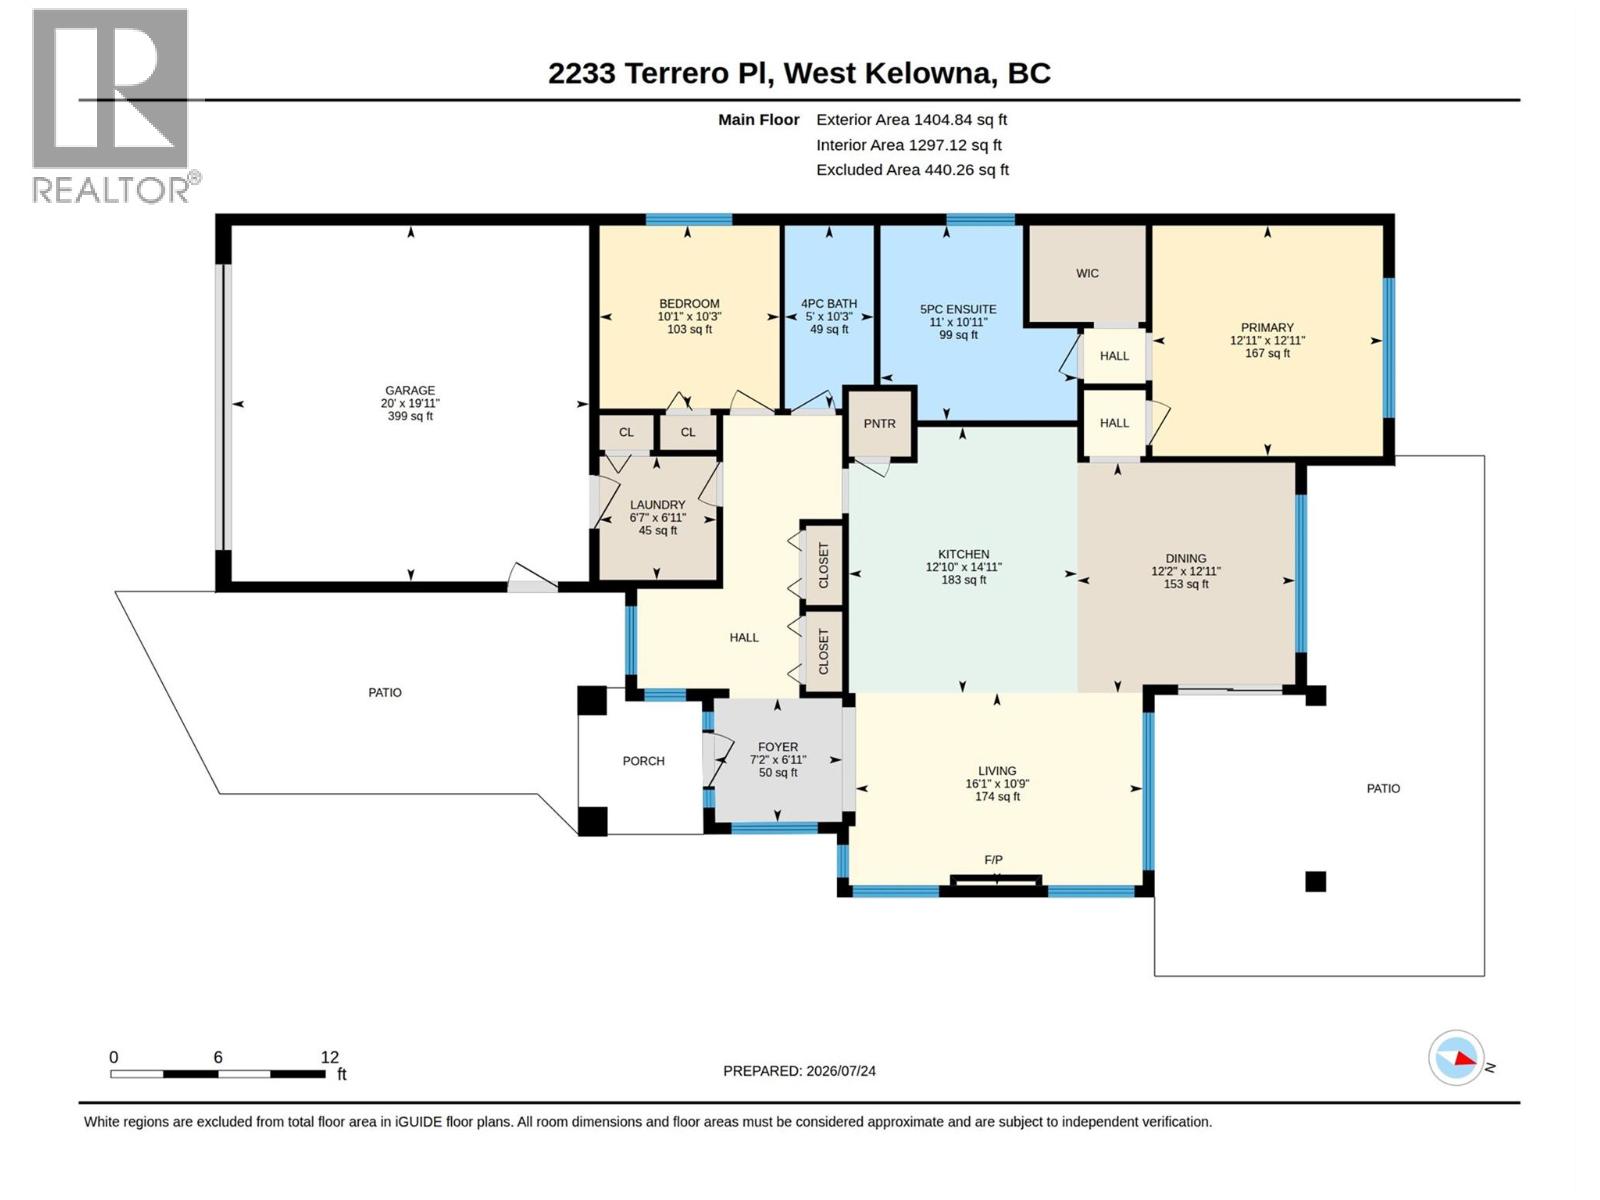
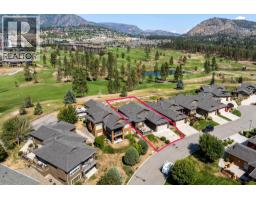
Location Location Location! Welcome to this beautiful, Monterey-plan rancher located on none of the most sought after streets in Sonoma Pines. Set behind an extended driveway and a private front patio, this lovely home offers easy single-level living across 1,400 square feet, an ideal fit for anyone looking to downsize or simplify without giving up space or comfort. The open layout begins with a spacious foyer with an office area and a versatile front bedroom that works beautifully as a guest room or home office. At the heart of the home is an entertainer's kitchen with stainless steel appliances, a large centre island, a walk-in pantry, and a coffee/ bar area. The living and dining areas feel bright and dramatic beneath a vaulted ceiling, with a gas fireplace and hardwood floors, and they flow seamlessly onto an extended back patio for effortless indoor-outdoor living. The primary suite is a comfortable retreat with custom window treatments, a walk-in closet, and a 5-piece ensuite. A 4-piece main bath, dedicated laundry room, and double garage complete the layout. Sonoma Pines is a wonderful community with no age restrictions, set right on the Two Eagles Golf Course and within walking distance of shopping and everyday amenities. The location is fantastic, with Okanagan Lake, local wineries, and the beach all just a five-minute drive away. This is true Okanagan living. NO Property Transfer Tax or Speculation Tax. (id:41613)

Full Address:
2233 Terrero Place, Westbank, British Columbia
Price:
$ 899,900
MLS Number:
10395368
List Date:
July 27th, 2026
Neighbourhood:
Westbank Centre
Lot Size:
0.14 ac
Year Built:
2010
Taxes:
$ 4,207
Ownership Type:
Leasehold
Stata Fees:
$ 327

Property Specifications

Bedrooms:
2
Bathrooms:
2
Appliances:
Refrigerator, Range – Electric, Dishwasher, Wine Fridge, Microwave, Hood Fan, Washer & Dryer
Flooring:
Hardwood, Carpeted, Ceramic Tile
Air Conditioning:
Central air conditioning
Heating:
Forced air
Fireplaces:
1
Fireplace Type:
Gas, Unknown

Interior Features

Architectural Style:
Ranch
Storeys:
1
Sewer:
Municipal sewage system
Water:
Private Utility
Roof:
Asphalt shingle, Unknown
Exterior:
Stucco
Garage:
Attached Garage
Garage Spaces:
4

Building Features

Finished Area:
1405 sq.ft.
Rooms:

Floors

Lot Size:
0.14 ac
Lot Features:
Central island

Land

Neighbourhood Features

Amenities Nearby:
Rentals Allowed

Ratings

Commercial Info

Location

Mortgage Calculator

powered by Ratehub.ca

Neighbourhood Details

Agent: Joan WoodsBrokerage: Royal LePage Kelowna Phone: 250-718-0632

The trademarks MLS®, Multiple Listing Service® and the associated logos are owned by The Canadian Real Estate Association (CREA) and identify the quality of services provided by real estate professionals who are members of CREA" MLS®, REALTOR®, and the associated logos are trademarks of The Canadian Real Estate Association. This website is operated by a brokerage or salesperson who is a member of The Canadian Real Estate Association. The information contained on this site is based in whole or in part on information that is provided by members of The Canadian Real Estate Association, who are responsible for its accuracy. CREA reproduces and distributes this information as a service for its members and assumes no responsibility for its accuracy The listing content on this website is protected by copyright and other laws, and is intended solely for the private, non-commercial use by individuals. Any other reproduction, distribution or use of the content, in whole or in part, is specifically forbidden. The prohibited uses include commercial use, “screen scraping”, “database scraping”, and any other activity intended to collect, store, reorganize or manipulate data on the pages produced by or displayed on this website.

Multiple Listing Service (MLS) trademark® The MLS® mark and associated logos identify professional services rendered by REALTOR® members of CREA to effect the purchase, sale and lease of real estate as part of a cooperative selling system. ©2017 The Canadian Real Estate Association. All rights reserved. The trademarks REALTOR®, REALTORS® and the REALTOR® logo are controlled by CREA and identify real estate professionals who are members of CREA.

Let us find your dream home today!

Contact Us 250.492.2266
