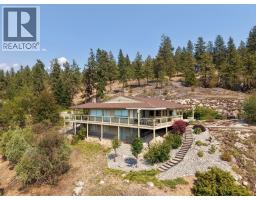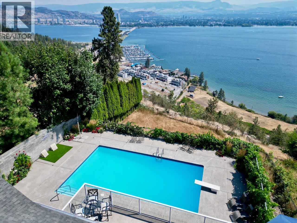
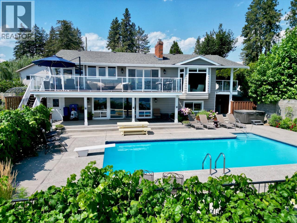
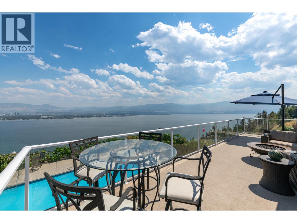
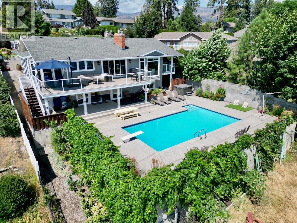
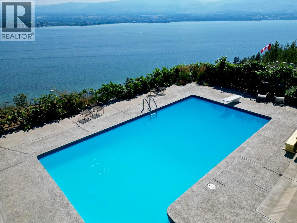
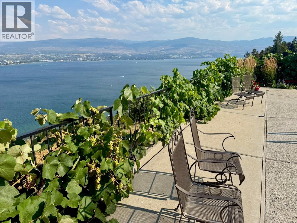
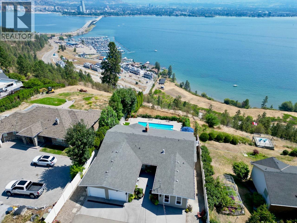
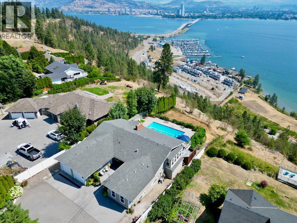
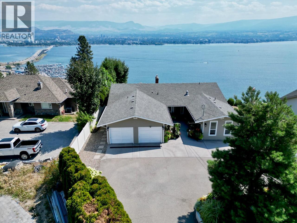
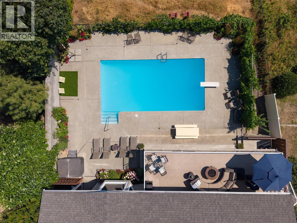
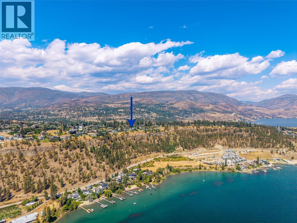
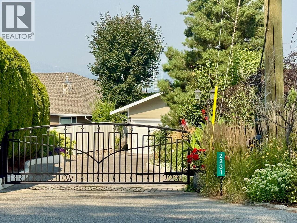
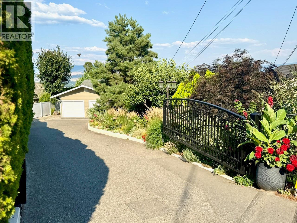
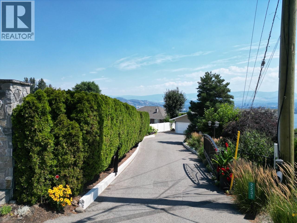
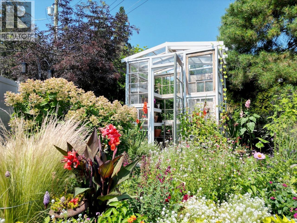
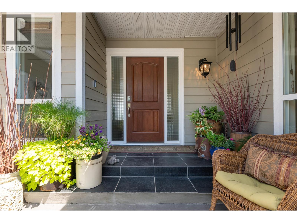
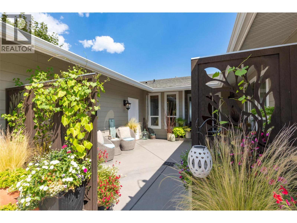
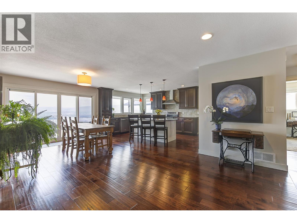
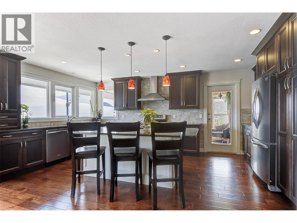
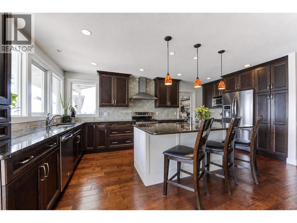
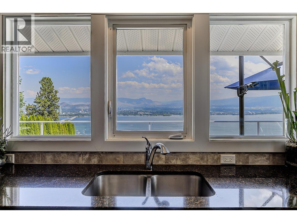
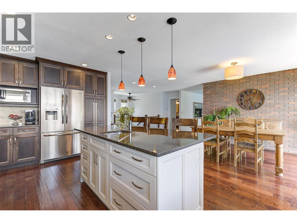
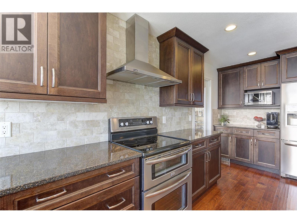
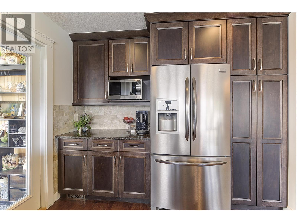
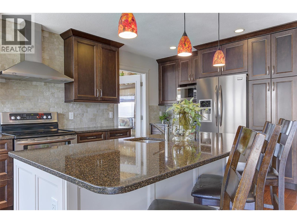
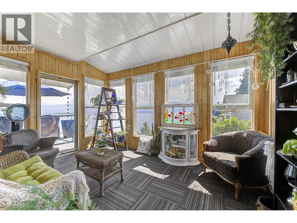
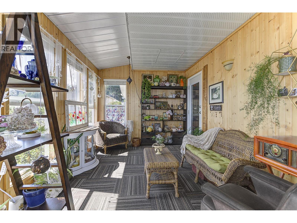
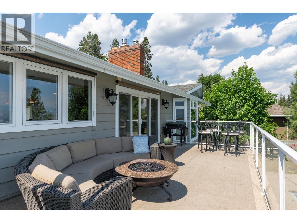
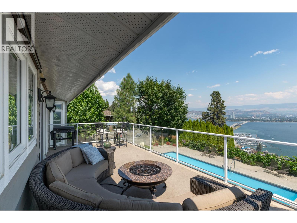
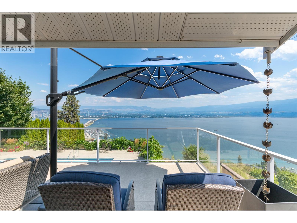
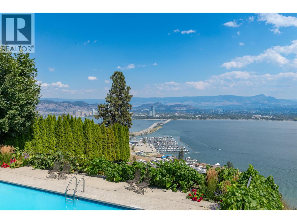
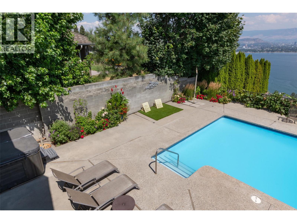
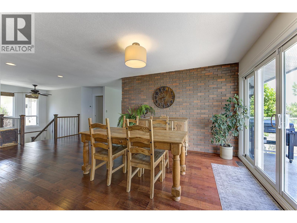
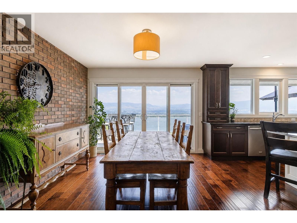
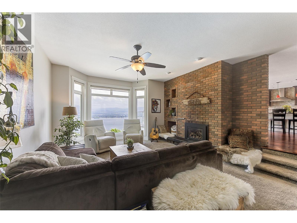
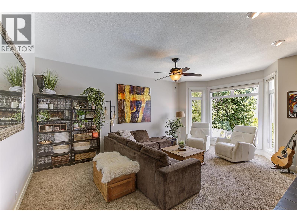
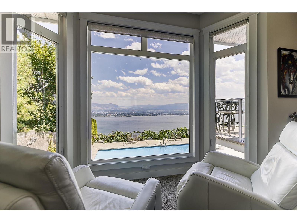
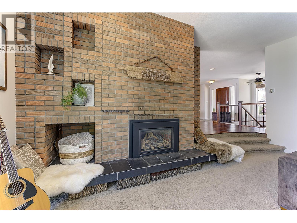
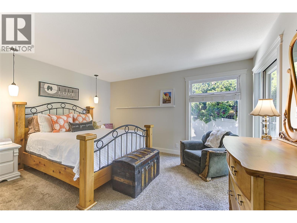
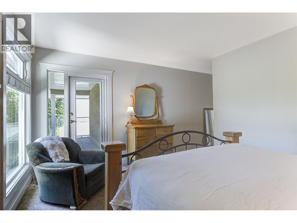
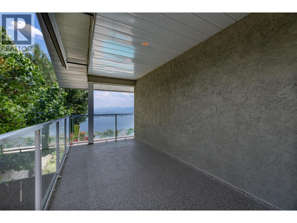
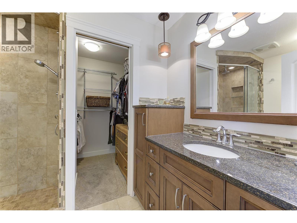
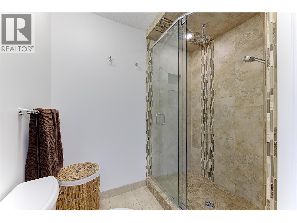
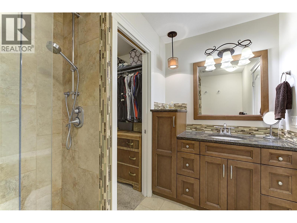
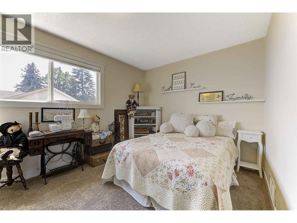
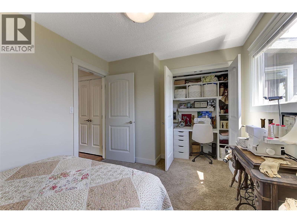
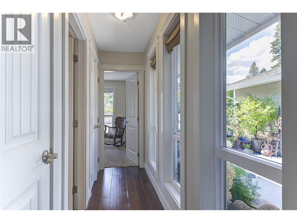
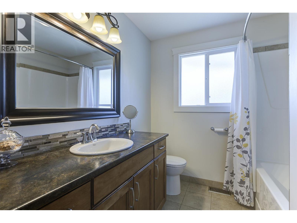
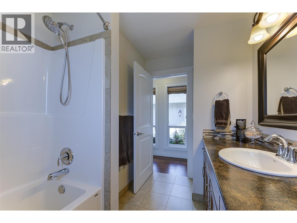
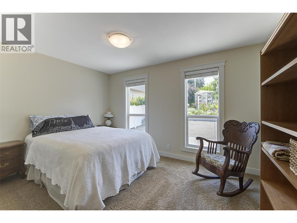
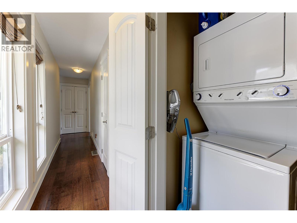
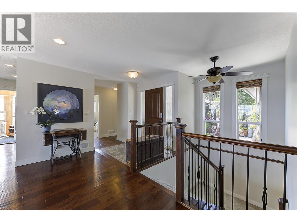
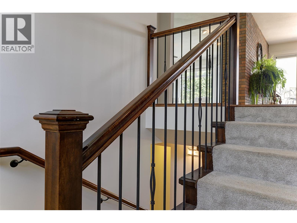
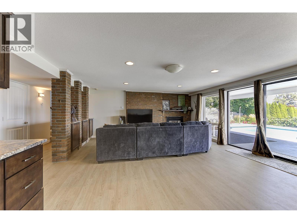
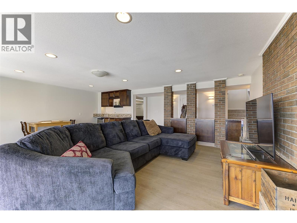
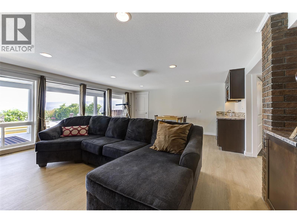
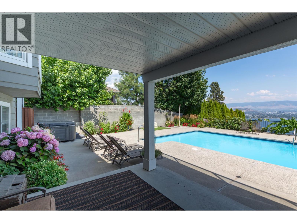
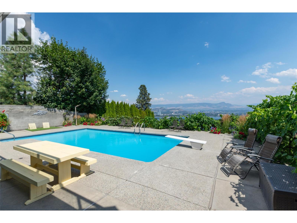
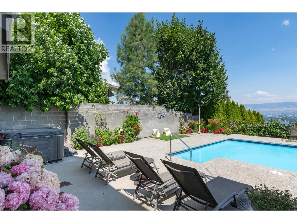
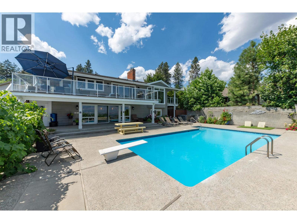
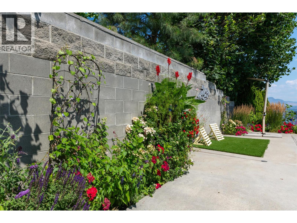
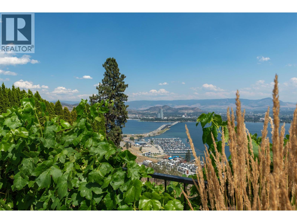
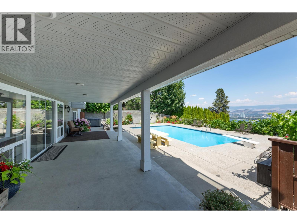
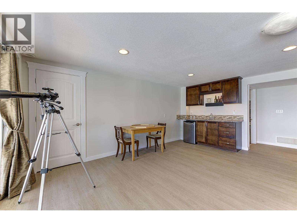
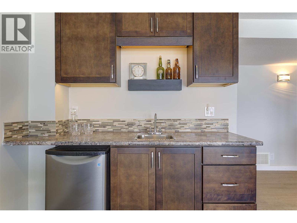
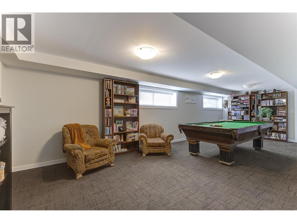
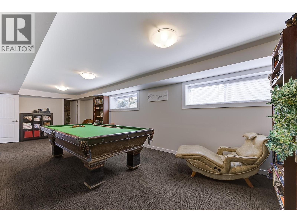
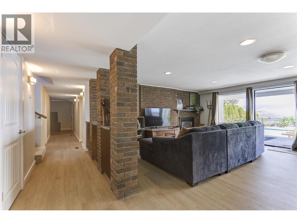
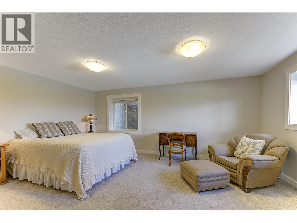
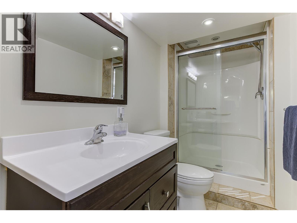
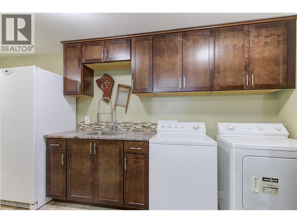
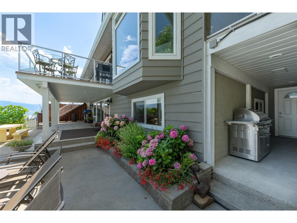
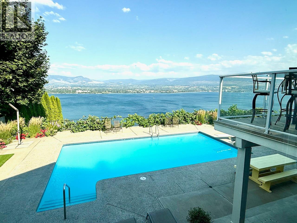
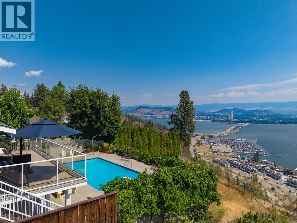
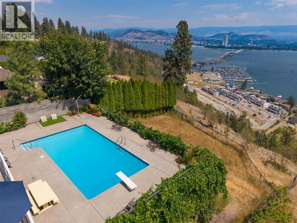
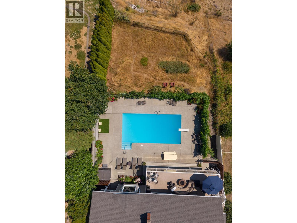
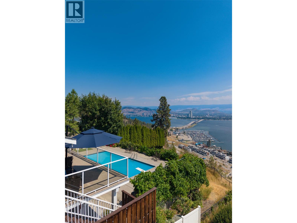
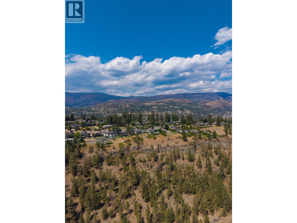
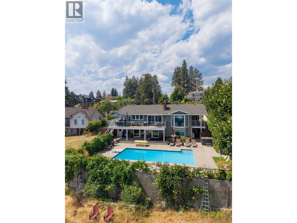
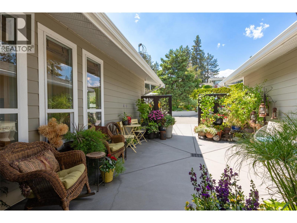
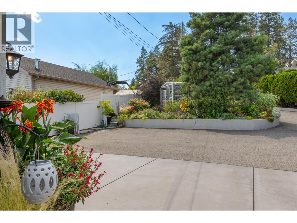
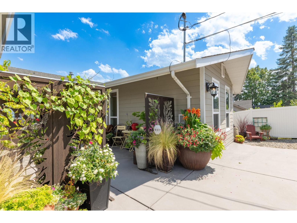
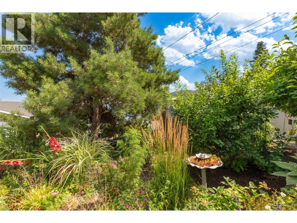
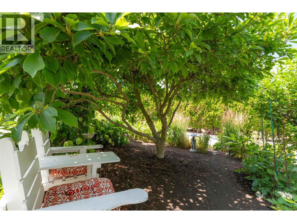
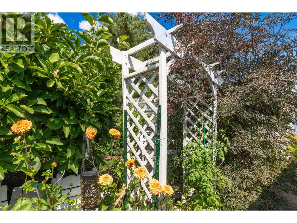
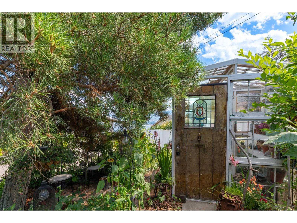
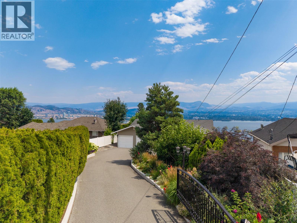
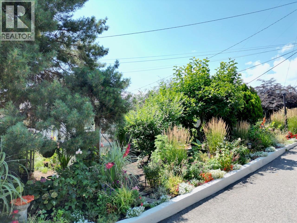
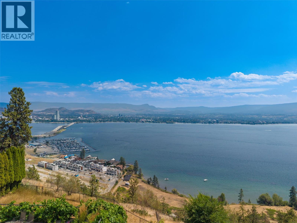
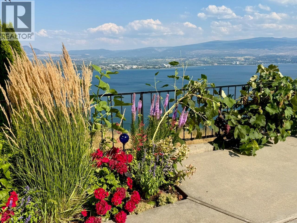
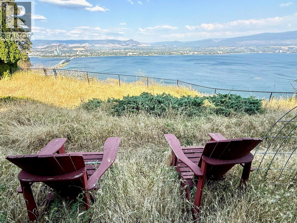
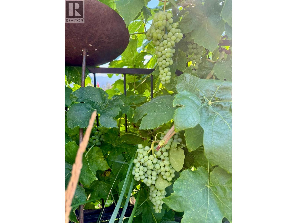
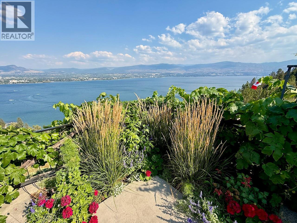
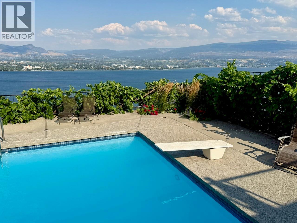
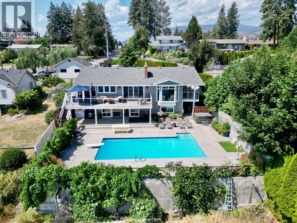
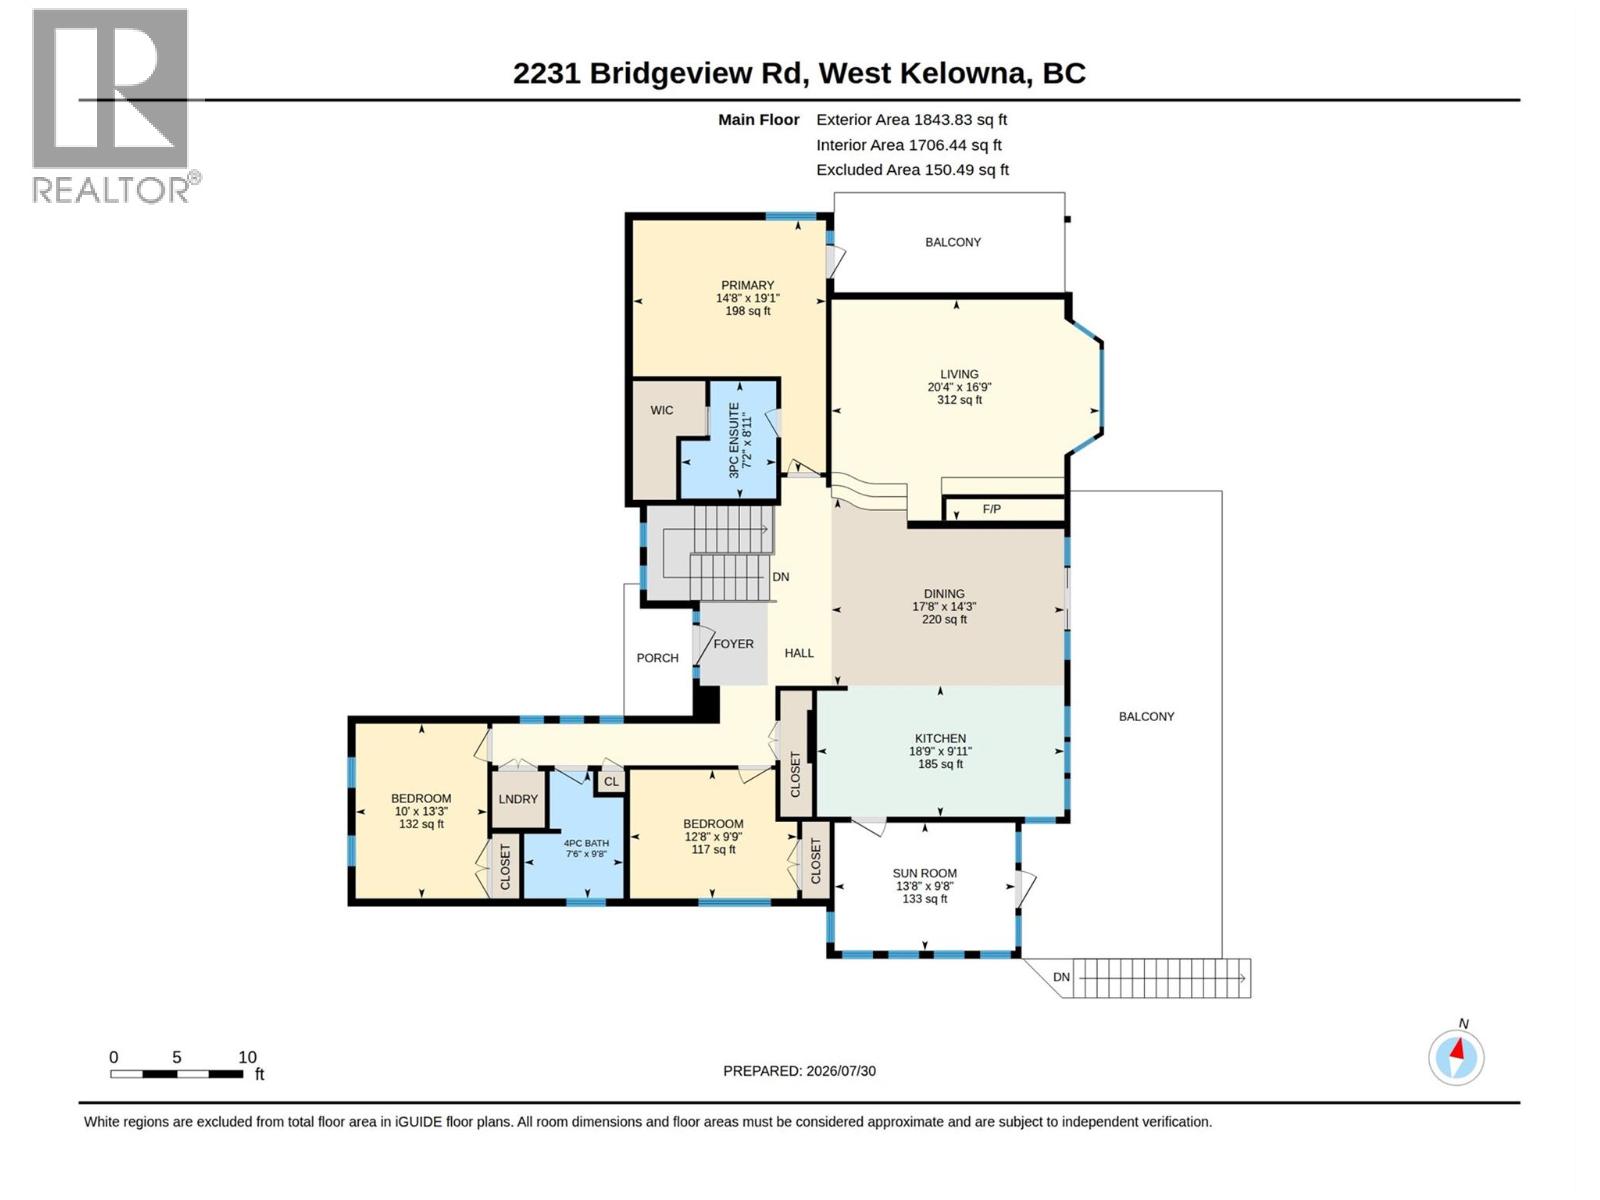
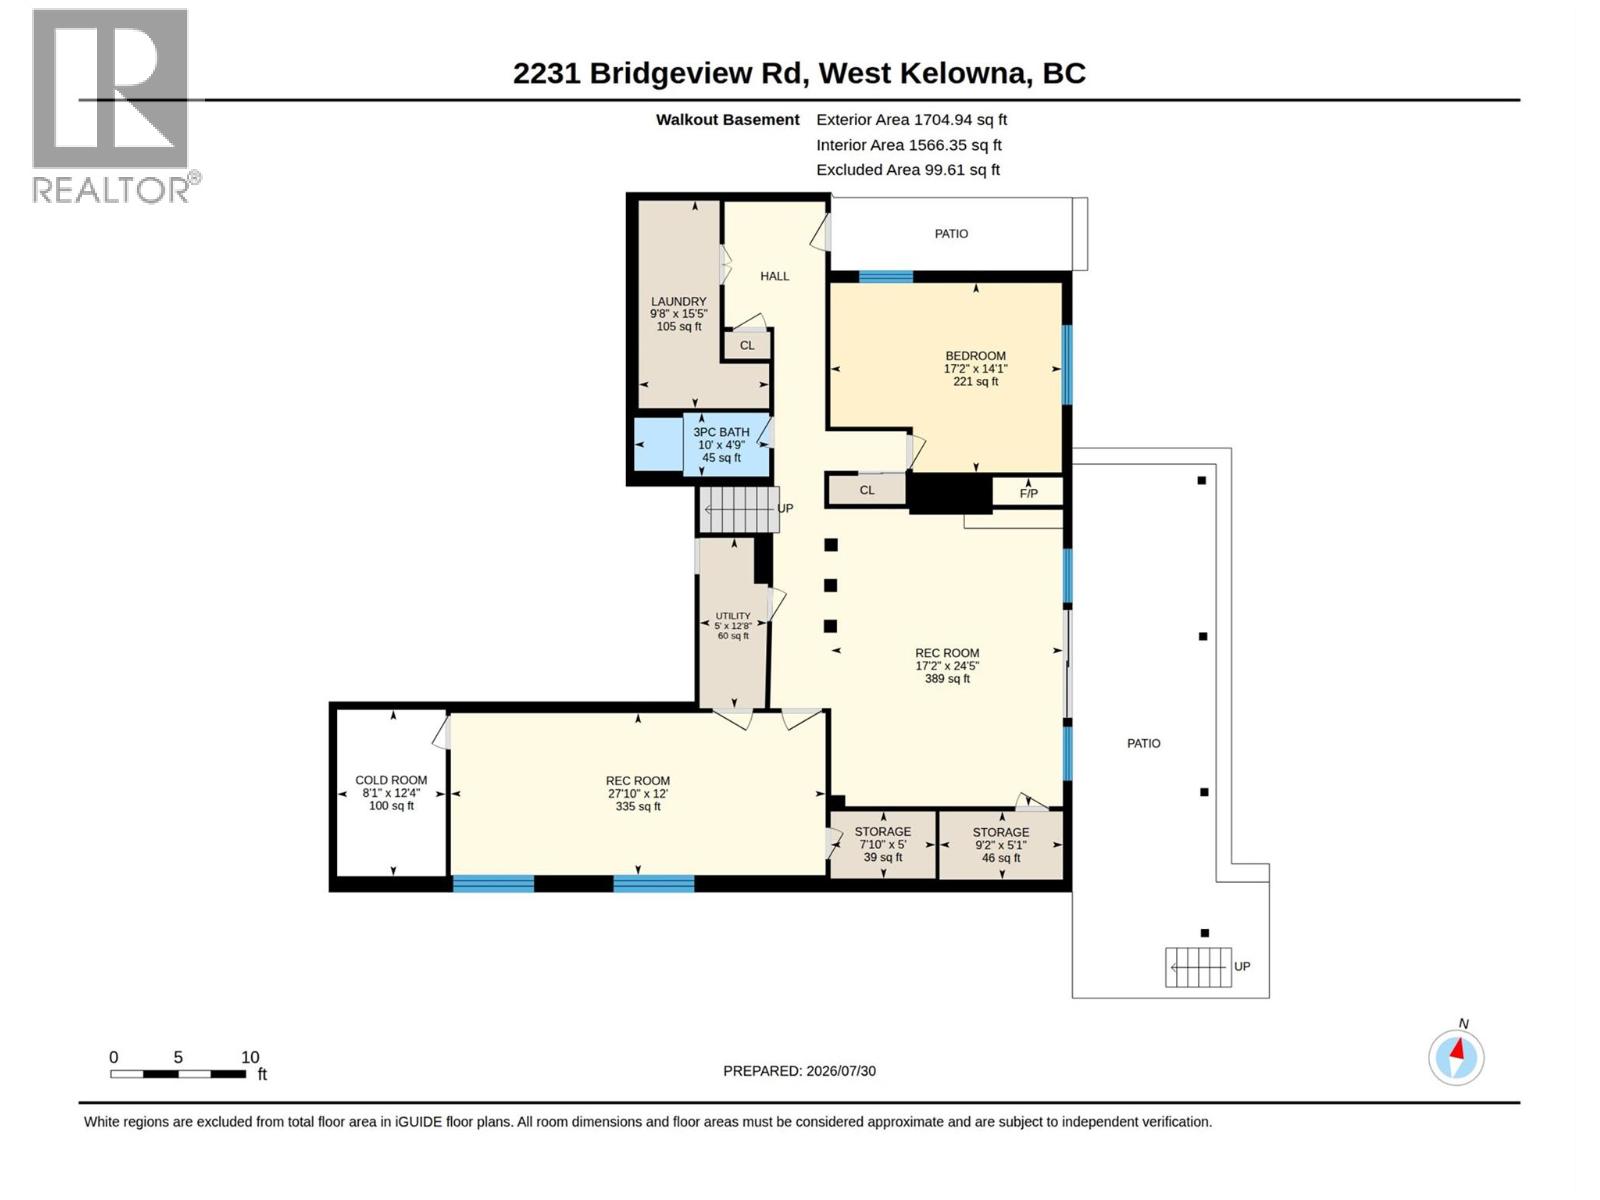
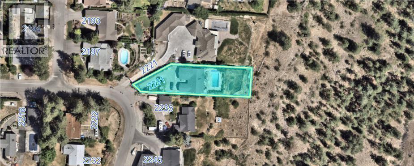
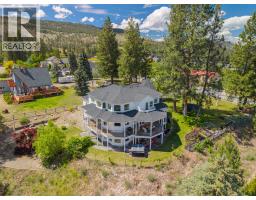
OPEN HOUSE SAT AUG 15 NOON-2PM! ON THE RIDGE with the Eagles! BREATHTAKING UNOBSTRUCTED VIEW OVER LAKE, BRIDGE AND CITY…Wow! Prestigious Bridgeview address overlooking the City. Wrought Iron Gates welcome you down the long driveway to this .45 Acre Garden of Eden! The exquisitely landscaped yard is a delight with secret gardens, a feast of color & custom built glass greenhouse. Tastefully and Beautifully updated 3600 sf 4 Bed, 3 Bath Walkout Rancher. Enjoy the Okanagan Lifestyle with a 12’ Deep 16’x32’ Concrete POOL & extensive patio adorned with flowers, grapes galore & an unending View. Courtyard Entry is quiet and welcoming. Open spacious plan with hand scraped maple floors & oodles of big windows flood the home with natural light. Family sized Maple kitchen has an abundance of cabinets & oversized granite countertops for cooking & prep. Coffee centre and pantry cabinets, window over sink to view. Glass sliding doors to a big deck to enjoy morning sun coffee overlooking the Lake and Pool. Gorgeous sunroom off of kitchen. Massive feature brick gas fireplaces in sunken living room and family room down. Primary bedroom with door to deck, an updated 3 piece ensuite with tiled shower, walk in closet. Separate 2 Bed, full bath wing & laundry up. Walkout basement offers Family room to Pool, 1 bedroom, a massive Rec-Games room, full bathroom, full Laundry room & tons of storage. Double garage + lots of private parking for guests. An impressive home on an impressive street! (id:41613)

Full Address:
2231 Bridgeview Road, West Kelowna, British Columbia
Price:
$ 1,780,000
MLS Number:
10396857
List Date:
August 11th, 2026
Neighbourhood:
Lakeview Heights
Lot Size:
0.43 ac
Year Built:
1975
Taxes:
$ 8,795
Ownership Type:
Freehold

Property Specifications

Bedrooms:
4
Bathrooms:
3
Appliances:
Washer, Refrigerator, Range – Electric, Dishwasher, Dryer, Microwave, Washer/Dryer Stack-Up
Flooring:
Tile, Hardwood, Carpeted, Vinyl
Air Conditioning:
Central air conditioning
Heating:
Forced air, See remarks
Fireplaces:
2
Fireplace Type:
Gas, Unknown
Basement:
Full

Interior Features

Architectural Style:
Ranch
Storeys:
2
Sewer:
Municipal sewage system
Water:
Municipal water
Roof:
Asphalt shingle, Unknown
Exterior:
Cedar Siding
Garage:
Attached Garage
Garage Spaces:
10

Building Features

Finished Area:
3549 sq.ft.
Rooms:

Floors

View:
City view, Lake view, Mountain view, Valley view, View (panoramic), Unknown
Lot Size:
0.43 ac
Pool:
Inground pool, Outdoor pool
Lot Features:
Private setting, Central island, Balcony

Land

Neighbourhood Features

Amenities Nearby:
Pets Allowed

Ratings

Commercial Info

Location

Mortgage Calculator

powered by Ratehub.ca

Neighbourhood Details

Agent: Shawn WorsfoldBrokerage: Royal LePage Kelowna Phone: 250-870-7771

The trademarks MLS®, Multiple Listing Service® and the associated logos are owned by The Canadian Real Estate Association (CREA) and identify the quality of services provided by real estate professionals who are members of CREA" MLS®, REALTOR®, and the associated logos are trademarks of The Canadian Real Estate Association. This website is operated by a brokerage or salesperson who is a member of The Canadian Real Estate Association. The information contained on this site is based in whole or in part on information that is provided by members of The Canadian Real Estate Association, who are responsible for its accuracy. CREA reproduces and distributes this information as a service for its members and assumes no responsibility for its accuracy The listing content on this website is protected by copyright and other laws, and is intended solely for the private, non-commercial use by individuals. Any other reproduction, distribution or use of the content, in whole or in part, is specifically forbidden. The prohibited uses include commercial use, “screen scraping”, “database scraping”, and any other activity intended to collect, store, reorganize or manipulate data on the pages produced by or displayed on this website.

Multiple Listing Service (MLS) trademark® The MLS® mark and associated logos identify professional services rendered by REALTOR® members of CREA to effect the purchase, sale and lease of real estate as part of a cooperative selling system. ©2017 The Canadian Real Estate Association. All rights reserved. The trademarks REALTOR®, REALTORS® and the REALTOR® logo are controlled by CREA and identify real estate professionals who are members of CREA.

Let us find your dream home today!

Contact Us 250.492.2266