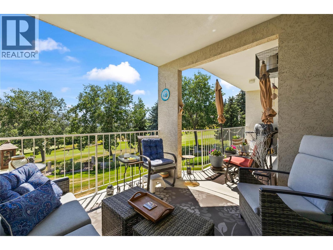
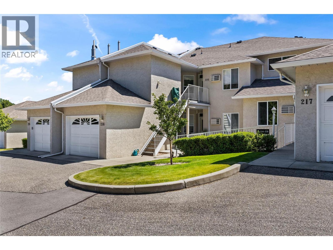
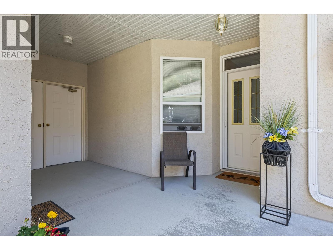
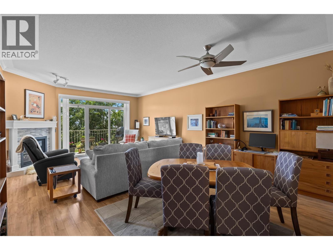
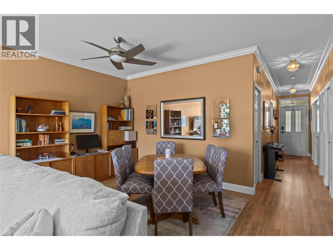
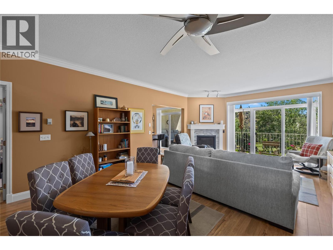
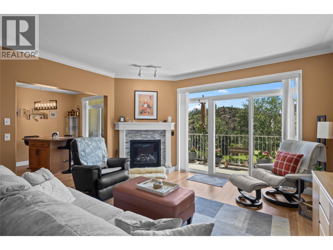
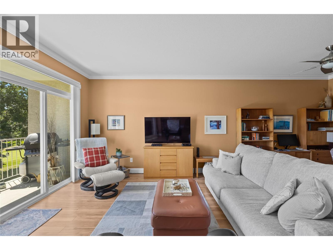
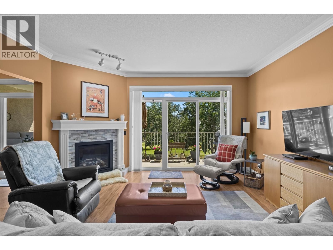
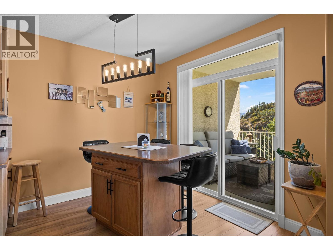
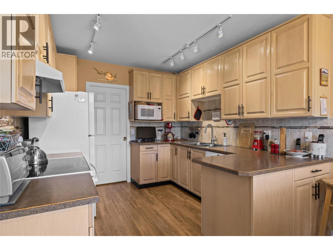
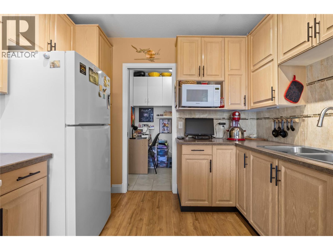
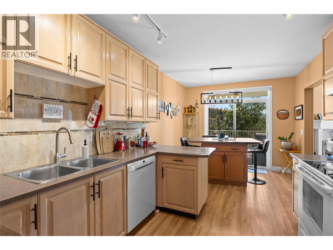
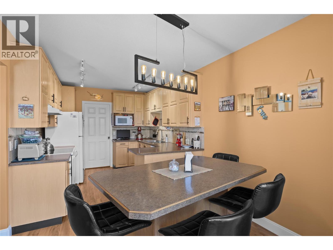
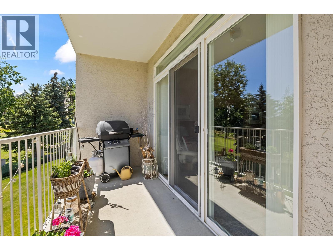
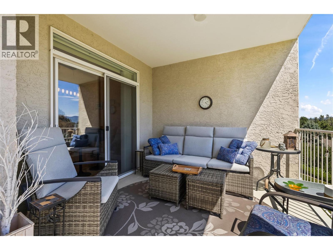
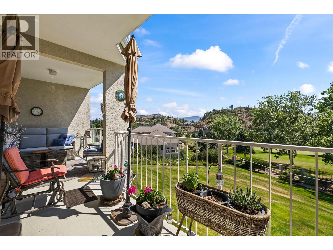
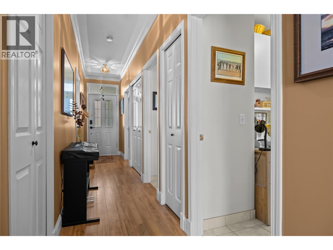
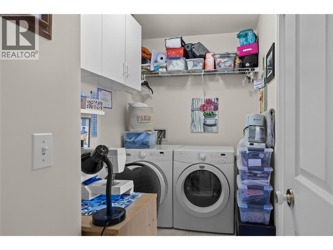
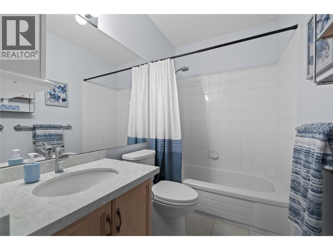
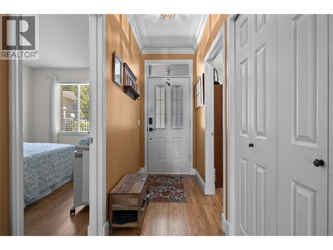
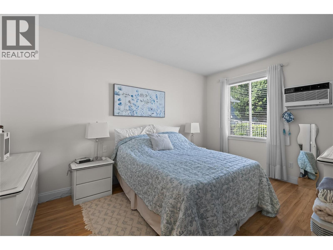
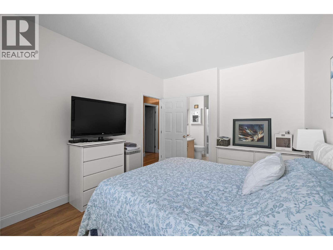
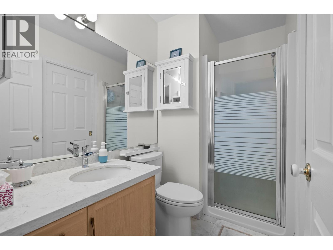
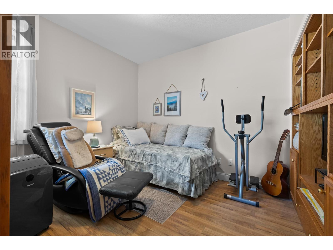
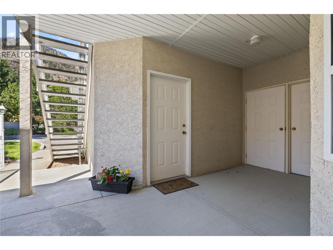
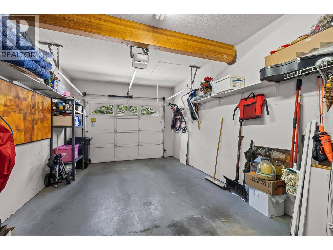
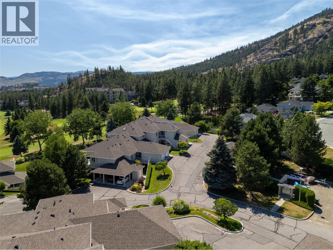
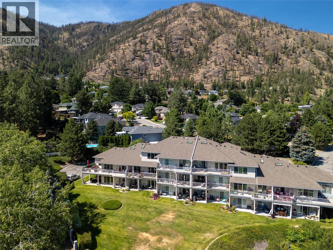
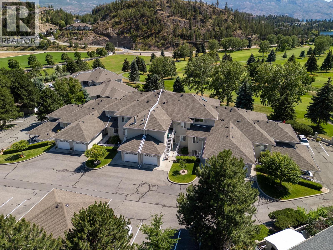
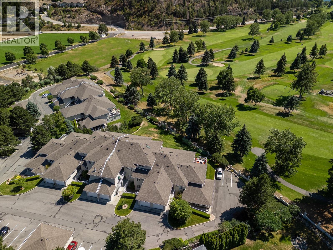
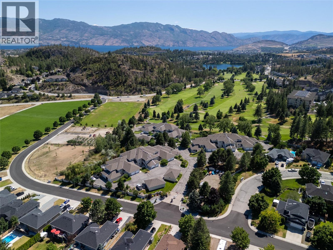
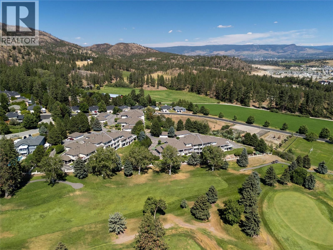

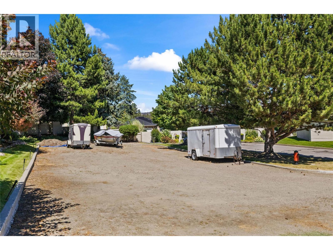
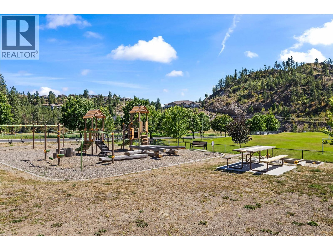
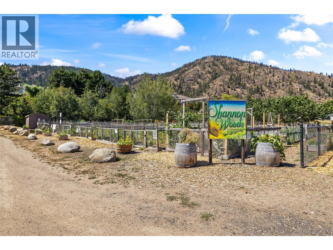
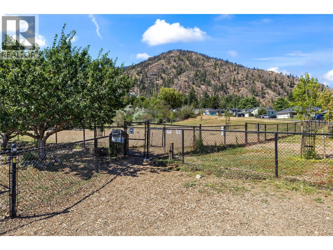
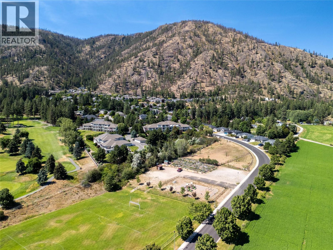
Welcome to Fairway III, a quiet complex set along the Shannon Lake Golf Course in one of West Kelowna's most central and connected neighbourhoods. This 2-bedroom, 2-bathroom townhouse sits on the second level of its building, giving it a bright, elevated position with stunning views looking out over the fairway. The living room with its cozy fireplace flows into the dining area and a kitchen with a breakfast bar, and in-floor heating runs throughout the home and is included in the strata fee, a genuine value point in every season. The primary bedroom offers a walk-in closet and 3-piece ensuite, and a full-size laundry room provides the kind of extra storage and workspace rarely found at this size. Outside, a balcony off the main living space and a patio at the entry give you two spots to enjoy the Okanagan sunshine, and the single garage adds secure parking with room for gear. One dog and one cat are welcome. Just steps away you'll find the Shannon Lake dog park, community gardens, and soccer fields, with the lake itself, walking trails, Shannon Lake Elementary, and everyday West Kelowna conveniences only minutes from your door. For golfers, downsizers, and first-time buyers alike, this is an easy home to live in and a hard location to beat. (id:41613)


Full Address:
216 2377 Shannon Woods Drive, West Kelowna, British Columbia
Price:
$ 539,000
MLS Number:
10394439
List Date:
July 13th, 2026
Neighbourhood:
Shannon Lake
Year Built:
1994
Taxes:
$ 2,134
Ownership Type:
Condo/Strata
Stata Fees:
$ 465

Property Specifications

Bedrooms:
2
Bathrooms:
2
Air Conditioning:
Wall unit
Heating:
Other
Fireplaces:
1
Fireplace Type:
Gas, Unknown

Interior Features

Storeys:
1
Sewer:
Municipal sewage system
Water:
Municipal water
Roof:
Asphalt shingle, Unknown
Exterior:
Stucco
Garage:
Detached Garage
Garage Spaces:
1

Building Features

Finished Area:
1203 sq.ft.
Rooms:

Floors

Lot Features:
Balcony

Land

Neighbourhood Features

Ratings

Commercial Info

Location

Mortgage Calculator

powered by Ratehub.ca

Neighbourhood Details

Agent: Kimberly HolmesBrokerage: Royal LePage Kelowna Phone: 778-215-9425

Similar Listings

There are currently no related listings.

The trademarks MLS®, Multiple Listing Service® and the associated logos are owned by The Canadian Real Estate Association (CREA) and identify the quality of services provided by real estate professionals who are members of CREA" MLS®, REALTOR®, and the associated logos are trademarks of The Canadian Real Estate Association. This website is operated by a brokerage or salesperson who is a member of The Canadian Real Estate Association. The information contained on this site is based in whole or in part on information that is provided by members of The Canadian Real Estate Association, who are responsible for its accuracy. CREA reproduces and distributes this information as a service for its members and assumes no responsibility for its accuracy The listing content on this website is protected by copyright and other laws, and is intended solely for the private, non-commercial use by individuals. Any other reproduction, distribution or use of the content, in whole or in part, is specifically forbidden. The prohibited uses include commercial use, “screen scraping”, “database scraping”, and any other activity intended to collect, store, reorganize or manipulate data on the pages produced by or displayed on this website.

Multiple Listing Service (MLS) trademark® The MLS® mark and associated logos identify professional services rendered by REALTOR® members of CREA to effect the purchase, sale and lease of real estate as part of a cooperative selling system. ©2017 The Canadian Real Estate Association. All rights reserved. The trademarks REALTOR®, REALTORS® and the REALTOR® logo are controlled by CREA and identify real estate professionals who are members of CREA.

Let us find your dream home today!

Contact Us 250.492.2266
