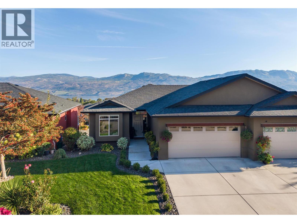
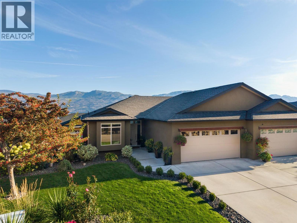
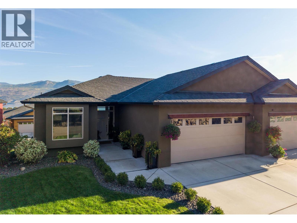
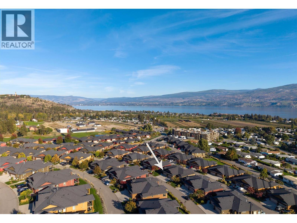
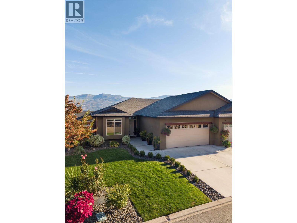
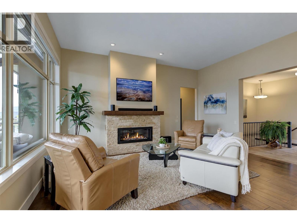
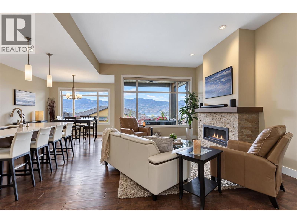
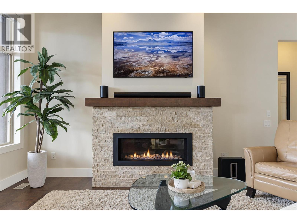
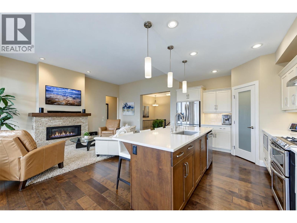
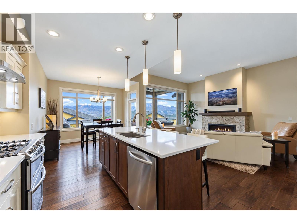
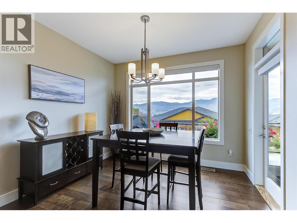
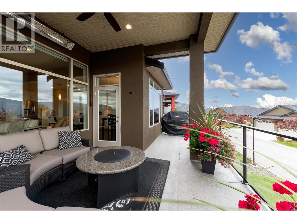
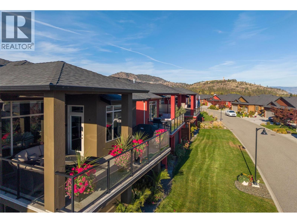
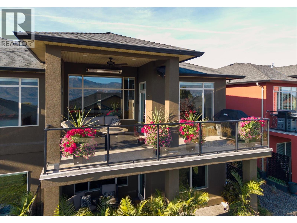
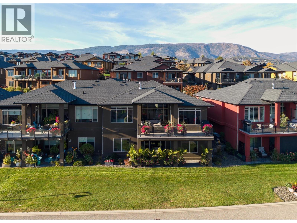
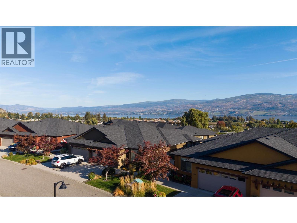
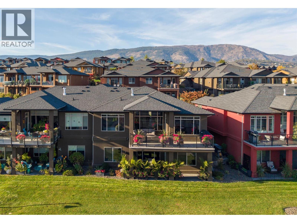
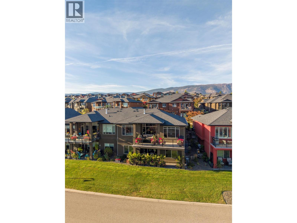
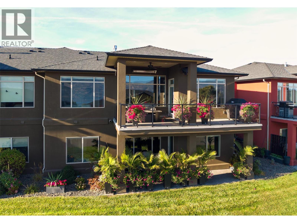
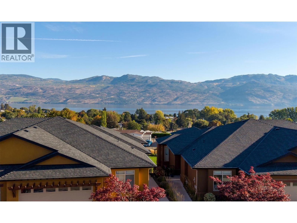
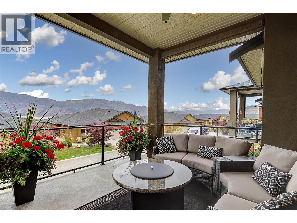
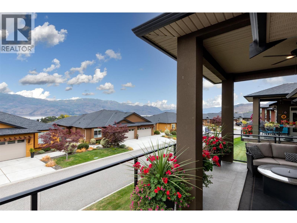
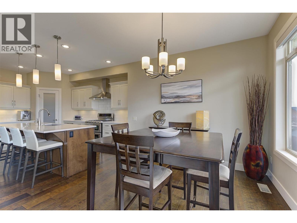
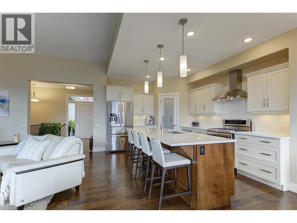
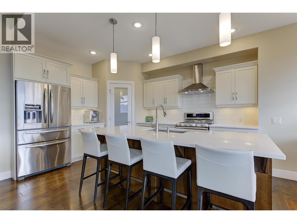
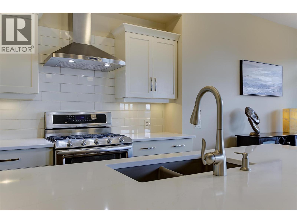
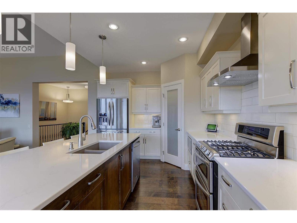
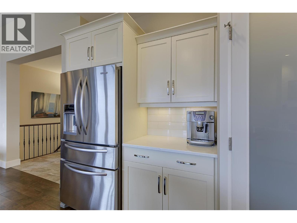
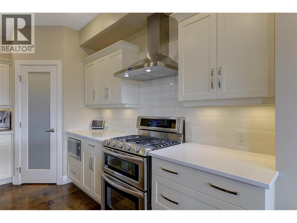
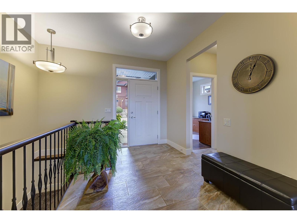
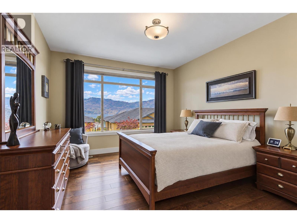
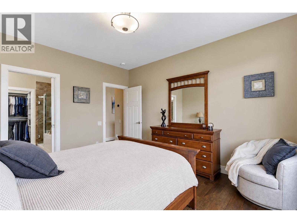
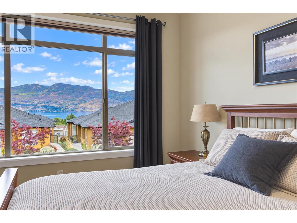
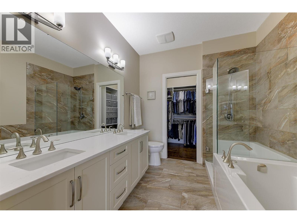
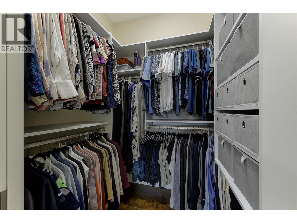
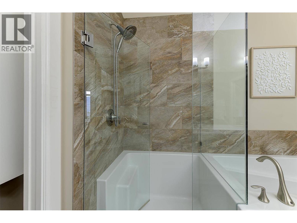
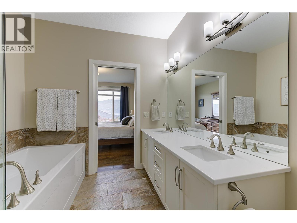
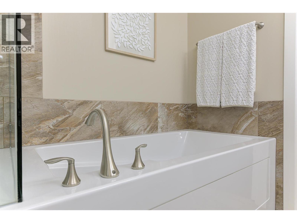
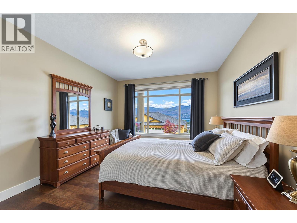
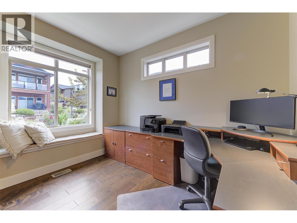
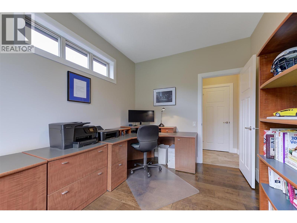
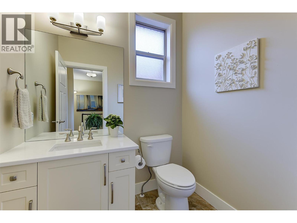
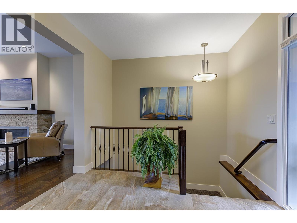
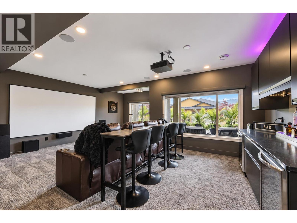
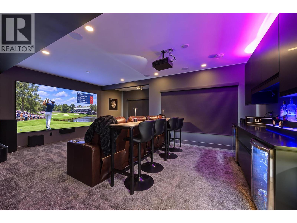
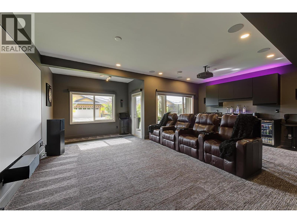
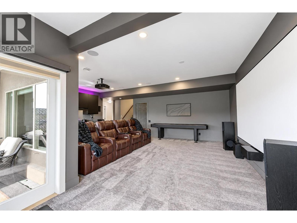
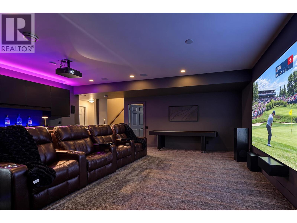
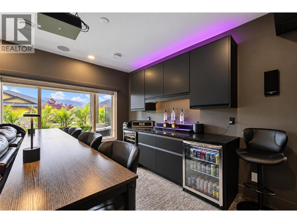
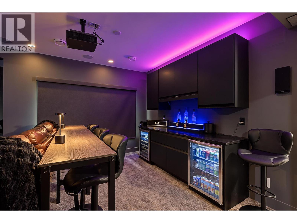
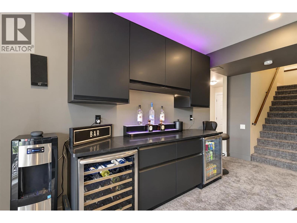
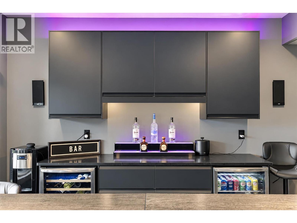
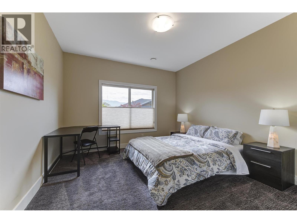
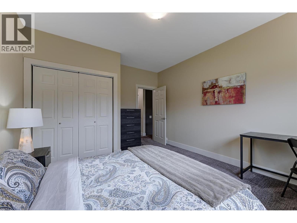
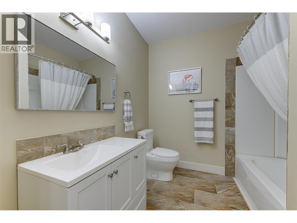
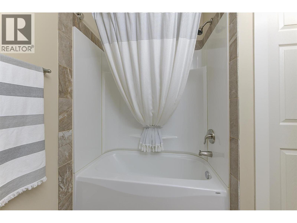
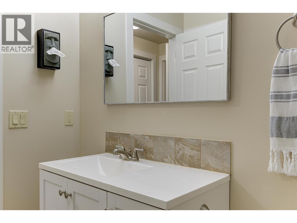
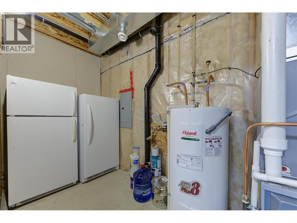
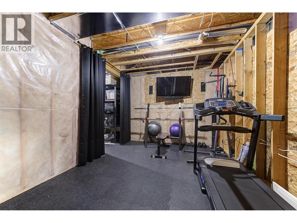
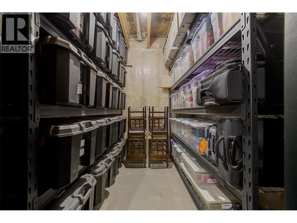
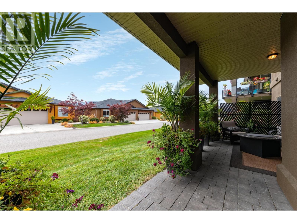
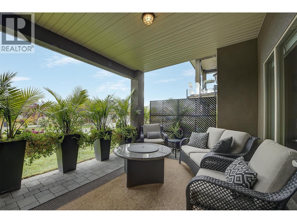
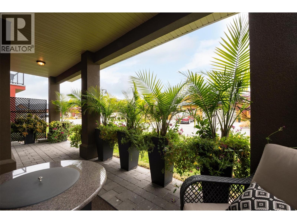
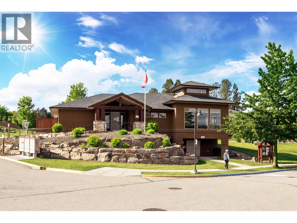
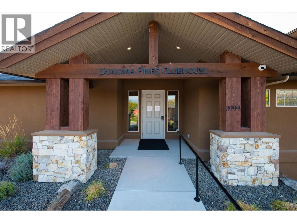
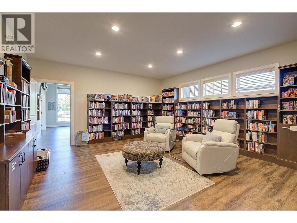
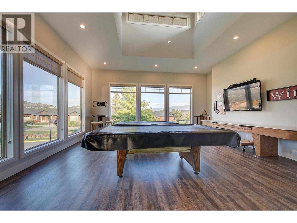
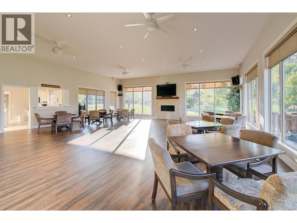
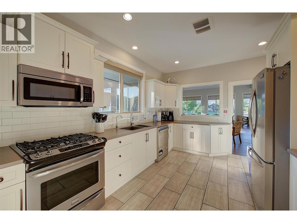
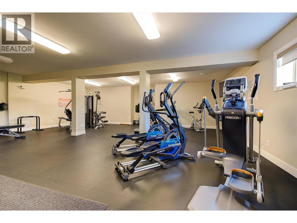
No imagination required. Many Sonoma Pines walkouts offer a lower level with potential. 2151 Madera Court has one that's finished and ready for however you like to spend your evenings. The family room features a professionally installed Dolby Atmos sound system, a 135"" screen and projector, motorized blackout blinds, and a bar. Use it for movie nights, game days, or a houseful of grandkids, or simply turn the lights down and relax. A third bedroom, full bath, new flooring, and generous storage complete the level. On the main floor, the upgrades are the kind you notice every day. There are quartz counters and new sinks in the kitchen and baths, and StorX gliding shelves so nothing gets lost at the back of a cupboard. The pantry and primary walk-in have custom StorX systems. Heat, lighting, and blinds all run on home automation, with motorized blinds in the living and dining rooms and a professionally installed Frame TV that displays art when it's off. The primary suite and second bedroom are on the main level, along with a gas fireplace and a lake-view deck. Sonoma Pines is a gated golf-course community with a clubhouse, gym, library, billiards, and RV parking. There's no age restriction, and pets and rentals are allowed with restrictions. You can walk to shopping, and the lake and Westside wineries are minutes away. A reasonable HOA fee, with no PTT or speculation tax. (id:41613)


Full Address:
2151 Madera Court, West Kelowna, British Columbia
Price:
$ 889,900
MLS Number:
10402647
List Date:
October 6th, 2026
Neighbourhood:
Westbank Centre
Year Built:
2012
Taxes:
$ 3,792
Ownership Type:
Leasehold
Stata Fees:
$ 343

Property Specifications

Bedrooms:
3
Bathrooms:
3
Flooring:
Tile, Hardwood
Air Conditioning:
Central air conditioning
Heating:
Forced air, See remarks
Fireplaces:
1
Fireplace Type:
Gas, Unknown
Basement:
Full

Interior Features

Architectural Style:
Ranch
Storeys:
2
Sewer:
Municipal sewage system
Water:
Municipal water
Roof:
Asphalt shingle, Unknown
Exterior:
Stucco
Garage:
Attached Garage
Garage Spaces:
4

Building Features

Finished Area:
2491 sq.ft.
Rooms:

Floors

Lot Features:
One Balcony

Land

Neighbourhood Features

Ratings

Commercial Info

Location

Mortgage Calculator

powered by Ratehub.ca

Neighbourhood Details

Agent: Anthony BastiaanssenBrokerage: Coldwell Banker Horizon Realty Phone: 250-718-8669

Similar Listings

There are currently no related listings.

The trademarks MLS®, Multiple Listing Service® and the associated logos are owned by The Canadian Real Estate Association (CREA) and identify the quality of services provided by real estate professionals who are members of CREA" MLS®, REALTOR®, and the associated logos are trademarks of The Canadian Real Estate Association. This website is operated by a brokerage or salesperson who is a member of The Canadian Real Estate Association. The information contained on this site is based in whole or in part on information that is provided by members of The Canadian Real Estate Association, who are responsible for its accuracy. CREA reproduces and distributes this information as a service for its members and assumes no responsibility for its accuracy The listing content on this website is protected by copyright and other laws, and is intended solely for the private, non-commercial use by individuals. Any other reproduction, distribution or use of the content, in whole or in part, is specifically forbidden. The prohibited uses include commercial use, “screen scraping”, “database scraping”, and any other activity intended to collect, store, reorganize or manipulate data on the pages produced by or displayed on this website.

Multiple Listing Service (MLS) trademark® The MLS® mark and associated logos identify professional services rendered by REALTOR® members of CREA to effect the purchase, sale and lease of real estate as part of a cooperative selling system. ©2017 The Canadian Real Estate Association. All rights reserved. The trademarks REALTOR®, REALTORS® and the REALTOR® logo are controlled by CREA and identify real estate professionals who are members of CREA.

Let us find your dream home today!

Contact Us 250.492.2266
