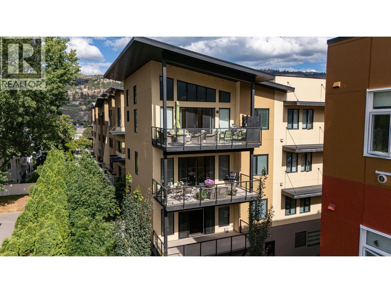
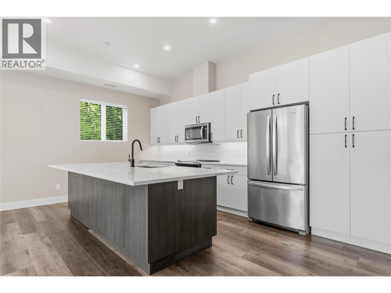
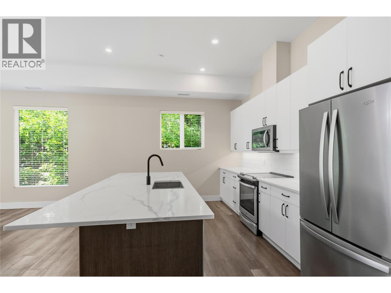
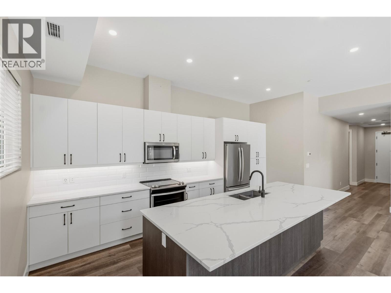
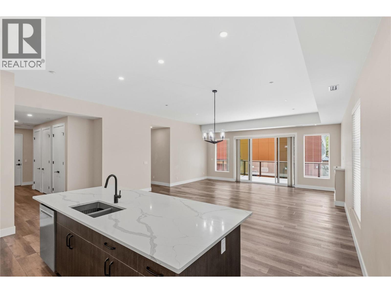
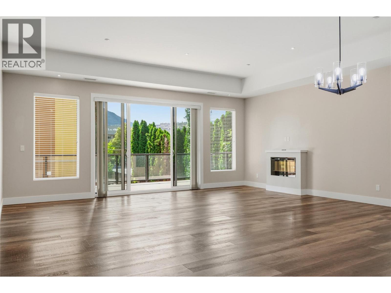
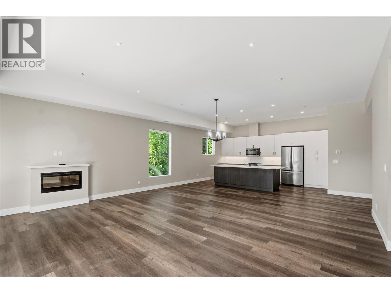
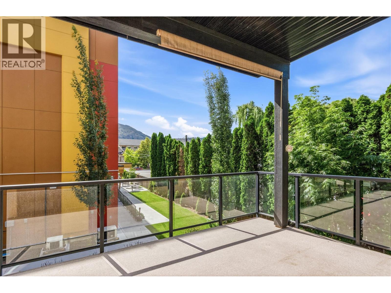
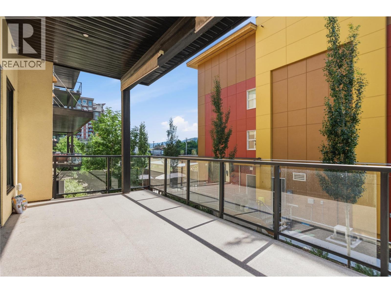
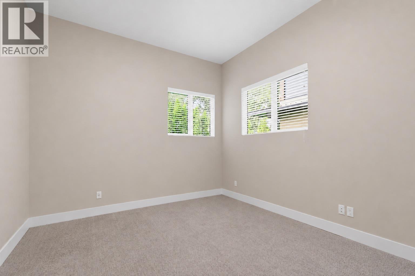
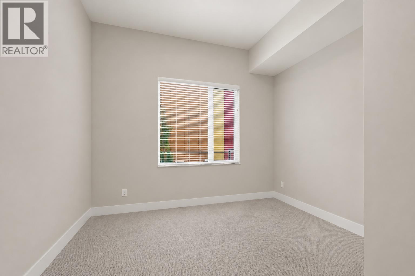
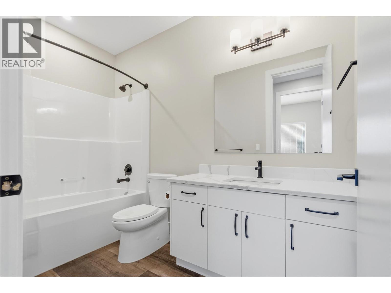
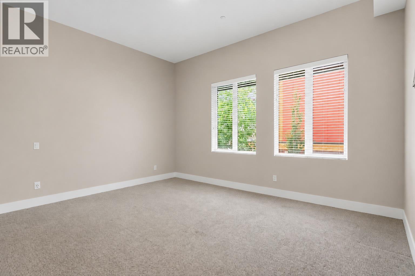
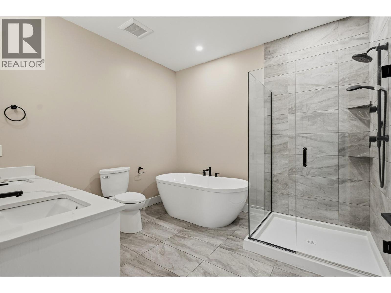
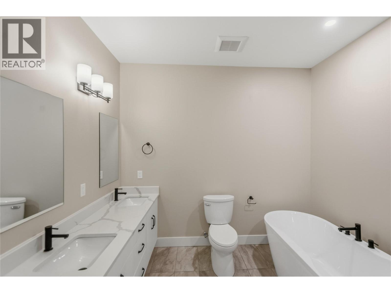
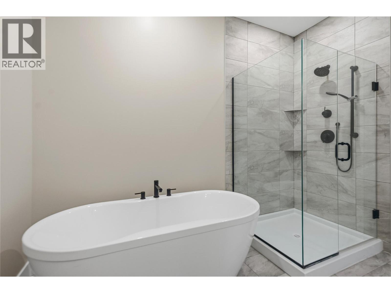
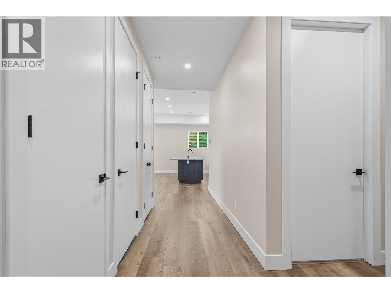
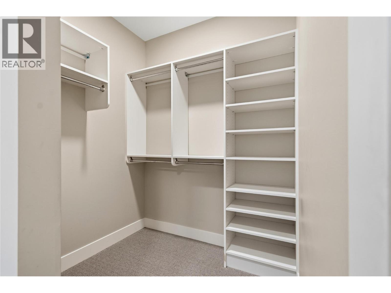
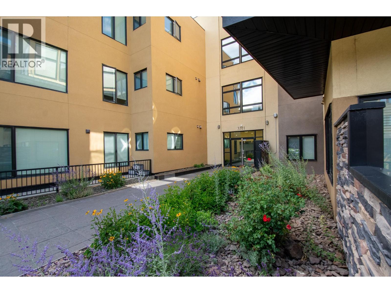
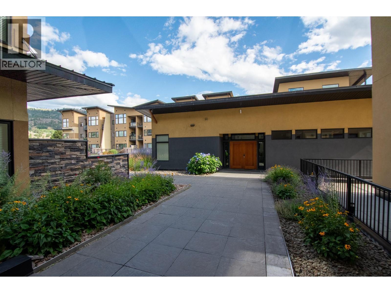
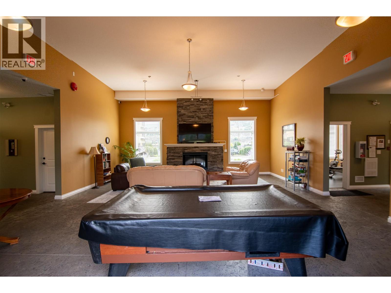
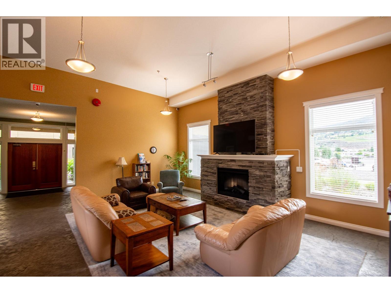
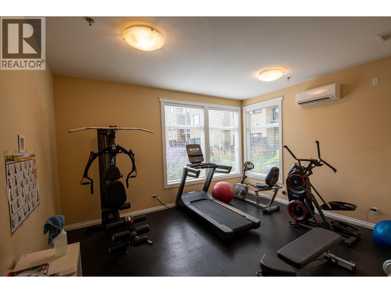
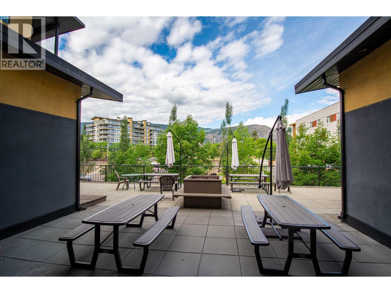
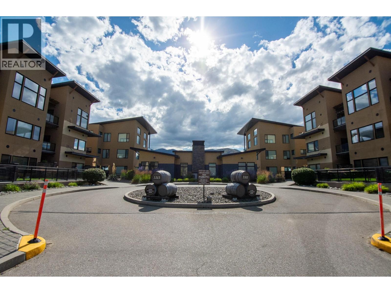
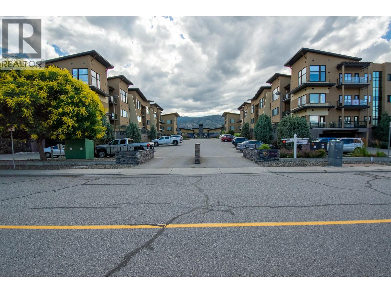
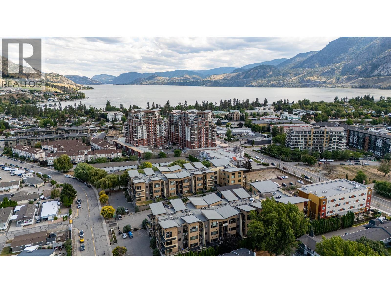
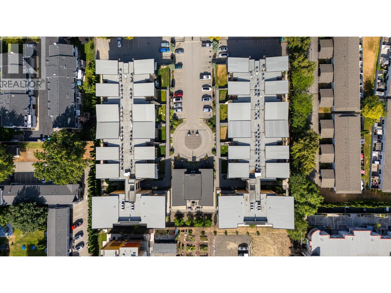
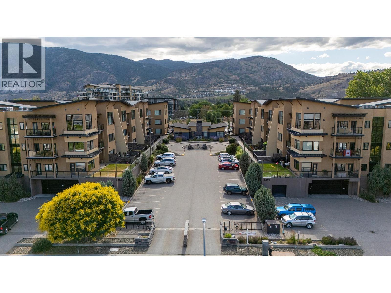
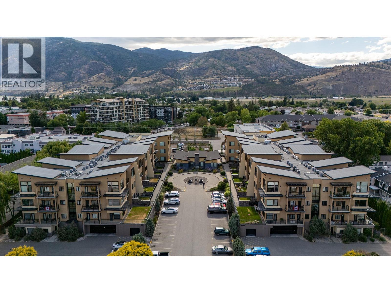
Rare 3-Bedroom Condo with Over 1,700 Sq. Ft. at The Verana! Spacious one-level living meets comfort, convenience, and lifestyle. The residence boasts over 1,700 sq. ft. of thoughtfully designed living space, making it an exceptional alternative to a traditional single-family home. Inside, you'll appreciate the bright, open floor plan featuring vaulted ceilings, oversized bedrooms, and a modern kitchen complete with quartz countertops and stylish two-tone wood grain cabinetry. Expansive living and dining areas flow effortlessly onto a large private deck, creating the perfect setting for morning coffee, summer BBQs, or an evening glass of Okanagan wine. This home includes two secure underground parking stalls. Located on the main entry level, you'll enjoy easy access to your suite, with the elevator just down the hall leading directly to the parkade. The Verana clubhouse offers outstanding amenities, including a fitness centre, entertainment room, kitchen, and outdoor patio, providing additional space to relax or host family and friends. The location is hard to beat. Skaha Lake Park and beach are only two blocks away, while schools, shopping, restaurants, recreation, and everyday amenities are all within easy reach. Whether you're downsizing without compromising on space, seeking a lock-and-leave lifestyle, or simply looking for one of Penticton's largest condo floor plans, this unit offers an exceptional opportunity to enjoy the very best of Okanagan living. (id:41613)


Full Address:
213 3311 WILSON Street, Penticton, British Columbia
Price:
$ 535,000
MLS Number:
10393486
List Date:
July 3rd, 2026
Neighbourhood:
Main South
Year Built:
2019
Taxes:
$ 3,564
Ownership Type:
Condo/Strata
Stata Fees:
$ 775

Property Specifications

Bedrooms:
3
Bathrooms:
2
Appliances:
Refrigerator, Dishwasher, Range, Dryer
Air Conditioning:
Central air conditioning
Heating:
Electric

Interior Features

Storeys:
1
Sewer:
Municipal sewage system
Water:
Municipal water
Exterior:
Stucco
Garage:
Underground
Garage Spaces:
2

Building Features

Finished Area:
1712 sq.ft.
Rooms:

Floors

View:
Mountain view
Lot Features:
Level lot

Land

Neighbourhood Features

Amenities Nearby:
Pet Restrictions, Pets Allowed With Restrictions

Ratings

Commercial Info

Location

Mortgage Calculator

powered by Ratehub.ca

Neighbourhood Details

Agent: David BickellBrokerage: eXp Realty Phone: 250-486-4955

Similar Listings

There are currently no related listings.

The trademarks MLS®, Multiple Listing Service® and the associated logos are owned by The Canadian Real Estate Association (CREA) and identify the quality of services provided by real estate professionals who are members of CREA" MLS®, REALTOR®, and the associated logos are trademarks of The Canadian Real Estate Association. This website is operated by a brokerage or salesperson who is a member of The Canadian Real Estate Association. The information contained on this site is based in whole or in part on information that is provided by members of The Canadian Real Estate Association, who are responsible for its accuracy. CREA reproduces and distributes this information as a service for its members and assumes no responsibility for its accuracy The listing content on this website is protected by copyright and other laws, and is intended solely for the private, non-commercial use by individuals. Any other reproduction, distribution or use of the content, in whole or in part, is specifically forbidden. The prohibited uses include commercial use, “screen scraping”, “database scraping”, and any other activity intended to collect, store, reorganize or manipulate data on the pages produced by or displayed on this website.

Multiple Listing Service (MLS) trademark® The MLS® mark and associated logos identify professional services rendered by REALTOR® members of CREA to effect the purchase, sale and lease of real estate as part of a cooperative selling system. ©2017 The Canadian Real Estate Association. All rights reserved. The trademarks REALTOR®, REALTORS® and the REALTOR® logo are controlled by CREA and identify real estate professionals who are members of CREA.

Let us find your dream home today!

Contact Us 250.492.2266
