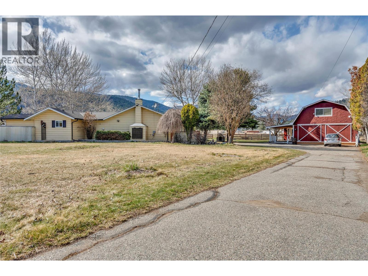
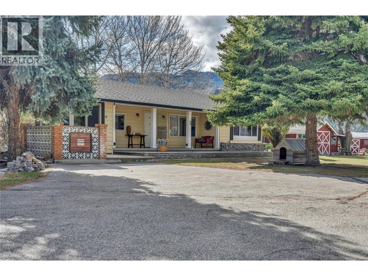
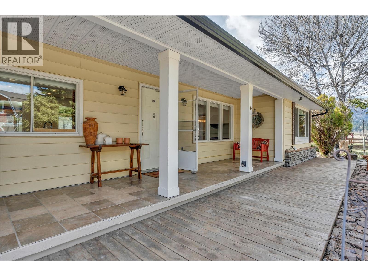
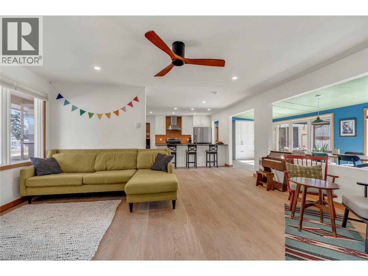
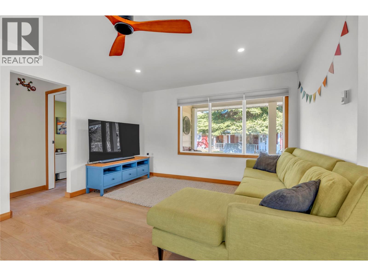
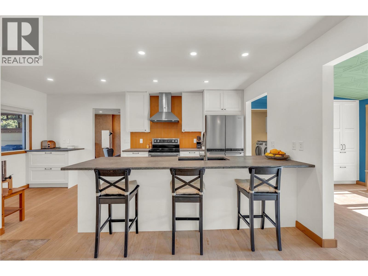
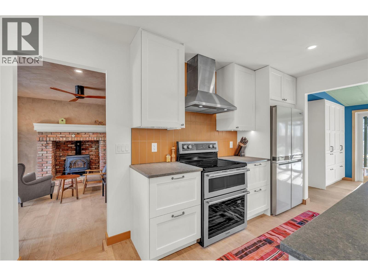
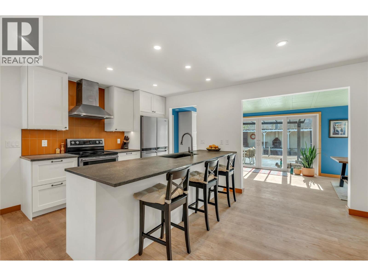
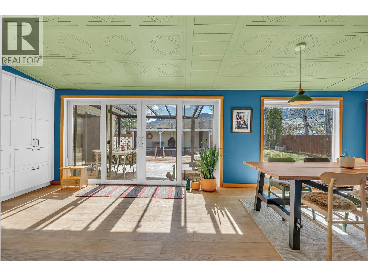
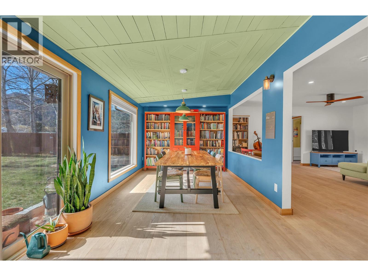
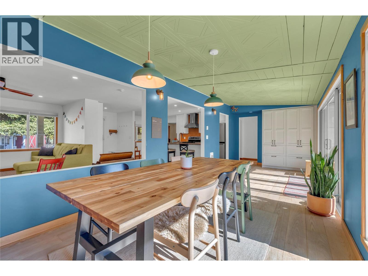
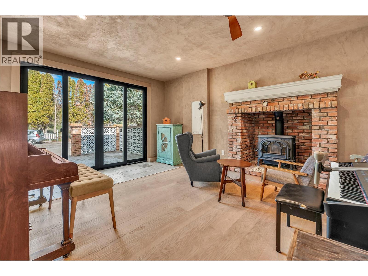
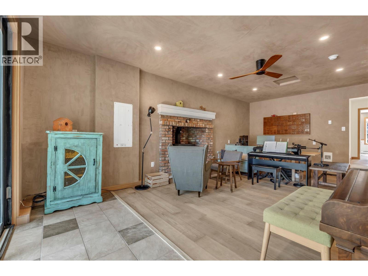
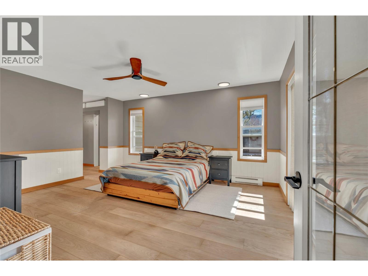
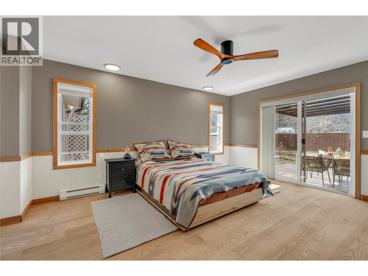
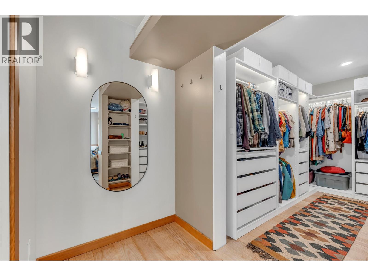
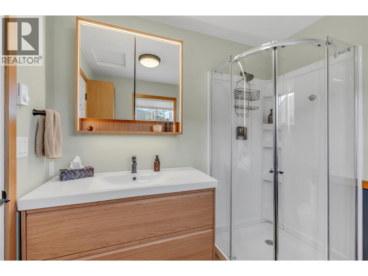
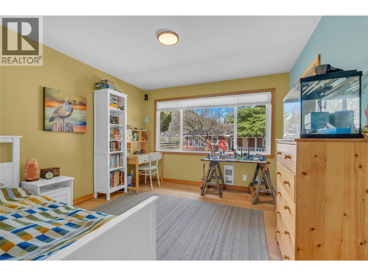
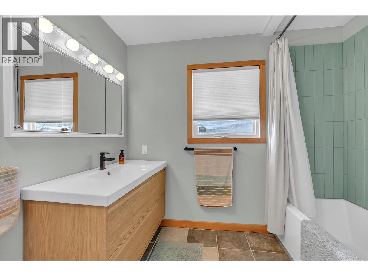
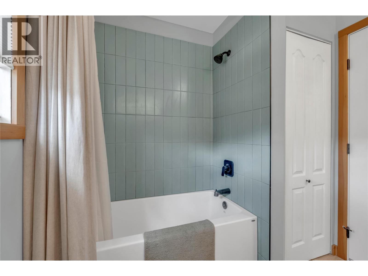
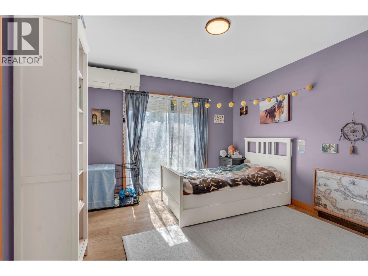
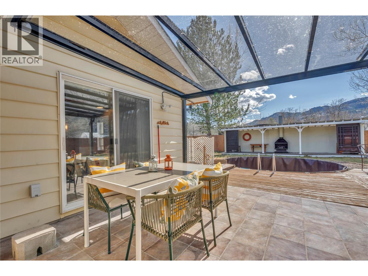
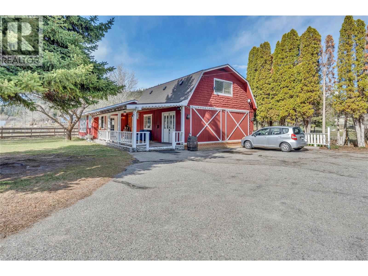
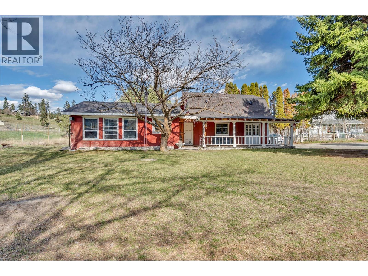
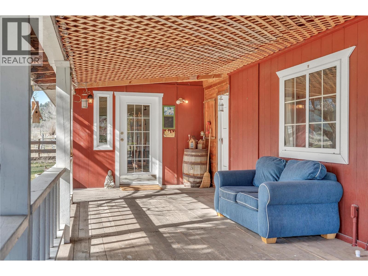
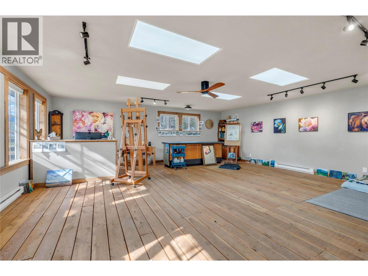
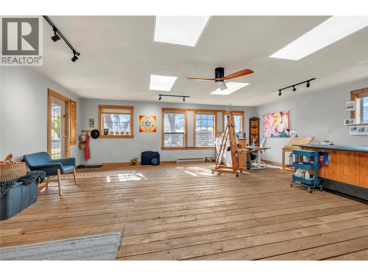
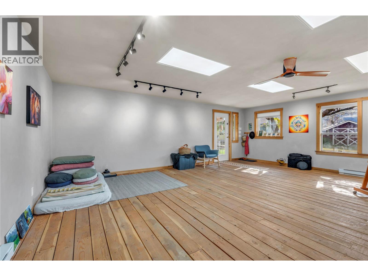
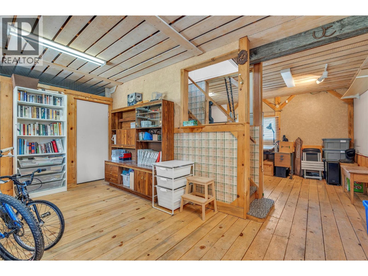
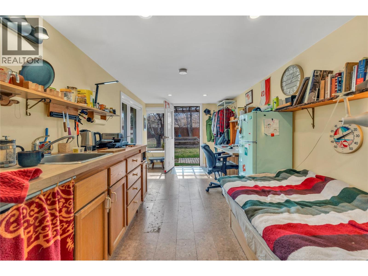
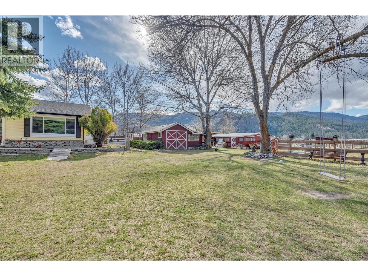
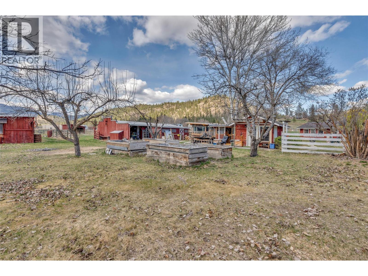
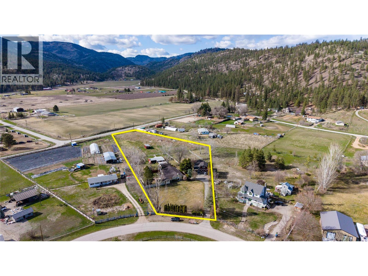
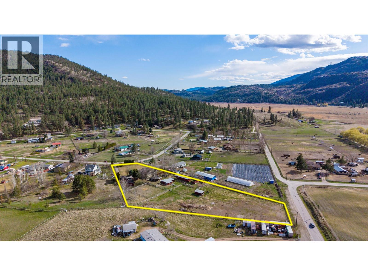
You're invited to explore a magical rural oasis nestled in the charming community of Willowbrook — 2.75 flat, fully usable acres featuring a substantially renovated rancher home, a beautiful detached art studio and flex-space building, and a non-conforming self-contained cabin. The main home is bright, open, and highly functional, highlighted by a new kitchen with pantry, a separate family room with a wood stove, and fresh, cheerful, quality finishes throughout. It offers 3 bedrooms and 2 bathrooms, including a spacious primary suite with ensuite and walk-in closet. From both the great room and primary bedroom, enjoy seamless access to a large, fenced yard, patios, and cabana — creating an ideal indoor-outdoor lifestyle. Health-conscious products were thoughtfully incorporated throughout the renovations. The second building offers over 1,000 sq ft of inspired space featuring a custom art studio with American Clay wall finishes and abundant natural light — lending itself beautifully to a short-term rental suite, home-based business, or creative retreat. The property further impresses with six additional outbuildings, 5 fenced paddocks, and expansive open land ready for horses, livestock, and farming. Deer and coyote fencing fully enclose the property, complemented by an automated irrigation system. Visiting is truly the best way to appreciate the seamless blend of lifestyle, functionality, and limitless possibilities this unique offering provides. (id:41613)


Full Address:
212 Carr Crescent, Oliver, British Columbia
Price:
$ 1,148,000
MLS Number:
10389157
List Date:
May 27th, 2026
Neighbourhood:
Oliver Rural
Lot Size:
2.76 ac
Year Built:
1985
Taxes:
$ 5,077
Ownership Type:
Freehold

Property Specifications

Bedrooms:
3
Bathrooms:
2
Flooring:
Tile, Hardwood
Heating:
Heat Pump, Baseboard heaters, Stove, Electric, Wood
Fireplaces:
1
Fireplace Type:
Wood, Conventional

Interior Features

Architectural Style:
Ranch
Storeys:
1
Sewer:
Septic tank
Water:
Municipal water
Roof:
Asphalt shingle, Unknown
Exterior:
Vinyl siding, Cedar Siding
Garage:
RV, Oversize, Additional Parking
Garage Spaces:
6

Building Features

Finished Area:
2211 sq.ft.
Rooms:

Floors

View:
Mountain view, Valley view
Lot Size:
2.76 ac
Lot Features:
Level lot, Private setting

Land

Neighbourhood Features

Amenities Nearby:
Rural Setting

Ratings

Commercial Info

Location

Mortgage Calculator

powered by Ratehub.ca

Neighbourhood Details

Agent: John GreenBrokerage: Chamberlain Property Group Inc. Phone: 250-486-5353

Similar Listings

There are currently no related listings.

The trademarks MLS®, Multiple Listing Service® and the associated logos are owned by The Canadian Real Estate Association (CREA) and identify the quality of services provided by real estate professionals who are members of CREA" MLS®, REALTOR®, and the associated logos are trademarks of The Canadian Real Estate Association. This website is operated by a brokerage or salesperson who is a member of The Canadian Real Estate Association. The information contained on this site is based in whole or in part on information that is provided by members of The Canadian Real Estate Association, who are responsible for its accuracy. CREA reproduces and distributes this information as a service for its members and assumes no responsibility for its accuracy The listing content on this website is protected by copyright and other laws, and is intended solely for the private, non-commercial use by individuals. Any other reproduction, distribution or use of the content, in whole or in part, is specifically forbidden. The prohibited uses include commercial use, “screen scraping”, “database scraping”, and any other activity intended to collect, store, reorganize or manipulate data on the pages produced by or displayed on this website.

Multiple Listing Service (MLS) trademark® The MLS® mark and associated logos identify professional services rendered by REALTOR® members of CREA to effect the purchase, sale and lease of real estate as part of a cooperative selling system. ©2017 The Canadian Real Estate Association. All rights reserved. The trademarks REALTOR®, REALTORS® and the REALTOR® logo are controlled by CREA and identify real estate professionals who are members of CREA.

Let us find your dream home today!

Contact Us 250.492.2266
