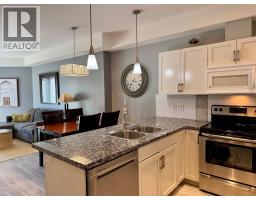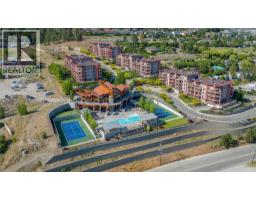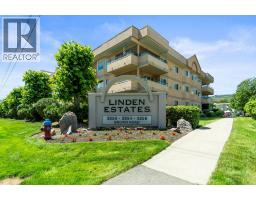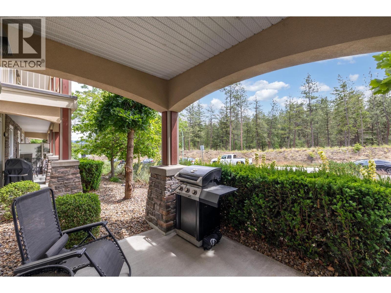
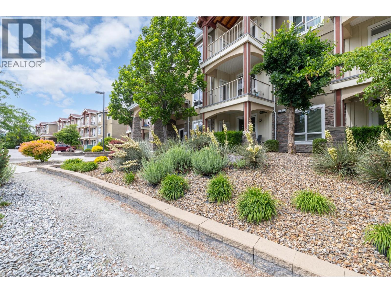
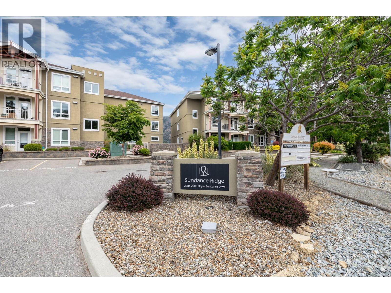
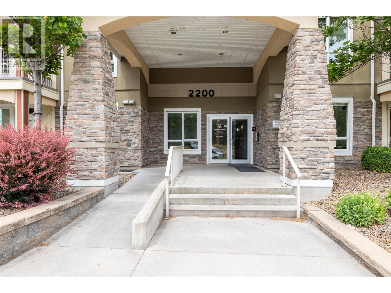
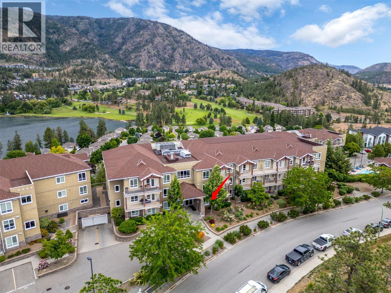
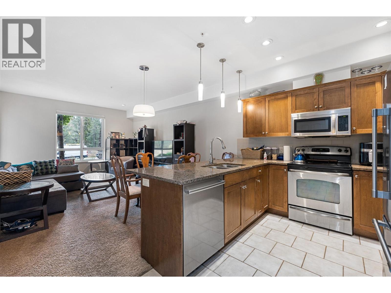
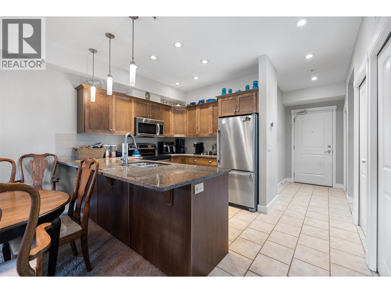
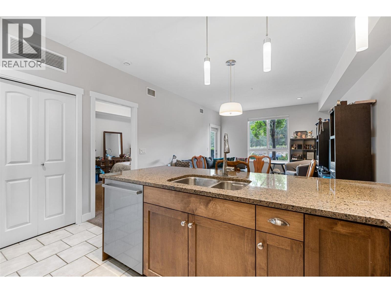
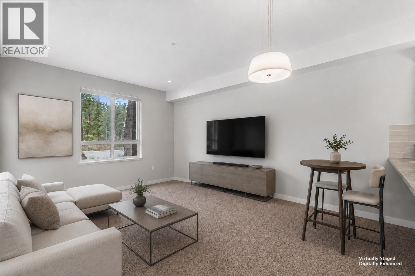
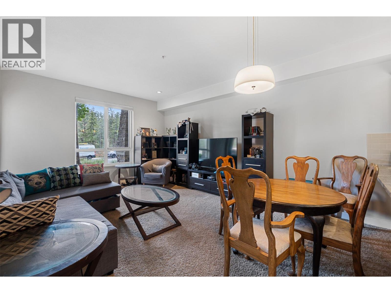
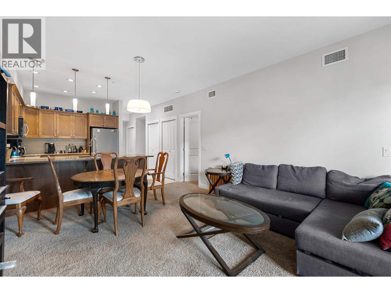
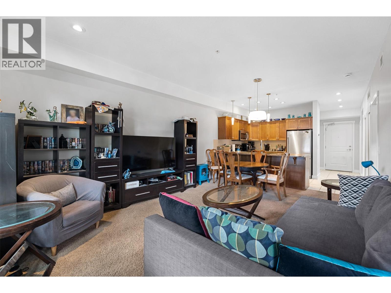
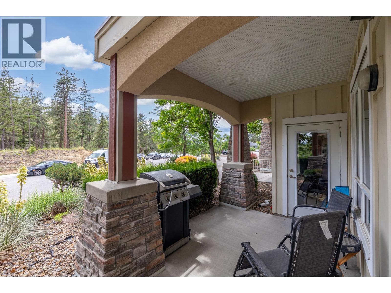
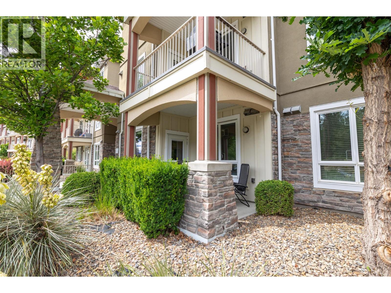
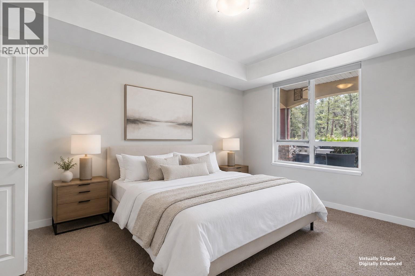
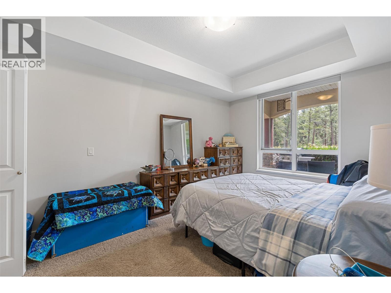
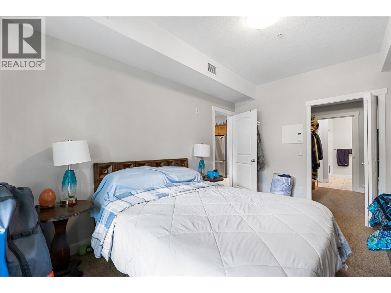
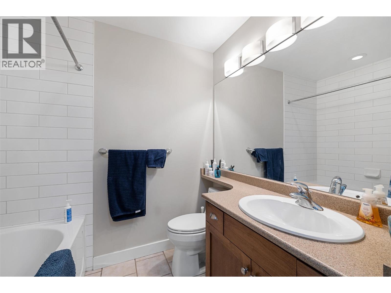
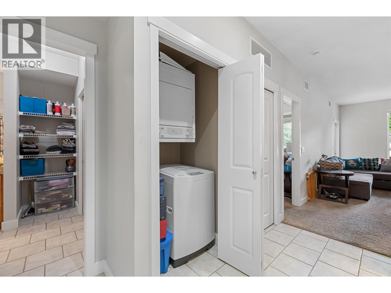
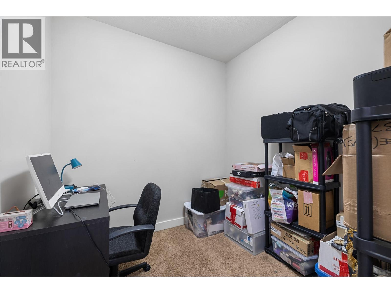
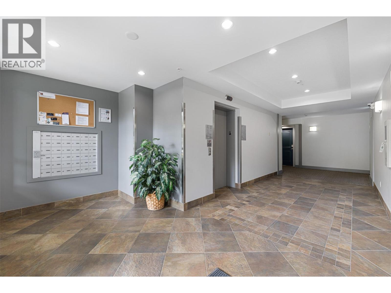
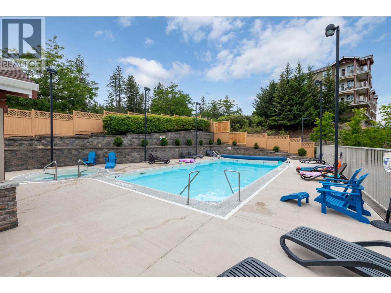
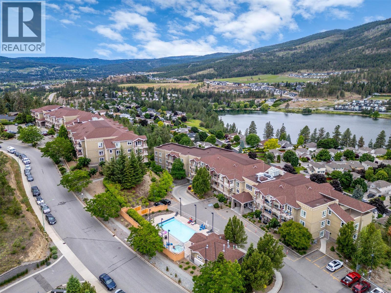
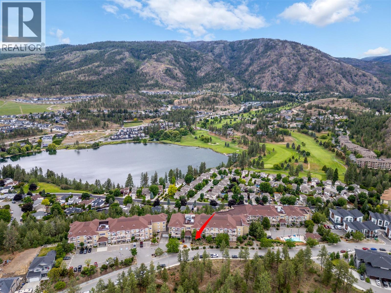
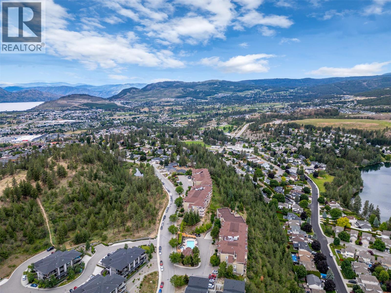
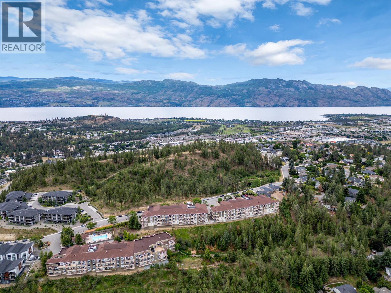
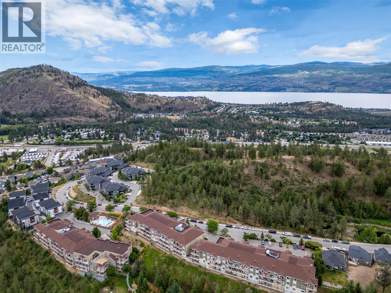
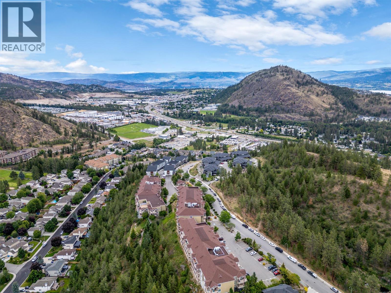
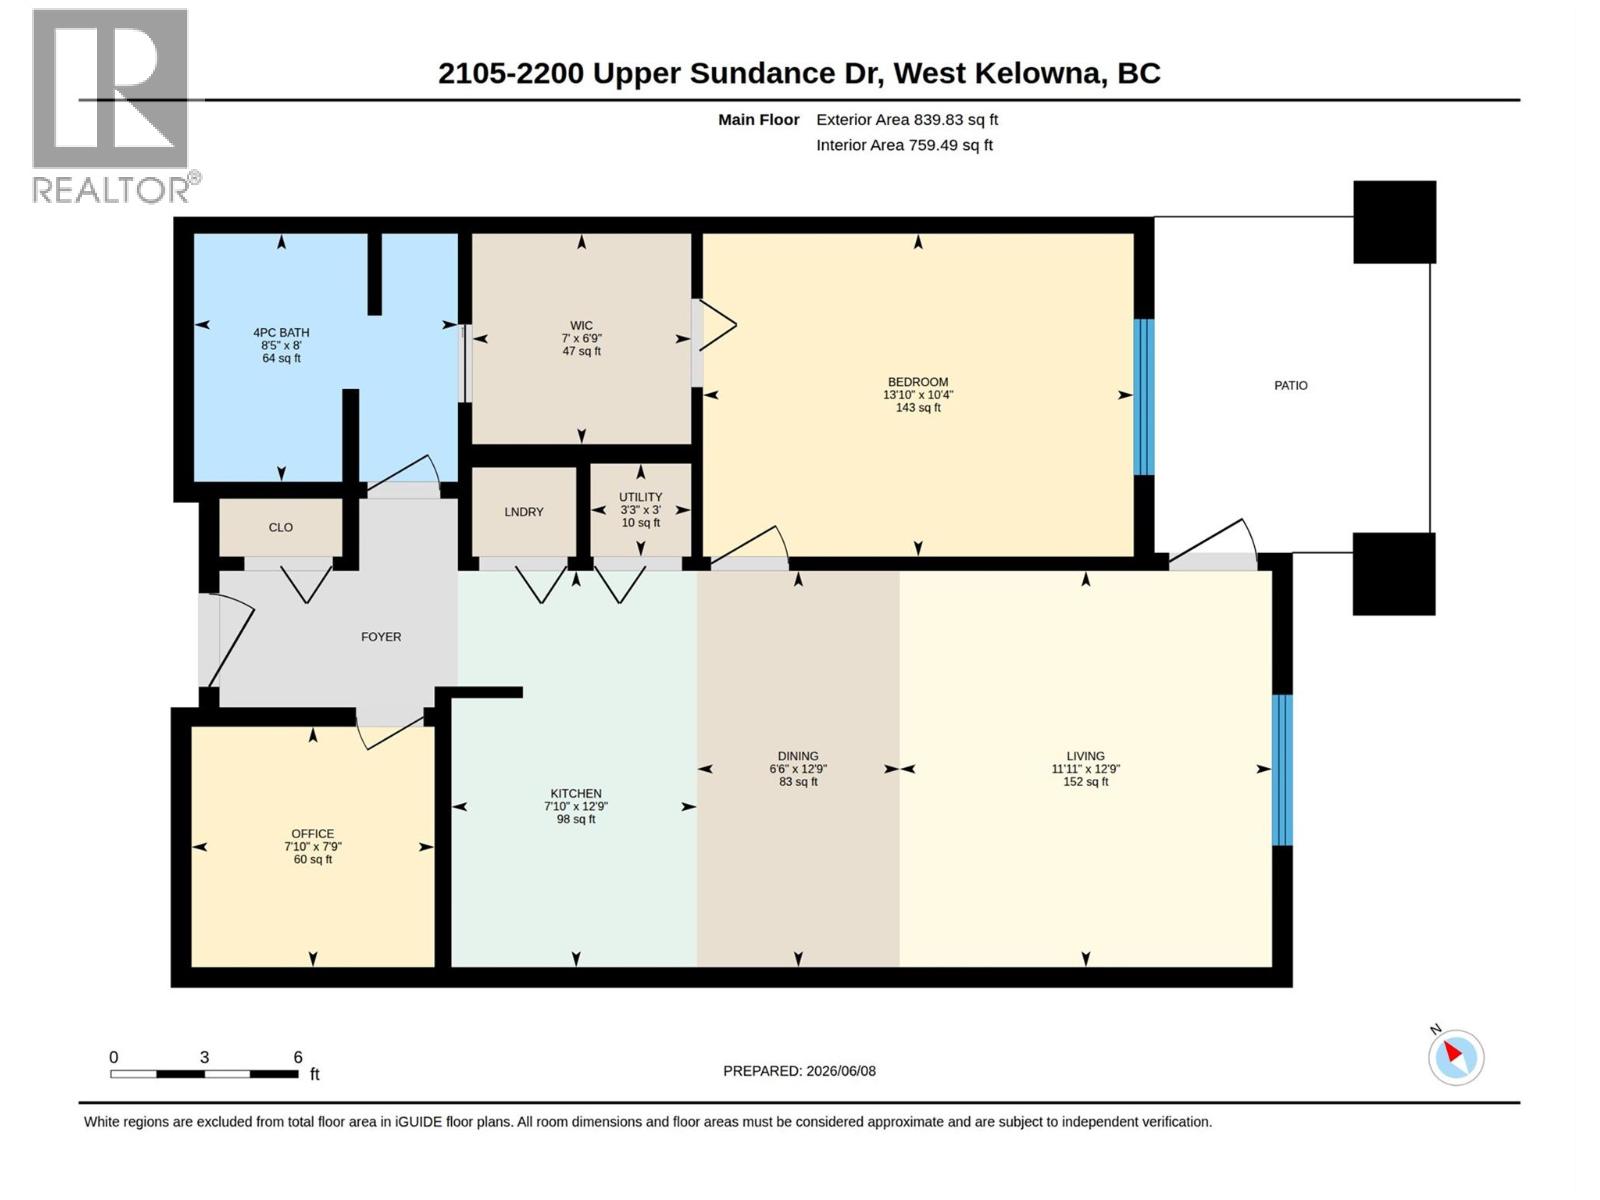
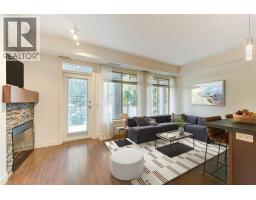
UNBEATABLE VALUE here for under $350K at Sundance Ridge! Welcome to this rare, ground-floor 1 Bedroom PLUS DEN condo boasting over 800 square feet of pristine, open-concept living space next to the nature filled trails of Shannon Lake. Skip the higher price tag of a traditional 2-bed unit without sacrificing any of the functionality, saving on strata fees and (mortgage) capital. This freshly painted home features a sleek kitchen styled with granite countertops, S/S appliances, brand new washer, and durable tile flooring. The versatile den sits perfectly at the front entrance, making it an ideal home office, creative space, or storage room. Step right out onto your covered patio, complete with a built-in natural gas hookup perfect for BBQs. Share the resort-style seasonal outdoor pool, year-round hot tub, and secure U/G parking, with an assigned storage locker. Strata fees are generously inclusive, covering your gas, water, sewer, heating and cooling, and landscaping maintenance. This incredibly pet-friendly complex welcomes up to 2 pets with no size restrictions, making the hiking trails across the street your new personal playground. Lowest price/sqft freehold condo in West Kelowna makes this a great deal. (id:41613)

Full Address:
2105 2200 Upper Sundance Drive, West Kelowna, British Columbia
Price:
$ 349,800
MLS Number:
10390661
List Date:
June 10th, 2026
Neighbourhood:
Shannon Lake
Year Built:
2008
Taxes:
$ 1,880
Ownership Type:
Condo/Strata
Stata Fees:
$ 440

Property Specifications

Bedrooms:
1
Bathrooms:
1
Appliances:
Washer, Refrigerator, Range – Electric, Dishwasher, Dryer, Microwave
Flooring:
Tile, Carpeted
Interior Features:
Whirlpool
Air Conditioning:
Central air conditioning
Heating:
Forced air, See remarks, Hot Water

Interior Features

Storeys:
1
Sewer:
Municipal sewage system
Water:
Municipal water
Roof:
Asphalt shingle, Unknown
Exterior:
Stone, Stucco, Other
Garage:
Underground
Garage Spaces:
1

Building Features

Finished Area:
803 sq.ft.
Rooms:

Floors

View:
View (panoramic)
Pool:
Inground pool, Outdoor pool
Lot Features:
One Balcony

Land

Neighbourhood Features

Amenities Nearby:
Pets Allowed, Rentals Allowed With Restrictions

Ratings

Commercial Info

Location

Mortgage Calculator

powered by Ratehub.ca

Neighbourhood Details

Agent: Chris ChungBrokerage: Oakwyn Realty Okanagan-Letnick Estates Phone: 250-899-8327

The trademarks MLS®, Multiple Listing Service® and the associated logos are owned by The Canadian Real Estate Association (CREA) and identify the quality of services provided by real estate professionals who are members of CREA" MLS®, REALTOR®, and the associated logos are trademarks of The Canadian Real Estate Association. This website is operated by a brokerage or salesperson who is a member of The Canadian Real Estate Association. The information contained on this site is based in whole or in part on information that is provided by members of The Canadian Real Estate Association, who are responsible for its accuracy. CREA reproduces and distributes this information as a service for its members and assumes no responsibility for its accuracy The listing content on this website is protected by copyright and other laws, and is intended solely for the private, non-commercial use by individuals. Any other reproduction, distribution or use of the content, in whole or in part, is specifically forbidden. The prohibited uses include commercial use, “screen scraping”, “database scraping”, and any other activity intended to collect, store, reorganize or manipulate data on the pages produced by or displayed on this website.

Multiple Listing Service (MLS) trademark® The MLS® mark and associated logos identify professional services rendered by REALTOR® members of CREA to effect the purchase, sale and lease of real estate as part of a cooperative selling system. ©2017 The Canadian Real Estate Association. All rights reserved. The trademarks REALTOR®, REALTORS® and the REALTOR® logo are controlled by CREA and identify real estate professionals who are members of CREA.

Let us find your dream home today!

Contact Us 250.492.2266