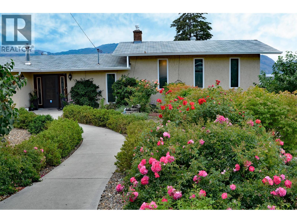
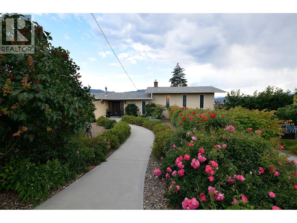
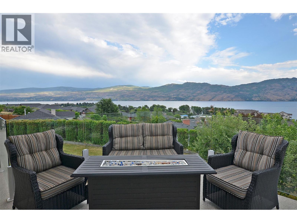
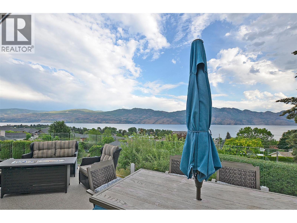
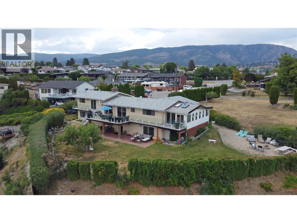
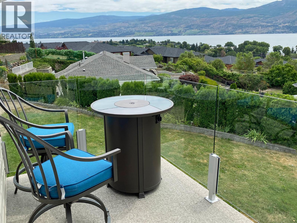
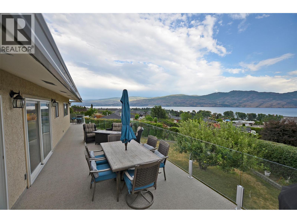
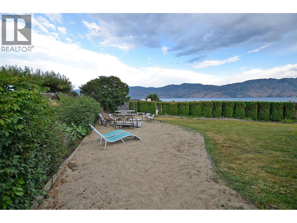
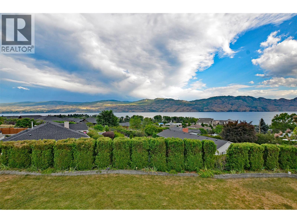
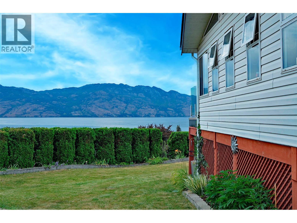
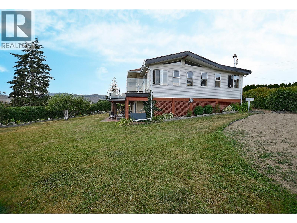
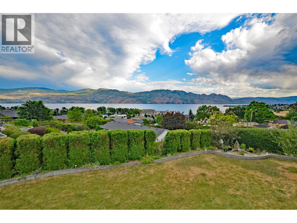
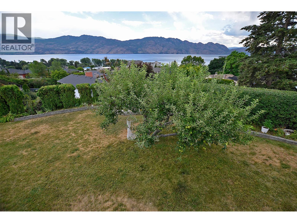
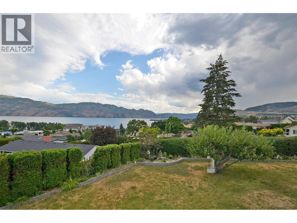
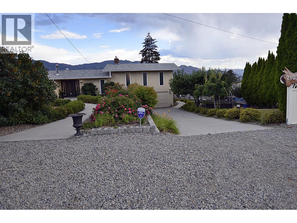
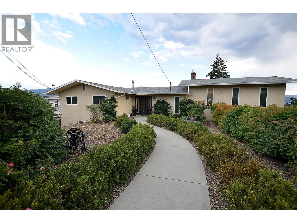
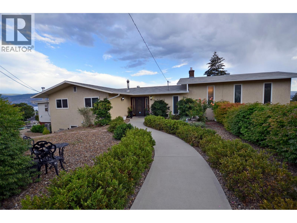
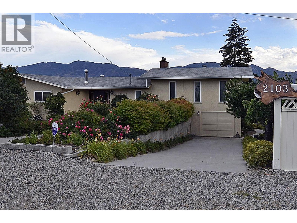
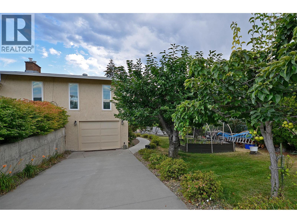
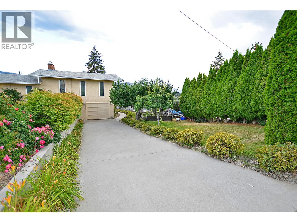
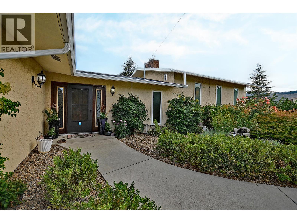
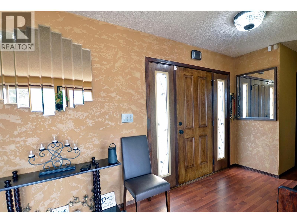
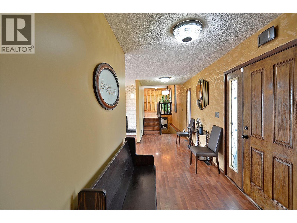
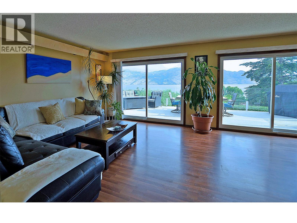
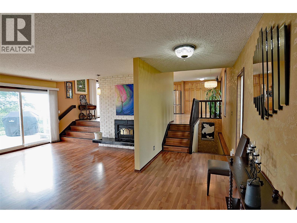
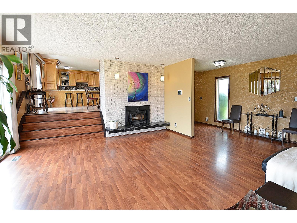
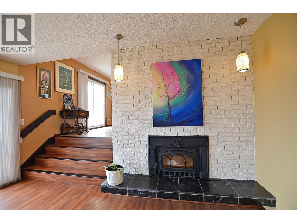
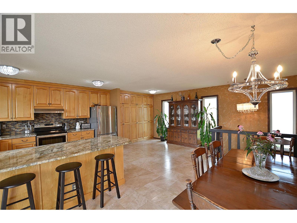
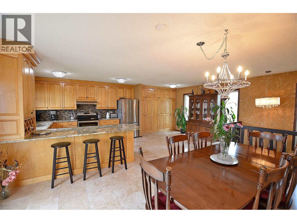
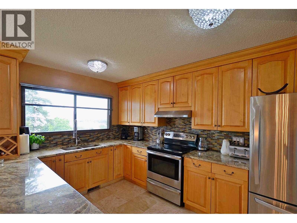
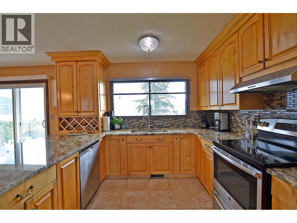
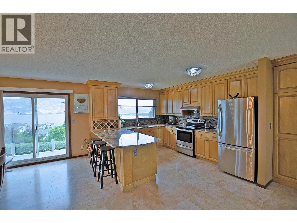
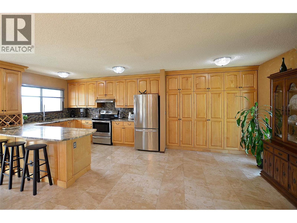
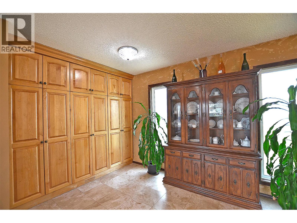
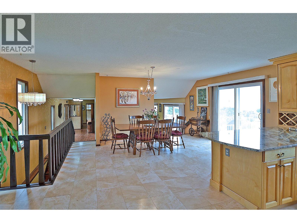
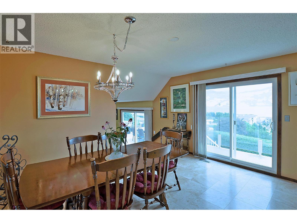
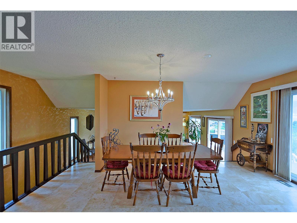
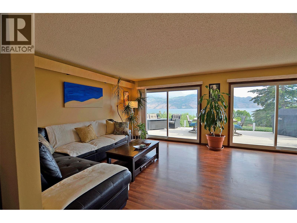
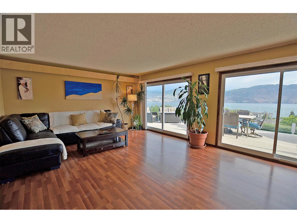
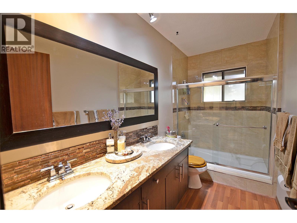
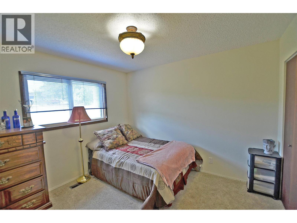
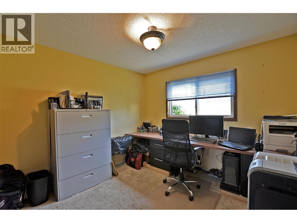
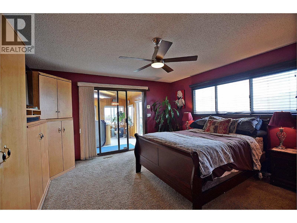
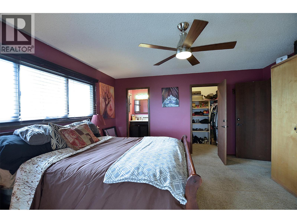
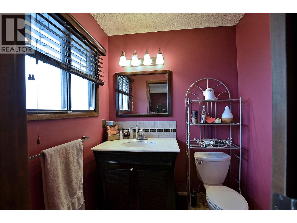
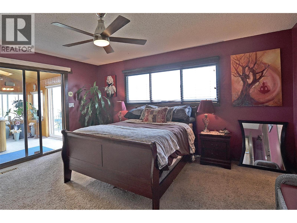
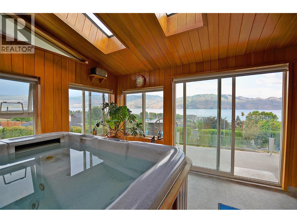
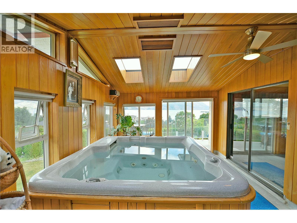
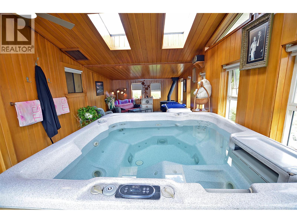
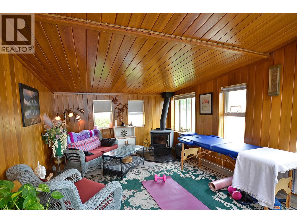
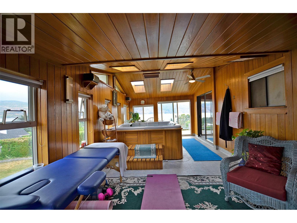
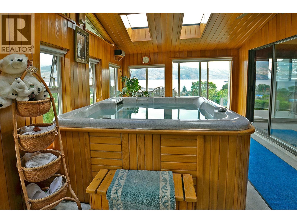
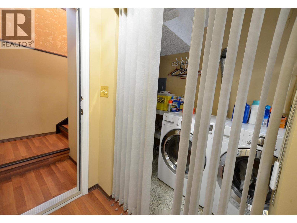
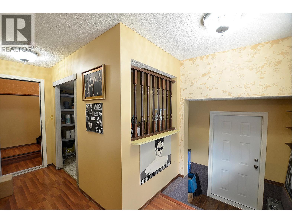
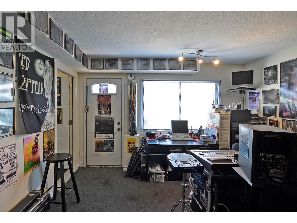
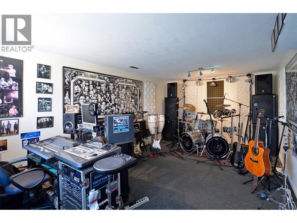
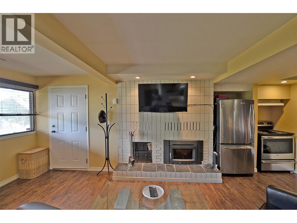
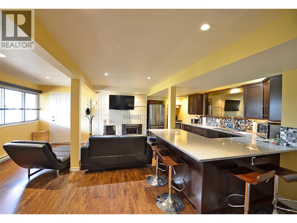
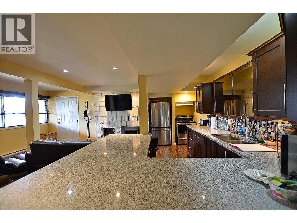
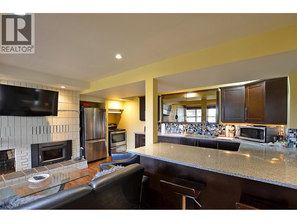
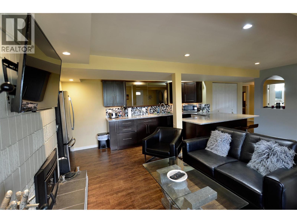
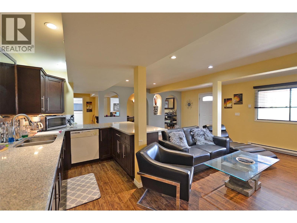
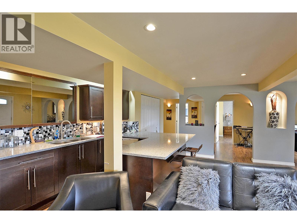
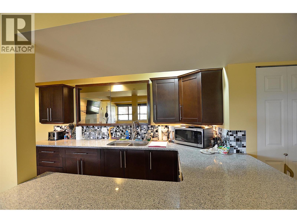
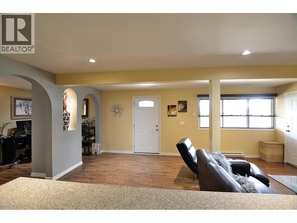
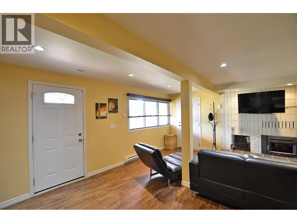
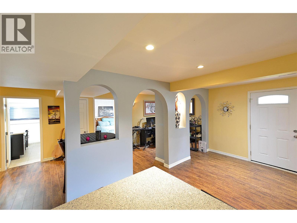
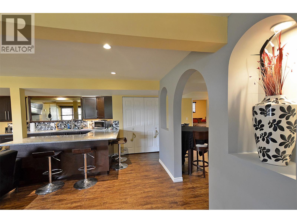
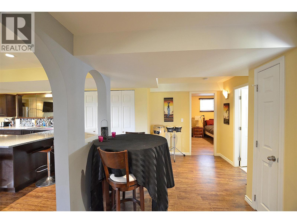
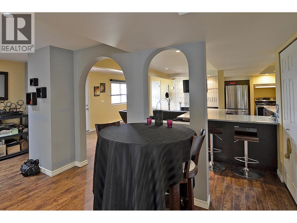
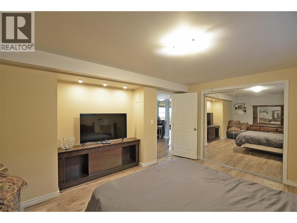
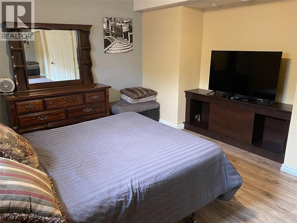
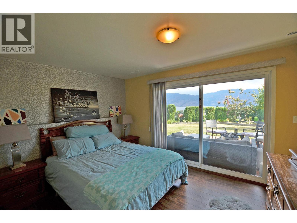
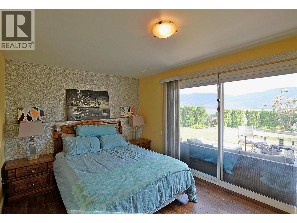
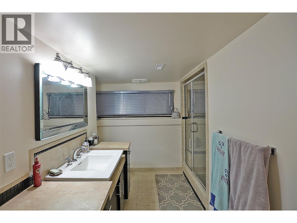
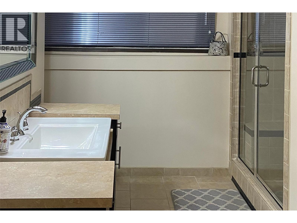
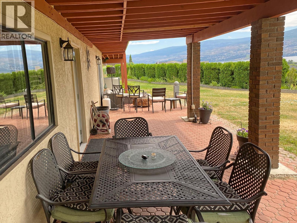
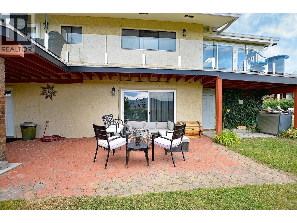
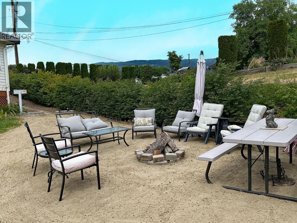
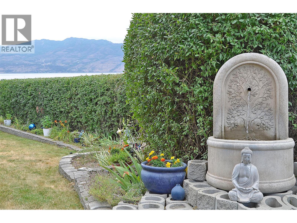
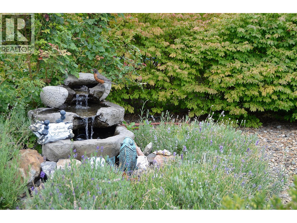
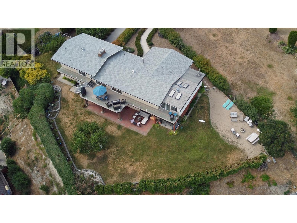
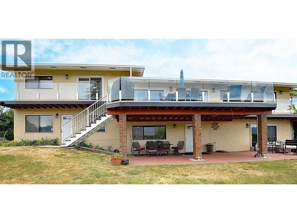
This renovated, spacious lake view home with 2-bedroom suite on generous .34-acre lot is a rare 3800 sq foot home offering panoramic Okanagan Lake and mountain views and exceptional privacy in a quiet cul-de-sac with city conveniences. Realize your dream lifestyle with its outstanding location close to beaches, public boat launch, scenic trails, and minutes from world-renowned Okanagan wineries. Enjoy the gorgeous open elevated kitchen and dining area with built in cabinets, stunning views and bright living spaces accented by three sets of tinted patio doors opening to a full-length glass railed duradeck completed in 2022. The primary bedroom suite has custom walnut cabinetry, walk-in closet, ensuite and adjoining cedar spa retreat with an 8-person hot tub, wood stove, and relaxing lounge area. The legal 2-bedroom walk-out suite with separate entrance, breaker and fire doors, features granite counters, pot lights, decorative arches and shared laundry. Bylaws permit short-term tenancy. The mature landscaping includes flowers, water fountain, 9-zone irrigation, apple and cherry trees, sandy firepit area and privacy hedge to complete this exclusive retreat setting. Off-street parking is ideal for tenants. Upgrades include windows, doors, and flooring, insulated shop, 5-ton heat exchanger, extra insulation and Telus security system. For musicians, the recording studio could stay as is, or be converted into home office, gym, bedroom or back to garage. Owners downsizing. (id:41613)

Full Address:
2103 Peters Road, West Kelowna, British Columbia
Price:
$ 1,500,000
MLS Number:
10395215
List Date:
July 24th, 2026
Neighbourhood:
West Kelowna Estates
Lot Size:
0.34 ac
Year Built:
1973
Taxes:
$ 4,809
Ownership Type:
Freehold

Property Specifications

Bedrooms:
5
Bathrooms:
3
Flooring:
Tile, Hardwood, Laminate, Carpeted, Linoleum, Vinyl
Air Conditioning:
Central air conditioning, Heat Pump
Heating:
Baseboard heaters, Stove, Electric, See remarks, Wood
Fireplaces:
3
Fireplace Type:
Free Standing Metal, Insert

Interior Features

Architectural Style:
Multi-level
Storeys:
2
Sewer:
Municipal sewage system
Water:
Municipal water
Roof:
Asphalt shingle, Unknown
Exterior:
Stucco, Vinyl siding
Garage:
Other, RV, Street
Garage Spaces:
6

Building Features

Finished Area:
3800 sq.ft.
Rooms:

Floors

View:
Lake view, Mountain view, View of water
Lot Size:
0.34 ac
Lot Features:
Cul-de-sac, Private setting, Irregular lot size, Sloping, Central island, Balcony
Road Type:
Cul de sac

Land

Neighbourhood Features

Amenities Nearby:
Rentals Allowed

Ratings

Commercial Info

Location

Mortgage Calculator

powered by Ratehub.ca

Neighbourhood Details

Agent: Randy RauckBrokerage: eXp Realty (Kelowna) Phone: 250-307-7553

The trademarks MLS®, Multiple Listing Service® and the associated logos are owned by The Canadian Real Estate Association (CREA) and identify the quality of services provided by real estate professionals who are members of CREA" MLS®, REALTOR®, and the associated logos are trademarks of The Canadian Real Estate Association. This website is operated by a brokerage or salesperson who is a member of The Canadian Real Estate Association. The information contained on this site is based in whole or in part on information that is provided by members of The Canadian Real Estate Association, who are responsible for its accuracy. CREA reproduces and distributes this information as a service for its members and assumes no responsibility for its accuracy The listing content on this website is protected by copyright and other laws, and is intended solely for the private, non-commercial use by individuals. Any other reproduction, distribution or use of the content, in whole or in part, is specifically forbidden. The prohibited uses include commercial use, “screen scraping”, “database scraping”, and any other activity intended to collect, store, reorganize or manipulate data on the pages produced by or displayed on this website.

Multiple Listing Service (MLS) trademark® The MLS® mark and associated logos identify professional services rendered by REALTOR® members of CREA to effect the purchase, sale and lease of real estate as part of a cooperative selling system. ©2017 The Canadian Real Estate Association. All rights reserved. The trademarks REALTOR®, REALTORS® and the REALTOR® logo are controlled by CREA and identify real estate professionals who are members of CREA.

Let us find your dream home today!

Contact Us 250.492.2266