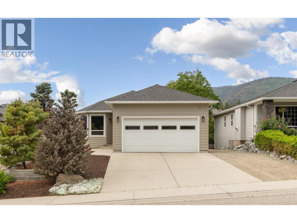
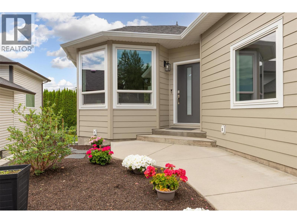
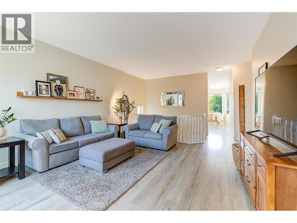
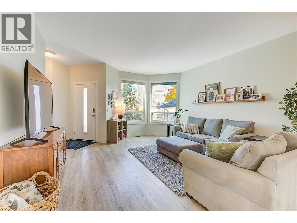
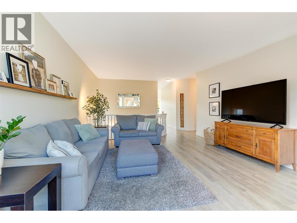
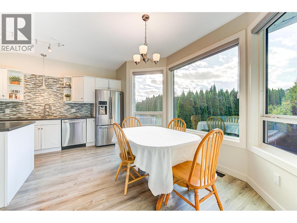
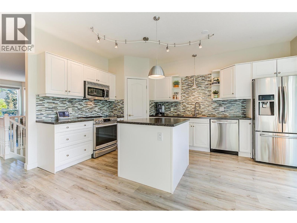
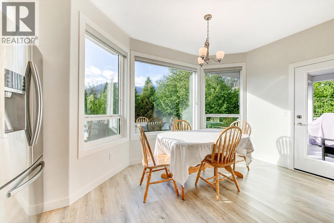
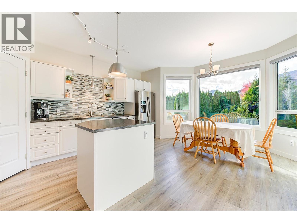
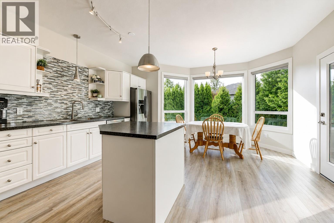
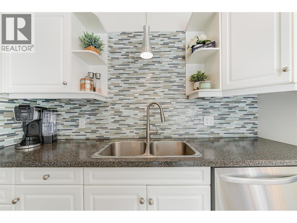
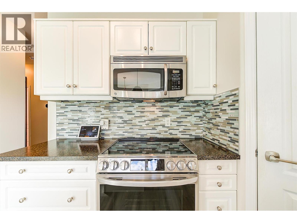
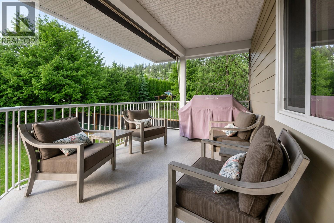
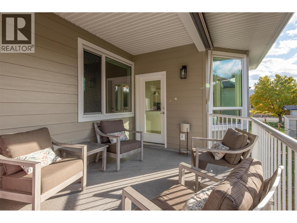
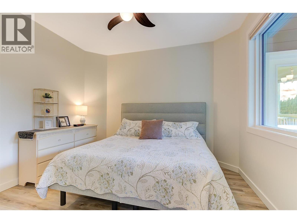
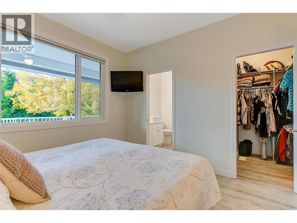
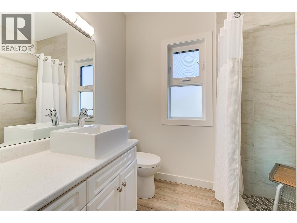
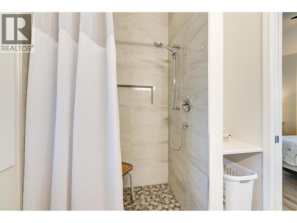
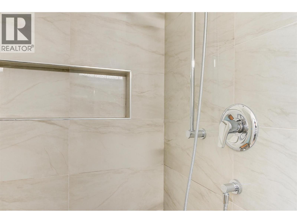
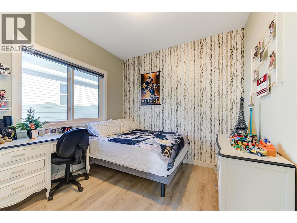
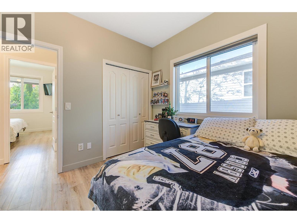
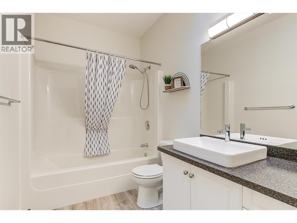
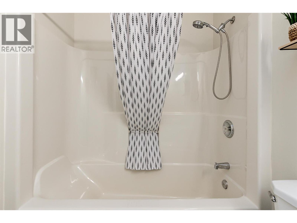
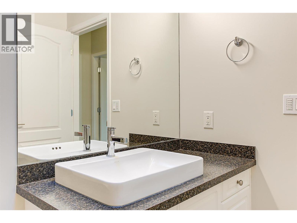
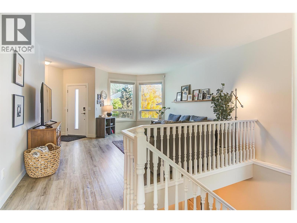
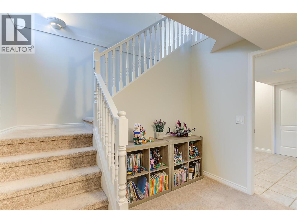
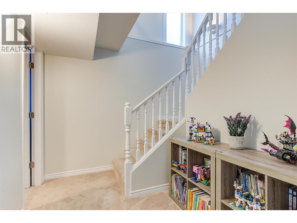
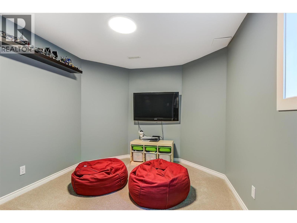
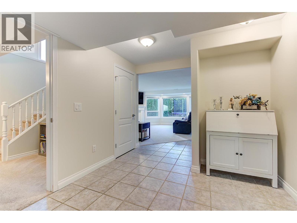
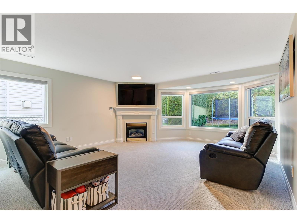
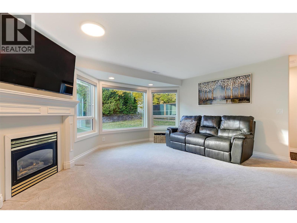
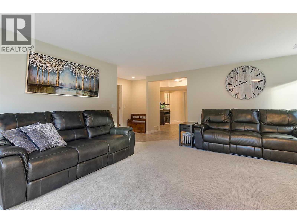
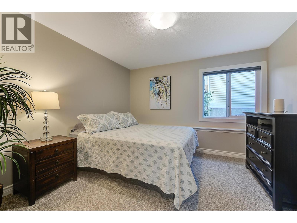
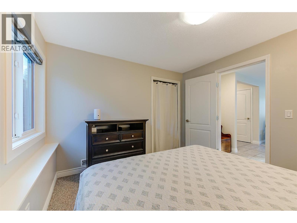
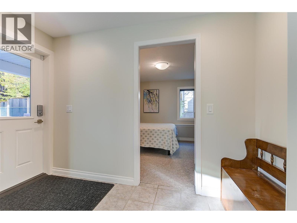
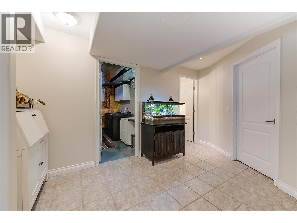
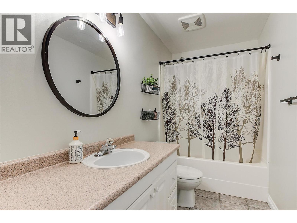
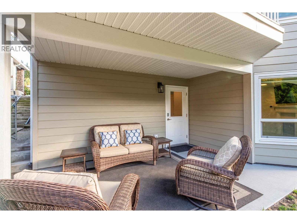
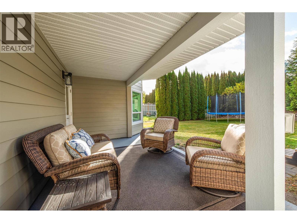
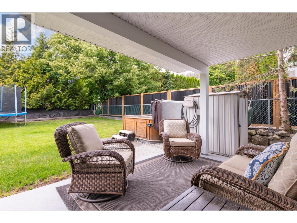
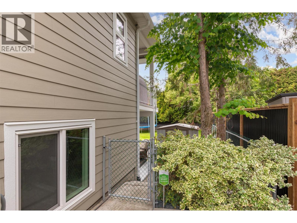
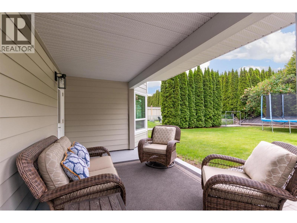
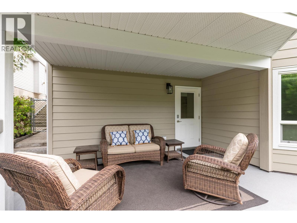
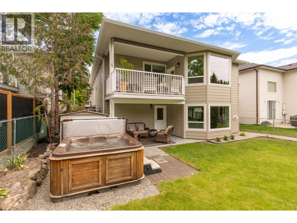
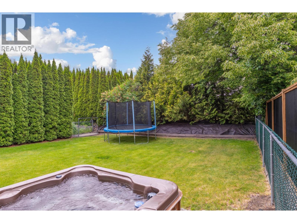
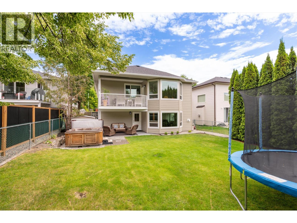
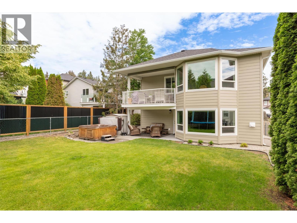
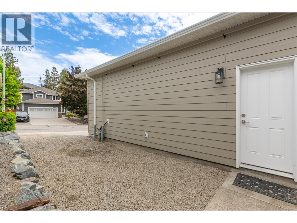
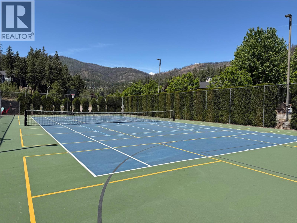
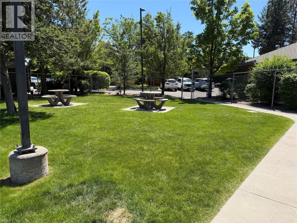
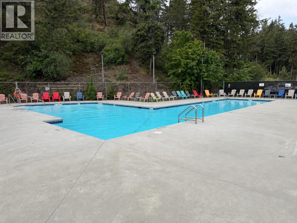
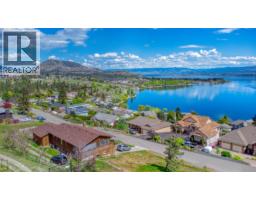
Welcome to Rose Valley Living Tucked into one of the area’s most sought-after neighbourhoods, this beautifully updated rancher with a full walkout basement offers the perfect blend of comfort, space, and lifestyle. Whether you are a growing family needing room to move, or an empty nester looking to simplify without compromise, this home delivers. Highlights You’ll Love: Main-Level Living: Features a bright, updated island kitchen with stainless steel appliances, 2 bedrooms, 2 full baths (including a spacious primary suite), and stylish flooring. Outdoor Oasis: Relax on the covered deck with a retractable awning, or enjoy the fenced yard complete with a hot tub and underground irrigation. Flexible Lower Level: The bright daylight basement offers a massive family room, 2 additional bedrooms, a full bath, and laundry—ideal for teens, guests, hobbies, or a home office. Total Peace of Mind: Fully upgraded with a newer roof, Hardie siding, triple-pane windows, furnace, heat pump, hot water on demand, double garage, and RV/Boat parking. The Location: Just minutes to schools, shopping, and 10 minutes to downtown Kelowna. Plus, enjoy walk-to-access to the Rose Valley Community Centre's outdoor pool and tennis courts! (id:41613)

Full Address:
2083 Rosefield Drive, West Kelowna, British Columbia
Price:
$ 939,900
MLS Number:
10389396
List Date:
May 29th, 2026
Neighbourhood:
West Kelowna Estates
Lot Size:
0.13 ac
Year Built:
2000
Taxes:
$ 4,171
Ownership Type:
Freehold

Property Specifications

Bedrooms:
4
Bathrooms:
3
Appliances:
Washer, Range – Electric, Dishwasher, Dryer, Microwave
Flooring:
Tile, Laminate, Carpeted, Linoleum
Air Conditioning:
Central air conditioning
Heating:
Forced air, See remarks
Fireplaces:
1
Fireplace Type:
Gas, Unknown
Basement:
Full

Interior Features

Architectural Style:
Ranch
Storeys:
2
Sewer:
Municipal sewage system
Water:
Municipal water
Roof:
Asphalt shingle, Unknown
Garage:
Attached Garage
Garage Spaces:
2

Building Features

Finished Area:
2245 sq.ft.
Rooms:

Floors

View:
Mountain view, View (panoramic)
Lot Size:
0.13 ac
Lot Features:
Level lot, One Balcony

Land

Neighbourhood Features

Amenities Nearby:
Family Oriented

Ratings

Commercial Info

Location

Mortgage Calculator

powered by Ratehub.ca

Neighbourhood Details

Agent: Jeff ParkerBrokerage: REMAX Kelowna Phone: 250-717-7722

The trademarks MLS®, Multiple Listing Service® and the associated logos are owned by The Canadian Real Estate Association (CREA) and identify the quality of services provided by real estate professionals who are members of CREA" MLS®, REALTOR®, and the associated logos are trademarks of The Canadian Real Estate Association. This website is operated by a brokerage or salesperson who is a member of The Canadian Real Estate Association. The information contained on this site is based in whole or in part on information that is provided by members of The Canadian Real Estate Association, who are responsible for its accuracy. CREA reproduces and distributes this information as a service for its members and assumes no responsibility for its accuracy The listing content on this website is protected by copyright and other laws, and is intended solely for the private, non-commercial use by individuals. Any other reproduction, distribution or use of the content, in whole or in part, is specifically forbidden. The prohibited uses include commercial use, “screen scraping”, “database scraping”, and any other activity intended to collect, store, reorganize or manipulate data on the pages produced by or displayed on this website.

Multiple Listing Service (MLS) trademark® The MLS® mark and associated logos identify professional services rendered by REALTOR® members of CREA to effect the purchase, sale and lease of real estate as part of a cooperative selling system. ©2017 The Canadian Real Estate Association. All rights reserved. The trademarks REALTOR®, REALTORS® and the REALTOR® logo are controlled by CREA and identify real estate professionals who are members of CREA.

Let us find your dream home today!

Contact Us 250.492.2266