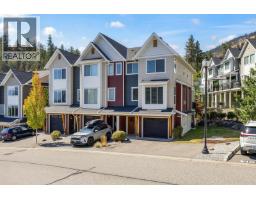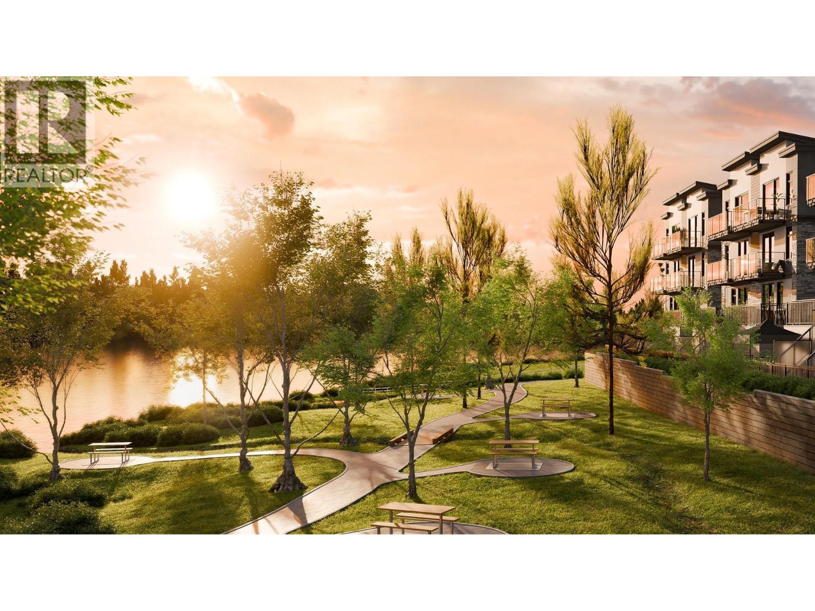
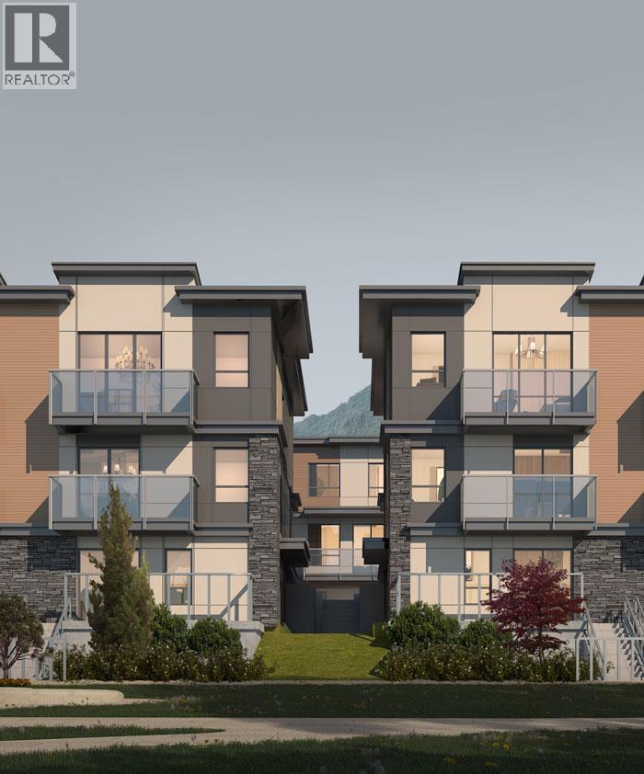
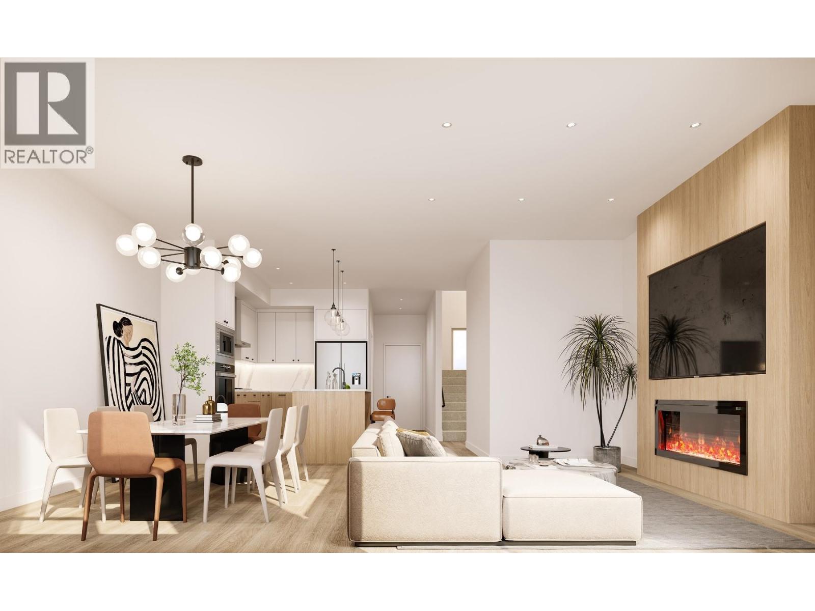
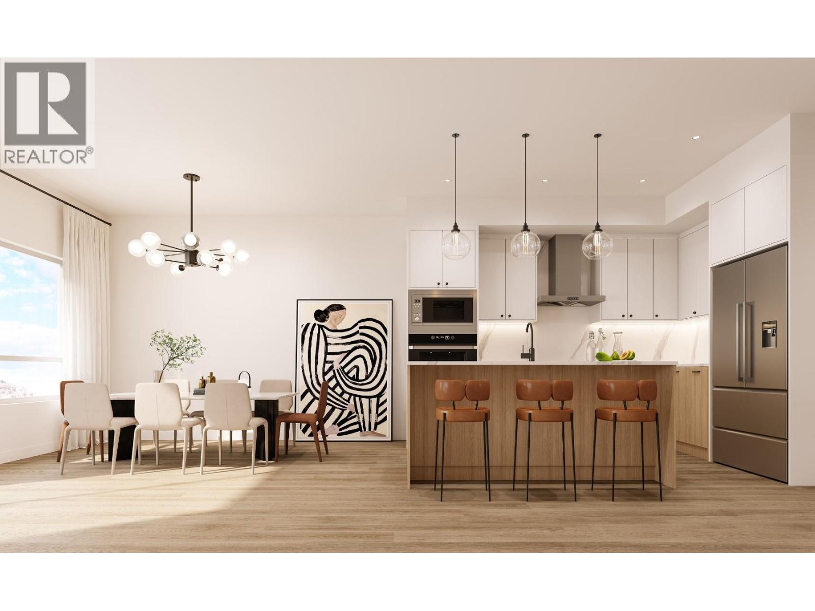
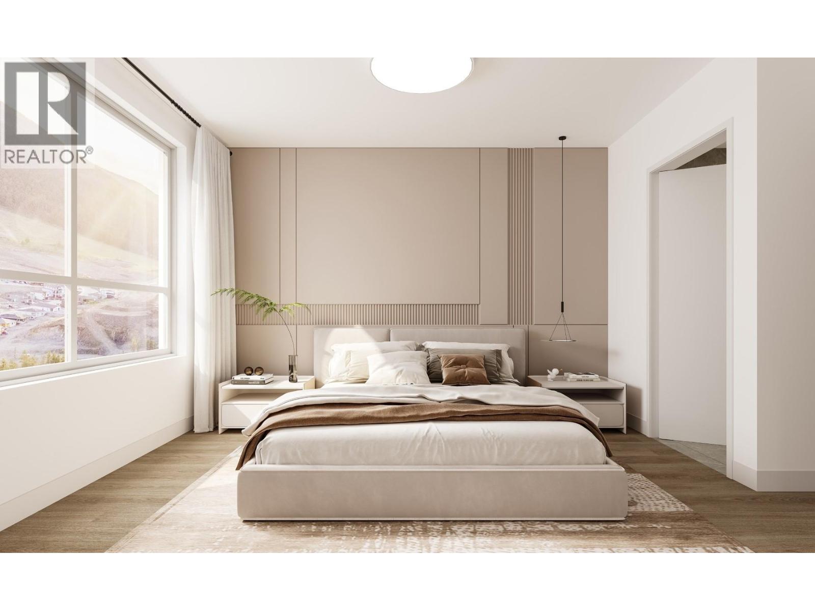
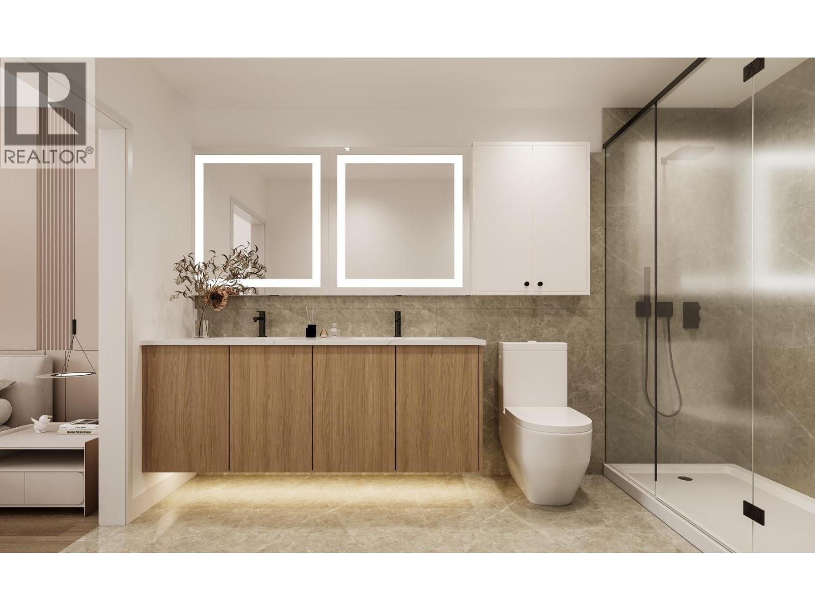

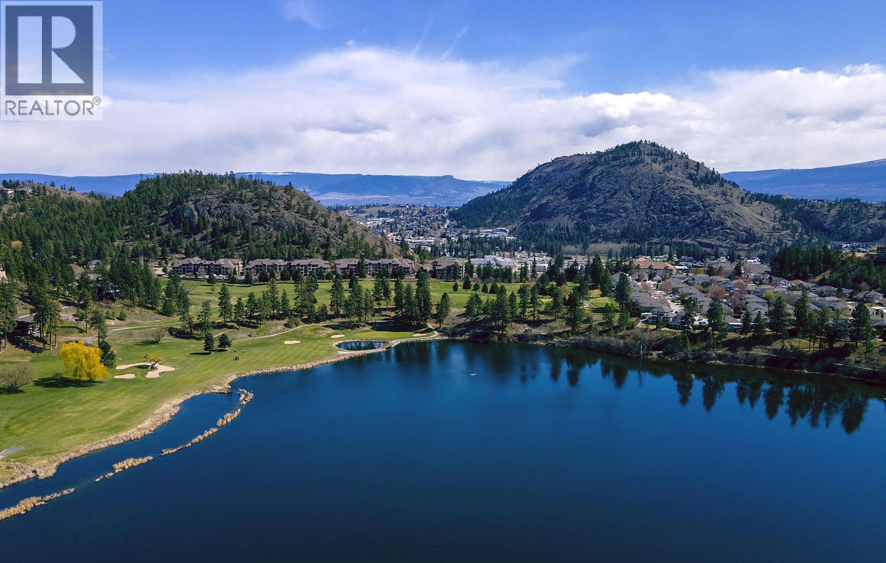
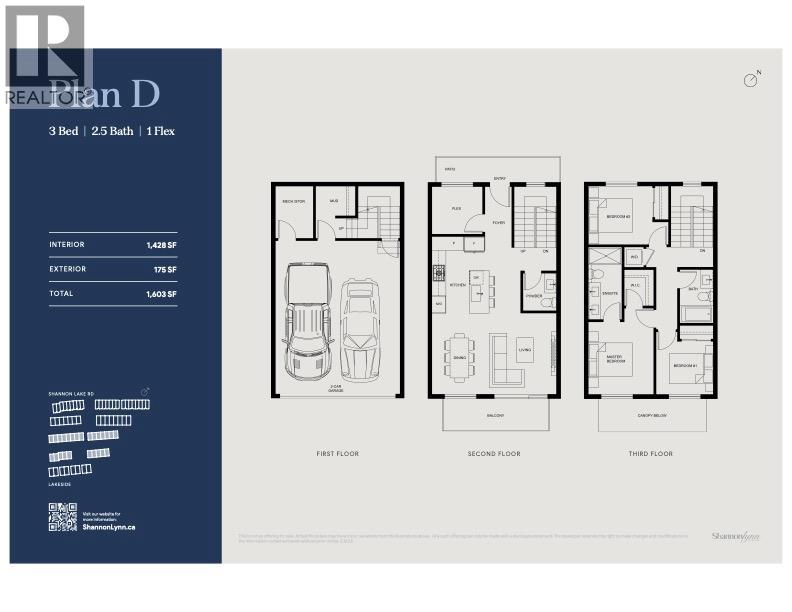
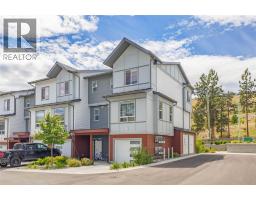
Experience the ultimate in lakeside living in this exceptional lakefront townhome, where modern elegance meets a true resort style lifestyle. The bright, open concept design features high end appliances, quality finishings, stylish laminate flooring, polished ceramic floors, and large windows that capture an abundance of natural light. Central air conditioning ensures year round comfort, while the integrated UIOT smart home system adds modern convenience and peace of mind. Step outside & embrace the waterfront lifestyle with approximately 120 feet of shared dock and beachfront access. Spend your days paddle boarding, fishing, canoeing, kayaking, or simply relaxing by the lake. Nature lovers will appreciate the close proximity to Shannon Lake Regional Park and its scenic walking trails, while golf enthusiasts will enjoy being near Shannon Lake Golf Course. The community offers an impressive collection of amenities, including a dedicated dog run, playground, BBQ common area, perfect for entertaining with family and friends. With its beautiful waterfront setting and resort like atmosphere, this is a community that makes every day feel like a vacation, while still providing the comfort and convenience of home. Ideally located close to all levels of school, shopping, restaurants, and essential services, this home offers an exceptional combination of luxury, recreation, convenience and waterfront living. Come discover your own lakeside getaway and enjoy the lifestyle you deserve! (id:41613)

Full Address:
208 2749 Shannon Lake Road, West Kelowna, British Columbia
Price:
$ 689,900
MLS Number:
10398811
List Date:
September 1st, 2026
Neighbourhood:
Shannon Lake
Year Built:
2027
Ownership Type:
Condo/Strata
Stata Fees:
$ 243

Property Specifications

Bedrooms:
3
Bathrooms:
3
Appliances:
Refrigerator, Cooktop – Electric, Dishwasher, Microwave, Oven – Built-In, Hood Fan, Washer & Dryer
Flooring:
Laminate, Ceramic Tile
Air Conditioning:
Central air conditioning
Heating:
Forced air, See remarks
Fireplaces:
1
Fireplace Type:
Electric, Unknown

Interior Features

Architectural Style:
Contemporary
Storeys:
3
Sewer:
Municipal sewage system
Water:
Municipal water
Roof:
Asphalt shingle, Unknown
Garage:
Attached Garage
Garage Spaces:
2

Building Features

Finished Area:
1428 sq.ft.
Rooms:

Floors

Water Frontage Type:
Waterfront on lake
Lot Features:
Central island, Balcony

Land

Neighbourhood Features

Amenities Nearby:
Family Oriented, Pets Allowed, Pet Restrictions, Pets Allowed With Restrictions, Rentals Allowed With Restrictions

Ratings

Commercial Info

Location

Mortgage Calculator

powered by Ratehub.ca

Neighbourhood Details

Agent: Maricor EnriquezBrokerage: Coldwell Banker Executives Realty Phone: 604-819-0947

The trademarks MLS®, Multiple Listing Service® and the associated logos are owned by The Canadian Real Estate Association (CREA) and identify the quality of services provided by real estate professionals who are members of CREA" MLS®, REALTOR®, and the associated logos are trademarks of The Canadian Real Estate Association. This website is operated by a brokerage or salesperson who is a member of The Canadian Real Estate Association. The information contained on this site is based in whole or in part on information that is provided by members of The Canadian Real Estate Association, who are responsible for its accuracy. CREA reproduces and distributes this information as a service for its members and assumes no responsibility for its accuracy The listing content on this website is protected by copyright and other laws, and is intended solely for the private, non-commercial use by individuals. Any other reproduction, distribution or use of the content, in whole or in part, is specifically forbidden. The prohibited uses include commercial use, “screen scraping”, “database scraping”, and any other activity intended to collect, store, reorganize or manipulate data on the pages produced by or displayed on this website.

Multiple Listing Service (MLS) trademark® The MLS® mark and associated logos identify professional services rendered by REALTOR® members of CREA to effect the purchase, sale and lease of real estate as part of a cooperative selling system. ©2017 The Canadian Real Estate Association. All rights reserved. The trademarks REALTOR®, REALTORS® and the REALTOR® logo are controlled by CREA and identify real estate professionals who are members of CREA.

Let us find your dream home today!

Contact Us 250.492.2266