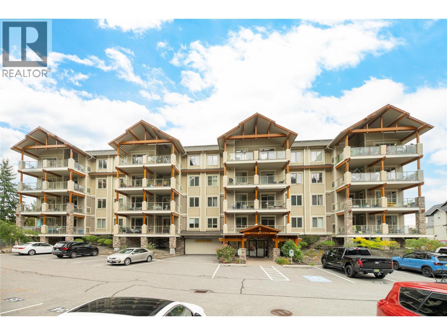
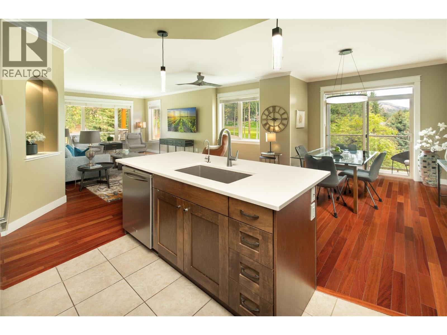
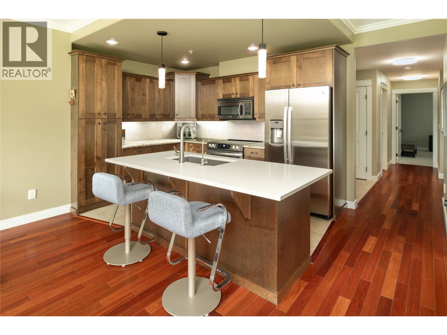
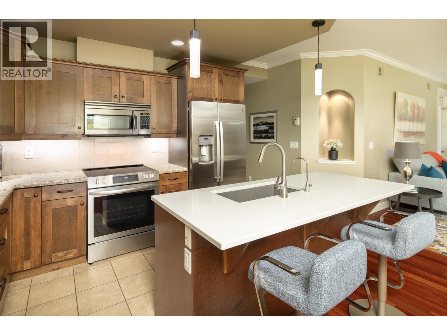
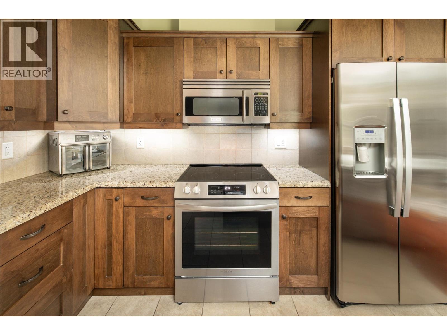
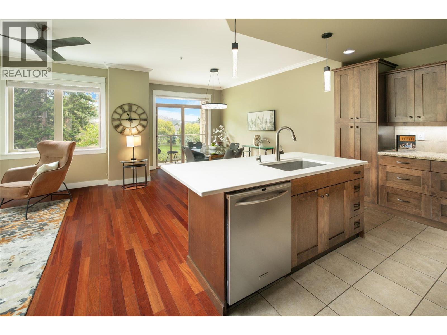
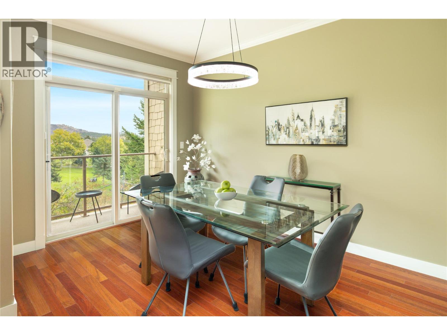
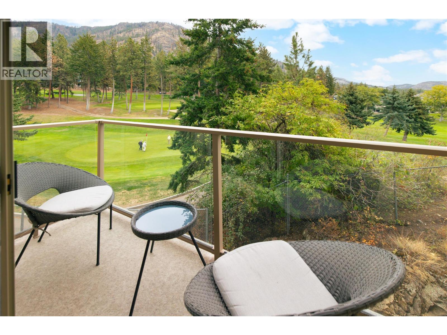
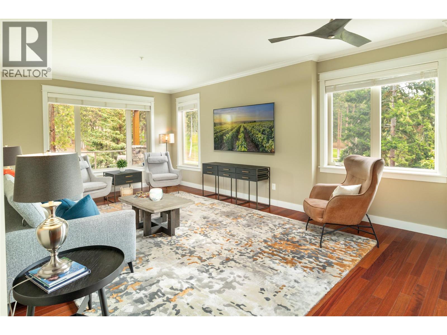
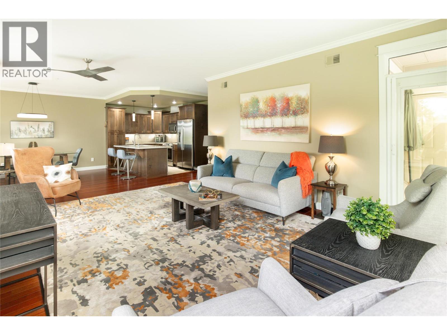
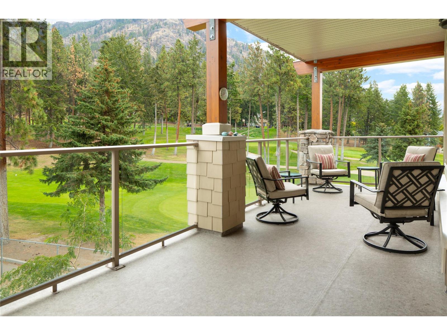
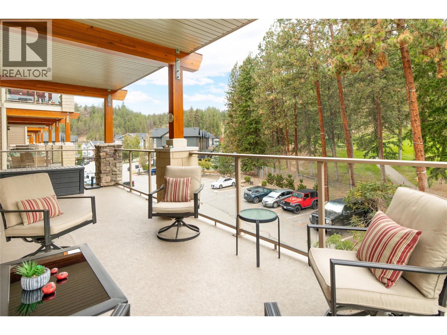
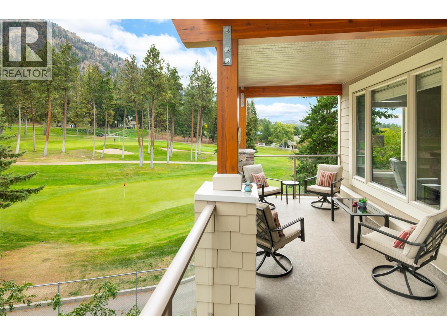
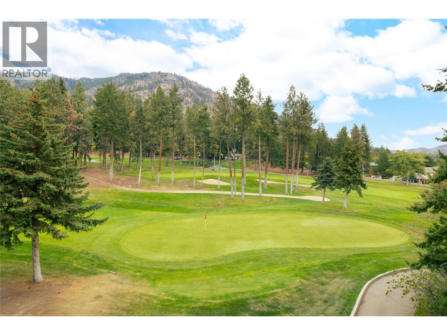
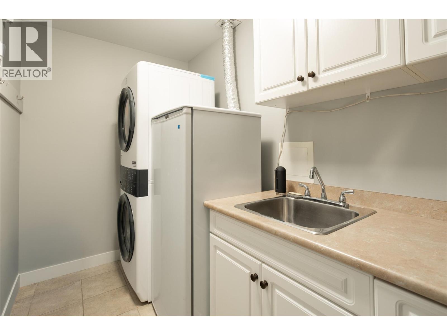
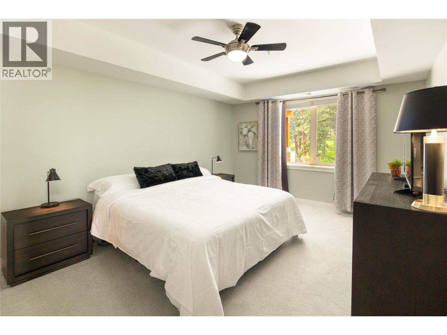
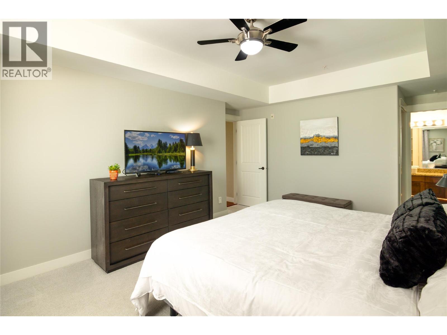
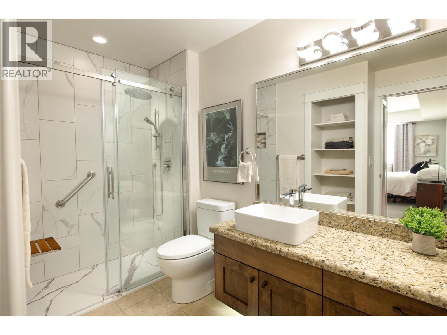
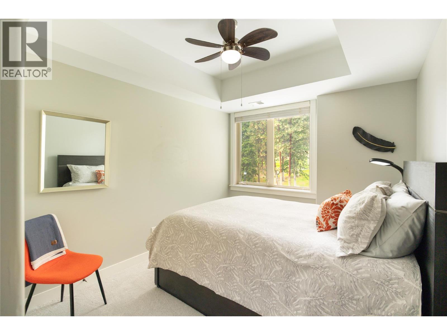
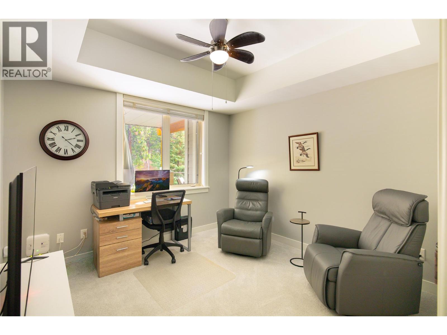
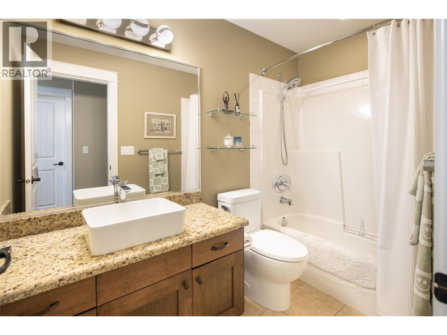
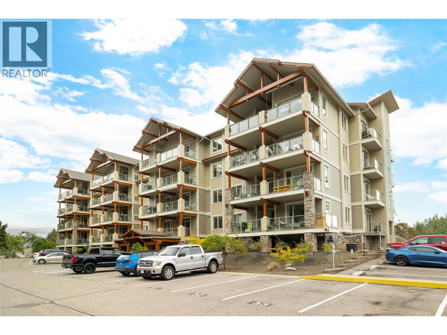
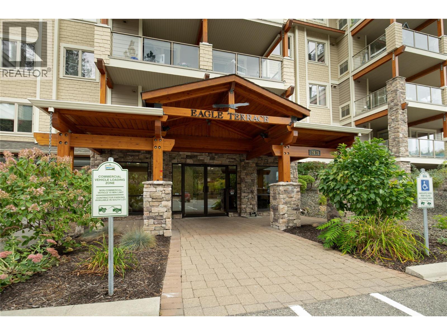
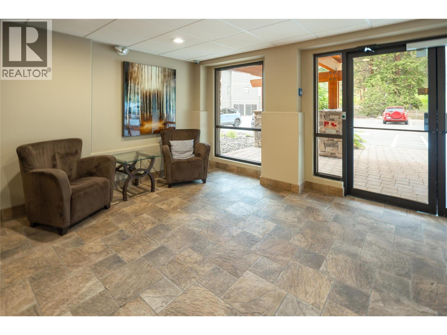
Bright, spacious & beautifully positioned overlooking Shannon Lake Golf Course, this move-in ready corner residence at Eagle Terrace offers an exceptional opportunity for those looking to downsize without sacrificing space. The generous 3 bedroom, 2 bathroom floor plan is filled with natural light, with additional windows afforded by the corner location & plenty of room for comfortable everyday living, visiting family or a dedicated home office. Two balconies extend the living space outdoors, including an oversized balcony with beautiful views across the manicured fairways & surrounding greenery—the perfect setting for morning coffee, entertaining or simply enjoying the peaceful outlook. Thoughtfully maintained & easy to enjoy, the home offers excellent accessibility, including a wheelchair-accessible bathroom & a main shower designed for easier entry. The spacious primary bedroom provides a comfortable retreat, while two additional bedrooms offer flexibility for guests, hobbies or office space. Set in the desirable Shannon Lake neighbourhood, Eagle Terrace combines a quiet golf-course setting with excellent everyday convenience. Shannon Lake Golf Course is immediately nearby, with Shannon Lake Park, walking & hiking trails, shopping, recreation, wineries, beaches & West Kelowna amenities all within easy reach. Elevator access & secure underground parking add to the ease of condo living. An ideal choice for downsizers seeking a well-maintained home with generous living spaces, beautiful outdoor areas & a location that keeps everything close by. (id:41613)

Full Address:
207 2470 Tuscany Drive, West Kelowna, British Columbia
Price:
$ 629,000
MLS Number:
10402088
List Date:
September 29th, 2026
Neighbourhood:
Shannon Lake
Year Built:
2009
Taxes:
$ 2,785
Ownership Type:
Condo/Strata
Stata Fees:
$ 522

Property Specifications

Bedrooms:
3
Bathrooms:
2
Appliances:
Refrigerator, Oven – Electric, Dishwasher, See remarks, Washer/Dryer Stack-Up
Flooring:
Hardwood, Ceramic Tile
Air Conditioning:
Central air conditioning
Heating:
Forced air, See remarks

Interior Features

Storeys:
1
Sewer:
Municipal sewage system
Water:
Municipal water
Roof:
Asphalt shingle, Unknown
Exterior:
Other
Garage:
Parkade
Garage Spaces:
2

Building Features

Finished Area:
1453 sq.ft.
Rooms:

Floors

Lot Features:
Central island, Wheelchair access, Balcony, Two Balconies

Land

Neighbourhood Features

Amenities Nearby:
Family Oriented

Ratings

Commercial Info

Location

Mortgage Calculator

powered by Ratehub.ca

Neighbourhood Details

Agent: Jack JonesBrokerage: REMAX Kelowna - Stone Sisters Phone: 250-488-7333

The trademarks MLS®, Multiple Listing Service® and the associated logos are owned by The Canadian Real Estate Association (CREA) and identify the quality of services provided by real estate professionals who are members of CREA" MLS®, REALTOR®, and the associated logos are trademarks of The Canadian Real Estate Association. This website is operated by a brokerage or salesperson who is a member of The Canadian Real Estate Association. The information contained on this site is based in whole or in part on information that is provided by members of The Canadian Real Estate Association, who are responsible for its accuracy. CREA reproduces and distributes this information as a service for its members and assumes no responsibility for its accuracy The listing content on this website is protected by copyright and other laws, and is intended solely for the private, non-commercial use by individuals. Any other reproduction, distribution or use of the content, in whole or in part, is specifically forbidden. The prohibited uses include commercial use, “screen scraping”, “database scraping”, and any other activity intended to collect, store, reorganize or manipulate data on the pages produced by or displayed on this website.

Multiple Listing Service (MLS) trademark® The MLS® mark and associated logos identify professional services rendered by REALTOR® members of CREA to effect the purchase, sale and lease of real estate as part of a cooperative selling system. ©2017 The Canadian Real Estate Association. All rights reserved. The trademarks REALTOR®, REALTORS® and the REALTOR® logo are controlled by CREA and identify real estate professionals who are members of CREA.

Let us find your dream home today!

Contact Us 250.492.2266