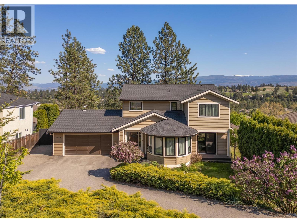
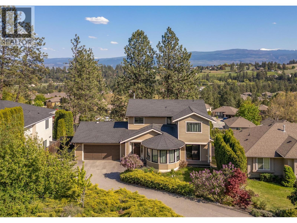
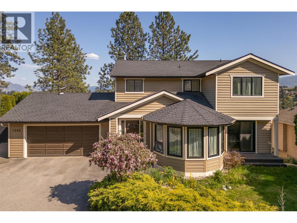
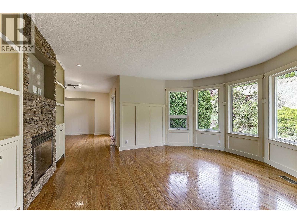
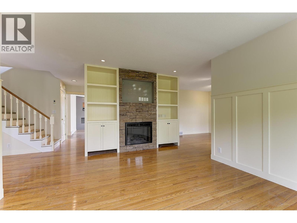
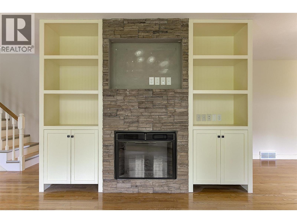
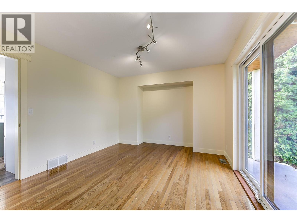
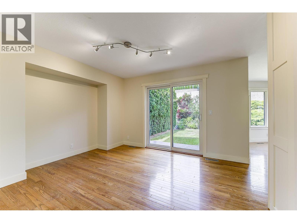
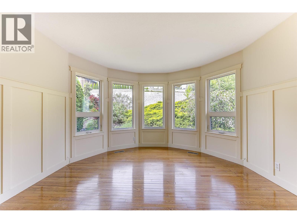
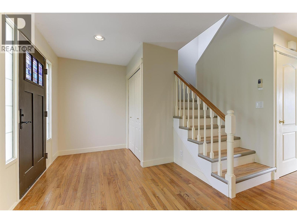
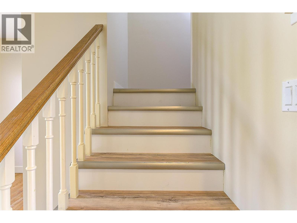
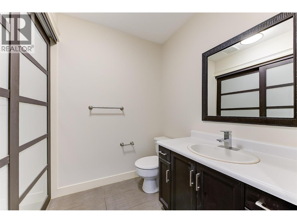
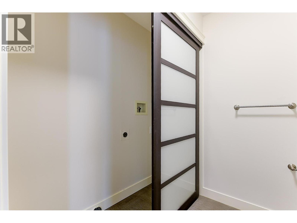
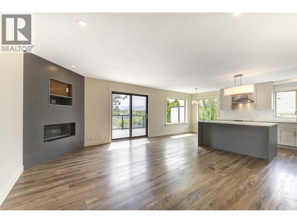
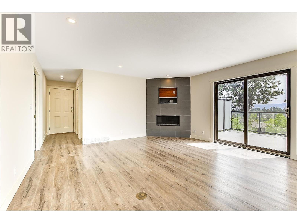
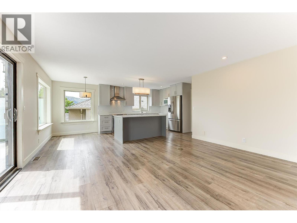
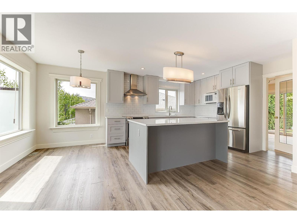
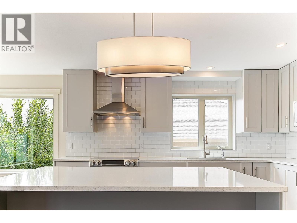
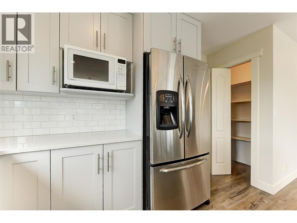
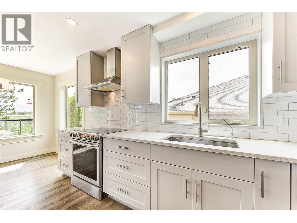
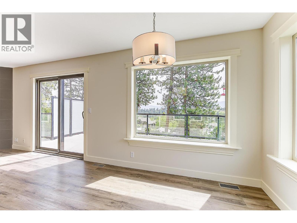
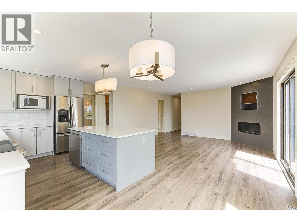
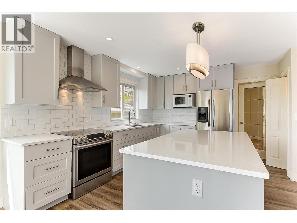
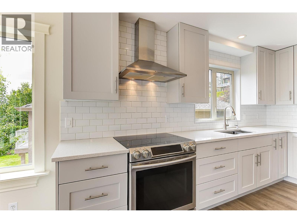
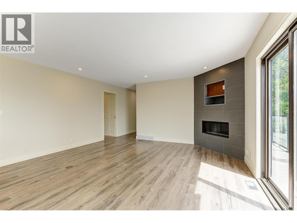
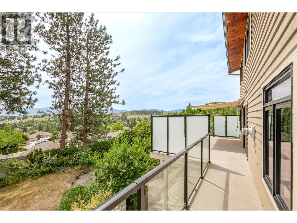
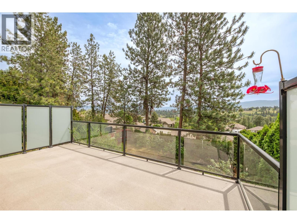
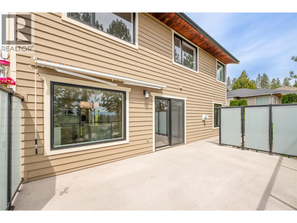
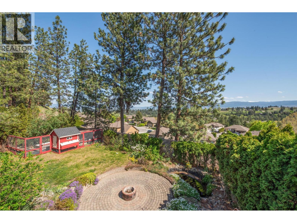
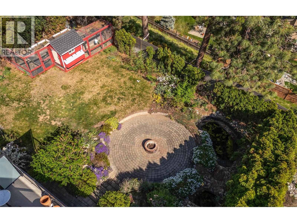
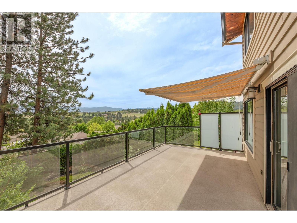
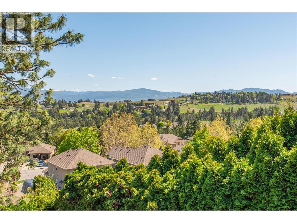
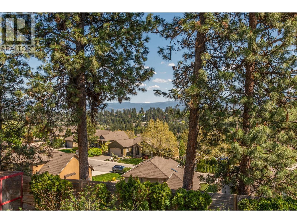
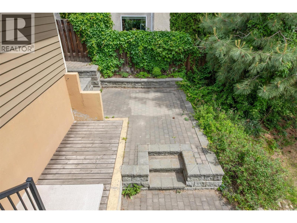
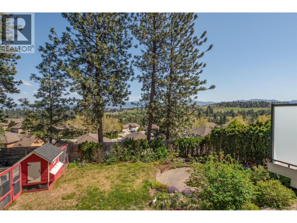
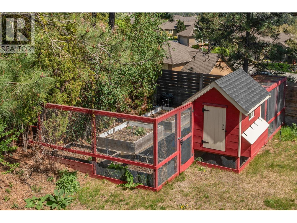
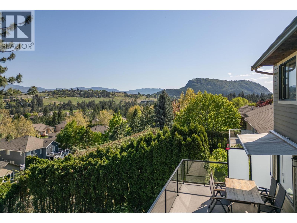
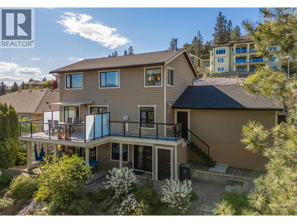
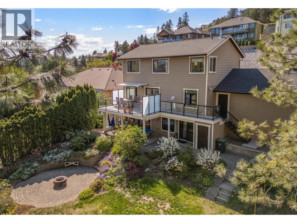
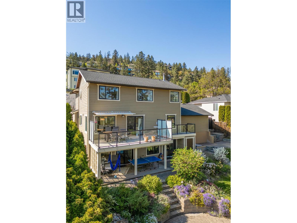
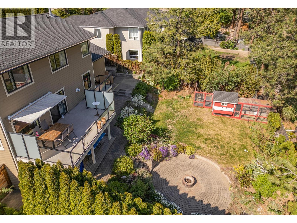
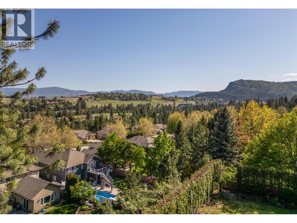
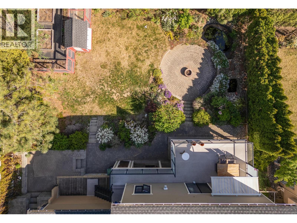
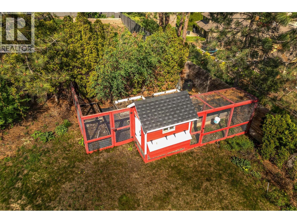
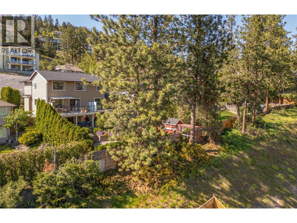
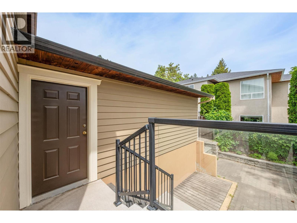
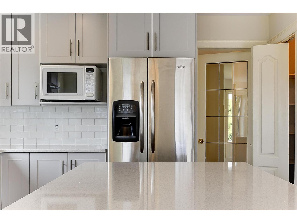
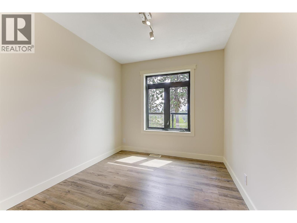
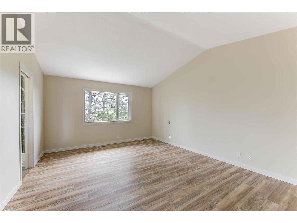
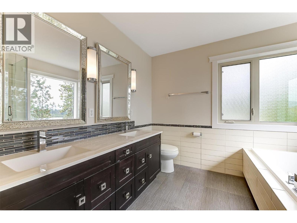
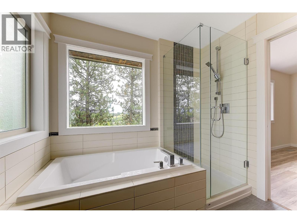
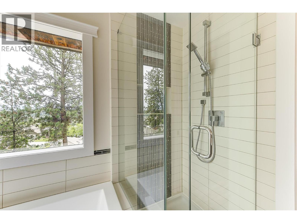
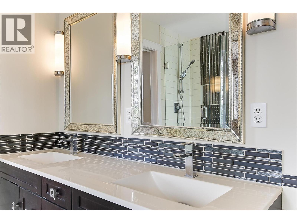
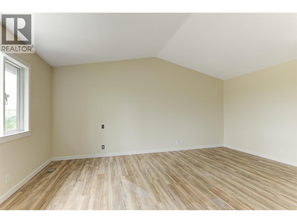
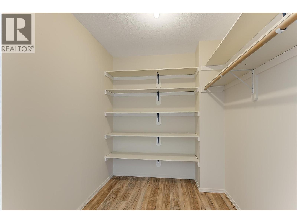
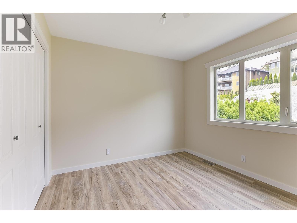
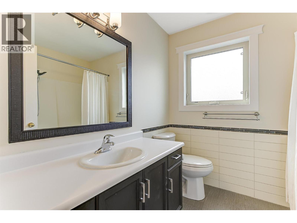
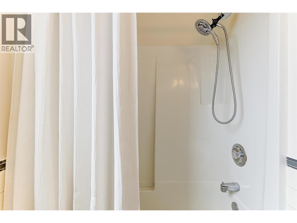
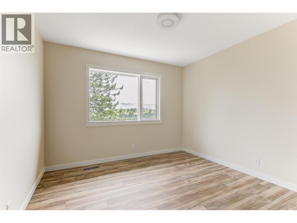
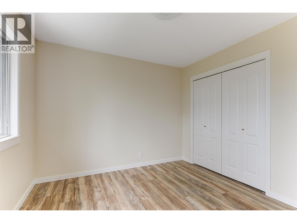
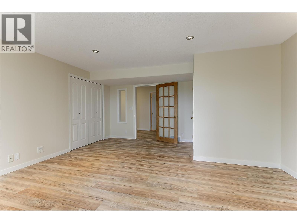
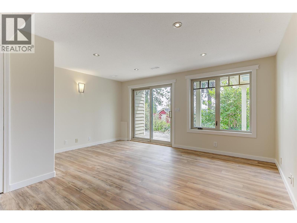
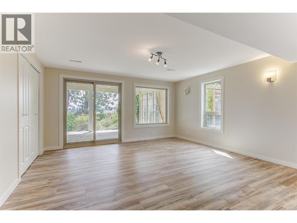
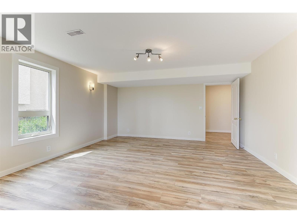
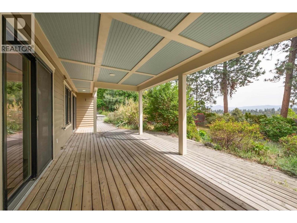
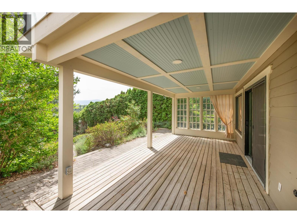
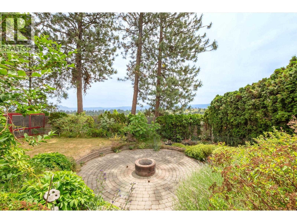
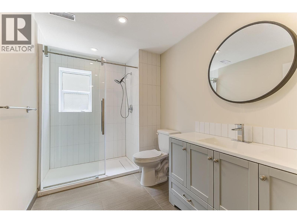
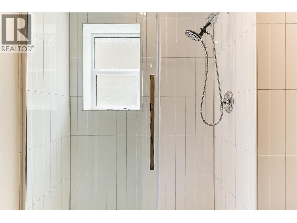
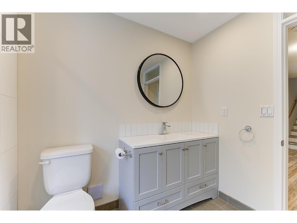
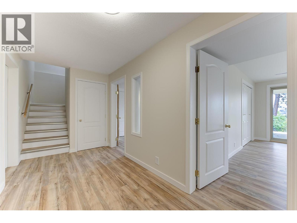
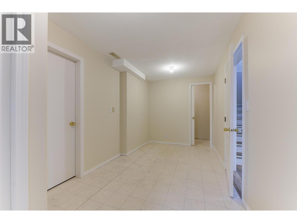
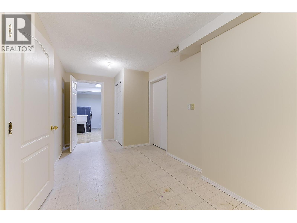
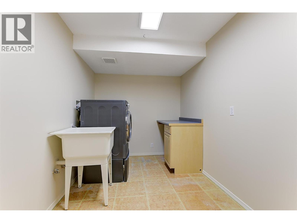
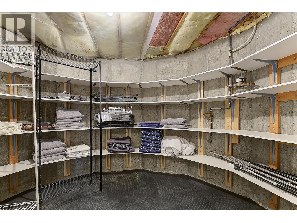
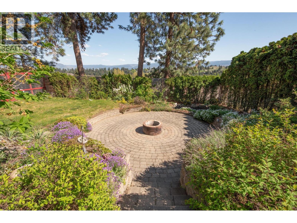
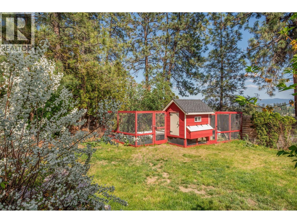
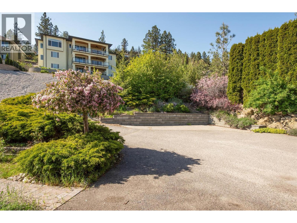
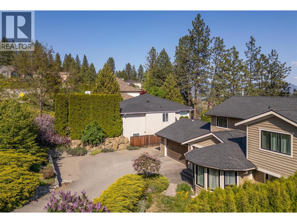
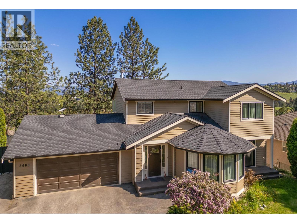
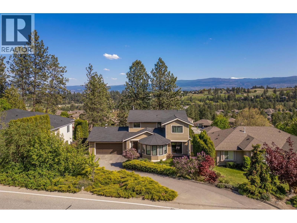
Superb family home with unforgettable views—now freshly refreshed from top to bottom. Elevated on a quiet hillside in one of West Kelowna’s most sought-after neighbourhoods, this striking five-bedroom, four-bathroom home offers over 3,400 sq ft of beautifully updated space designed for comfort, function, and everyday wow. Step inside to dramatic ceilings and rich natural light, paired with a complete interior paint refresh that gives the home a bright, clean, move-in-ready feel. The main level features an entertainer’s kitchen with quartz countertops, premium stainless-steel appliances, and contemporary finishes, flowing seamlessly into open living and dining spaces. Step out to the spacious view deck and take in sweeping valley and mountain vistas—perfect for morning coffee, sunset dinners, and unforgettable gatherings. Upstairs, the primary suite is a true retreat with a spa-style ensuite and walk-in closet, while additional bedrooms provide generous space for family and guests. The finished walk-out basement adds flexibility for teens, in-laws, a gym, media room, or future suite potential. Outside, enjoy a private, professionally landscaped yard with multiple patios and serene outdoor nooks that invite you to slow down and savour the Okanagan lifestyle. Close to top-rated schools, parks, beaches, shopping, and award-winning wineries, this home delivers the total package—style, space, privacy, and a view you’ll never tire of. Book your private showing today. (id:41613)


Full Address:
2069 Horizon Drive, West Kelowna, British Columbia
Price:
$ 1,115,000
MLS Number:
10389159
List Date:
May 28th, 2026
Neighbourhood:
West Kelowna Estates
Lot Size:
0.21 ac
Year Built:
1992
Taxes:
$ 4,581
Ownership Type:
Freehold

Property Specifications

Bedrooms:
5
Bathrooms:
4
Appliances:
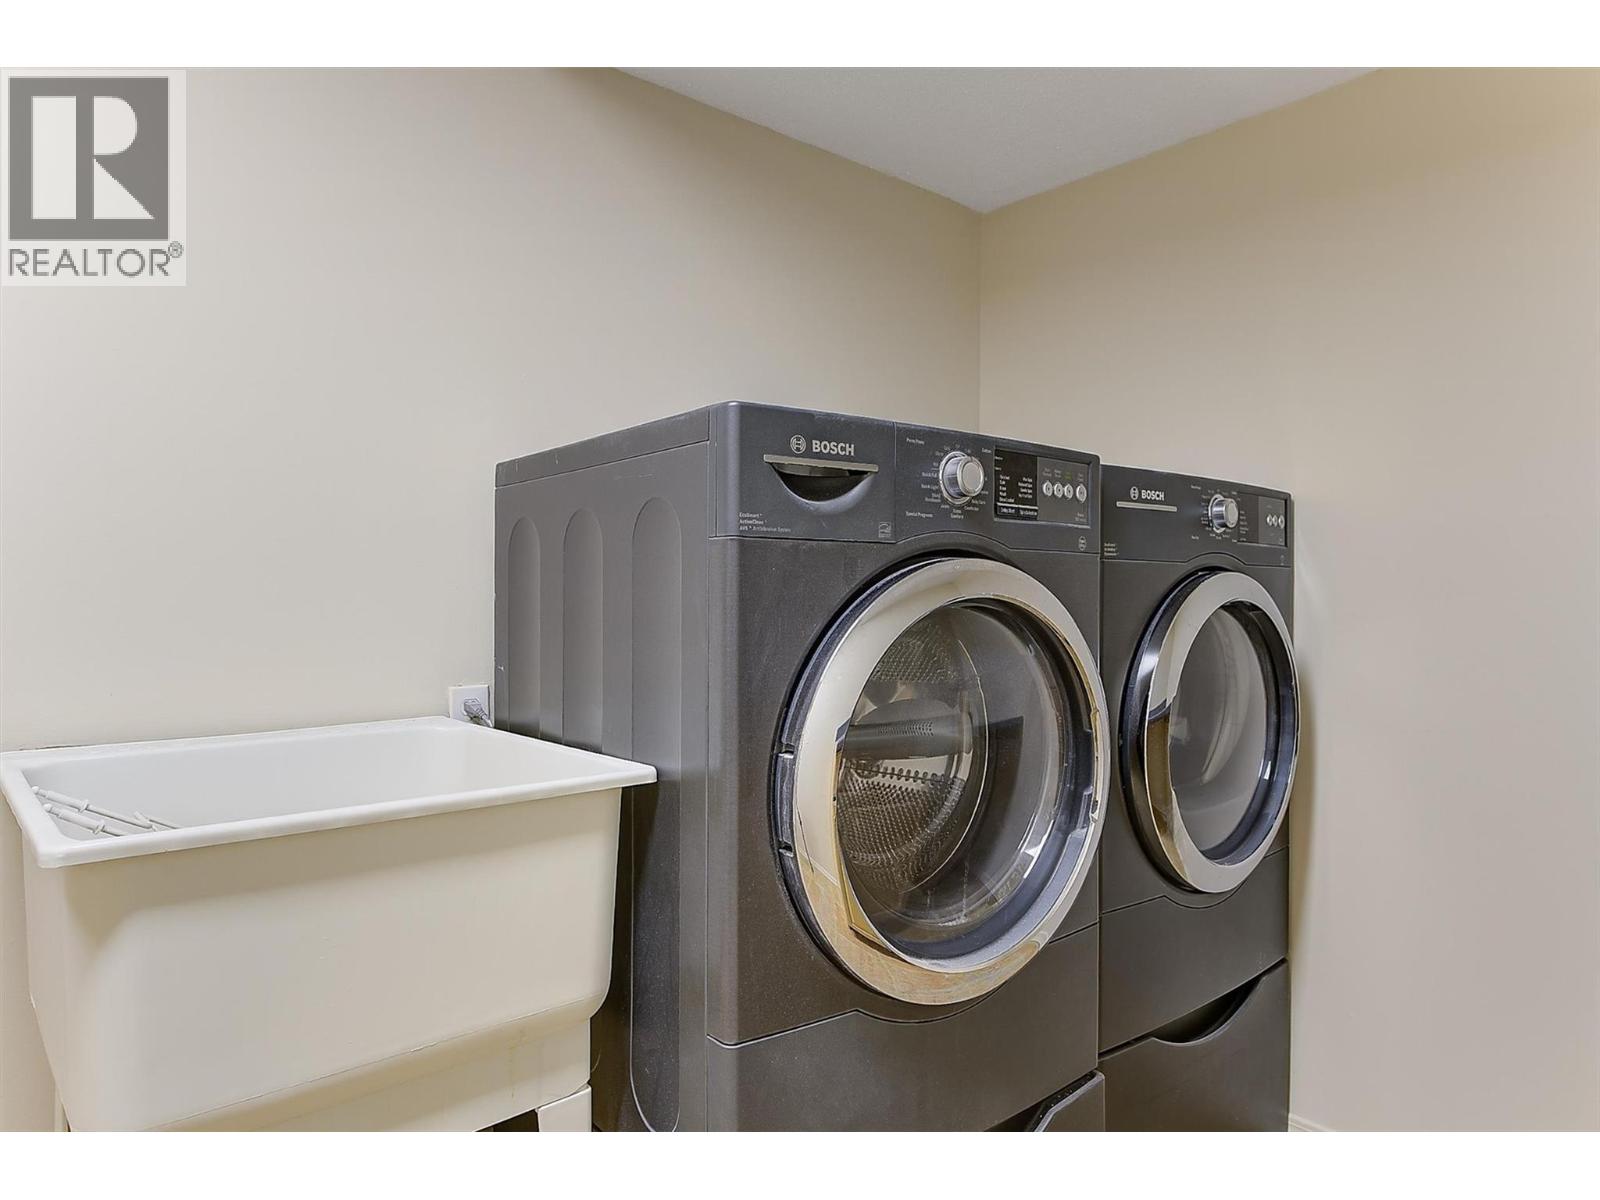
Washer, Refrigerator, Range – Electric, Dishwasher, Dryer
Flooring:
Tile, Hardwood, Laminate, Carpeted, Linoleum
Air Conditioning:
Central air conditioning
Heating:
Forced air, See remarks
Fireplaces:
2
Fireplace Type:
Gas, Electric, Unknown, Unknown
Basement:
Full

Interior Features

Storeys:
3
Sewer:
Municipal sewage system
Water:
Irrigation District
Roof:
Asphalt shingle, Unknown
Exterior:
Cedar Siding
Garage:
Attached Garage, Additional Parking
Garage Spaces:
7

Building Features

Finished Area:
3410 sq.ft.
Rooms:

Floors

View:
Mountain view, View (panoramic)
Lot Size:
0.21 ac
Lot Features:
Private setting, Central island

Land

Neighbourhood Features

Ratings

Commercial Info

Location

Mortgage Calculator

powered by Ratehub.ca

Neighbourhood Details

Agent: Dan BrownBrokerage: Royal LePage Kelowna Phone: 778-215-5671

Similar Listings

There are currently no related listings.

The trademarks MLS®, Multiple Listing Service® and the associated logos are owned by The Canadian Real Estate Association (CREA) and identify the quality of services provided by real estate professionals who are members of CREA" MLS®, REALTOR®, and the associated logos are trademarks of The Canadian Real Estate Association. This website is operated by a brokerage or salesperson who is a member of The Canadian Real Estate Association. The information contained on this site is based in whole or in part on information that is provided by members of The Canadian Real Estate Association, who are responsible for its accuracy. CREA reproduces and distributes this information as a service for its members and assumes no responsibility for its accuracy The listing content on this website is protected by copyright and other laws, and is intended solely for the private, non-commercial use by individuals. Any other reproduction, distribution or use of the content, in whole or in part, is specifically forbidden. The prohibited uses include commercial use, “screen scraping”, “database scraping”, and any other activity intended to collect, store, reorganize or manipulate data on the pages produced by or displayed on this website.

Multiple Listing Service (MLS) trademark® The MLS® mark and associated logos identify professional services rendered by REALTOR® members of CREA to effect the purchase, sale and lease of real estate as part of a cooperative selling system. ©2017 The Canadian Real Estate Association. All rights reserved. The trademarks REALTOR®, REALTORS® and the REALTOR® logo are controlled by CREA and identify real estate professionals who are members of CREA.

Let us find your dream home today!

Contact Us 250.492.2266
