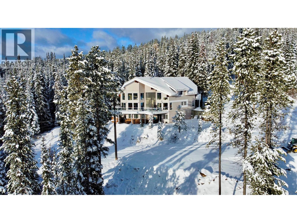
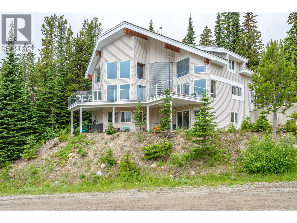
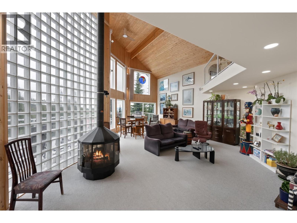
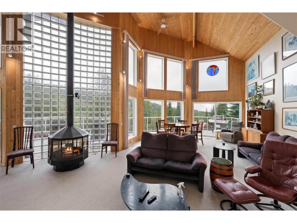
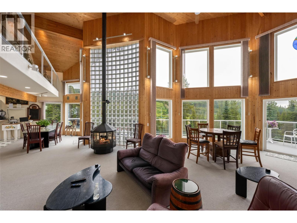
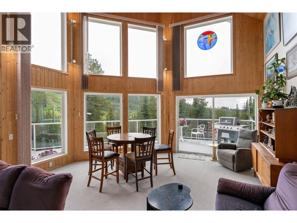
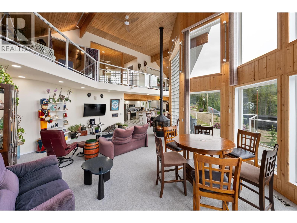
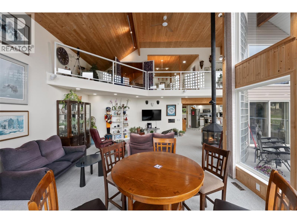
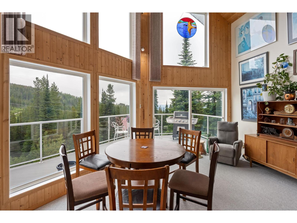
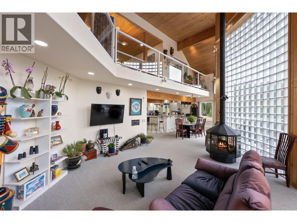
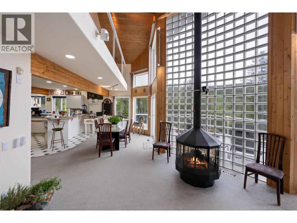
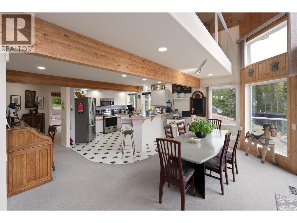
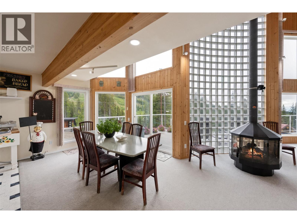
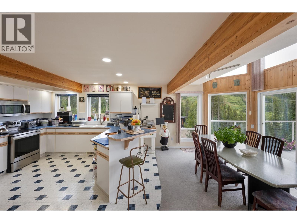
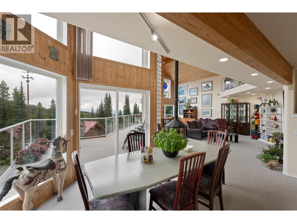
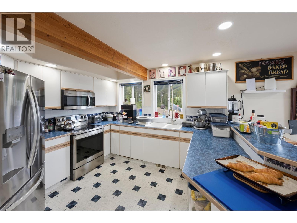
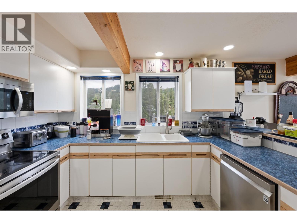
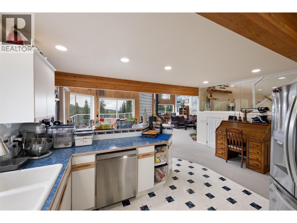
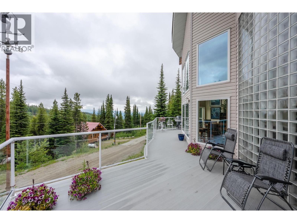
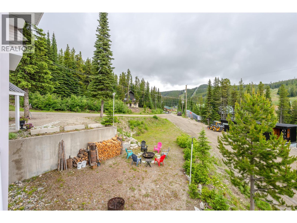
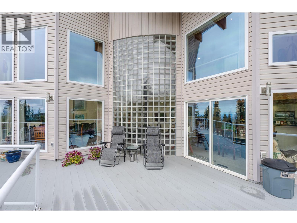
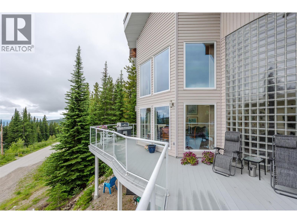
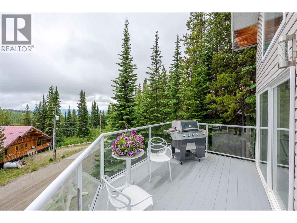
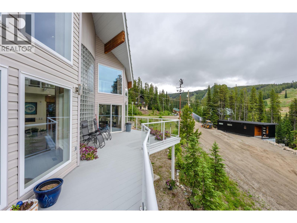
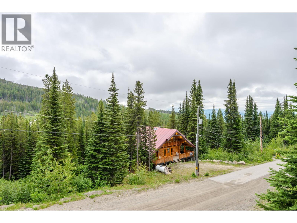
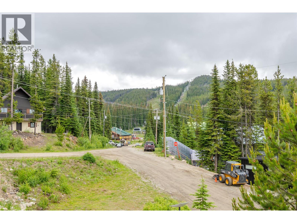
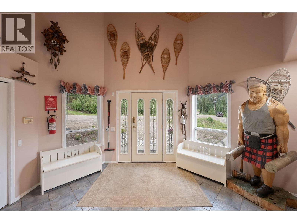
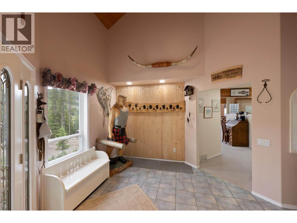
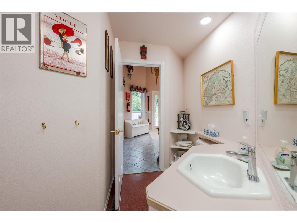
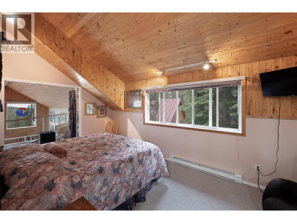
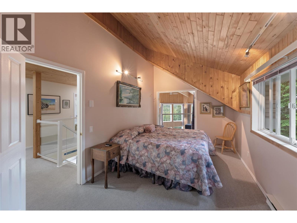
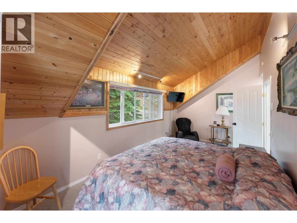
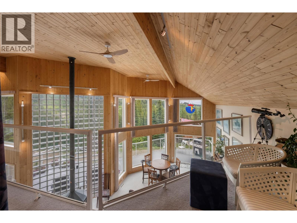
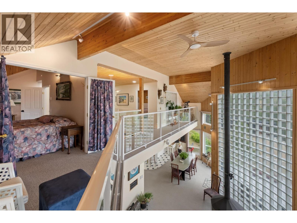
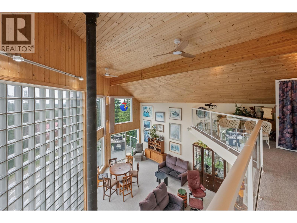
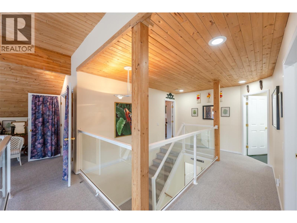
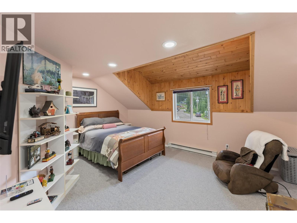
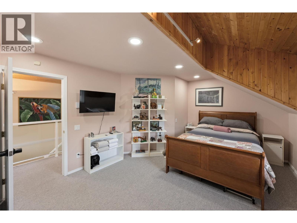
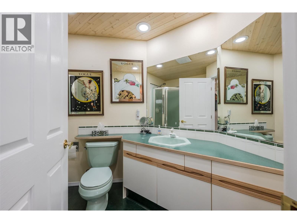
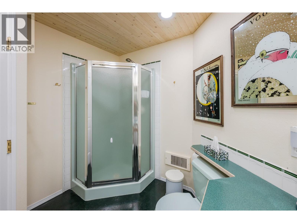
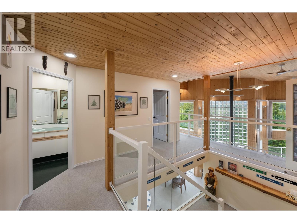
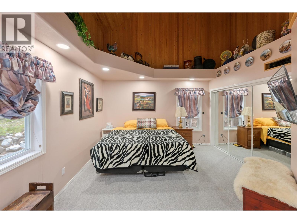
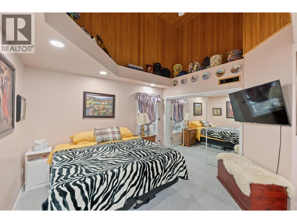
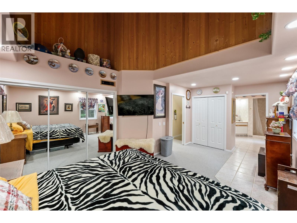
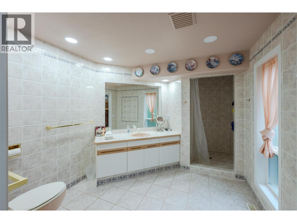
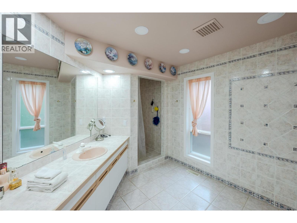
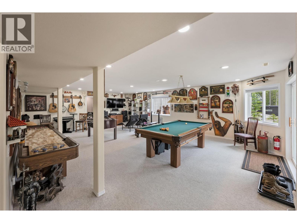
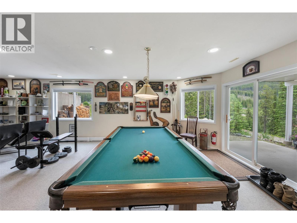
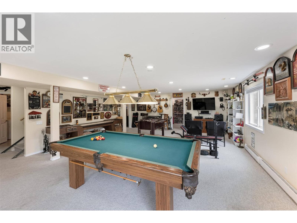
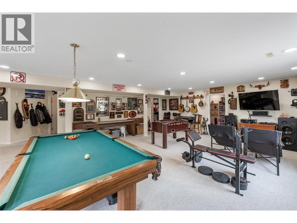
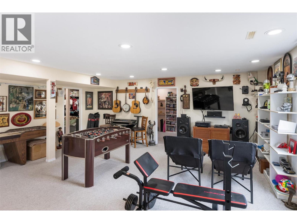
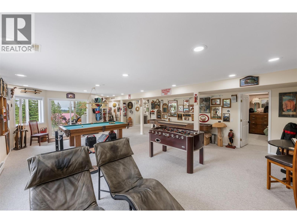
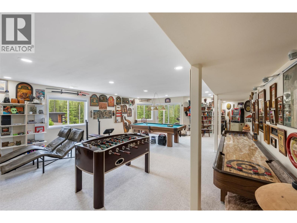
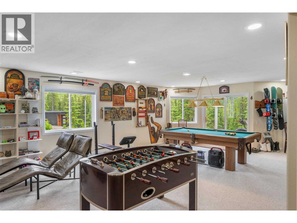
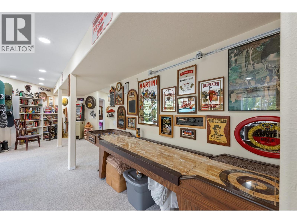
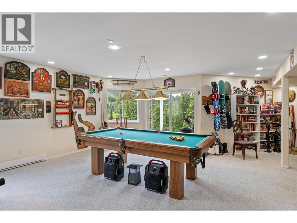
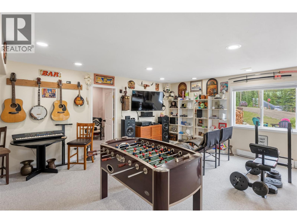
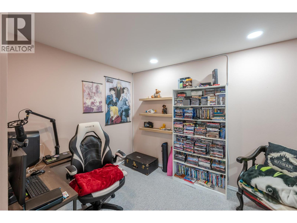
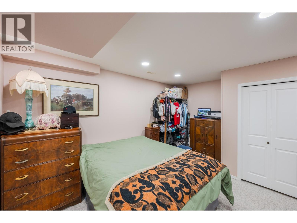
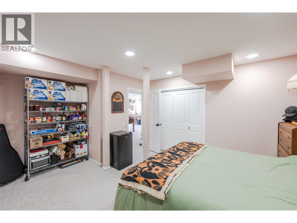
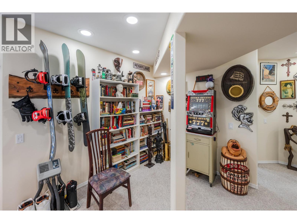
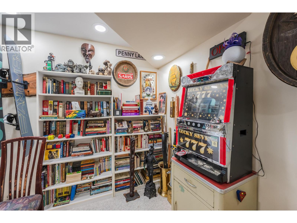
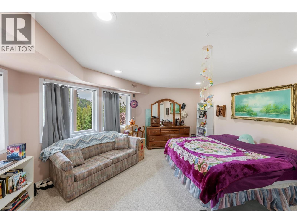
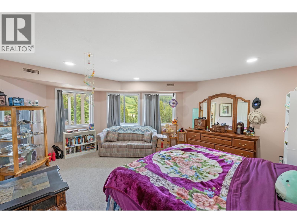
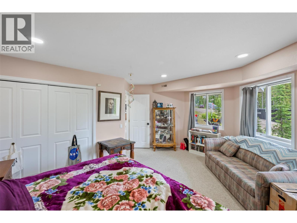
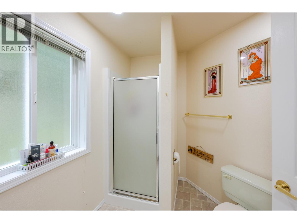
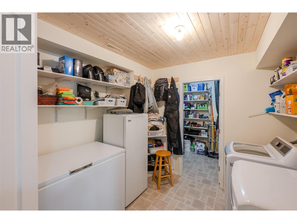
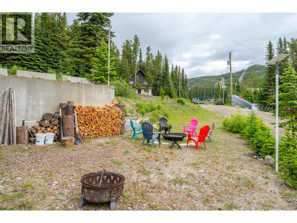
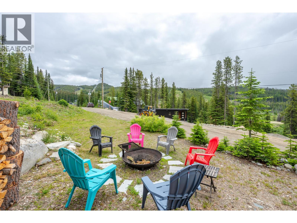
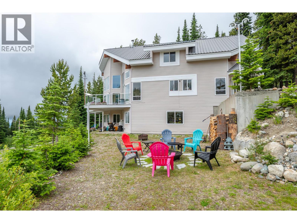
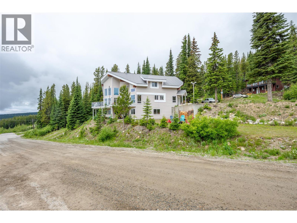
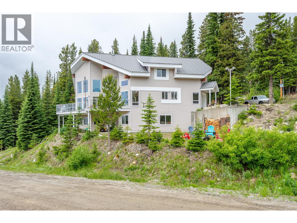
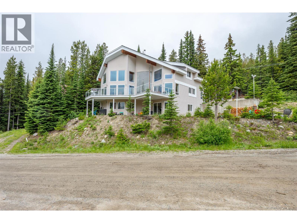
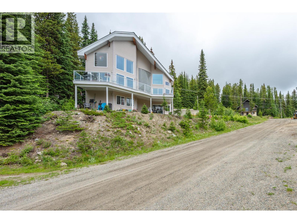
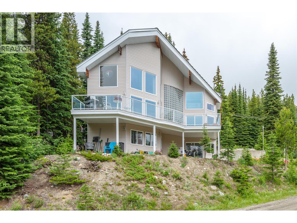
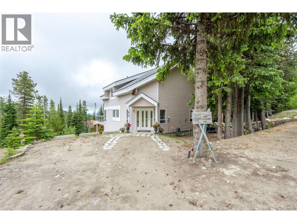
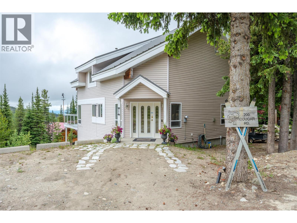
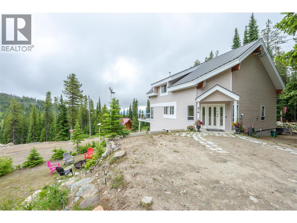
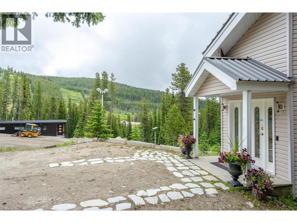
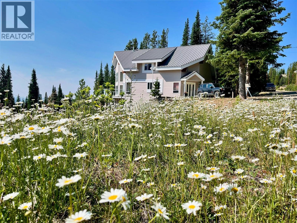
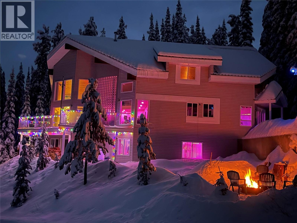
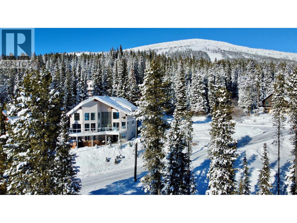
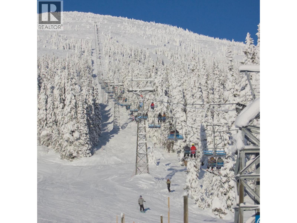
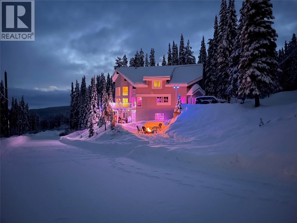
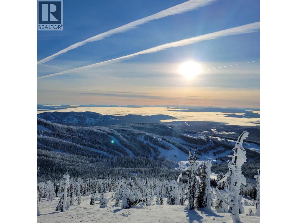
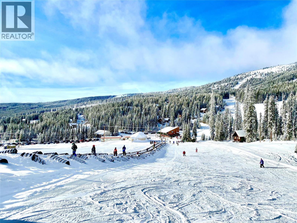
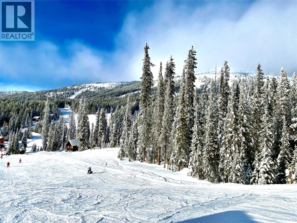
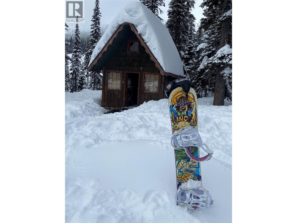
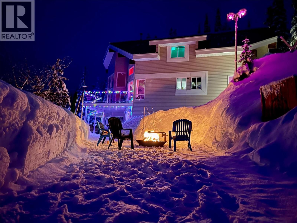
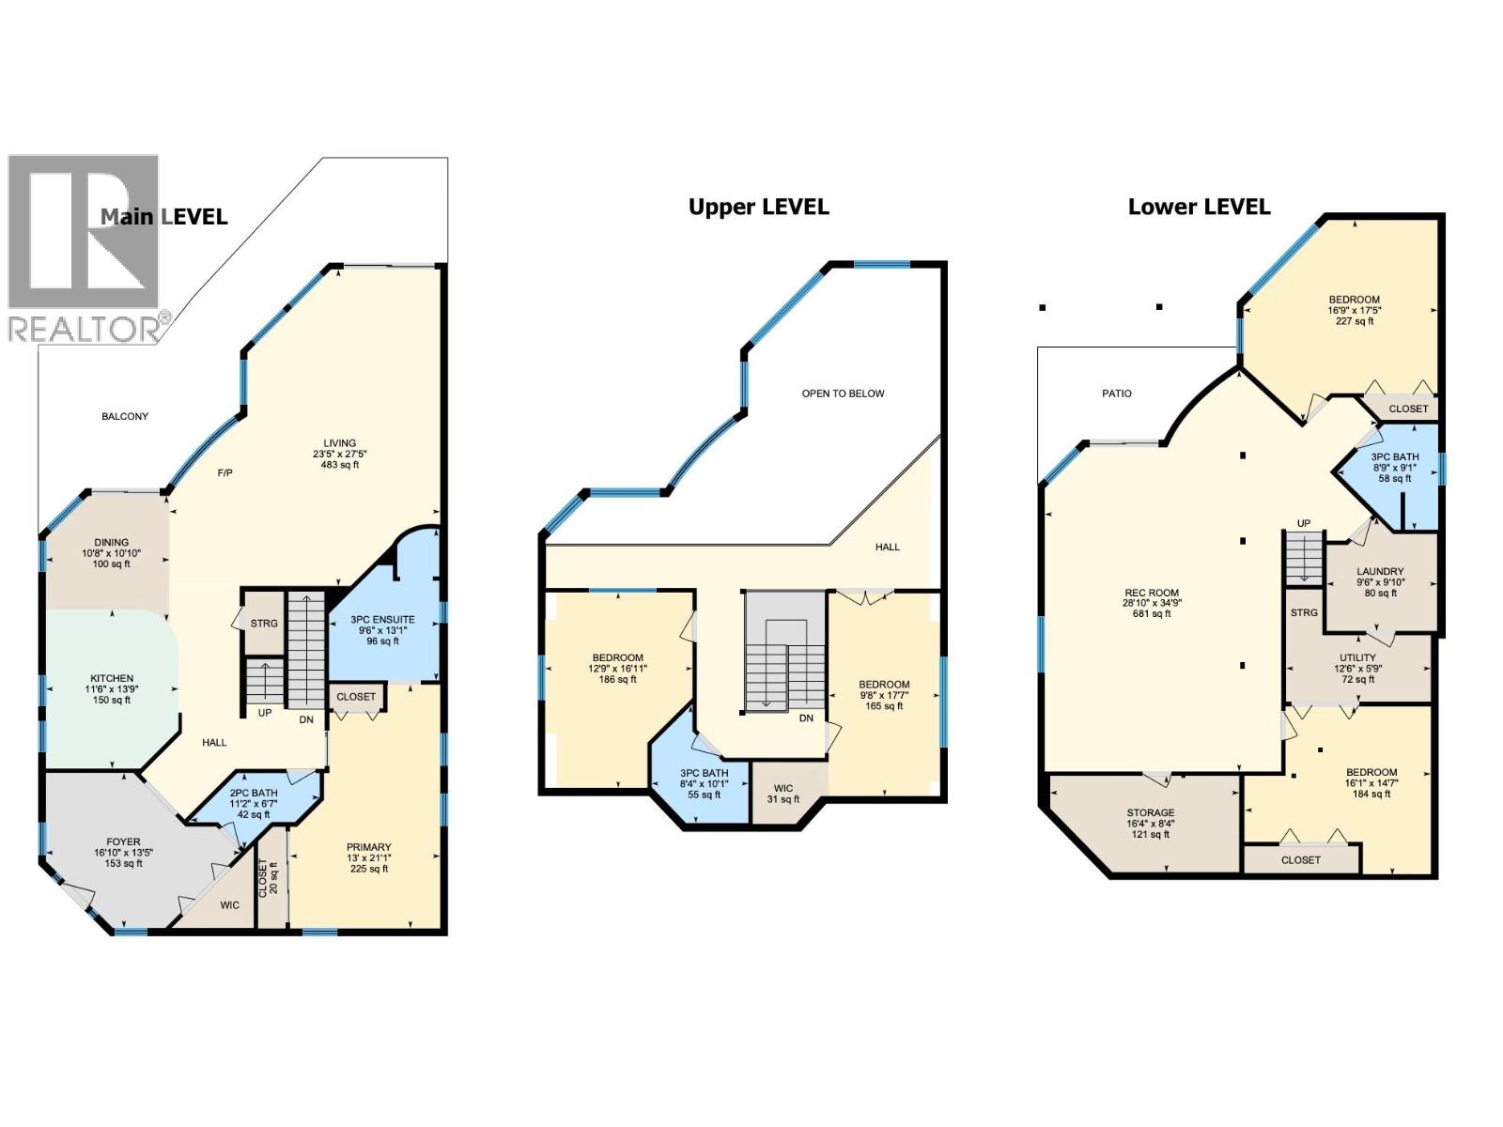
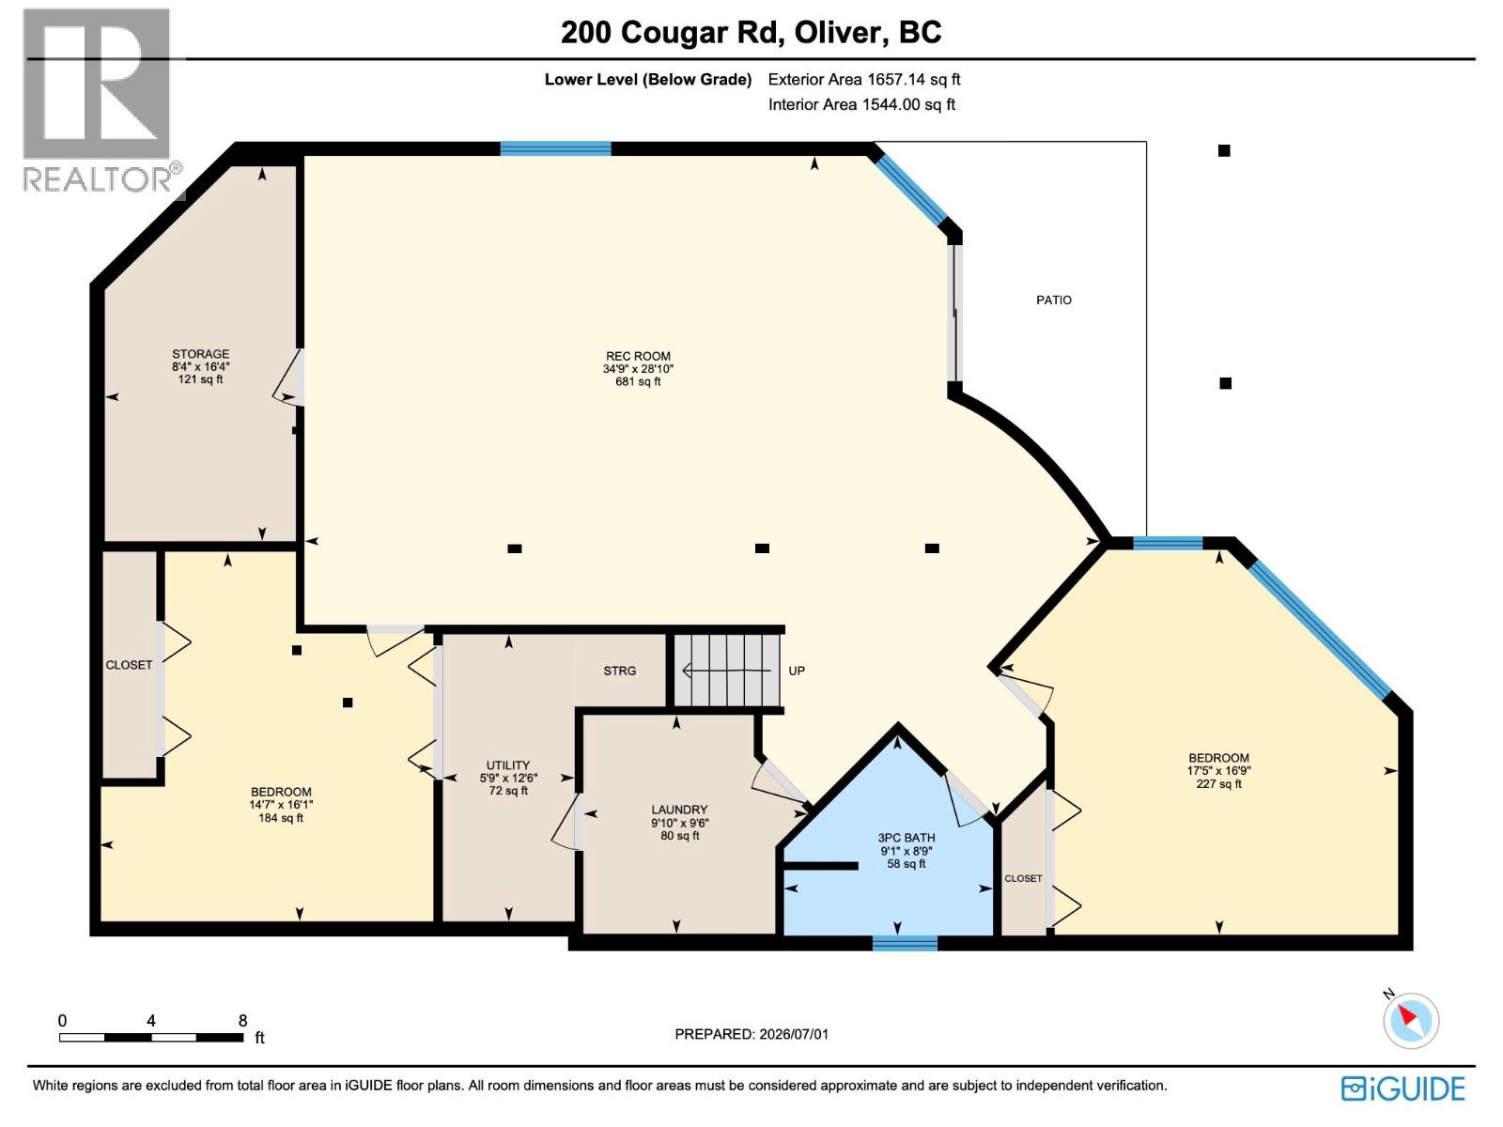
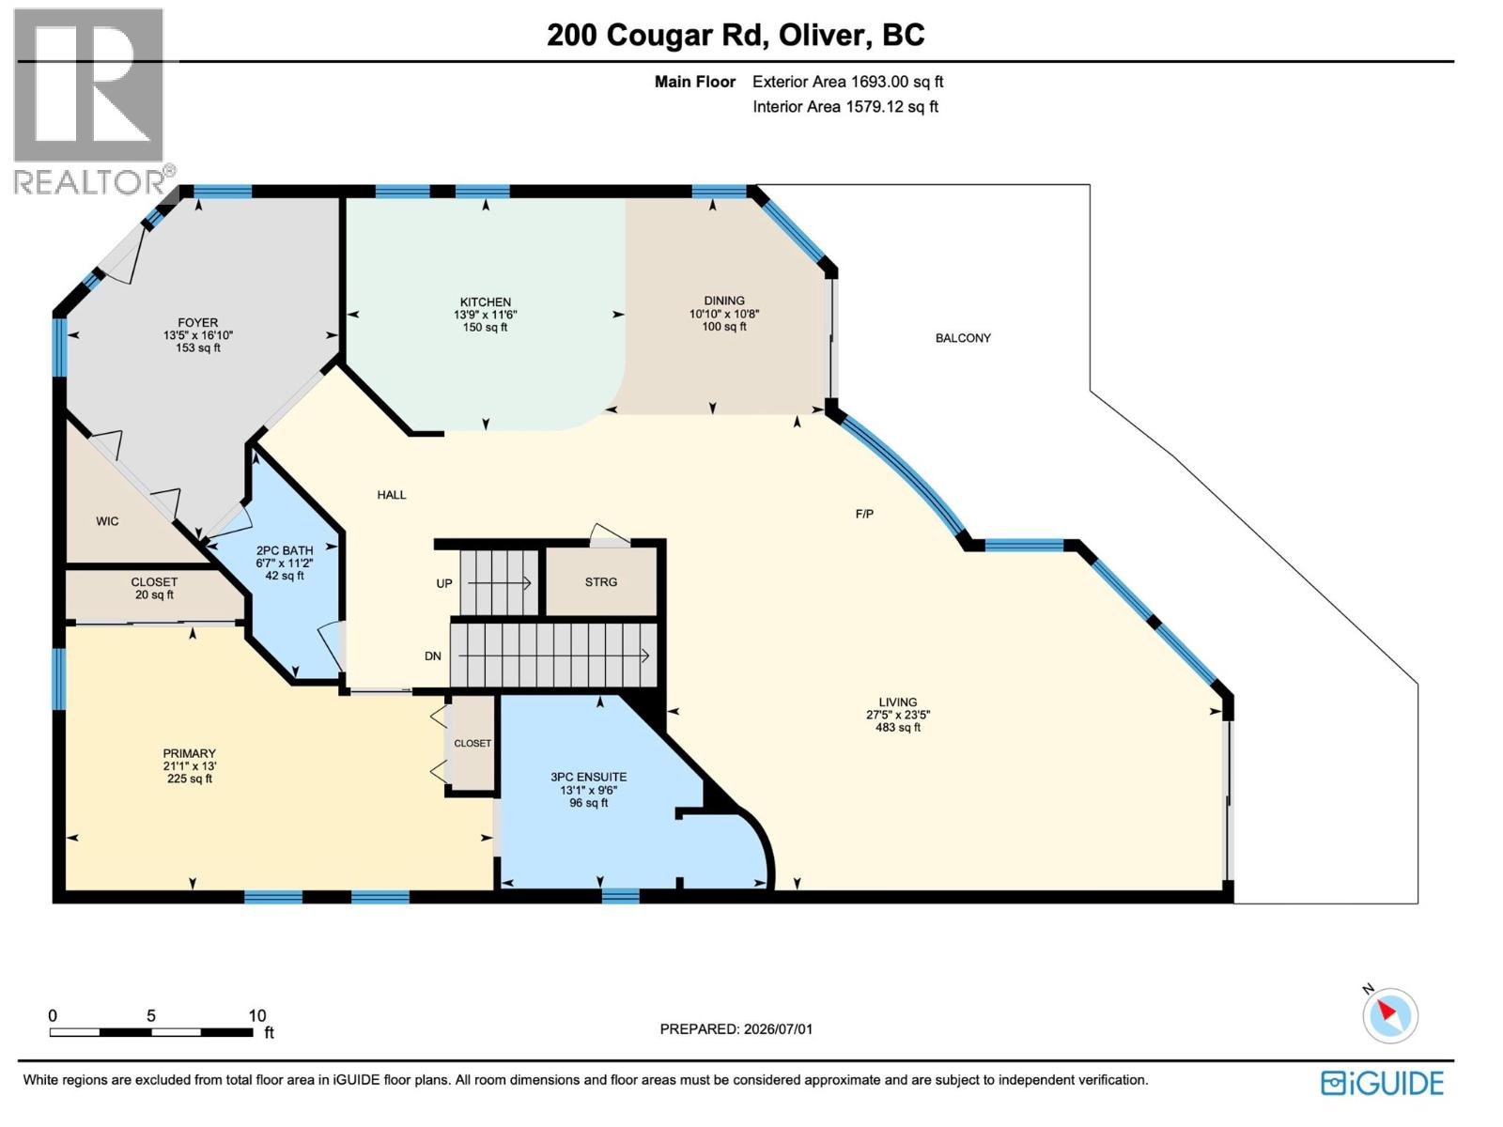
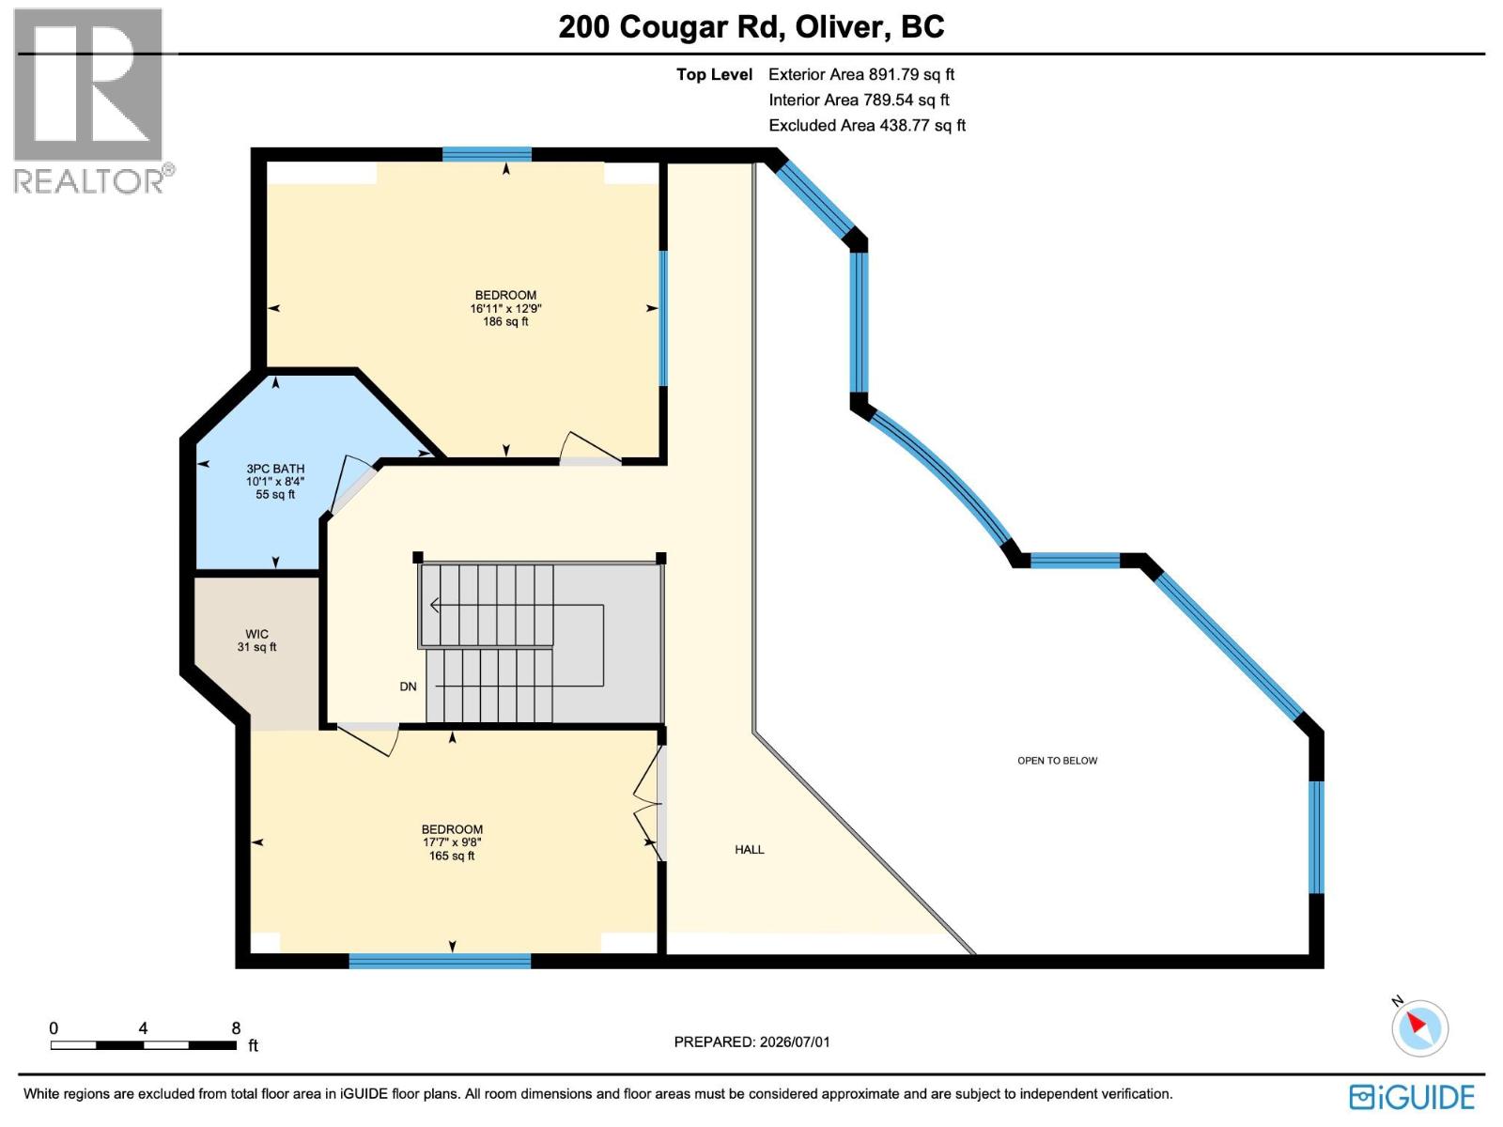
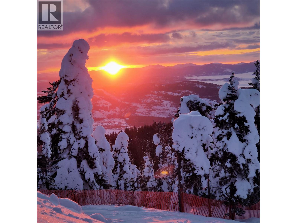
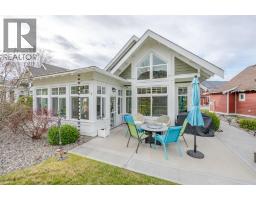
Welcome to 200 Cougar Road — The Pink Palace — a landmark 4,200 sq ft, three-storey cabin standing proudly in the heart of Mount Baldy Ski Resort. With ski-out access and panoramic mountain views in every direction, this is one of the mountain’s most recognizable properties. Picture the possibilities: run it as a high-demand vacation rental, open the doors as a charming bed and breakfast, or simply enjoy it as the ultimate family snow chalet — the choice is yours. Spanning five bedrooms and four bathrooms across three light-filled levels, there’s space for the whole crew and then some. The open-concept main floor centers on a generous primary suite with its own large ensuite, while the upper level offers additional bedrooms plus a versatile loft area ideal as a reading nook or studio. Downstairs, a level-entry basement adds more bedrooms, a huge family and games room built for 'apre-ski' gatherings, and a dedicated laundry room — with a full bathrooms on every floor. Two outdoor living spaces, an expansive deck and a patio, frame the alpine scenery and invite morning coffees and starlit evenings alike. Mount Baldy boasts the highest base elevation in the Okanagan, legendary Champagne powder, no lift lines, and true four-season appeal with hiking, snowshoeing, and outdoor recreation at your door. Whether you’re chasing an income opportunity or your own mountain escape, The Pink Palace is a rare offering. Book your private showing today! (id:41613)

Full Address:
200 COUGAR Road, Oliver, British Columbia
Price:
$ 709,900
MLS Number:
10393212
List Date:
July 2nd, 2026
Neighbourhood:
Oliver Rural
Lot Size:
0.13 ac
Year Built:
1993
Taxes:
$ 2,605
Ownership Type:
Freehold
Stata Fees:
$ 165

Property Specifications

Bedrooms:
5
Bathrooms:
4
Appliances:
Washer, Refrigerator, Range, Dryer
Heating:
Baseboard heaters, Forced air, Electric
Fireplaces:
1
Fireplace Type:
Free Standing Metal
Basement:
Full

Interior Features

Architectural Style:
Multi-level, Contemporary
Storeys:
3
Sewer:
Municipal sewage system
Water:
Co-operative Well
Roof:
Metal, Unknown
Exterior:
Vinyl siding
Garage:
Other, Additional Parking
Garage Spaces:
3

Building Features

Finished Area:
4129 sq.ft.
Rooms:

Floors

View:
Mountain view
Lot Size:
0.13 ac
Lot Features:
Balcony

Land

Neighbourhood Features

Amenities Nearby:
Pets Allowed

Ratings

Commercial Info

Location

Mortgage Calculator

powered by Ratehub.ca

Neighbourhood Details

Agent: Mathew LewisBrokerage: RE/MAX Wine Capital Realty Phone: 250-809-1893

The trademarks MLS®, Multiple Listing Service® and the associated logos are owned by The Canadian Real Estate Association (CREA) and identify the quality of services provided by real estate professionals who are members of CREA" MLS®, REALTOR®, and the associated logos are trademarks of The Canadian Real Estate Association. This website is operated by a brokerage or salesperson who is a member of The Canadian Real Estate Association. The information contained on this site is based in whole or in part on information that is provided by members of The Canadian Real Estate Association, who are responsible for its accuracy. CREA reproduces and distributes this information as a service for its members and assumes no responsibility for its accuracy The listing content on this website is protected by copyright and other laws, and is intended solely for the private, non-commercial use by individuals. Any other reproduction, distribution or use of the content, in whole or in part, is specifically forbidden. The prohibited uses include commercial use, “screen scraping”, “database scraping”, and any other activity intended to collect, store, reorganize or manipulate data on the pages produced by or displayed on this website.

Multiple Listing Service (MLS) trademark® The MLS® mark and associated logos identify professional services rendered by REALTOR® members of CREA to effect the purchase, sale and lease of real estate as part of a cooperative selling system. ©2017 The Canadian Real Estate Association. All rights reserved. The trademarks REALTOR®, REALTORS® and the REALTOR® logo are controlled by CREA and identify real estate professionals who are members of CREA.

Let us find your dream home today!

Contact Us 250.492.2266