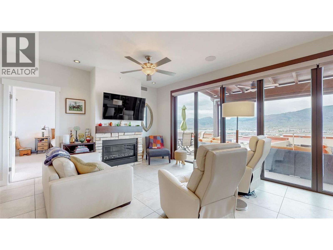
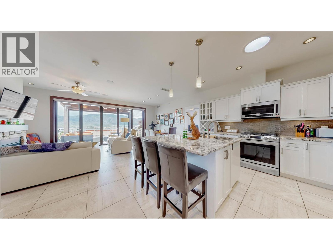
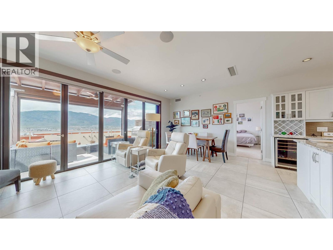
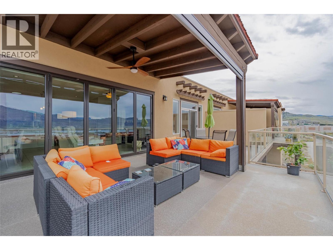
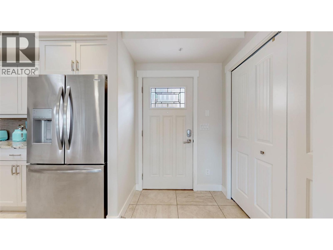
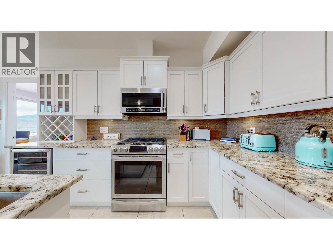
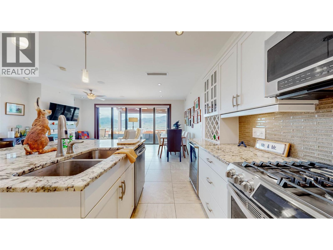
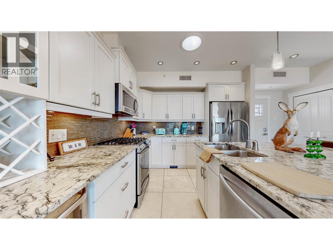
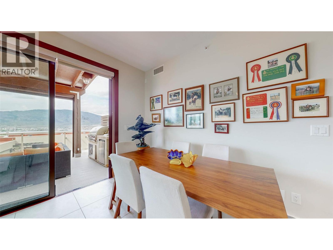
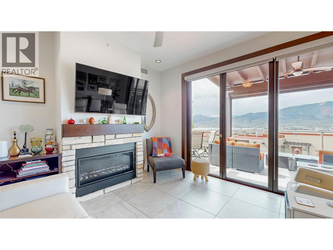
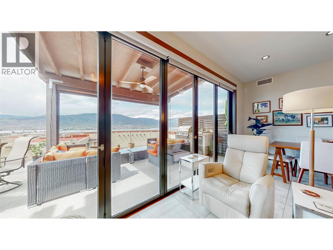
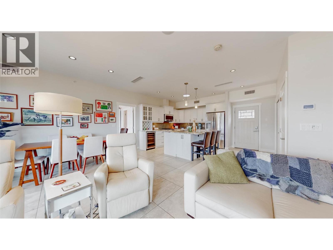
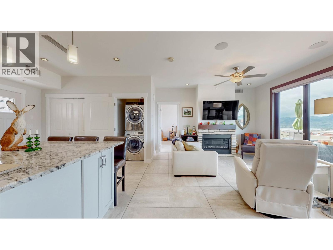
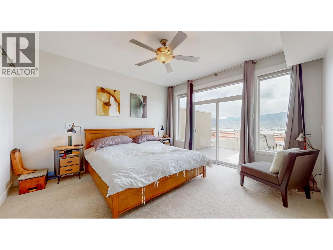
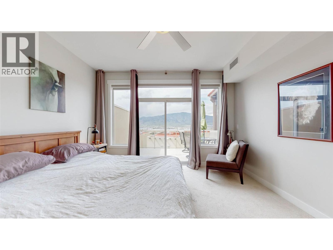
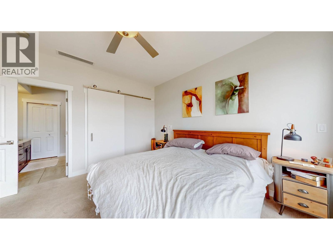
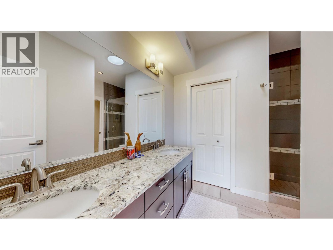
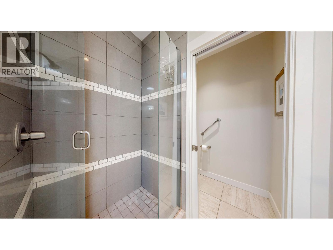
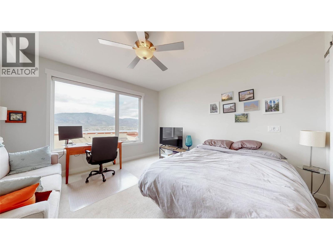
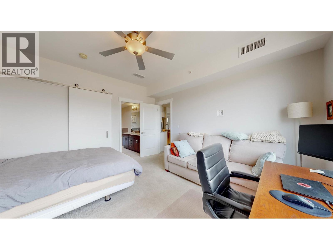
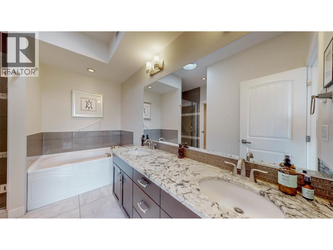
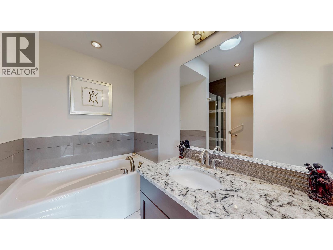
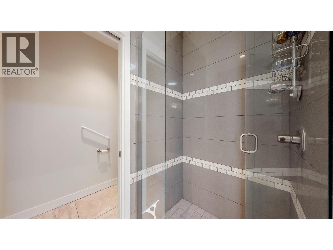
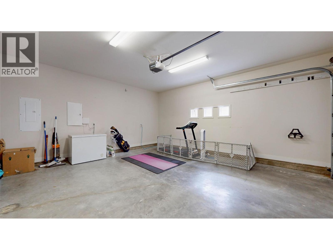
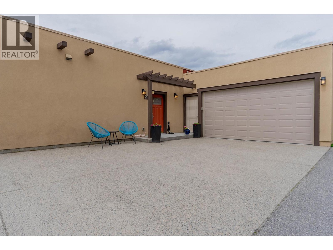
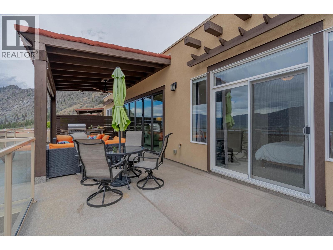
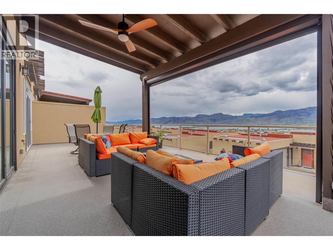
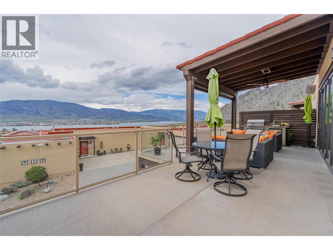
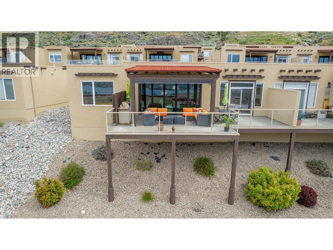
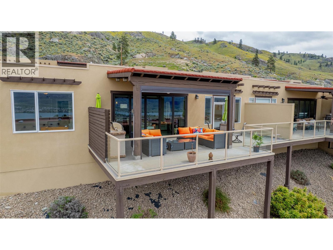
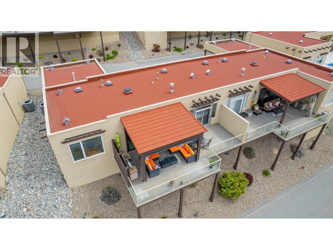
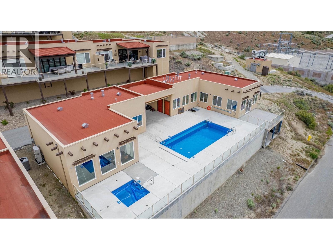
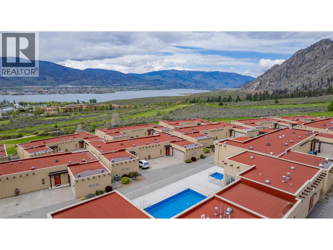
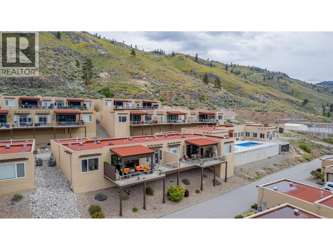
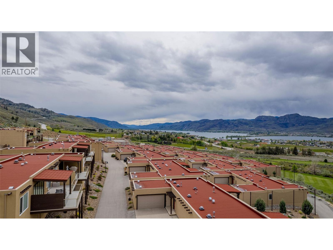
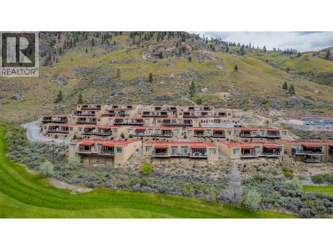
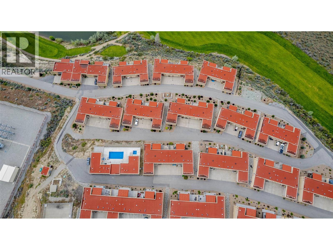
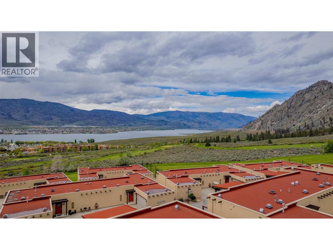
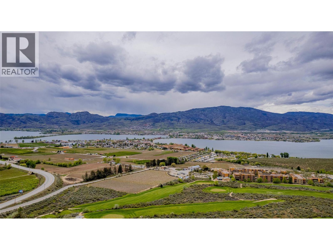
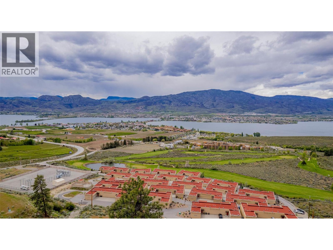
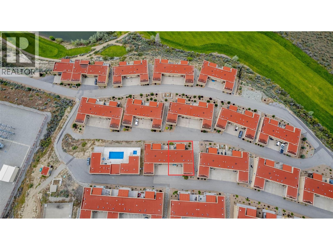
Unbeatable value at The Residences! This luxurious 2-bedroom, 2-bathroom, one-level townhome offers upscale, low-maintenance living with sweeping views of Osoyoos Lake and the Okanagan Valley. The open-concept interior features tile flooring, a gas fireplace, and living and dining areas ideal for entertaining. The chef-inspired kitchen is equipped with premium stainless steel appliances and a gas range. Dramatic bi-fold doors create seamless indoor-outdoor living, opening onto a spacious private deck complete with an outdoor kitchen, built-in gas fireplace, BBQ hookup, and breathtaking lake and valley views. Both bedrooms are generously sized and feature spa-like en-suites, making the home ideal for downsizers, professionals, or those seeking an upscale vacation retreat. Recent improvements include new windows and a new sliding door. Select cedar siding feature walls have also been removed for a cleaner, more contemporary look, with a few cosmetic finishing touches left for the next owner to personalize. No GST or PTT! Zoned for short-term rentals, the property offers excellent income potential when not in personal use. Additional highlights include a double garage, extra parking, pet-friendly living, and access to a brand-new clubhouse with a pool, hot tub, and fitness centre. Ideally perched above Sonora Dunes Golf Course and Spirit Ridge Resort, with optional access to Spirit Ridge amenities, including beach access and more. Measurements by I.T.S. Real Estate Services. (id:41613)


Full Address:
20 2000 VALLEYVIEW Drive, Osoyoos, British Columbia
Price:
$ 729,000
MLS Number:
10399513
List Date:
September 1st, 2026
Neighbourhood:
Osoyoos
Year Built:
2015
Taxes:
$ 4,345
Ownership Type:
Leasehold
Stata Fees:
$ 647

Property Specifications

Bedrooms:
2
Bathrooms:
2
Appliances:
Washer, Refrigerator, Range – Gas, Dishwasher, Dryer, Microwave
Air Conditioning:
Central air conditioning
Heating:
Forced air, See remarks
Fireplaces:
1
Fireplace Type:
Gas, Unknown
Basement:
Crawl space

Interior Features

Architectural Style:
Contemporary
Storeys:
1
Sewer:
Municipal sewage system
Water:
Co-operative Well
Roof:
Other, Unknown
Exterior:
Stucco
Garage:
Attached Garage
Garage Spaces:
2

Building Features

Finished Area:
1244 sq.ft.
Rooms:

Floors

View:
City view, Lake view, Mountain view, Valley view, View (panoramic)
Pool:
Inground pool
Lot Features:
Level lot

Land

Neighbourhood Features

Amenities Nearby:
Pets Allowed

Ratings

Commercial Info

Location

Mortgage Calculator

powered by Ratehub.ca

Neighbourhood Details

Agent: Kelsi BissonnetteBrokerage: RE/MAX Realty Solutions Phone: 250-689-2917

Similar Listings

There are currently no related listings.

The trademarks MLS®, Multiple Listing Service® and the associated logos are owned by The Canadian Real Estate Association (CREA) and identify the quality of services provided by real estate professionals who are members of CREA" MLS®, REALTOR®, and the associated logos are trademarks of The Canadian Real Estate Association. This website is operated by a brokerage or salesperson who is a member of The Canadian Real Estate Association. The information contained on this site is based in whole or in part on information that is provided by members of The Canadian Real Estate Association, who are responsible for its accuracy. CREA reproduces and distributes this information as a service for its members and assumes no responsibility for its accuracy The listing content on this website is protected by copyright and other laws, and is intended solely for the private, non-commercial use by individuals. Any other reproduction, distribution or use of the content, in whole or in part, is specifically forbidden. The prohibited uses include commercial use, “screen scraping”, “database scraping”, and any other activity intended to collect, store, reorganize or manipulate data on the pages produced by or displayed on this website.

Multiple Listing Service (MLS) trademark® The MLS® mark and associated logos identify professional services rendered by REALTOR® members of CREA to effect the purchase, sale and lease of real estate as part of a cooperative selling system. ©2017 The Canadian Real Estate Association. All rights reserved. The trademarks REALTOR®, REALTORS® and the REALTOR® logo are controlled by CREA and identify real estate professionals who are members of CREA.

Let us find your dream home today!

Contact Us 250.492.2266
