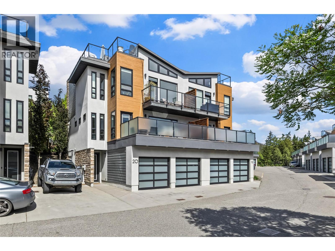
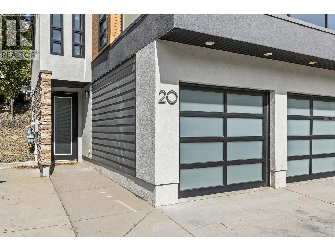
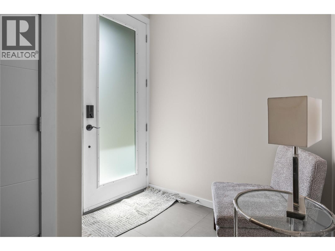
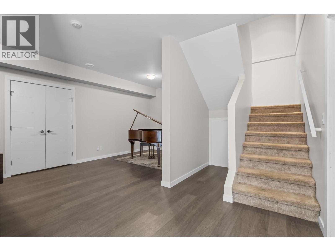
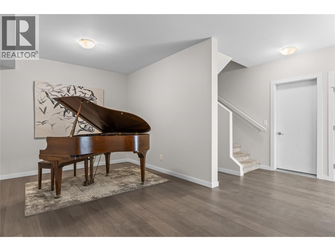
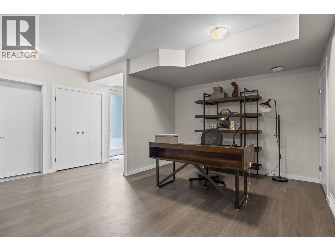
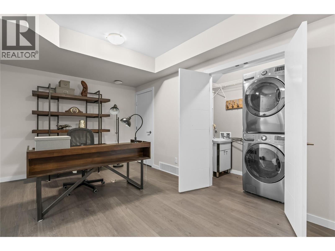
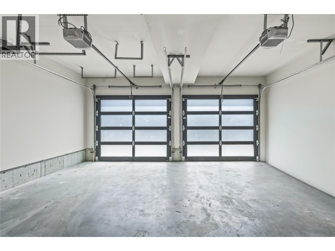
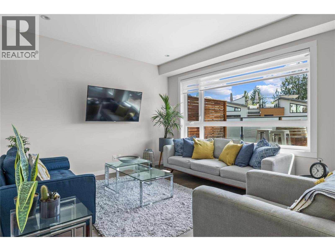
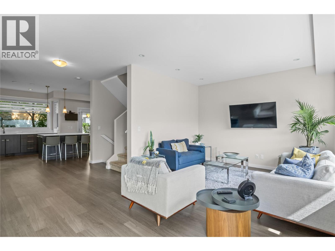
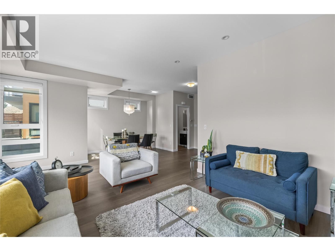
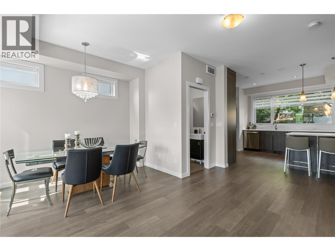
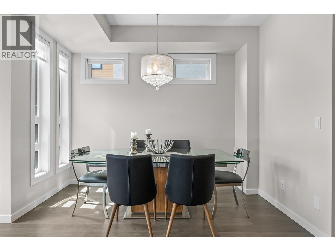
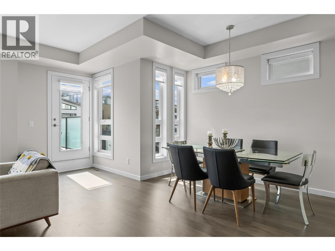
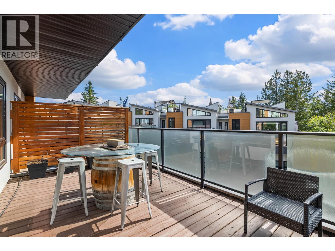
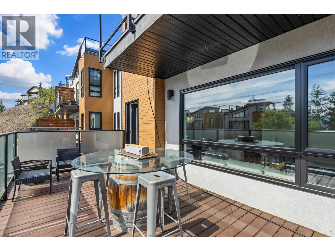
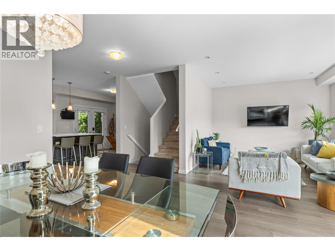
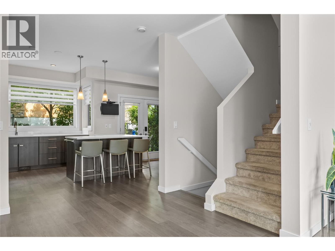
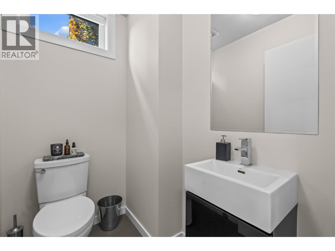
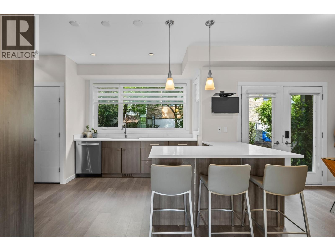
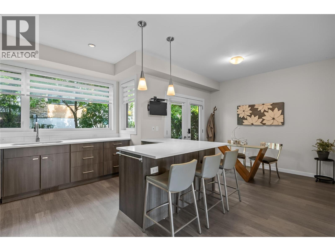
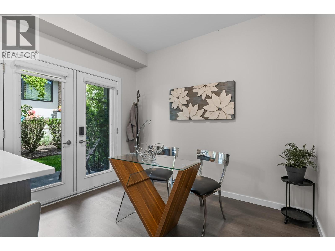
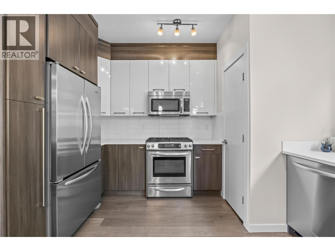
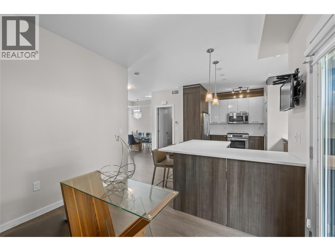
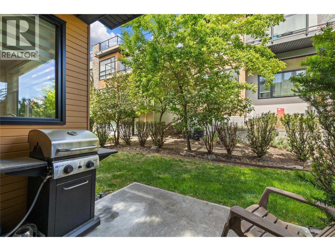
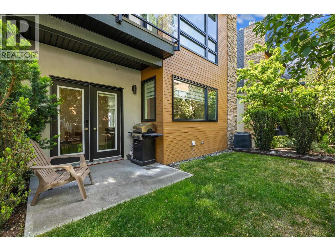
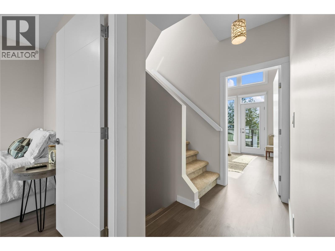
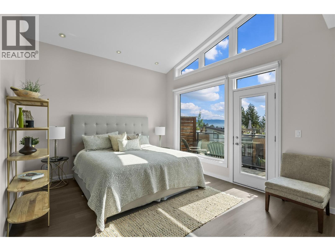
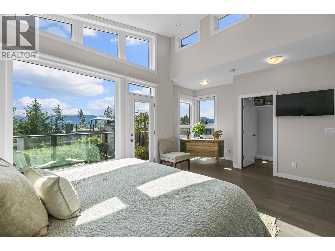
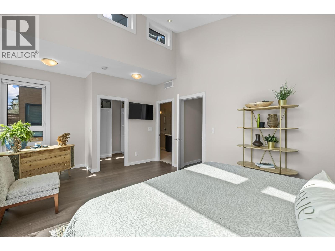
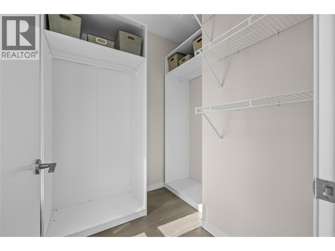
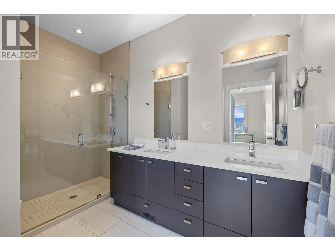
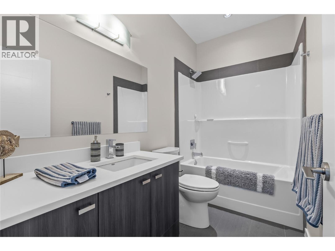
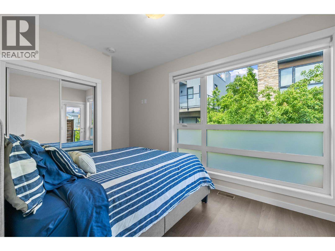
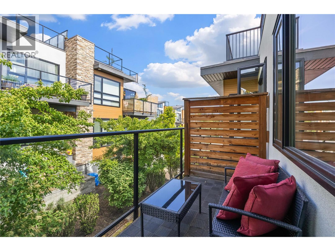
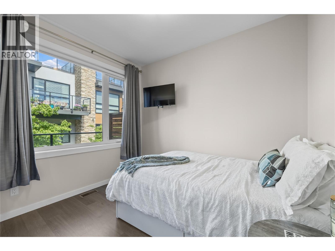
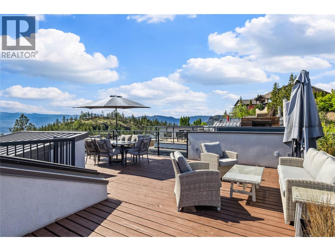
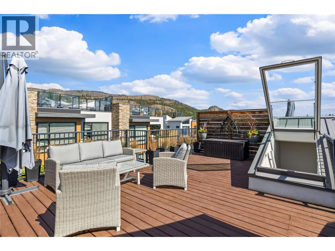
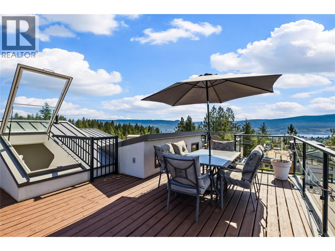
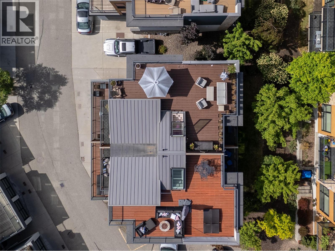
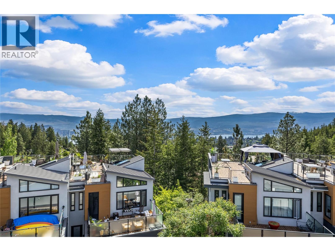
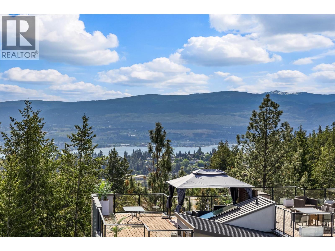
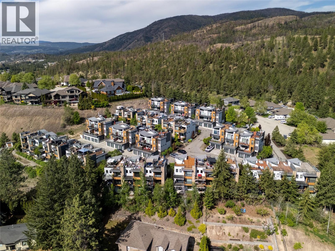
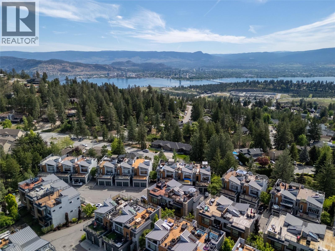
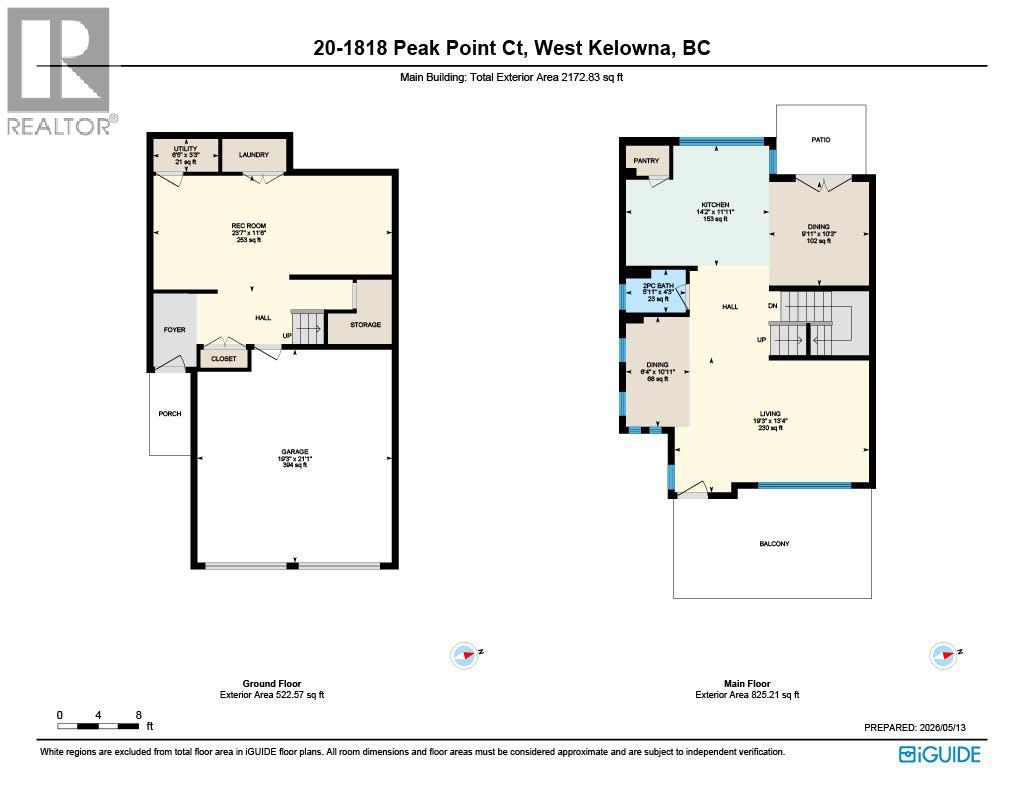
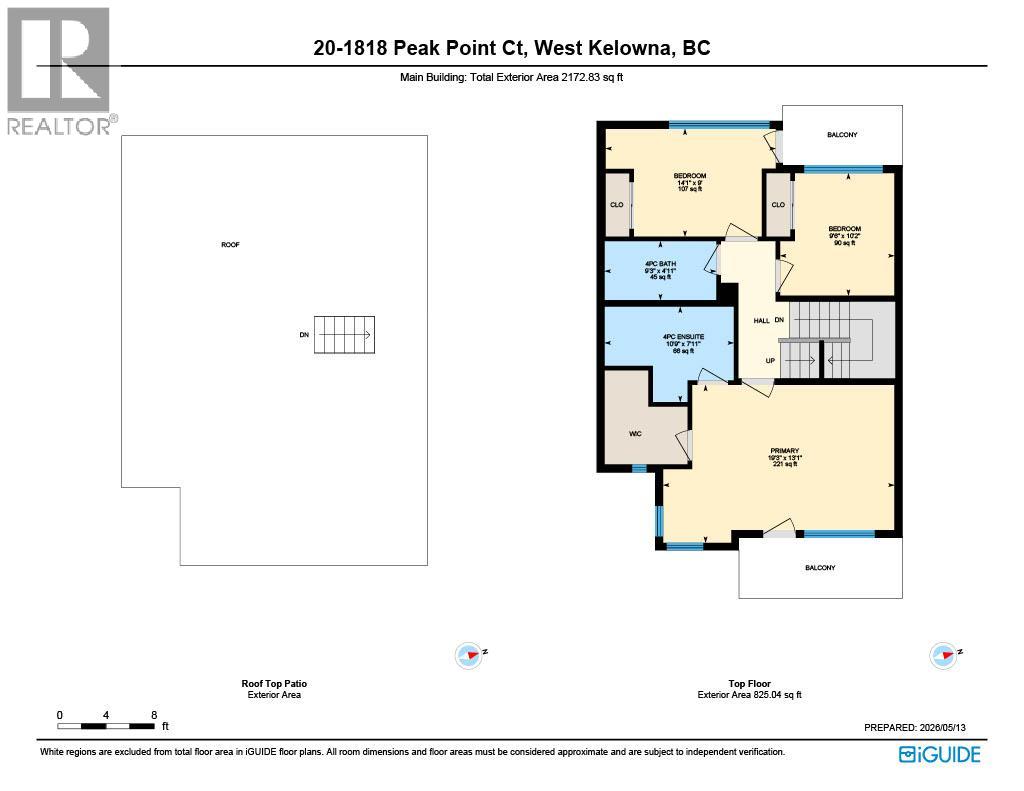
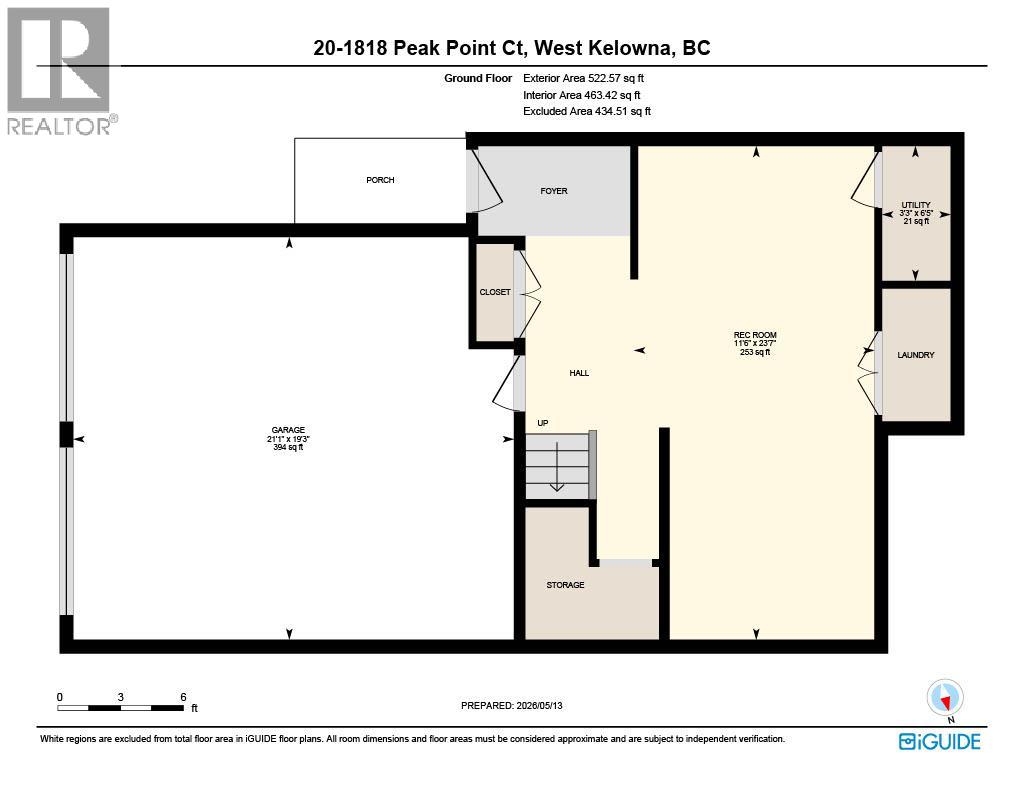
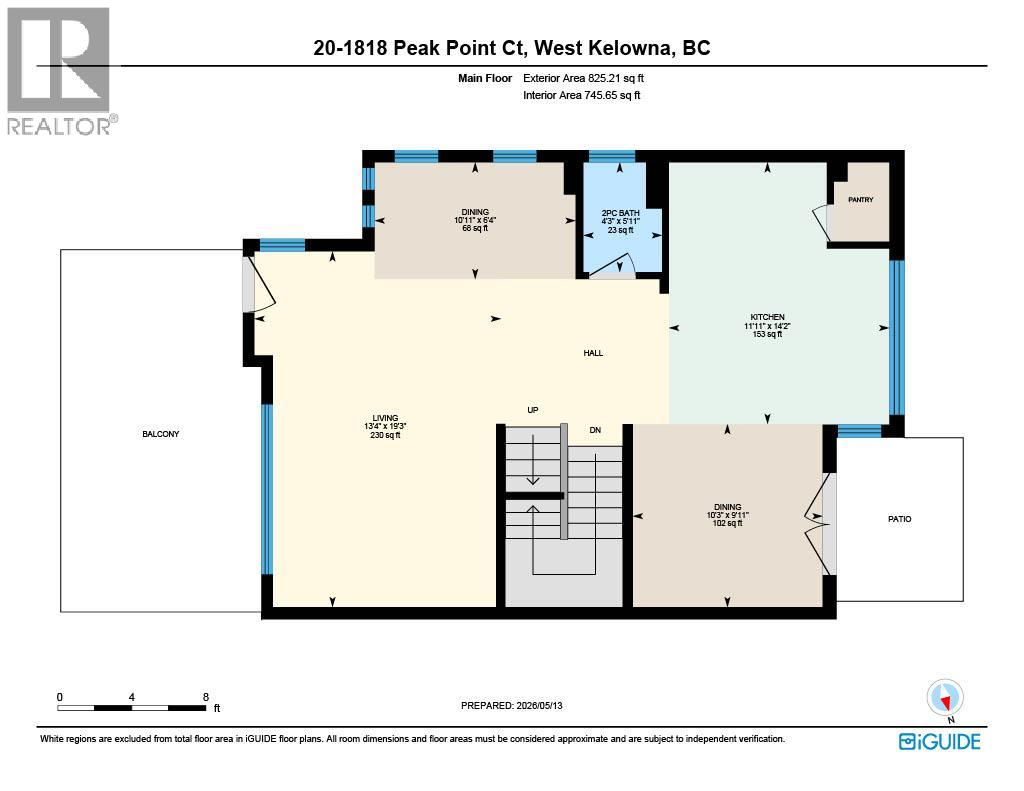
This beautifully maintained 3-bedroom, 3-bathroom home offers an exceptional floor plan designed for comfortable living and entertaining. The spacious large kitchen features stunning quartz countertops, ample workspace, and plenty of storage for the home chef. Freshly painted throughout, this home feels bright, modern, and move-in ready. Enjoy indoor-outdoor living with not one, but three patios, including an incredible rooftop patio where you can relax and take in beautiful lake views.Additional highlights include a double garage, generous living spaces, and easy access to nearby schools, making this an ideal home for families. Nature lovers will appreciate having scenic hiking trails right at your doorstep. This is the perfect combination of style, function, and location — don’t miss your opportunity to call this home yours! (id:41613)


Full Address:
20 1818 Peak Point Court, West Kelowna, British Columbia
Price:
$ 775,000
MLS Number:
10387559
List Date:
May 14th, 2026
Neighbourhood:
West Kelowna Estates
Year Built:
2013
Taxes:
$ 3,905
Ownership Type:
Condo/Strata
Stata Fees:
$ 391

Property Specifications

Bedrooms:
3
Bathrooms:
3
Appliances:
Washer, Refrigerator, Range – Gas, Dishwasher, Dryer
Flooring:
Tile, Laminate, Carpeted
Air Conditioning:
Central air conditioning
Heating:
Forced air, See remarks
Fireplaces:
1
Fireplace Type:
Insert

Interior Features

Storeys:
3
Sewer:
Municipal sewage system
Water:
Municipal water
Roof:
Metal, Other, Unknown
Exterior:
Stone, Stucco, Cedar Siding, Other
Garage:
Attached Garage, Additional Parking
Garage Spaces:
2

Building Features

Finished Area:
1954 sq.ft.
Rooms:

Floors

View:
City view, Lake view, Mountain view, Valley view, View (panoramic)

Land

Neighbourhood Features

Amenities Nearby:
Pets Allowed

Ratings

Commercial Info

Location

Mortgage Calculator

powered by Ratehub.ca

Neighbourhood Details

Agent: Leanne MisfeldtBrokerage: Royal LePage Kelowna Phone: 250-718-8148

Similar Listings

There are currently no related listings.

The trademarks MLS®, Multiple Listing Service® and the associated logos are owned by The Canadian Real Estate Association (CREA) and identify the quality of services provided by real estate professionals who are members of CREA" MLS®, REALTOR®, and the associated logos are trademarks of The Canadian Real Estate Association. This website is operated by a brokerage or salesperson who is a member of The Canadian Real Estate Association. The information contained on this site is based in whole or in part on information that is provided by members of The Canadian Real Estate Association, who are responsible for its accuracy. CREA reproduces and distributes this information as a service for its members and assumes no responsibility for its accuracy The listing content on this website is protected by copyright and other laws, and is intended solely for the private, non-commercial use by individuals. Any other reproduction, distribution or use of the content, in whole or in part, is specifically forbidden. The prohibited uses include commercial use, “screen scraping”, “database scraping”, and any other activity intended to collect, store, reorganize or manipulate data on the pages produced by or displayed on this website.

Multiple Listing Service (MLS) trademark® The MLS® mark and associated logos identify professional services rendered by REALTOR® members of CREA to effect the purchase, sale and lease of real estate as part of a cooperative selling system. ©2017 The Canadian Real Estate Association. All rights reserved. The trademarks REALTOR®, REALTORS® and the REALTOR® logo are controlled by CREA and identify real estate professionals who are members of CREA.

Let us find your dream home today!

Contact Us 250.492.2266
