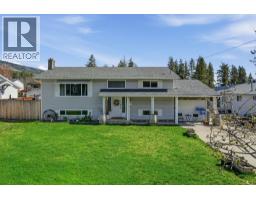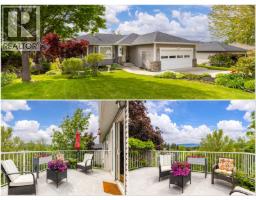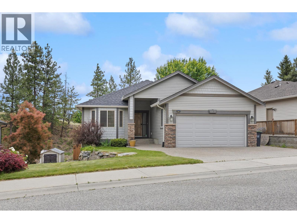
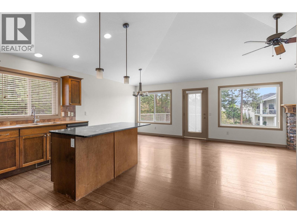
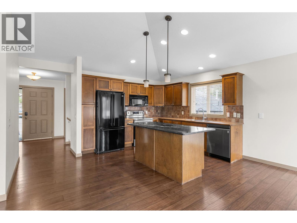
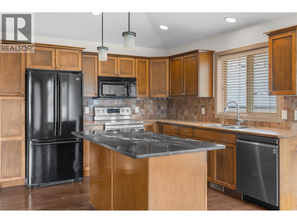
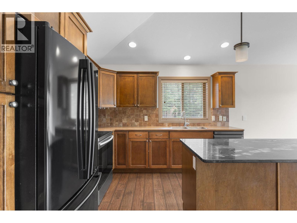
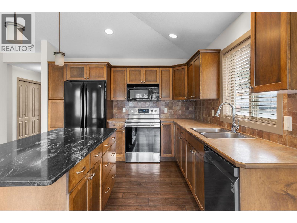
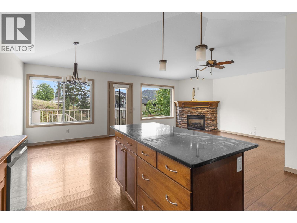
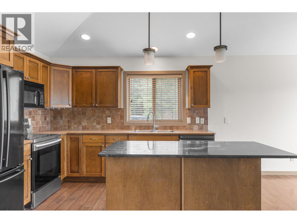
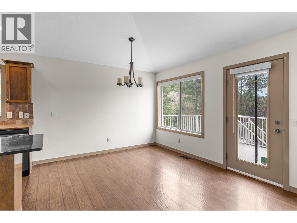
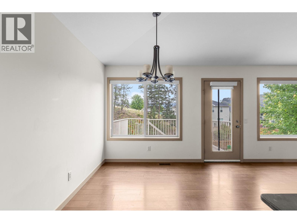
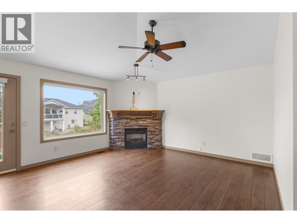
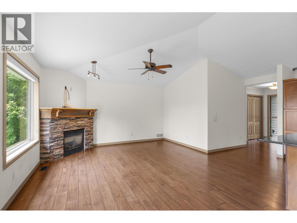
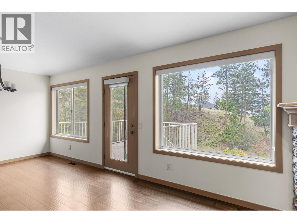
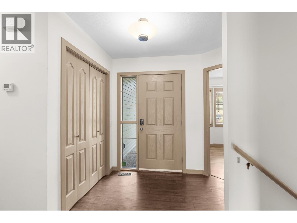
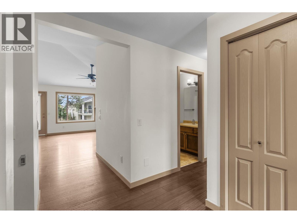
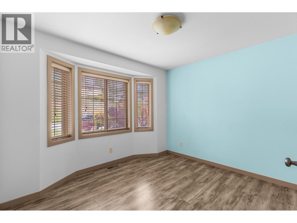
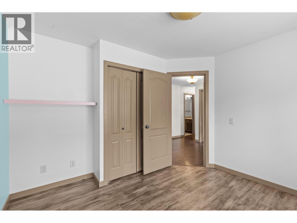
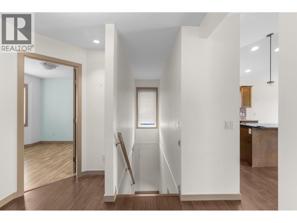
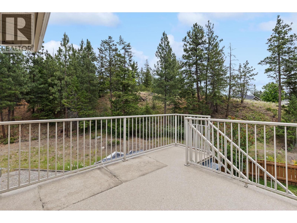
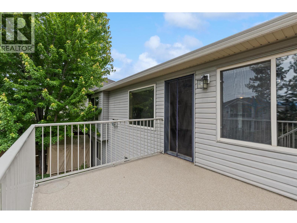
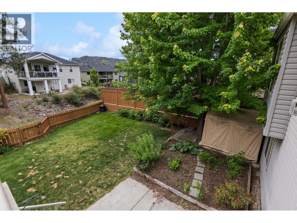
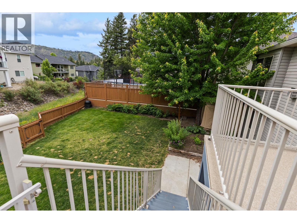
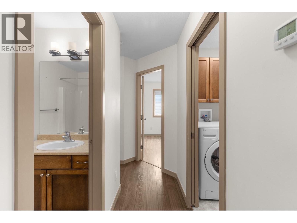
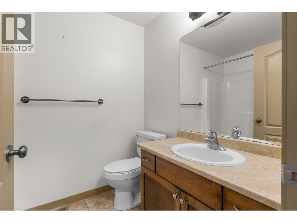
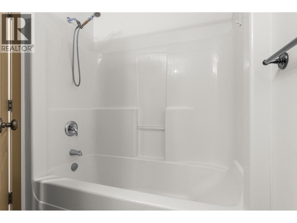
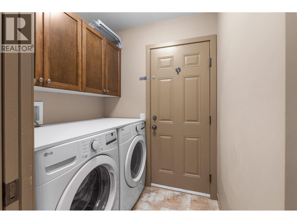
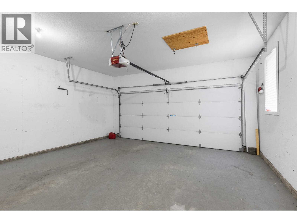
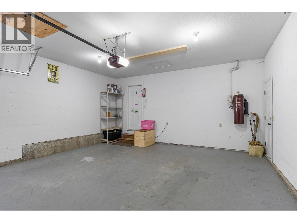
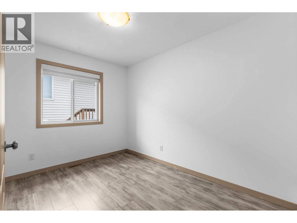
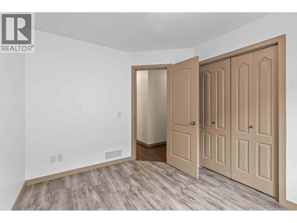
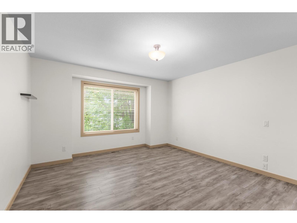
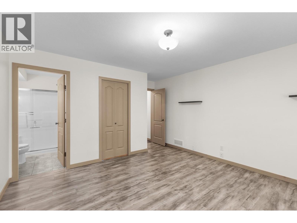
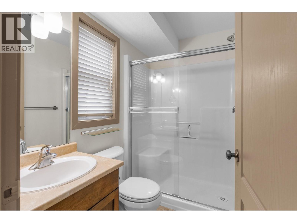
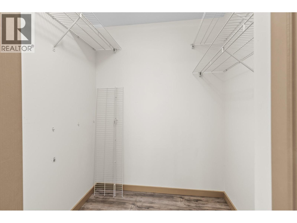
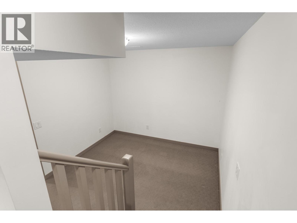
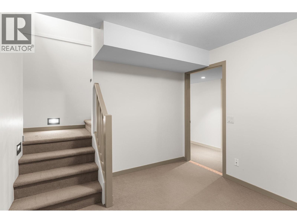
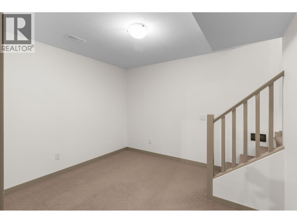
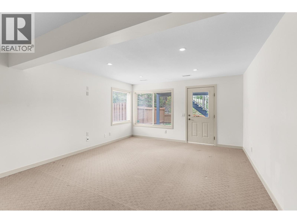
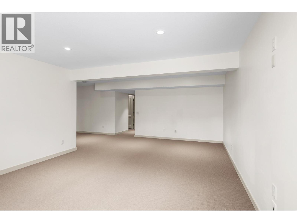
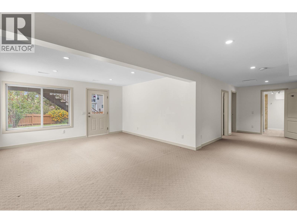
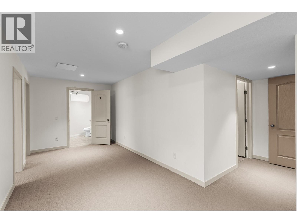
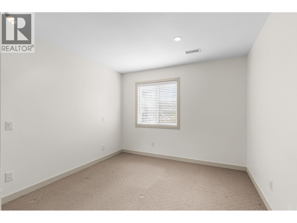
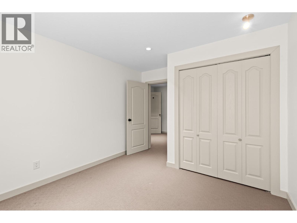
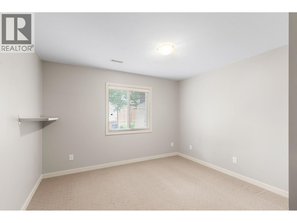
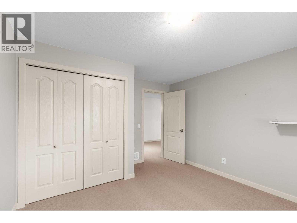
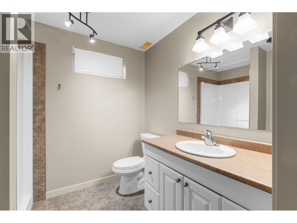
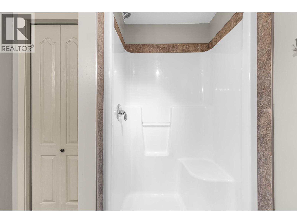
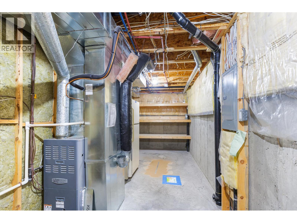
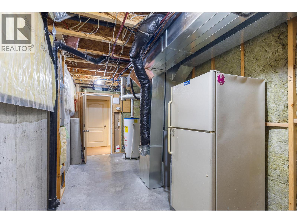
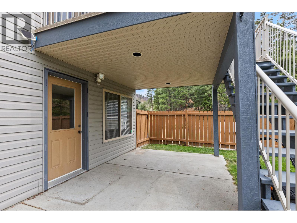
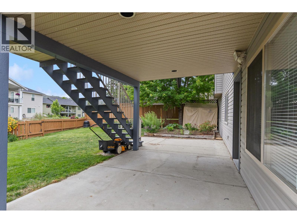
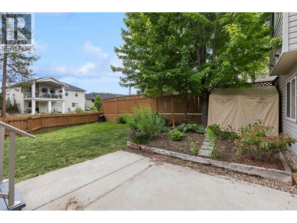
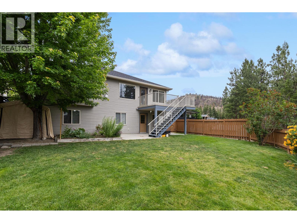
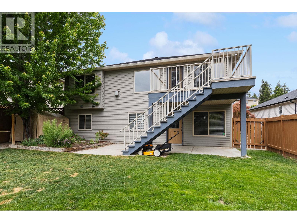
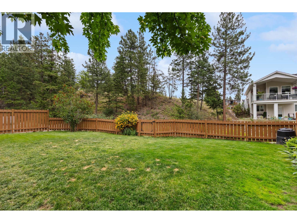
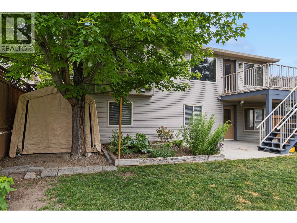
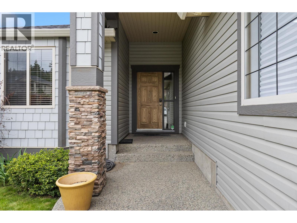
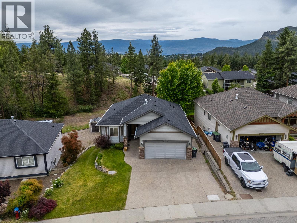
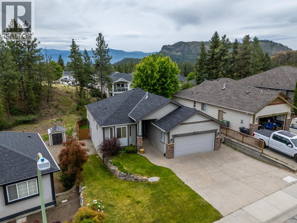
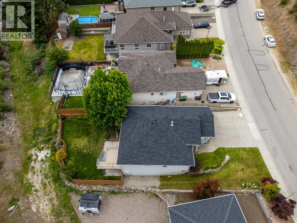
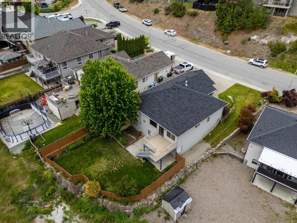
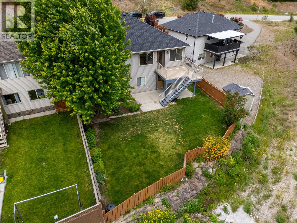
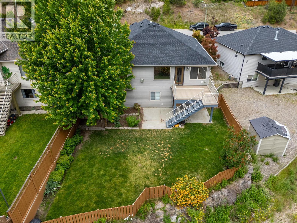
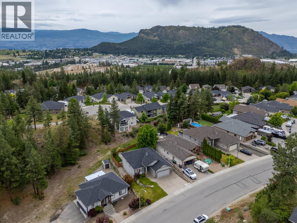
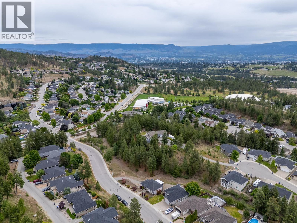
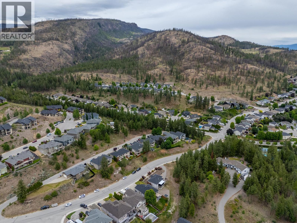
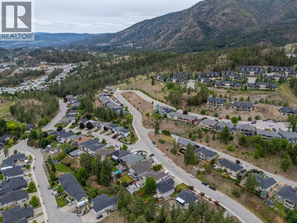
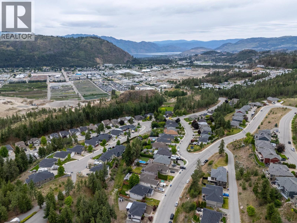
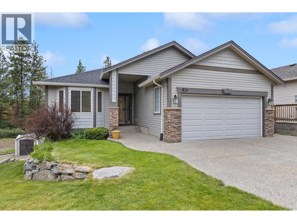
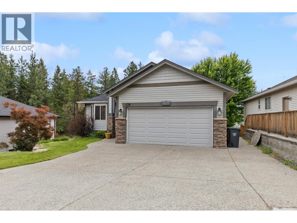
Welcome to the highly desirable, family-friendly community of Rose Valley! This 2006-built rancher with a full walkout basement offers the perfect layout for growing families or investment potential. Featuring 5 bedrooms, a small den, and 3 full bathrooms, this home is in good condition and ready for any personal touches. The main floor offers an open-concept living space highlighted by vaulted ceilings, granite island kitchen, gas fireplace and sundeck with stairs to the yard. 2"" blinds throughout, and 3 bedrooms on the upper level. Downstairs, the finished basement includes 2 additional bedrooms, 3rd full bath, great storage area plus small den, and a separate entrance—offering excellent suite potential for an income helper or extended family. Peace of mind comes easy with a brand-new roof! Step outside to a fully fenced, backyard that backs directly onto peaceful greenspace. Parking is a breeze with a double car garage and room for guests. Location is everything! Situated in a quiet neighborhood, you are just a short walk away from Mar Jok Elementary School and the Rose Valley Community Centre, which features a daycare, coffee shop, and swimming pool. With endless hiking and biking trails right out your front door, this home offers a great lifestyle for all families. Quick possession available if needed and very easy to view! Call your Realtor today and come take a look for yourself! (id:41613)

Full Address:
1939 Rosealee Lane, West Kelowna, British Columbia
Price:
$ 829,900
MLS Number:
10389748
List Date:
June 5th, 2026
Neighbourhood:
West Kelowna Estates
Lot Size:
0.14 ac
Year Built:
2006
Taxes:
$ 4,389
Ownership Type:
Freehold

Property Specifications

Bedrooms:
5
Bathrooms:
3
Appliances:
Refrigerator, Oven – Electric, Cooktop – Electric, Dishwasher, Dryer, Hood Fan, Washer & Dryer
Flooring:
Laminate, Carpeted, Ceramic Tile
Air Conditioning:
Central air conditioning
Heating:
Forced air, See remarks
Fireplaces:
1
Fireplace Type:
Gas, Unknown
Basement:
Full

Interior Features

Architectural Style:
Ranch
Storeys:
2
Sewer:
Municipal sewage system
Water:
Municipal water
Roof:
Asphalt shingle, Unknown
Garage:
Attached Garage
Garage Spaces:
4

Building Features

Finished Area:
2517 sq.ft.
Rooms:

Floors

Lot Size:
0.14 ac
Lot Features:
Central island, Balcony

Land

Neighbourhood Features

Ratings

Commercial Info

Location

Mortgage Calculator

powered by Ratehub.ca

Neighbourhood Details

Agent: Rick Hamer-JacksonBrokerage: REMAX Kelowna Phone: 250-862-1622

The trademarks MLS®, Multiple Listing Service® and the associated logos are owned by The Canadian Real Estate Association (CREA) and identify the quality of services provided by real estate professionals who are members of CREA" MLS®, REALTOR®, and the associated logos are trademarks of The Canadian Real Estate Association. This website is operated by a brokerage or salesperson who is a member of The Canadian Real Estate Association. The information contained on this site is based in whole or in part on information that is provided by members of The Canadian Real Estate Association, who are responsible for its accuracy. CREA reproduces and distributes this information as a service for its members and assumes no responsibility for its accuracy The listing content on this website is protected by copyright and other laws, and is intended solely for the private, non-commercial use by individuals. Any other reproduction, distribution or use of the content, in whole or in part, is specifically forbidden. The prohibited uses include commercial use, “screen scraping”, “database scraping”, and any other activity intended to collect, store, reorganize or manipulate data on the pages produced by or displayed on this website.

Multiple Listing Service (MLS) trademark® The MLS® mark and associated logos identify professional services rendered by REALTOR® members of CREA to effect the purchase, sale and lease of real estate as part of a cooperative selling system. ©2017 The Canadian Real Estate Association. All rights reserved. The trademarks REALTOR®, REALTORS® and the REALTOR® logo are controlled by CREA and identify real estate professionals who are members of CREA.

Let us find your dream home today!

Contact Us 250.492.2266