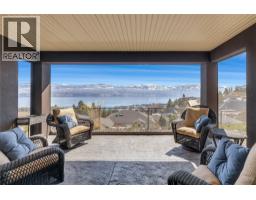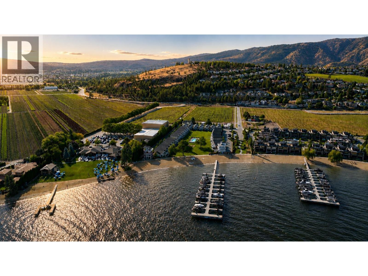
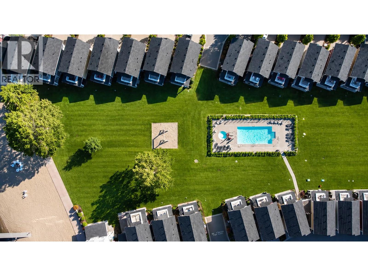
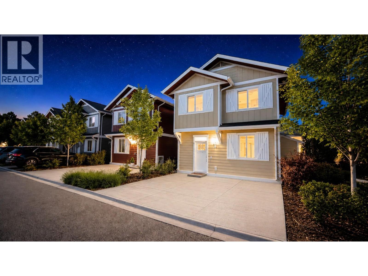
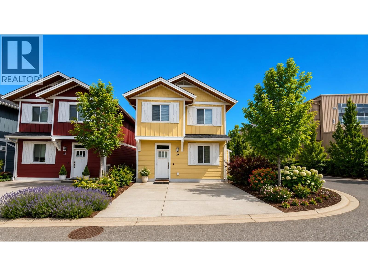
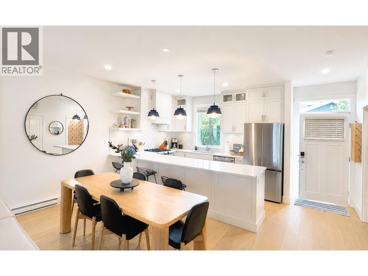
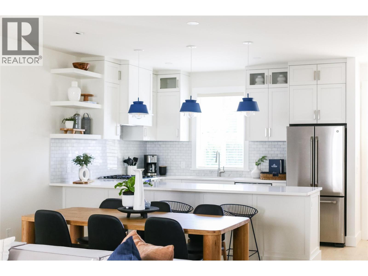
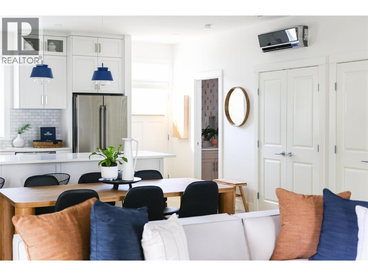
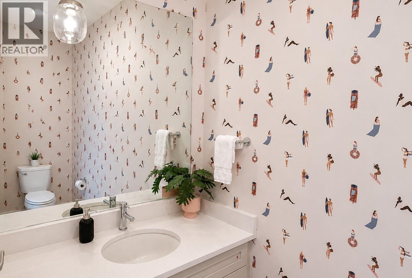
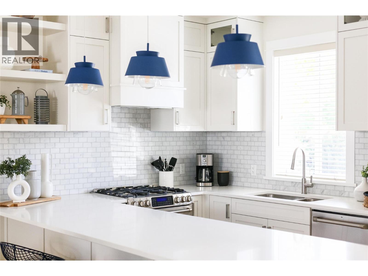
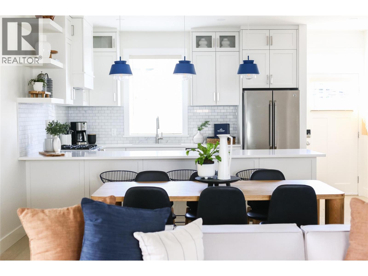
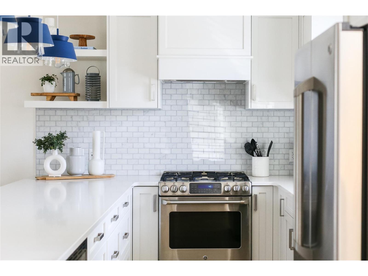
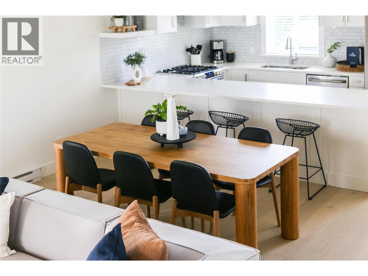
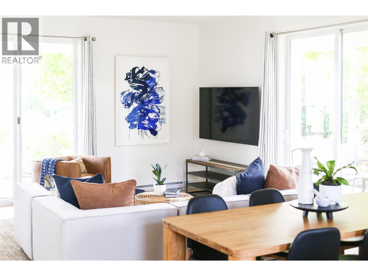
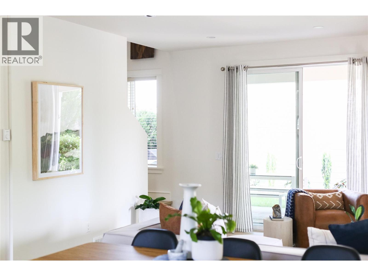
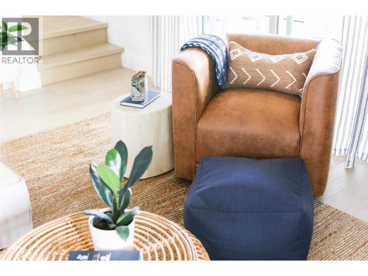
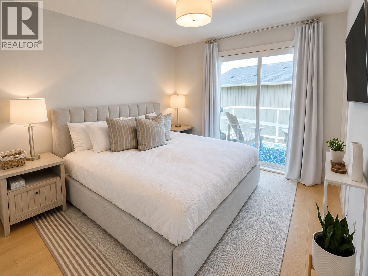
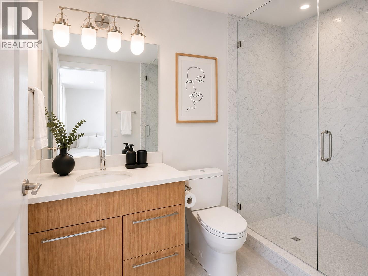
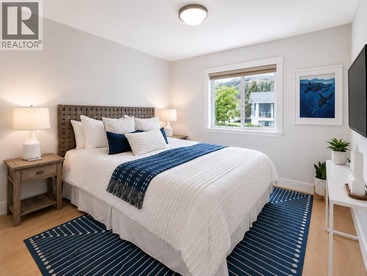
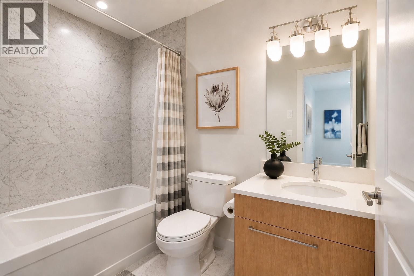
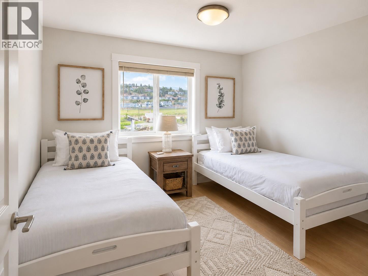
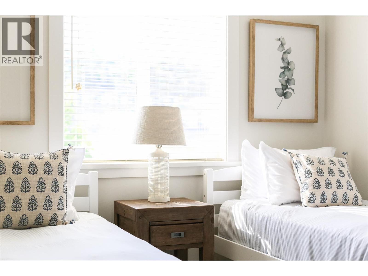
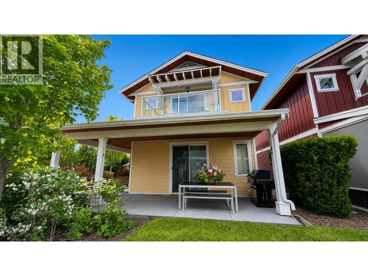
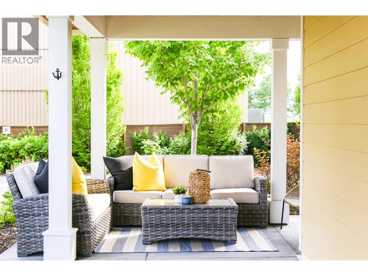
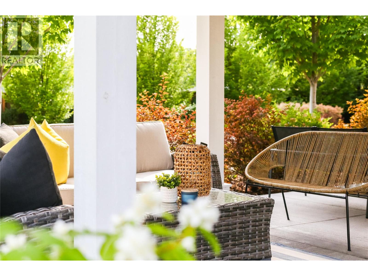
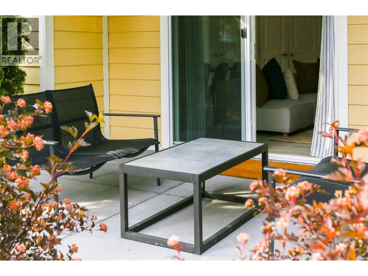
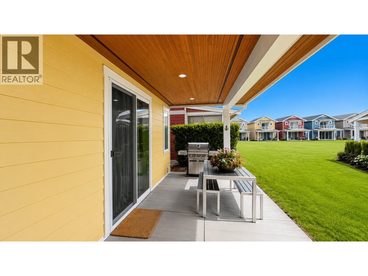
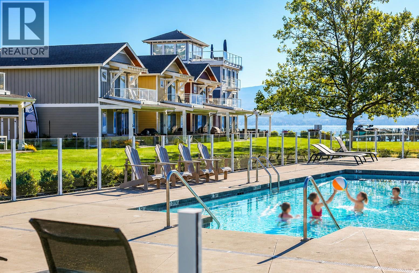
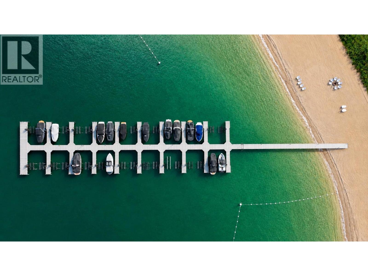
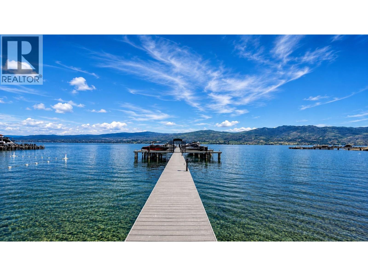
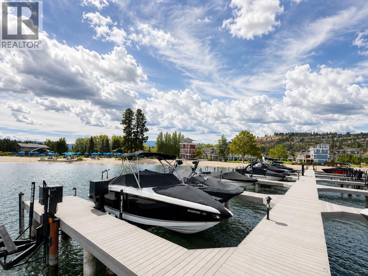
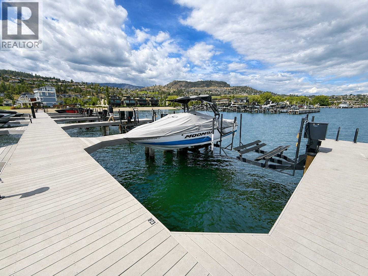
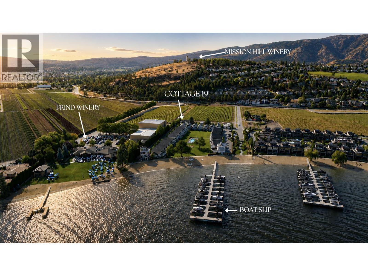
Experience the epitome of easy lakeside living with this gorgeously renovated cottage at sought after Boucherie Beach. A rare and unique waterfront opportunity, this home is one of 35 detached cottages on freehold land offering 350' of private sandy beach, your own personal boat slip and a large central grass yard with heated outdoor pool, hot tub and swings for the kids Cottage 19 is the most private home in the development and one of only two homes that feature a expansive, 430 sq ft wraparound patio space that's perfect for summer entertaining. Enjoy seamless indoor-outdoor flow with sliding doors on two sides thanks to the home's desirable corner unit position. Also of significance is the standout aesthetic. This 3-bedroom, 3-bathroom home was extensively updated in 2022 with $200,000 going towards high-end finishings, new appliances, quality materials and stunning design choices throughout. A/C, 9ft ceilings, a primary with ensuite and quiet balcony, 2 car parking, EV charging, pre-wiring for security and internet are just a few more of the features. Boucherie's location right next to Frind Winery (voted the Best Winery in Kelowna) adds to the appeal. Zoned for nightly rentals, benefit from the opportunity to generate income when you don't plan on staying at the cottage yourself. When you are there, look forward to spending sunny days boating on the lake or with family at the pool before sitting down on your own large patio to enjoy a BBQ. Many happy memories await! (id:41613)

Full Address:
19 3750 West Bay Road, West Kelowna, British Columbia
Price:
$ 1,528,000
MLS Number:
10396751
List Date:
August 5th, 2026
Neighbourhood:
Lakeview Heights
Year Built:
2014
Taxes:
$ 8,303
Ownership Type:
Condo/Strata
Stata Fees:
$ 547

Property Specifications

Bedrooms:
3
Bathrooms:
3
Appliances:
Refrigerator, Range – Gas, Dishwasher, Microwave, Hood Fan, Washer & Dryer
Flooring:
Tile, Hardwood
Interior Features:
Whirlpool
Air Conditioning:
Wall unit, Heat Pump
Heating:
Heat Pump, Electric, See remarks

Interior Features

Architectural Style:
Cottage
Storeys:
2
Sewer:
Municipal sewage system
Water:
Municipal water
Roof:
Asphalt shingle, Unknown
Exterior:
Other
Garage:
Other
Garage Spaces:
2

Building Features

Finished Area:
1237 sq.ft.
Rooms:

Floors

View:
Lake view, Mountain view, Unknown
Water Frontage Type:
Waterfront on lake
Pool:
Inground pool, Outdoor pool
Lot Features:
Private setting, Central island, Balcony

Land

Neighbourhood Features

Amenities Nearby:
Family Oriented, Pet Restrictions, Pets Allowed With Restrictions, Rentals Allowed With Restrictions

Ratings

Commercial Info

Location

Mortgage Calculator

powered by Ratehub.ca

Neighbourhood Details

Agent: Marie O'ConnorBrokerage: Royal LePage Sussex Phone: 778-321-0091

The trademarks MLS®, Multiple Listing Service® and the associated logos are owned by The Canadian Real Estate Association (CREA) and identify the quality of services provided by real estate professionals who are members of CREA" MLS®, REALTOR®, and the associated logos are trademarks of The Canadian Real Estate Association. This website is operated by a brokerage or salesperson who is a member of The Canadian Real Estate Association. The information contained on this site is based in whole or in part on information that is provided by members of The Canadian Real Estate Association, who are responsible for its accuracy. CREA reproduces and distributes this information as a service for its members and assumes no responsibility for its accuracy The listing content on this website is protected by copyright and other laws, and is intended solely for the private, non-commercial use by individuals. Any other reproduction, distribution or use of the content, in whole or in part, is specifically forbidden. The prohibited uses include commercial use, “screen scraping”, “database scraping”, and any other activity intended to collect, store, reorganize or manipulate data on the pages produced by or displayed on this website.

Multiple Listing Service (MLS) trademark® The MLS® mark and associated logos identify professional services rendered by REALTOR® members of CREA to effect the purchase, sale and lease of real estate as part of a cooperative selling system. ©2017 The Canadian Real Estate Association. All rights reserved. The trademarks REALTOR®, REALTORS® and the REALTOR® logo are controlled by CREA and identify real estate professionals who are members of CREA.

Let us find your dream home today!

Contact Us 250.492.2266