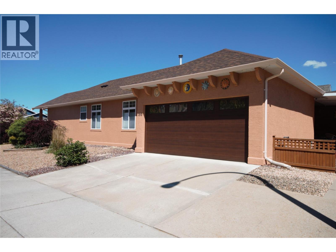
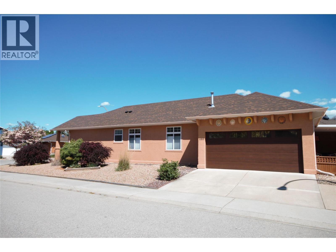
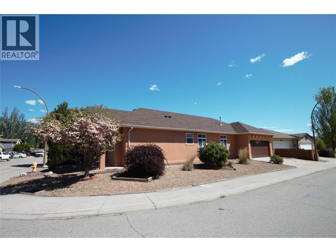
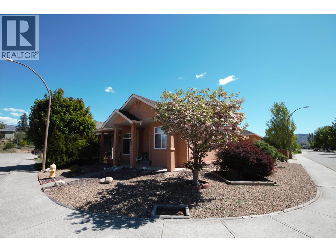
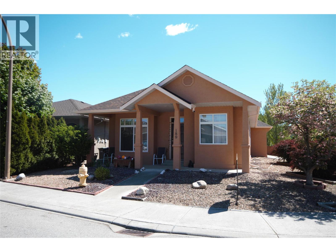
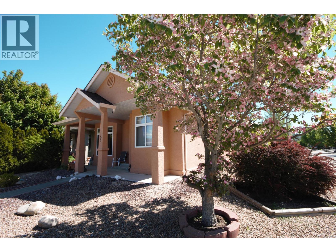
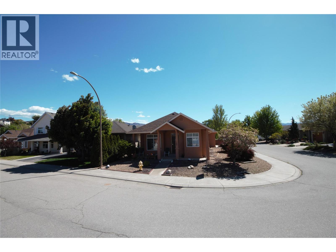
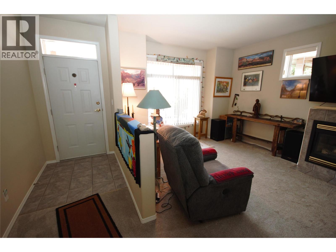
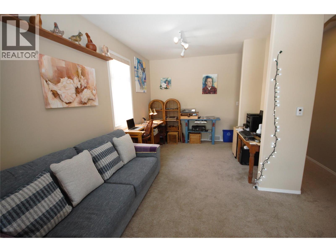
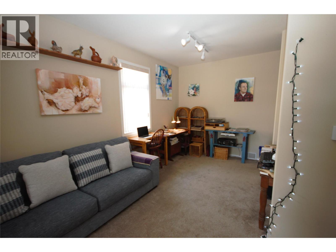
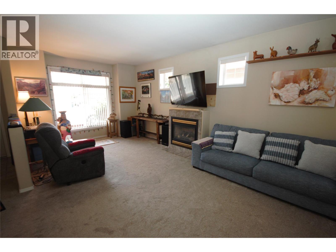
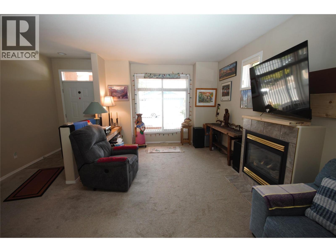
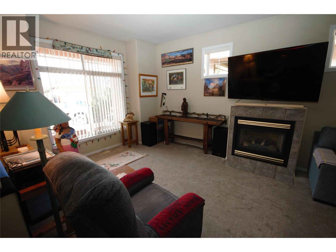
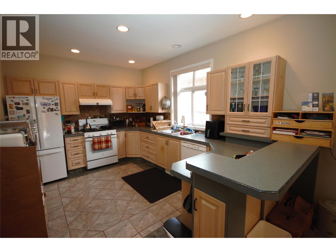
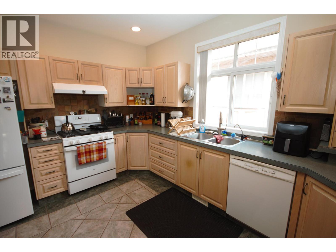
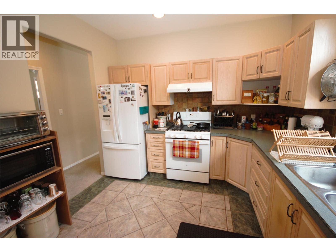
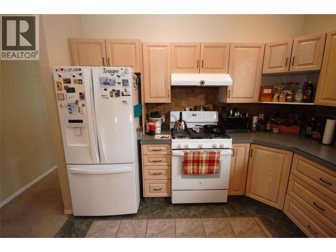
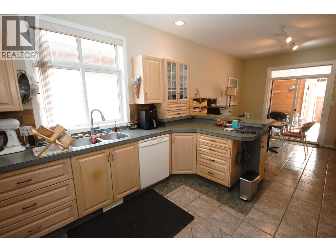
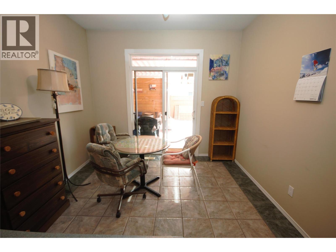
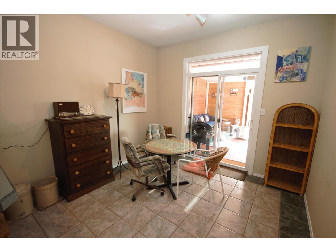
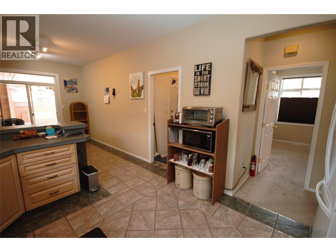
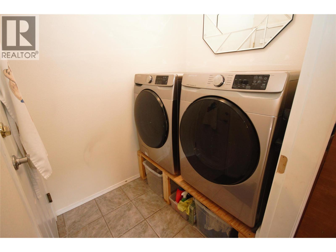
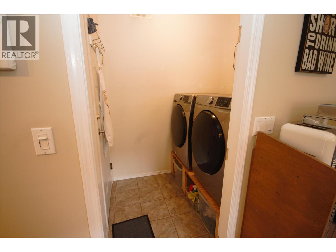
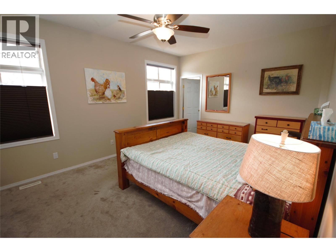
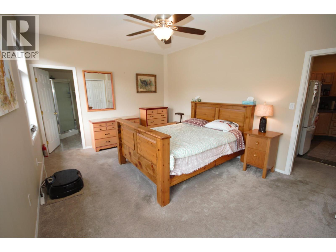
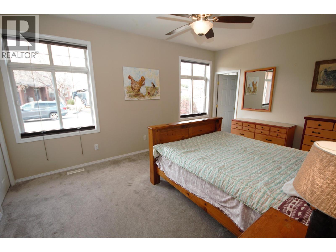
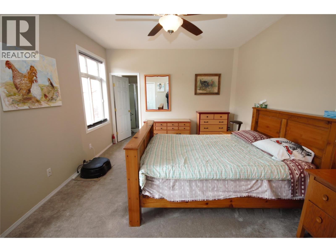
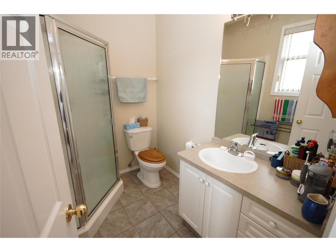
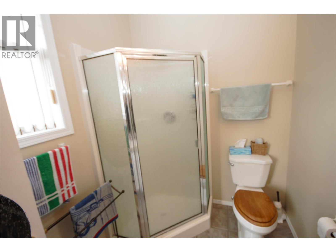
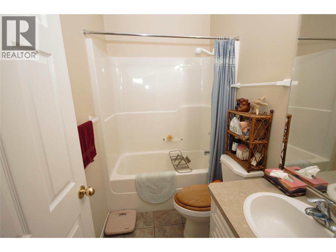
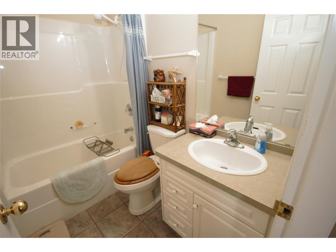
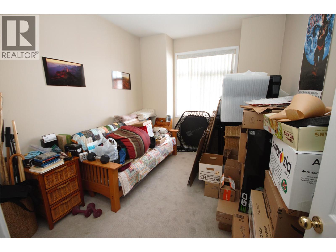
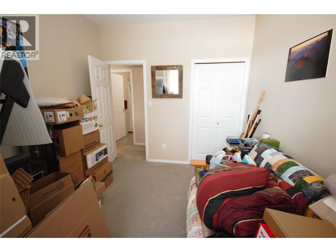
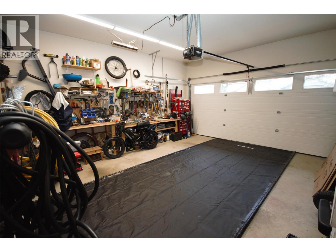
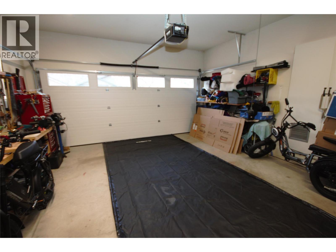
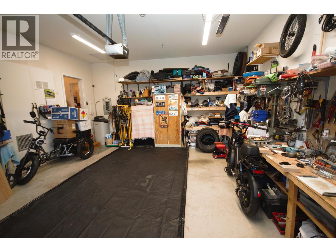
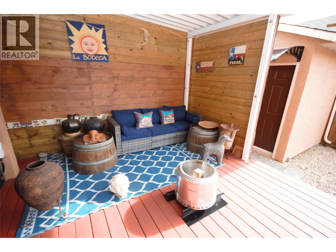
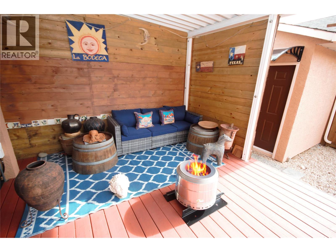
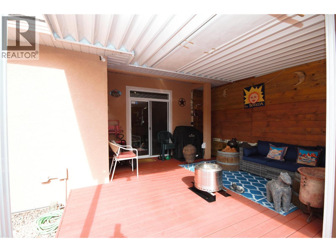
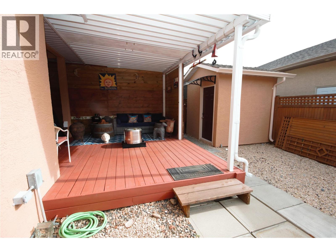
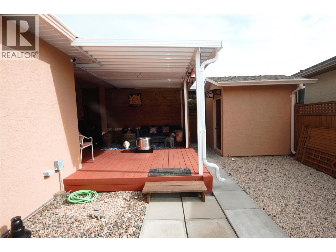
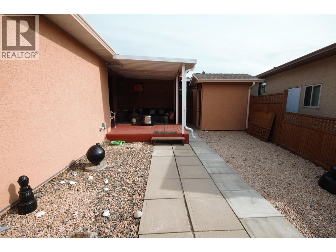
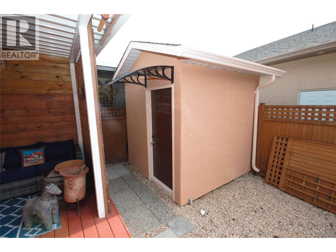
Welcome to Willow Glen! This beautifully maintained, move-in-ready 2-bedroom, 2-bathroom home offers comfortable living, thoughtful updates, and plenty of space to enjoy the Okanagan lifestyle. Ideally situated on a nicely landscaped corner lot, this inviting home features a spacious primary bedroom, bright and functional living spaces, and a welcoming atmosphere throughout. Step outside to your fully fenced backyard and enjoy the generous 15' x 14' covered deck—perfect for morning coffee, summer BBQs, or entertaining family and friends. The fenced backyard could easily be adjusted to accommodate RV parking. Additional features include a natural gas furnace, fireplace, brand-new hot water tank, range, BBQ hookup, water softener, 8' x 8' storage shed, and window blinds throughout. The big-ticket updates have already been taken care of, including a recently replaced roof, freshly painted exterior stucco, and a new garage door and opener. Add in the beautiful surrounding mountain views and this home offers an easy, low-maintenance lifestyle with so much to appreciate. Enjoy being just minutes from the Okanagan River, scenic walking trails, and all the amenities Oliver has to offer. Whether you're looking to downsize, purchase your first home, or enjoy a relaxed Okanagan lifestyle, this is an opportunity worth exploring. Move in, settle in, and start enjoying all that Oliver and Willow Glen have to offer! (id:41613)

Full Address:
189 WILLOWS Place, Oliver, British Columbia
Price:
$ 584,900
MLS Number:
10405008
List Date:
November 2nd, 2026
Neighbourhood:
Oliver
Lot Size:
0.1 ac
Year Built:
1998
Taxes:
$ 3,915
Ownership Type:
Freehold

Property Specifications

Bedrooms:
2
Bathrooms:
2
Appliances:
Washer, Refrigerator, Water softener, Dishwasher, Range, Dryer
Air Conditioning:
Central air conditioning
Heating:
Forced air, See remarks
Fireplaces:
1
Fireplace Type:
Gas, Unknown
Basement:
Crawl space

Interior Features

Architectural Style:
Ranch
Storeys:
1
Sewer:
Municipal sewage system
Water:
Municipal water
Roof:
Asphalt shingle, Unknown
Exterior:
Stucco
Garage:
Attached Garage
Garage Spaces:
3

Building Features

Finished Area:
1553 sq.ft.
Rooms:

Floors

View:
Mountain view
Lot Size:
0.1 ac
Lot Features:
Corner Site

Land

Neighbourhood Features

Ratings

Commercial Info

Location

Mortgage Calculator

powered by Ratehub.ca

Neighbourhood Details

Agent: Cameron QuinnBrokerage: RE/MAX Wine Capital Realty Phone: 250-274-0100

Similar Listings

There are currently no related listings.

The trademarks MLS®, Multiple Listing Service® and the associated logos are owned by The Canadian Real Estate Association (CREA) and identify the quality of services provided by real estate professionals who are members of CREA" MLS®, REALTOR®, and the associated logos are trademarks of The Canadian Real Estate Association. This website is operated by a brokerage or salesperson who is a member of The Canadian Real Estate Association. The information contained on this site is based in whole or in part on information that is provided by members of The Canadian Real Estate Association, who are responsible for its accuracy. CREA reproduces and distributes this information as a service for its members and assumes no responsibility for its accuracy The listing content on this website is protected by copyright and other laws, and is intended solely for the private, non-commercial use by individuals. Any other reproduction, distribution or use of the content, in whole or in part, is specifically forbidden. The prohibited uses include commercial use, “screen scraping”, “database scraping”, and any other activity intended to collect, store, reorganize or manipulate data on the pages produced by or displayed on this website.

Multiple Listing Service (MLS) trademark® The MLS® mark and associated logos identify professional services rendered by REALTOR® members of CREA to effect the purchase, sale and lease of real estate as part of a cooperative selling system. ©2017 The Canadian Real Estate Association. All rights reserved. The trademarks REALTOR®, REALTORS® and the REALTOR® logo are controlled by CREA and identify real estate professionals who are members of CREA.

Let us find your dream home today!

Contact Us 250.492.2266