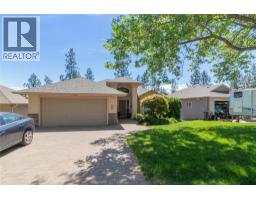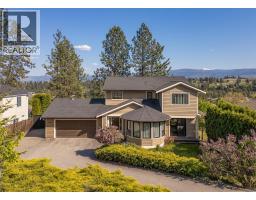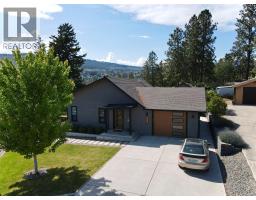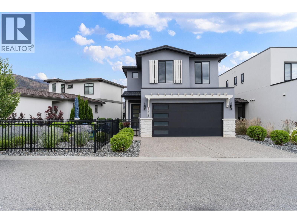
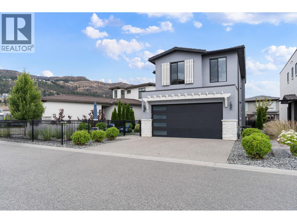
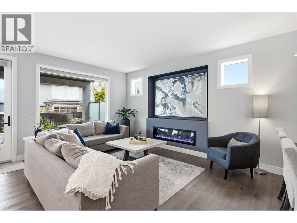
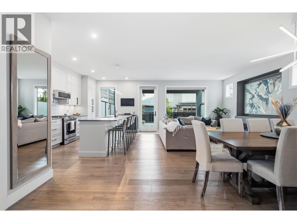
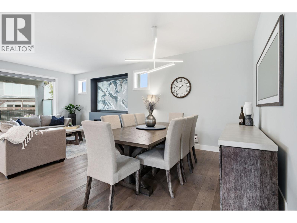
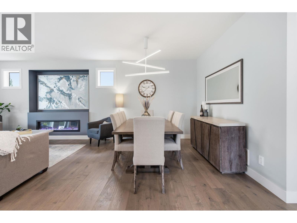
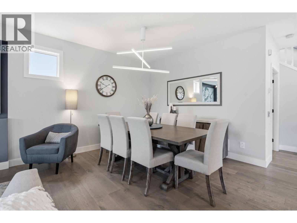
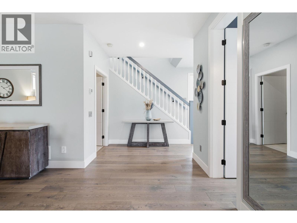
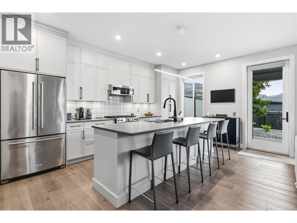
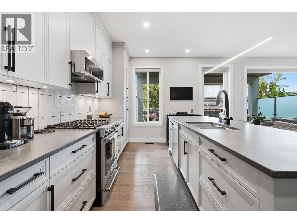
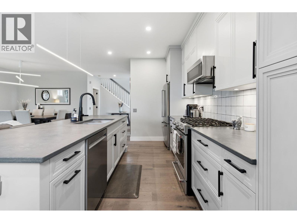
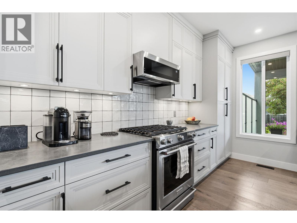
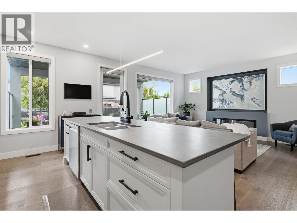
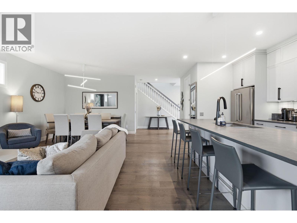
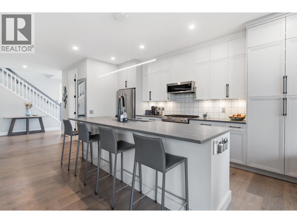
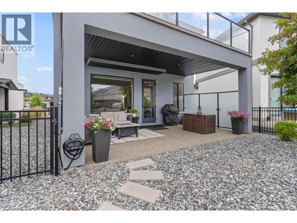
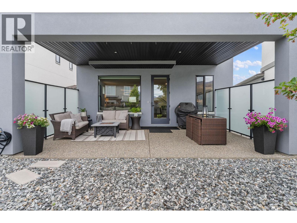
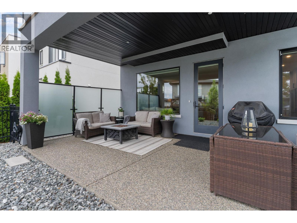
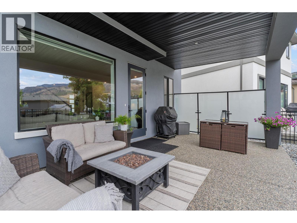
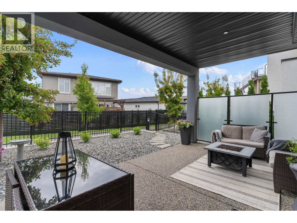
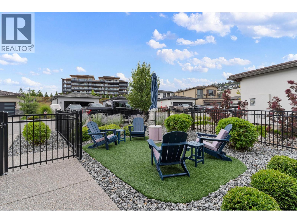
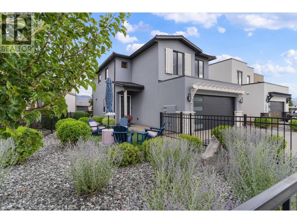
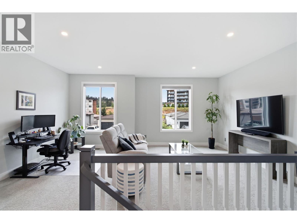
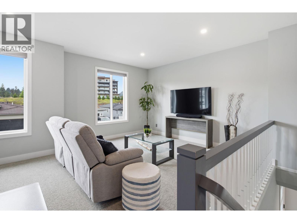
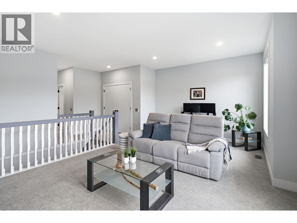
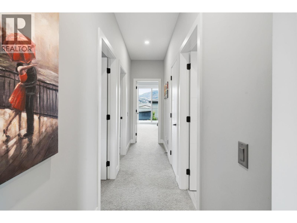
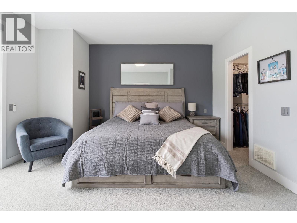
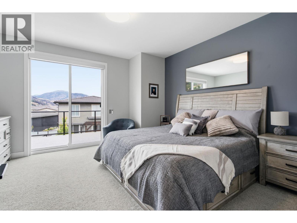
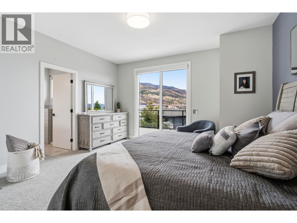
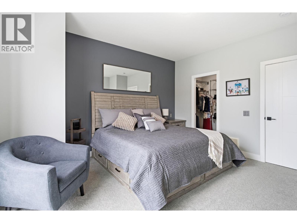
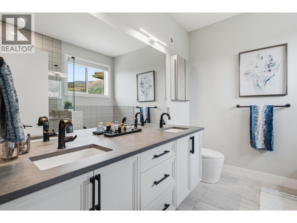
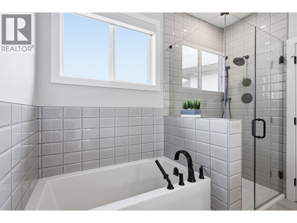
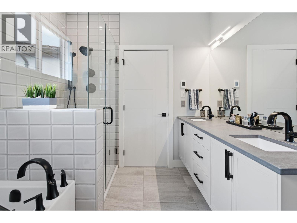
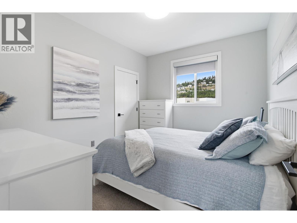
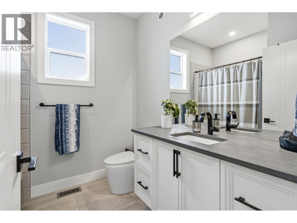
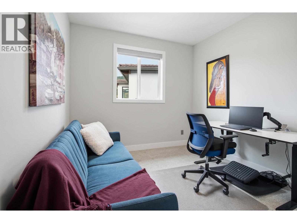
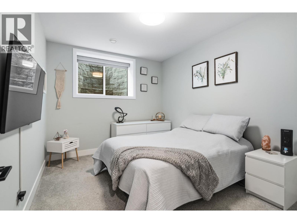
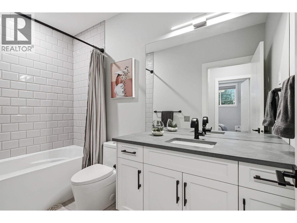
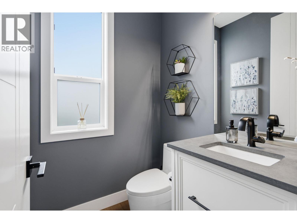
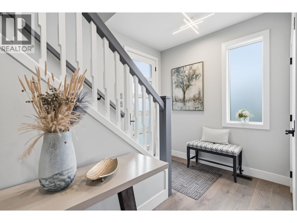
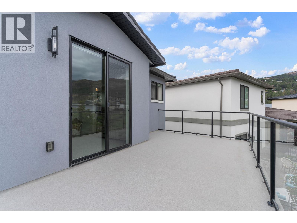
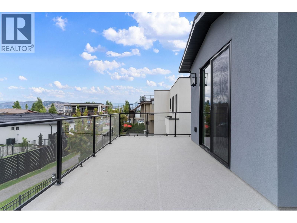
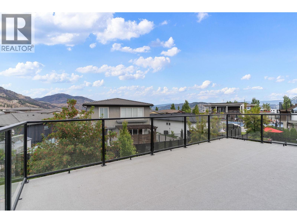
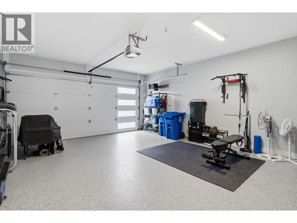
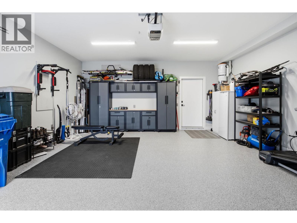
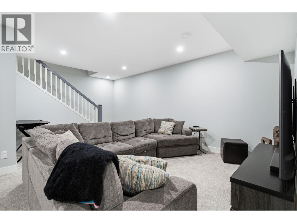
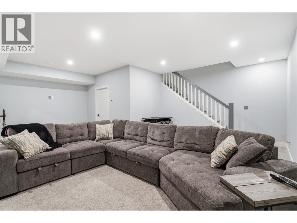
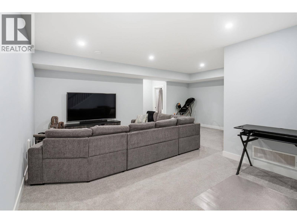
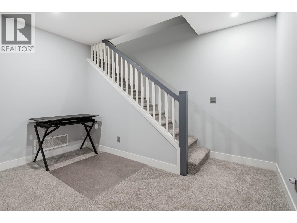
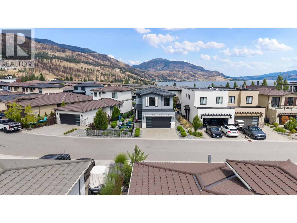
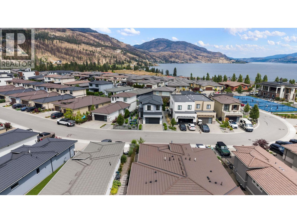
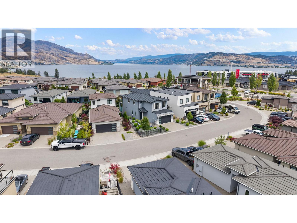
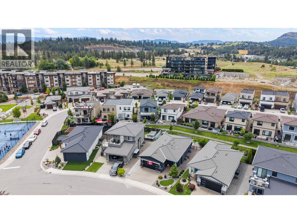
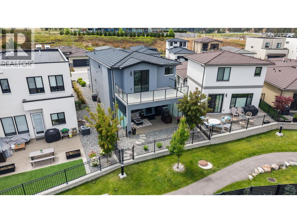
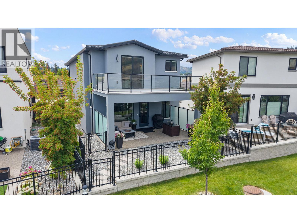
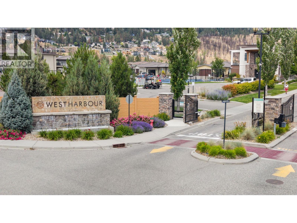
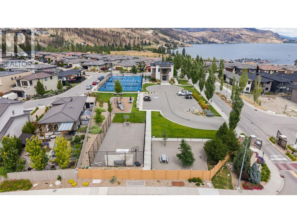
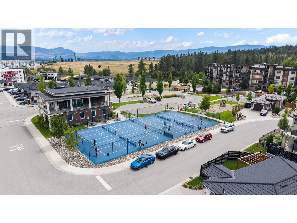
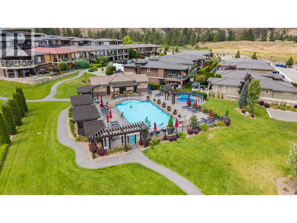
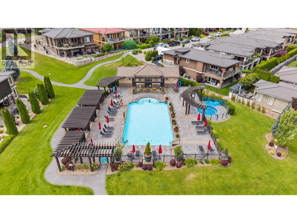
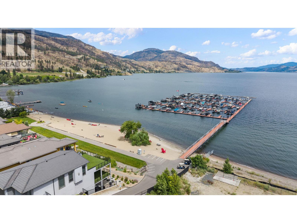
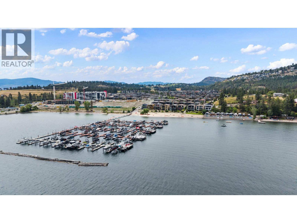
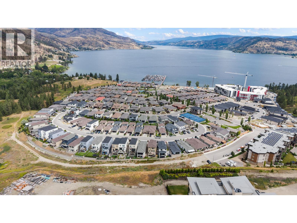
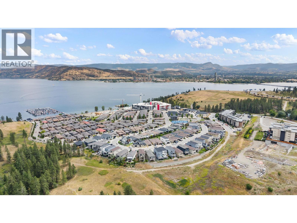
Imagine waking up steps from Okanagan Lake, grabbing your coffee, and heading down to the private beach for a morning paddle. This is everyday life at 1877 Viewpoint Crescent. 4 bed, 3.5 bath home in West Kelowna’s most desirable gated waterfront community. The main living area is bright and inviting with an open-concept design that flows beautifully from the living room into the modern kitchen. The kitchen features a gas range, large island, plenty of counter space for cooking and entertaining. Step out back to your covered patio, the ideal spot for BBQs, morning coffee, or unwinding with a glass of local wine. You’ll also love the fully fenced yard, which gives you privacy and peace of mind for pets and little ones. Bonus – Heated garage with epoxy sealed floors. You’ll love the bright, open layout, modern finishes, and functional flow. In West Harbour, you get so much more than just a house. Enjoy private beach access, a community marina with boat slips, a resort-style pool, sports courts, fitness amenities, and beautifully maintained grounds. The low strata fees take care of most of the maintenance so you can actually enjoy living by the lake. Just minutes from downtown Kelowna but tucked away in a peaceful lakeside setting, this spot gives you the perfect mix of convenience and escape, giving you that vacation-at-home feeling. No Speculation Tax or Property Transfer Tax headaches, just move-in-ready Okanagan living. This one feels like home the second you walk in. (id:41613)


Full Address:
1877 Viewpoint Crescent, Westbank, British Columbia
Price:
$ 1,095,000
MLS Number:
10393295
List Date:
July 2nd, 2026
Neighbourhood:
West Kelowna Estates
Lot Size:
0.1 ac
Year Built:
2020
Taxes:
$ 5,040
Ownership Type:
Leasehold
Stata Fees:
$ 245

Property Specifications

Bedrooms:
4
Bathrooms:
4
Appliances:
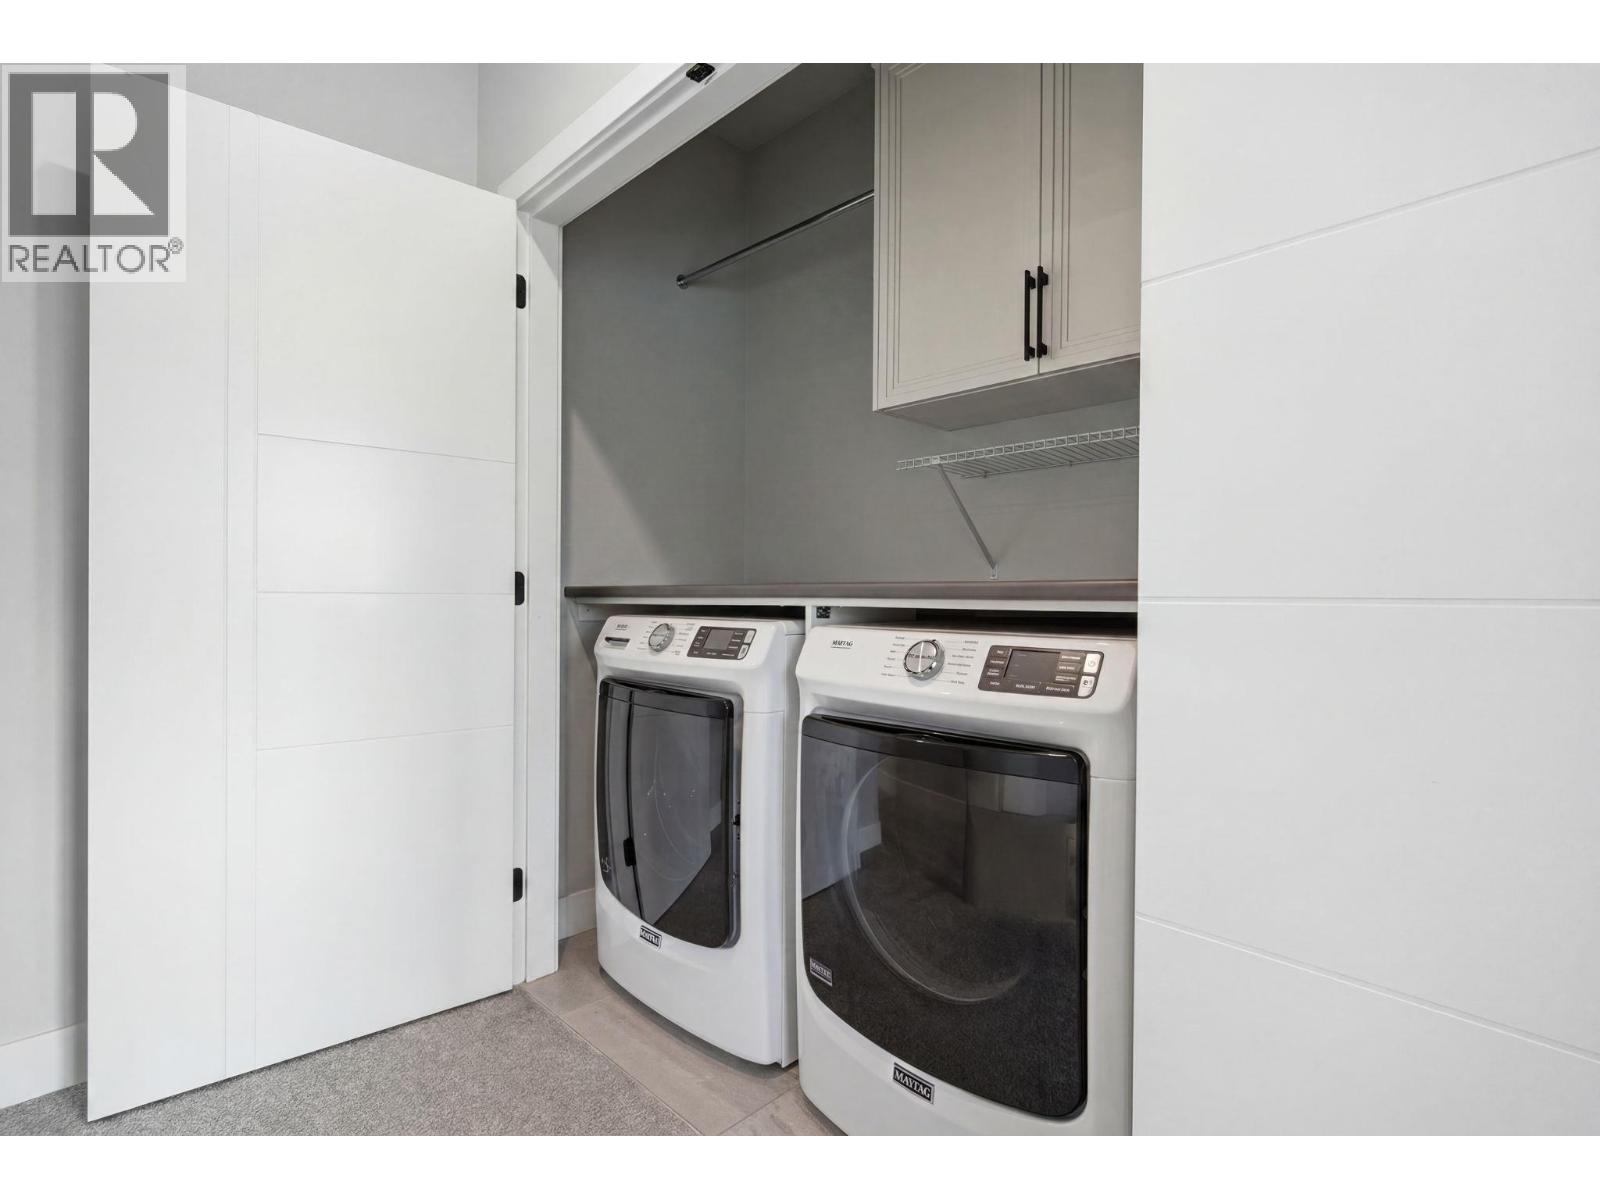
Washer, Refrigerator, Range – Gas, Dishwasher, Dryer, Microwave
Interior Features:
Recreation Centre, Party Room, Whirlpool, Clubhouse
Air Conditioning:
Central air conditioning
Heating:
Forced air
Basement:
Full

Interior Features

Architectural Style:
Ranch
Storeys:
3
Sewer:
Municipal sewage system
Water:
Private Utility
Roof:
Tile, Unknown
Exterior:
Stone, Stucco
Garage:
Attached Garage
Garage Spaces:
2

Building Features

Finished Area:
2706 sq.ft.
Rooms:

Floors

Lot Size:
0.1 ac
Water Frontage Type:
Other
Pool:
Outdoor pool
Lot Features:
One Balcony

Land

Neighbourhood Features

Amenities Nearby:
Pets Allowed, Recreational Facilities

Ratings

Commercial Info

Location

Mortgage Calculator

powered by Ratehub.ca

Neighbourhood Details

Agent: Anthony SeraniBrokerage: Coldwell Banker Horizon Realty Phone: 250-681-0080

The trademarks MLS®, Multiple Listing Service® and the associated logos are owned by The Canadian Real Estate Association (CREA) and identify the quality of services provided by real estate professionals who are members of CREA" MLS®, REALTOR®, and the associated logos are trademarks of The Canadian Real Estate Association. This website is operated by a brokerage or salesperson who is a member of The Canadian Real Estate Association. The information contained on this site is based in whole or in part on information that is provided by members of The Canadian Real Estate Association, who are responsible for its accuracy. CREA reproduces and distributes this information as a service for its members and assumes no responsibility for its accuracy The listing content on this website is protected by copyright and other laws, and is intended solely for the private, non-commercial use by individuals. Any other reproduction, distribution or use of the content, in whole or in part, is specifically forbidden. The prohibited uses include commercial use, “screen scraping”, “database scraping”, and any other activity intended to collect, store, reorganize or manipulate data on the pages produced by or displayed on this website.

Multiple Listing Service (MLS) trademark® The MLS® mark and associated logos identify professional services rendered by REALTOR® members of CREA to effect the purchase, sale and lease of real estate as part of a cooperative selling system. ©2017 The Canadian Real Estate Association. All rights reserved. The trademarks REALTOR®, REALTORS® and the REALTOR® logo are controlled by CREA and identify real estate professionals who are members of CREA.

Let us find your dream home today!

Contact Us 250.492.2266