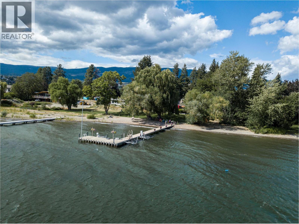
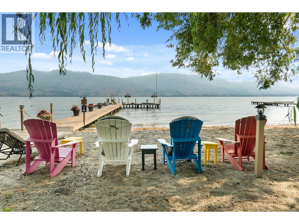
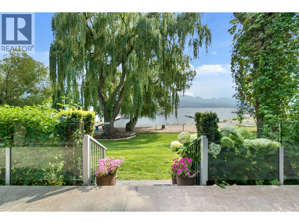
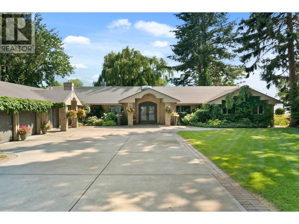
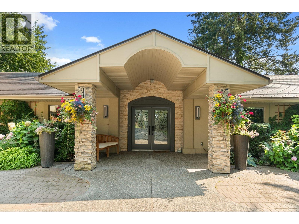
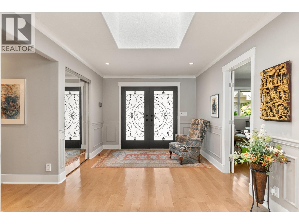
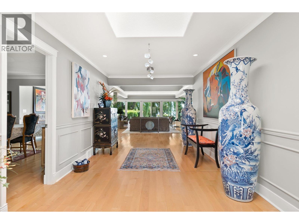
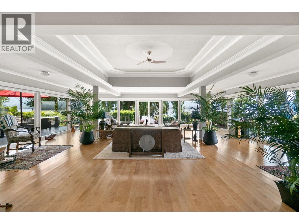
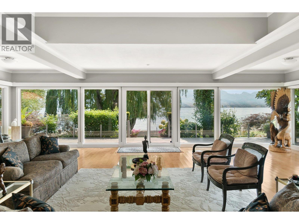
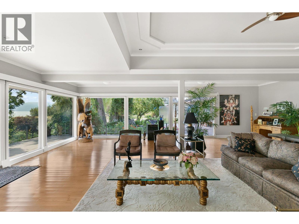
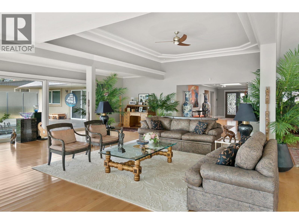
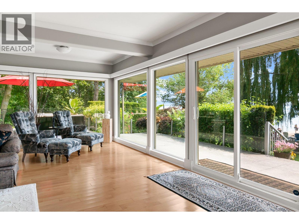
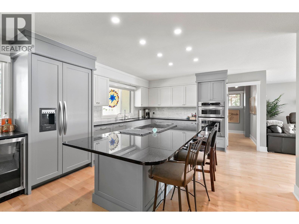
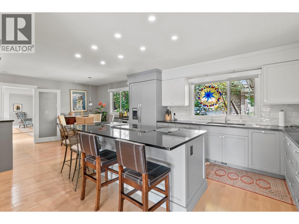
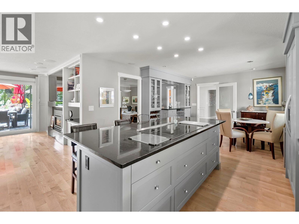
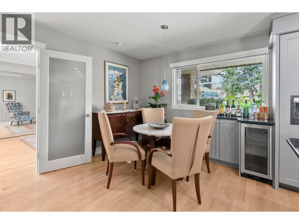
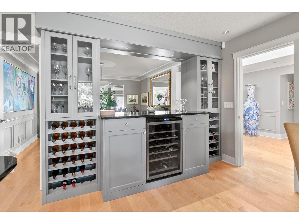
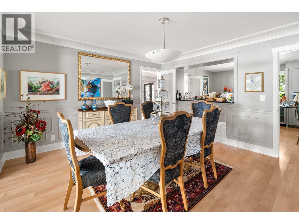
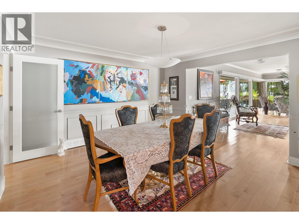
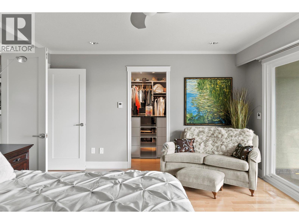
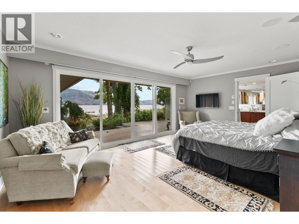
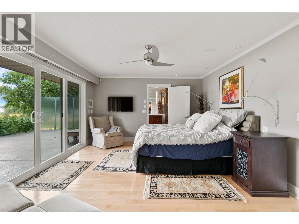
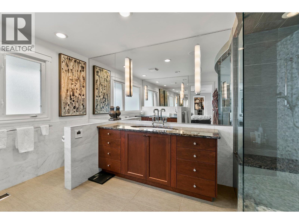
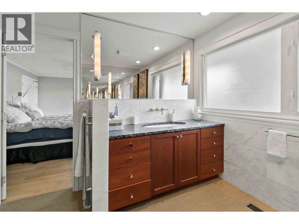
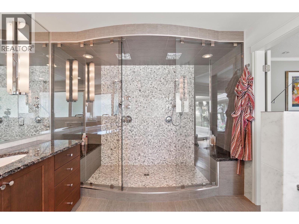
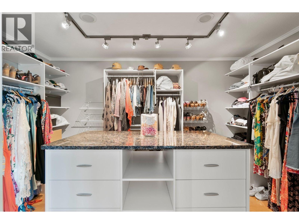
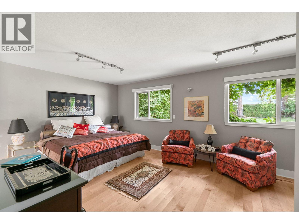
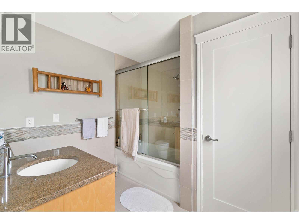
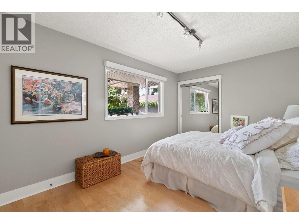
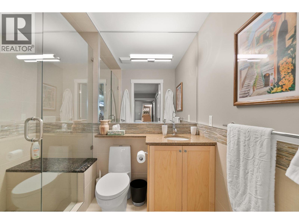
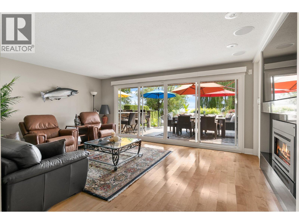
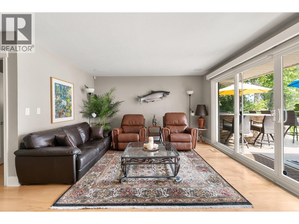
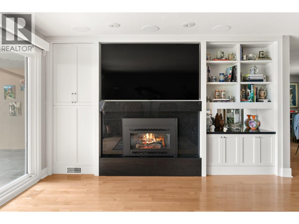
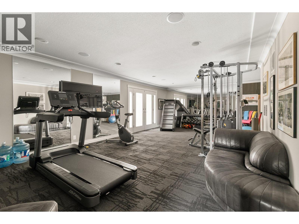
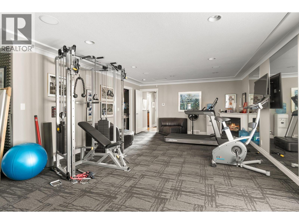
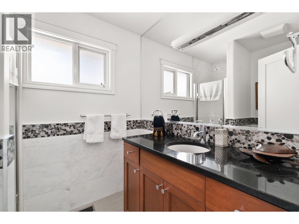
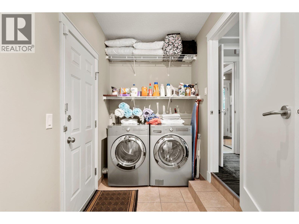
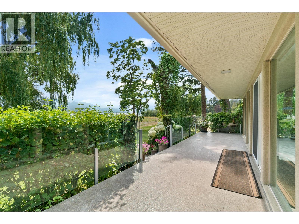
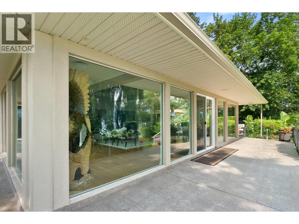
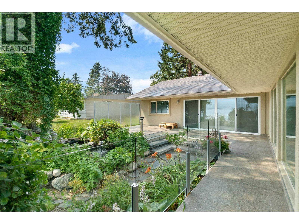
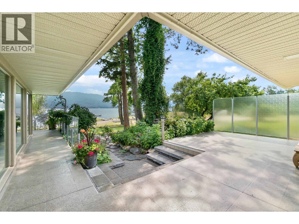
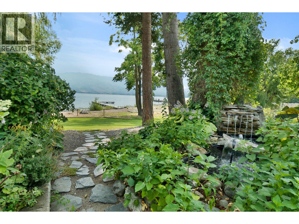
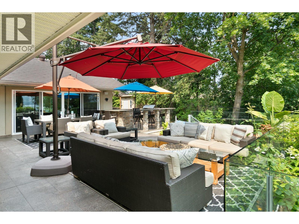
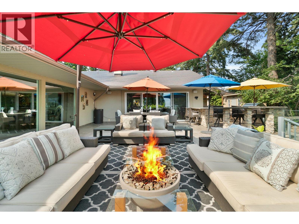
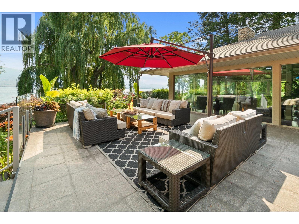
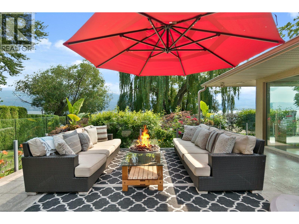
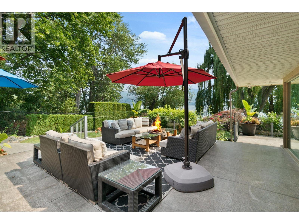
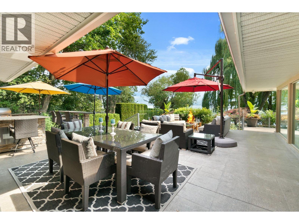
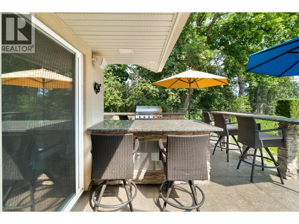
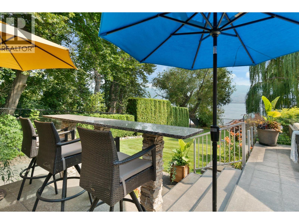
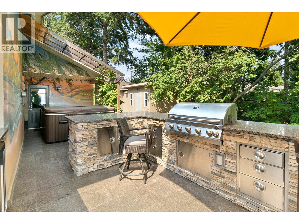
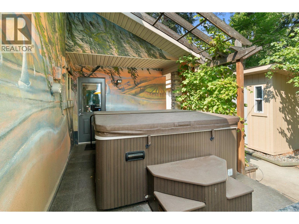
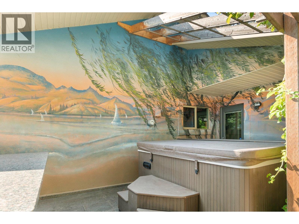
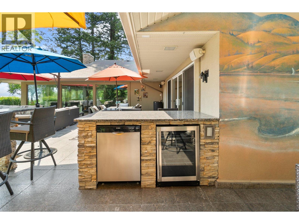
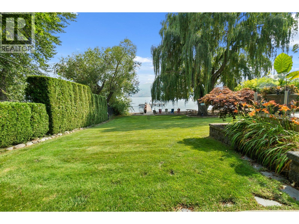
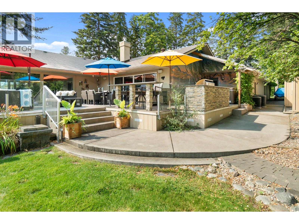
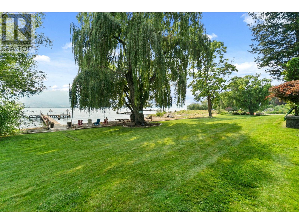
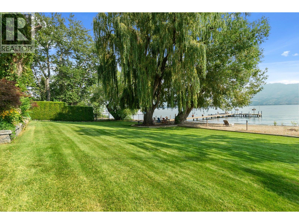
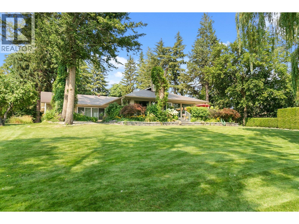
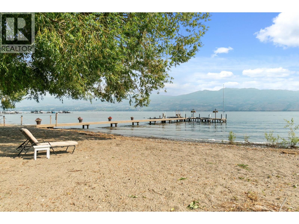
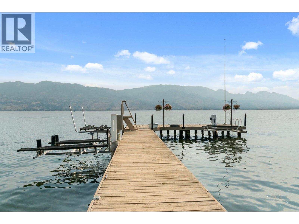
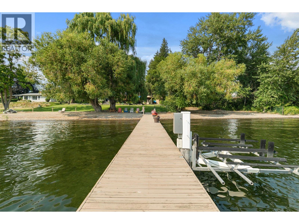
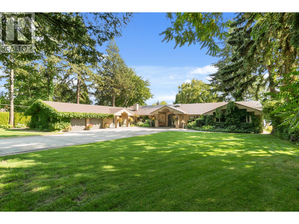
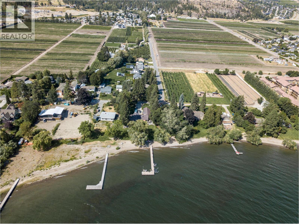
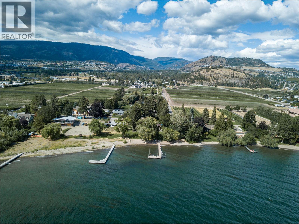
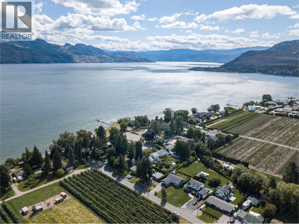
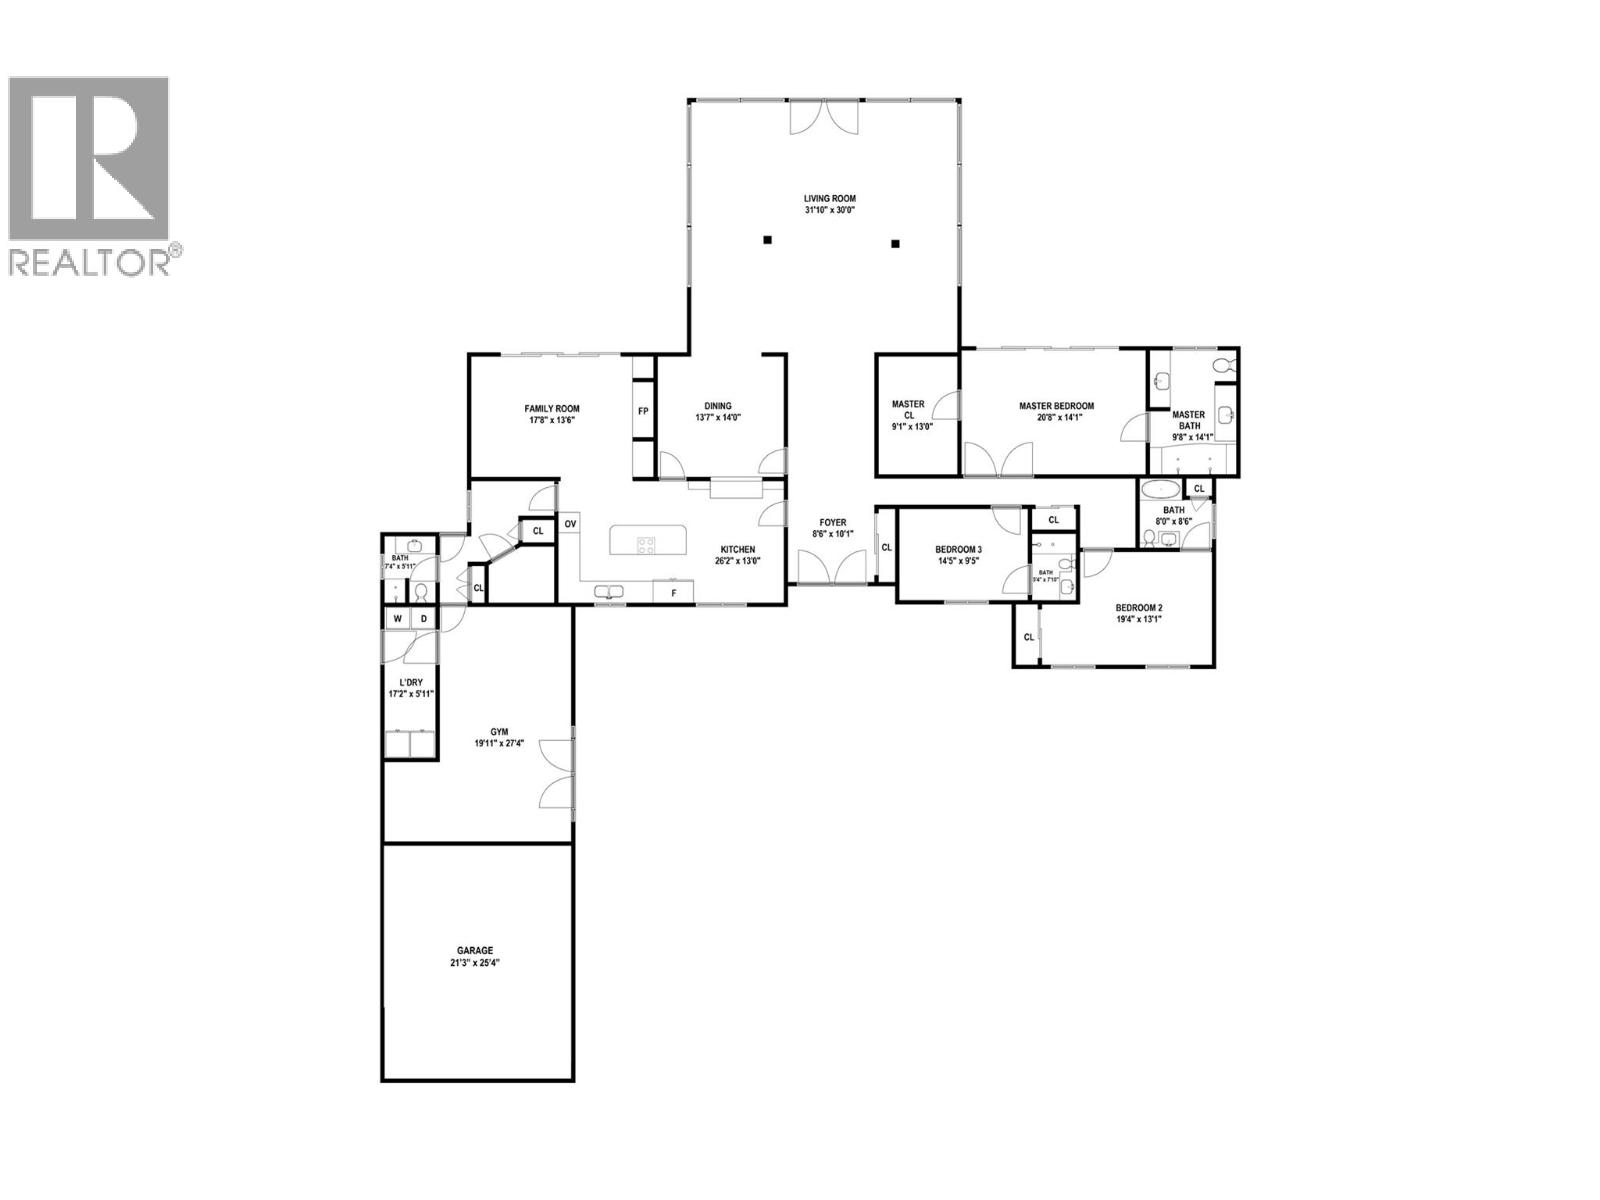
Tucked behind gates on a highly desirable quiet no-thru road, this exquisite waterfront property offers privacy, beautifully landscaped grounds and 118 feet of shoreline on 0.63 acres with an orchard on one side. Completely renovated in 2010, this rancher is designed to make the most of its natural surroundings. The living room with floor to ceiling windows on all sides highlights the stunning views of the water, gardens & mountains. The gourmet kitchen is ready for everyday living and effortless entertaining with quartz countertops, two dishwashers, a stand alone ice maker in addition to the one in the refrigerator. Surround sound throughout the house and outside areas makes entertaining extra special. The primary bedroom features a walk in closet, a spa-like ensuite and it's own private deck facing the waterfront. The two additional bedrooms each have their own ensuite. With three bedrooms, four bathrooms, a large laundry room with an extra stand up freezer & refrigerator, a home office area and a gym, this home offers comfort and space for families and guests. The outdoor living space is just as inviting. A brand new wraparound deck features an outdoor kitchen complete with a bbq, wine fridge, dishwasher with quartz countertops. A mounted television makes sure you don't miss a game. Unwind in the lake facing hot tub while enjoying your favourite beverage. The private dock is equipped with two boat lifts and two jet ski lifts. This is waterfront living at its finest. (id:41613)

Full Address:
1865 Jennens Road, West Kelowna, British Columbia
Price:
$ 4,900,000
MLS Number:
10402279
List Date:
October 19th, 2026
Neighbourhood:
Lakeview Heights
Lot Size:
0.63 ac
Year Built:
1972
Taxes:
$ 29,455
Ownership Type:
Freehold

Property Specifications

Bedrooms:
3
Bathrooms:
4
Appliances:
Refrigerator, Dishwasher, Wine Fridge, Microwave, Cooktop, Oven – Built-In, Washer & Dryer
Air Conditioning:
Central air conditioning
Heating:
Forced air
Fireplaces:
1
Fireplace Type:
Gas, Unknown

Interior Features

Architectural Style:
Ranch
Storeys:
1
Sewer:
Municipal sewage system
Water:
Municipal water
Garage:
Attached Garage
Garage Spaces:
2

Building Features

Finished Area:
4372 sq.ft.
Rooms:

Floors

View:
Lake view, Mountain view, View of water, View (panoramic)
Lot Size:
0.63 ac
Lot Features:
Cul-de-sac, Level lot, Central island
Road Type:
Cul de sac

Land

Neighbourhood Features

Amenities Nearby:
Family Oriented

Ratings

Commercial Info

Location

Mortgage Calculator

powered by Ratehub.ca

Neighbourhood Details

Agent: Todd SimpsonBrokerage: Royal LePage Kelowna Phone: 250-826-7253

Similar Listings

There are currently no related listings.

The trademarks MLS®, Multiple Listing Service® and the associated logos are owned by The Canadian Real Estate Association (CREA) and identify the quality of services provided by real estate professionals who are members of CREA" MLS®, REALTOR®, and the associated logos are trademarks of The Canadian Real Estate Association. This website is operated by a brokerage or salesperson who is a member of The Canadian Real Estate Association. The information contained on this site is based in whole or in part on information that is provided by members of The Canadian Real Estate Association, who are responsible for its accuracy. CREA reproduces and distributes this information as a service for its members and assumes no responsibility for its accuracy The listing content on this website is protected by copyright and other laws, and is intended solely for the private, non-commercial use by individuals. Any other reproduction, distribution or use of the content, in whole or in part, is specifically forbidden. The prohibited uses include commercial use, “screen scraping”, “database scraping”, and any other activity intended to collect, store, reorganize or manipulate data on the pages produced by or displayed on this website.

Multiple Listing Service (MLS) trademark® The MLS® mark and associated logos identify professional services rendered by REALTOR® members of CREA to effect the purchase, sale and lease of real estate as part of a cooperative selling system. ©2017 The Canadian Real Estate Association. All rights reserved. The trademarks REALTOR®, REALTORS® and the REALTOR® logo are controlled by CREA and identify real estate professionals who are members of CREA.

Let us find your dream home today!

Contact Us 250.492.2266