
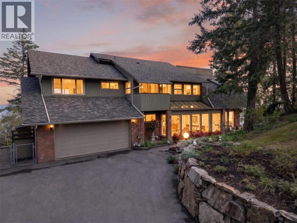
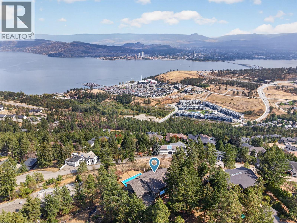
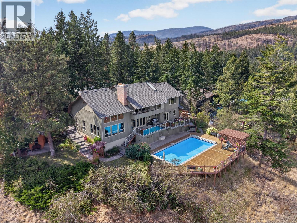
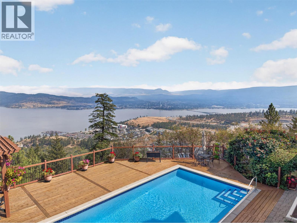
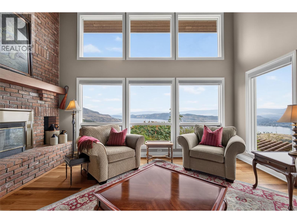
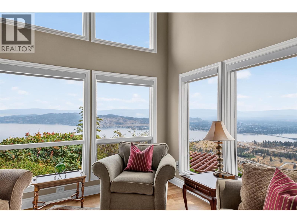
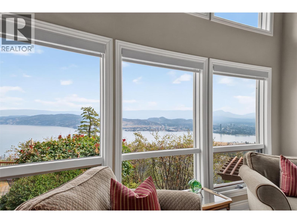
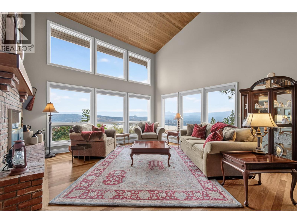
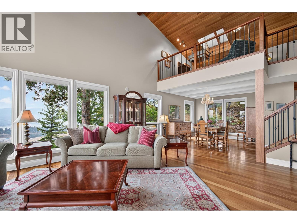
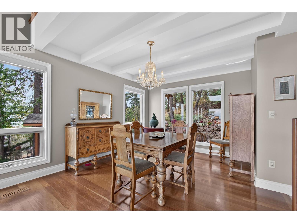
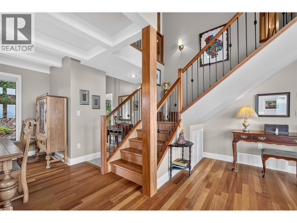
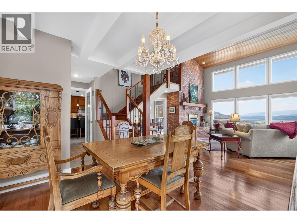
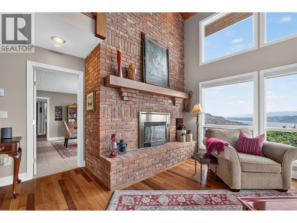
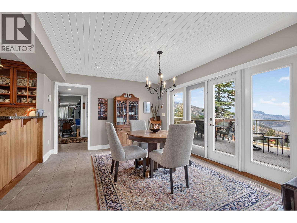
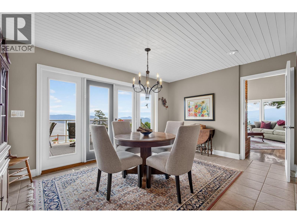
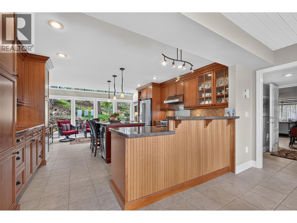
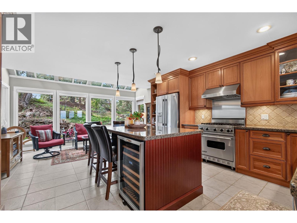
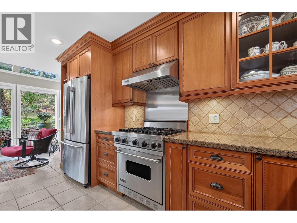
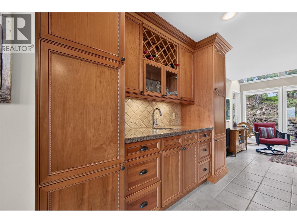
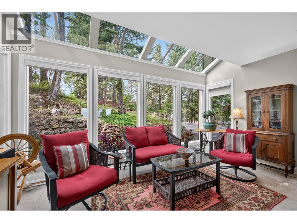
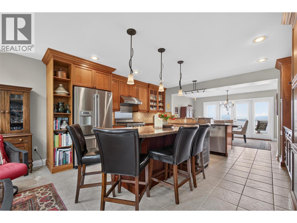
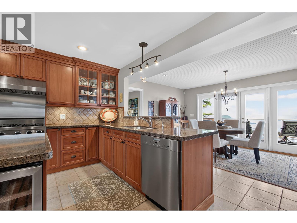
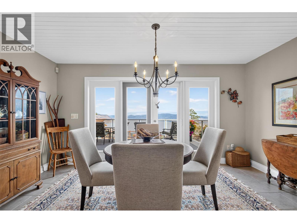
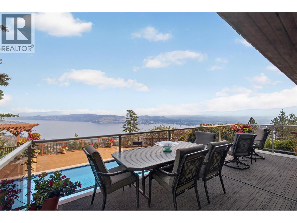
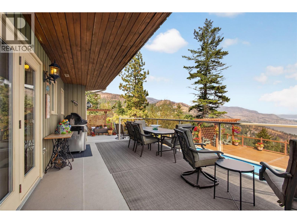
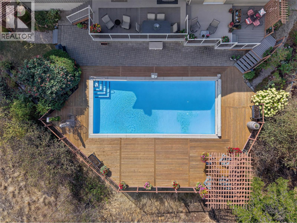
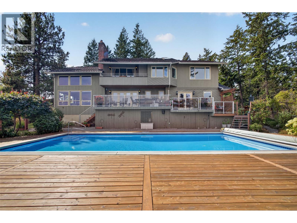
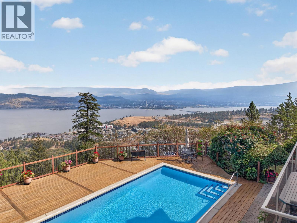
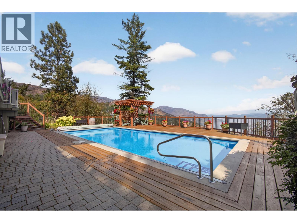
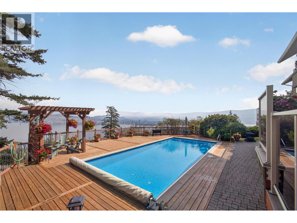
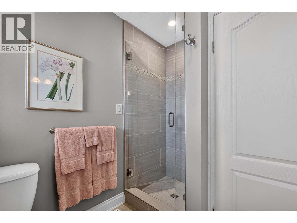
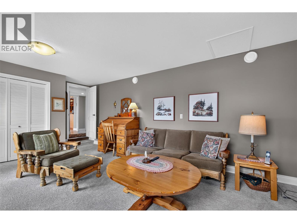
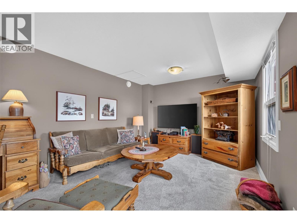
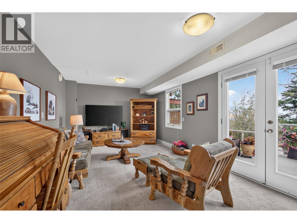
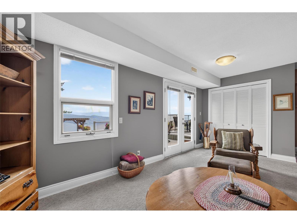
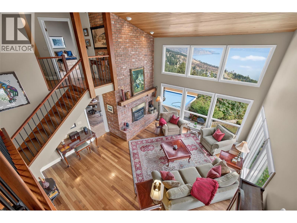
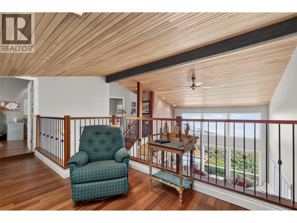
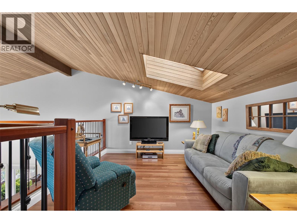
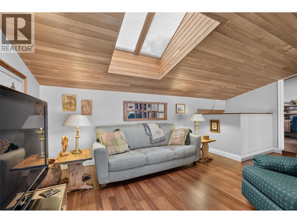
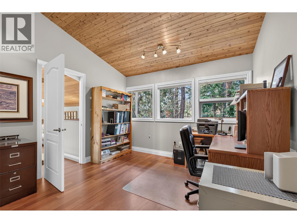
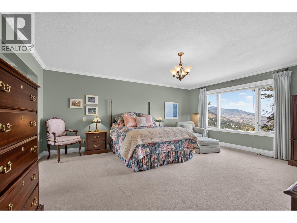
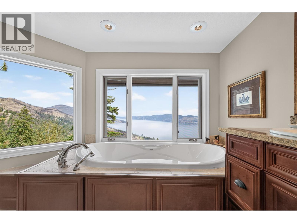
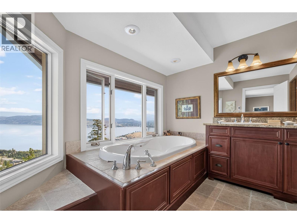
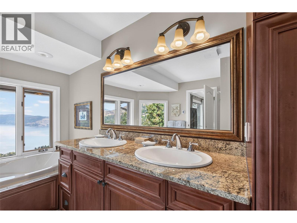
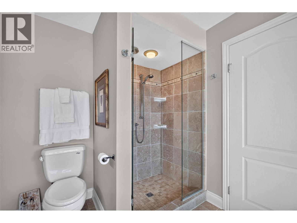
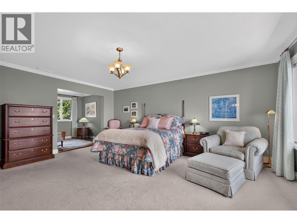
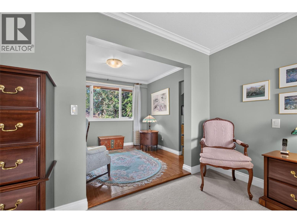
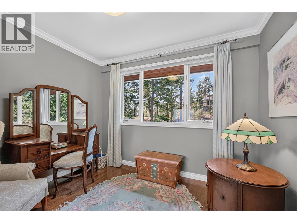
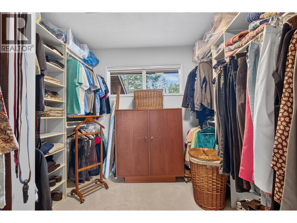
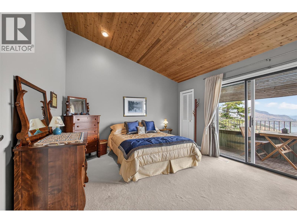
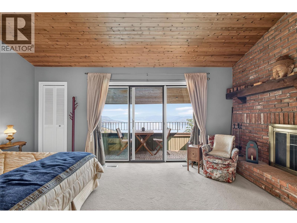
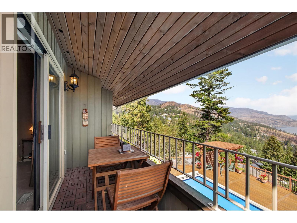
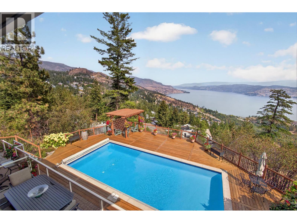
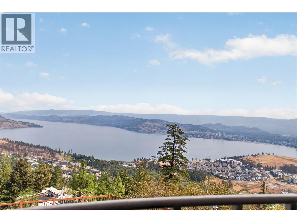
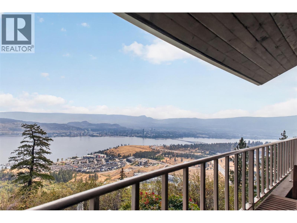
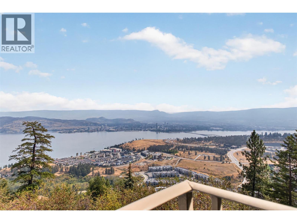
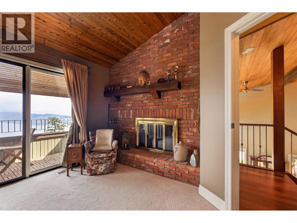
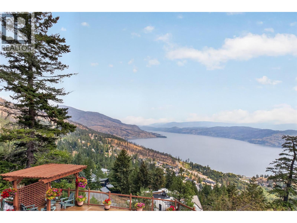
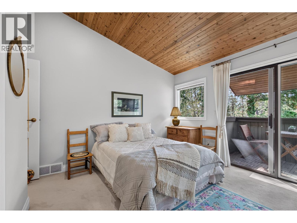
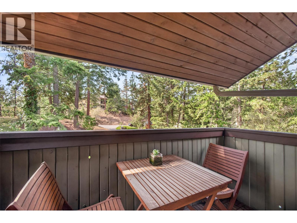
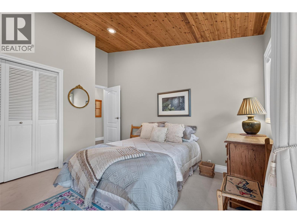
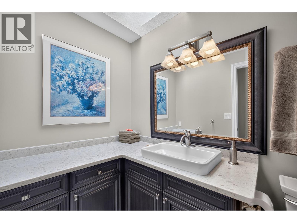
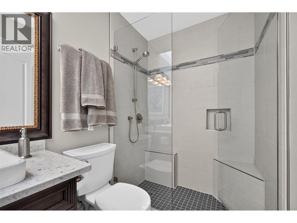
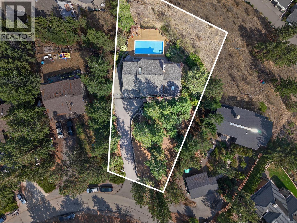
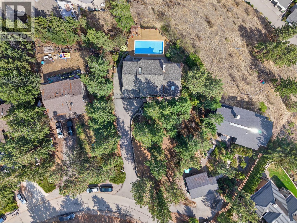
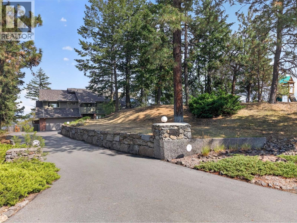
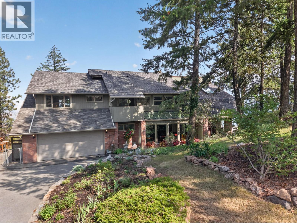
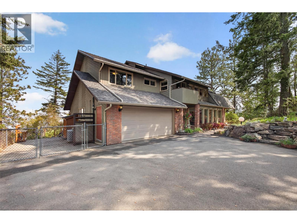
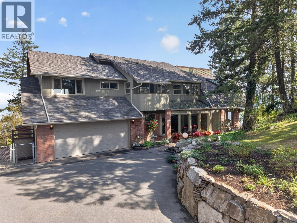
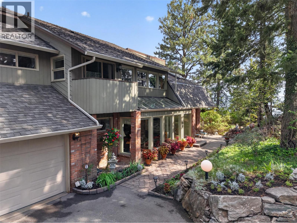
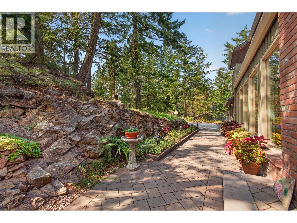
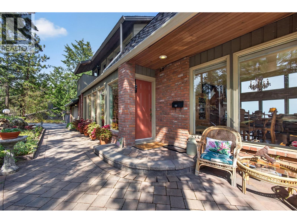
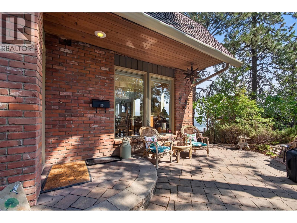
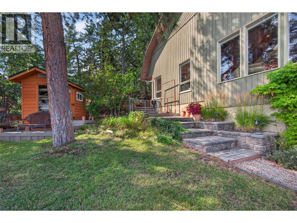
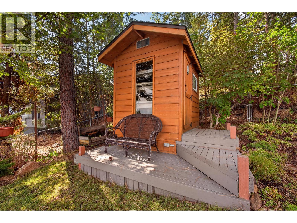
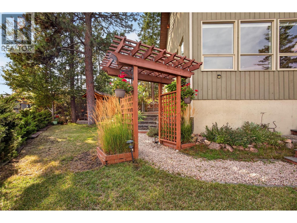
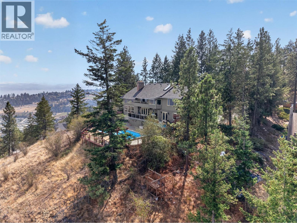
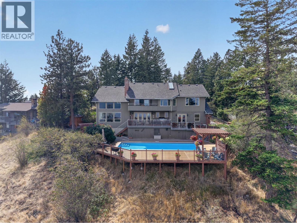
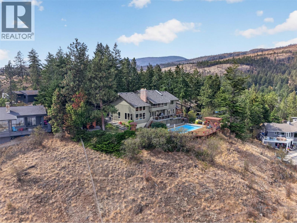
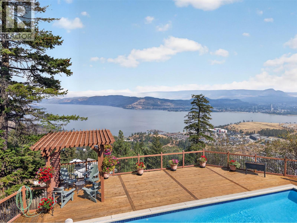
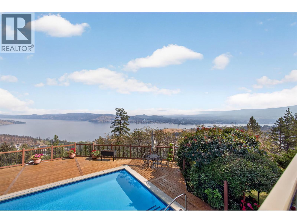
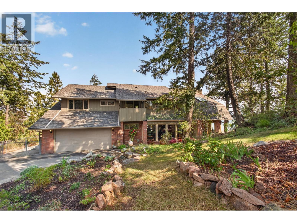
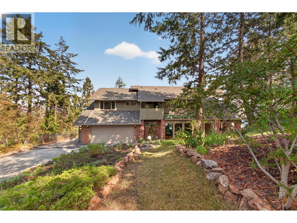
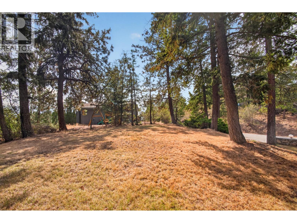
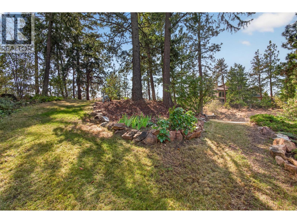
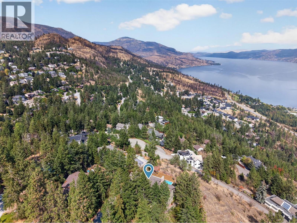
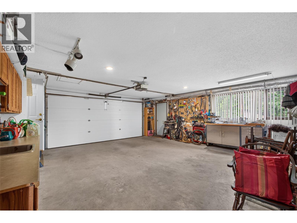
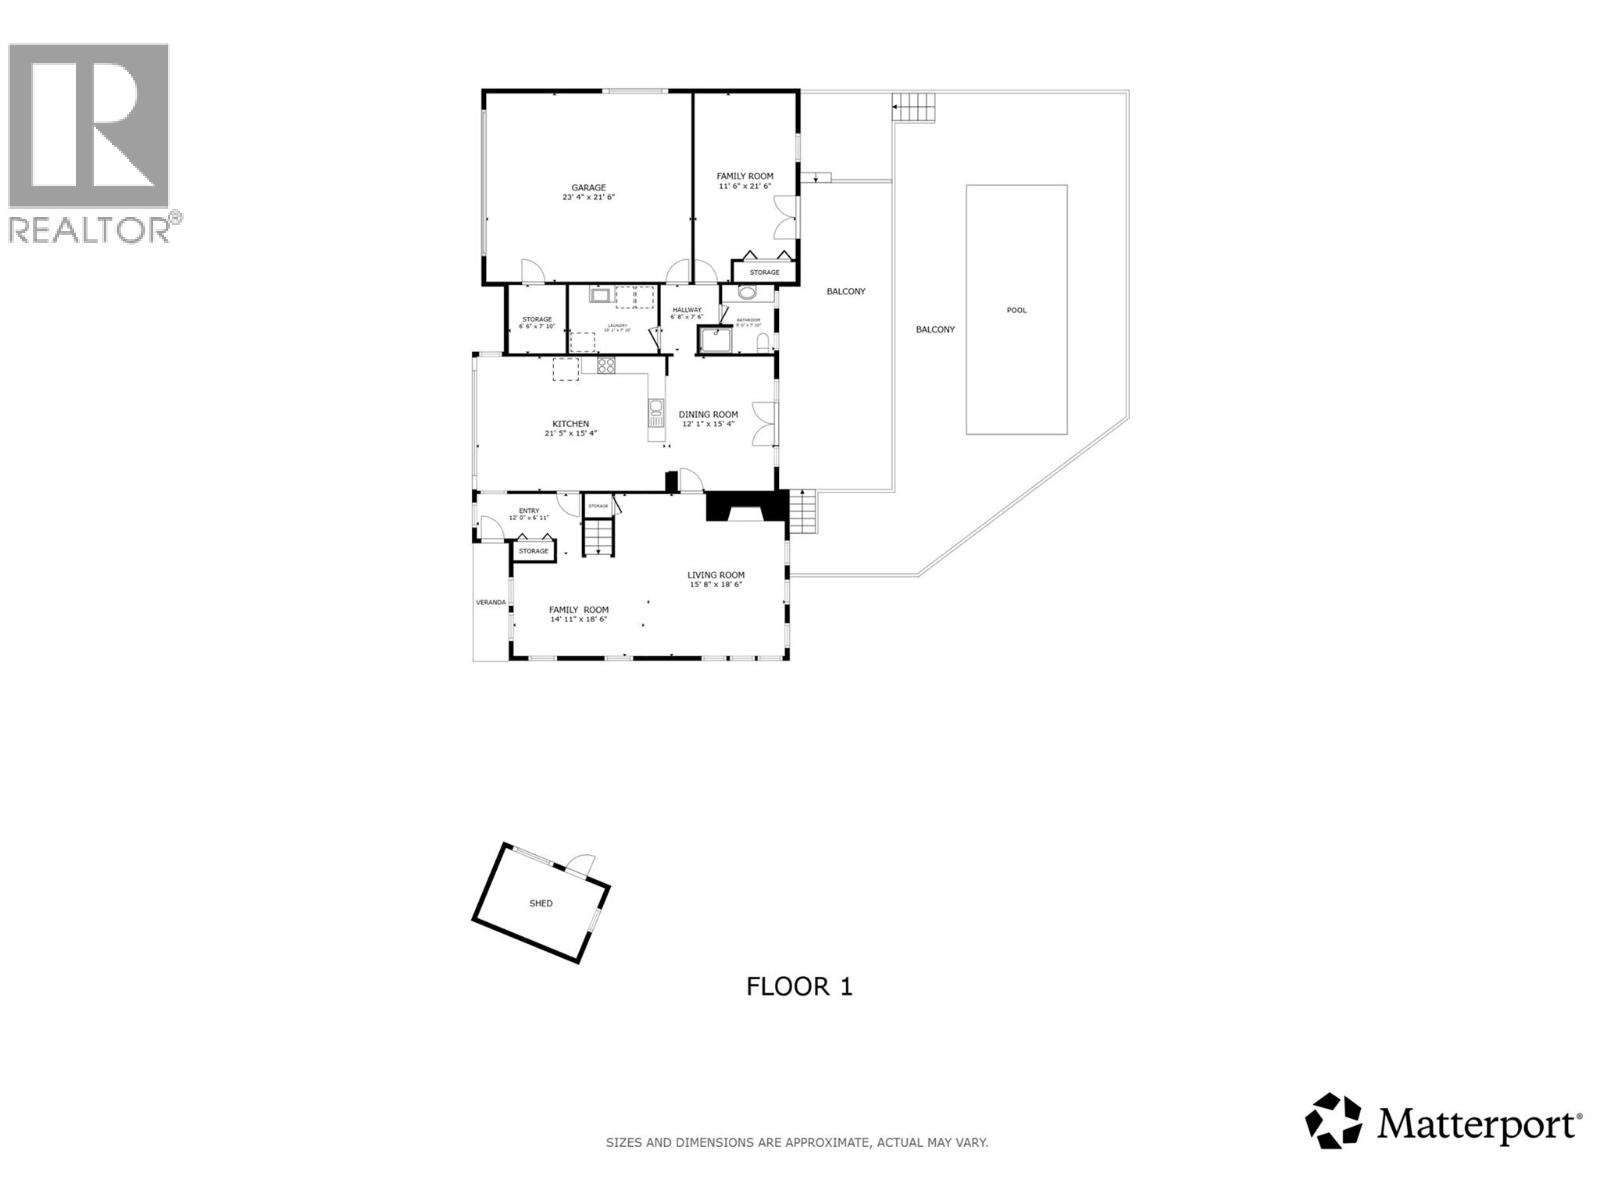
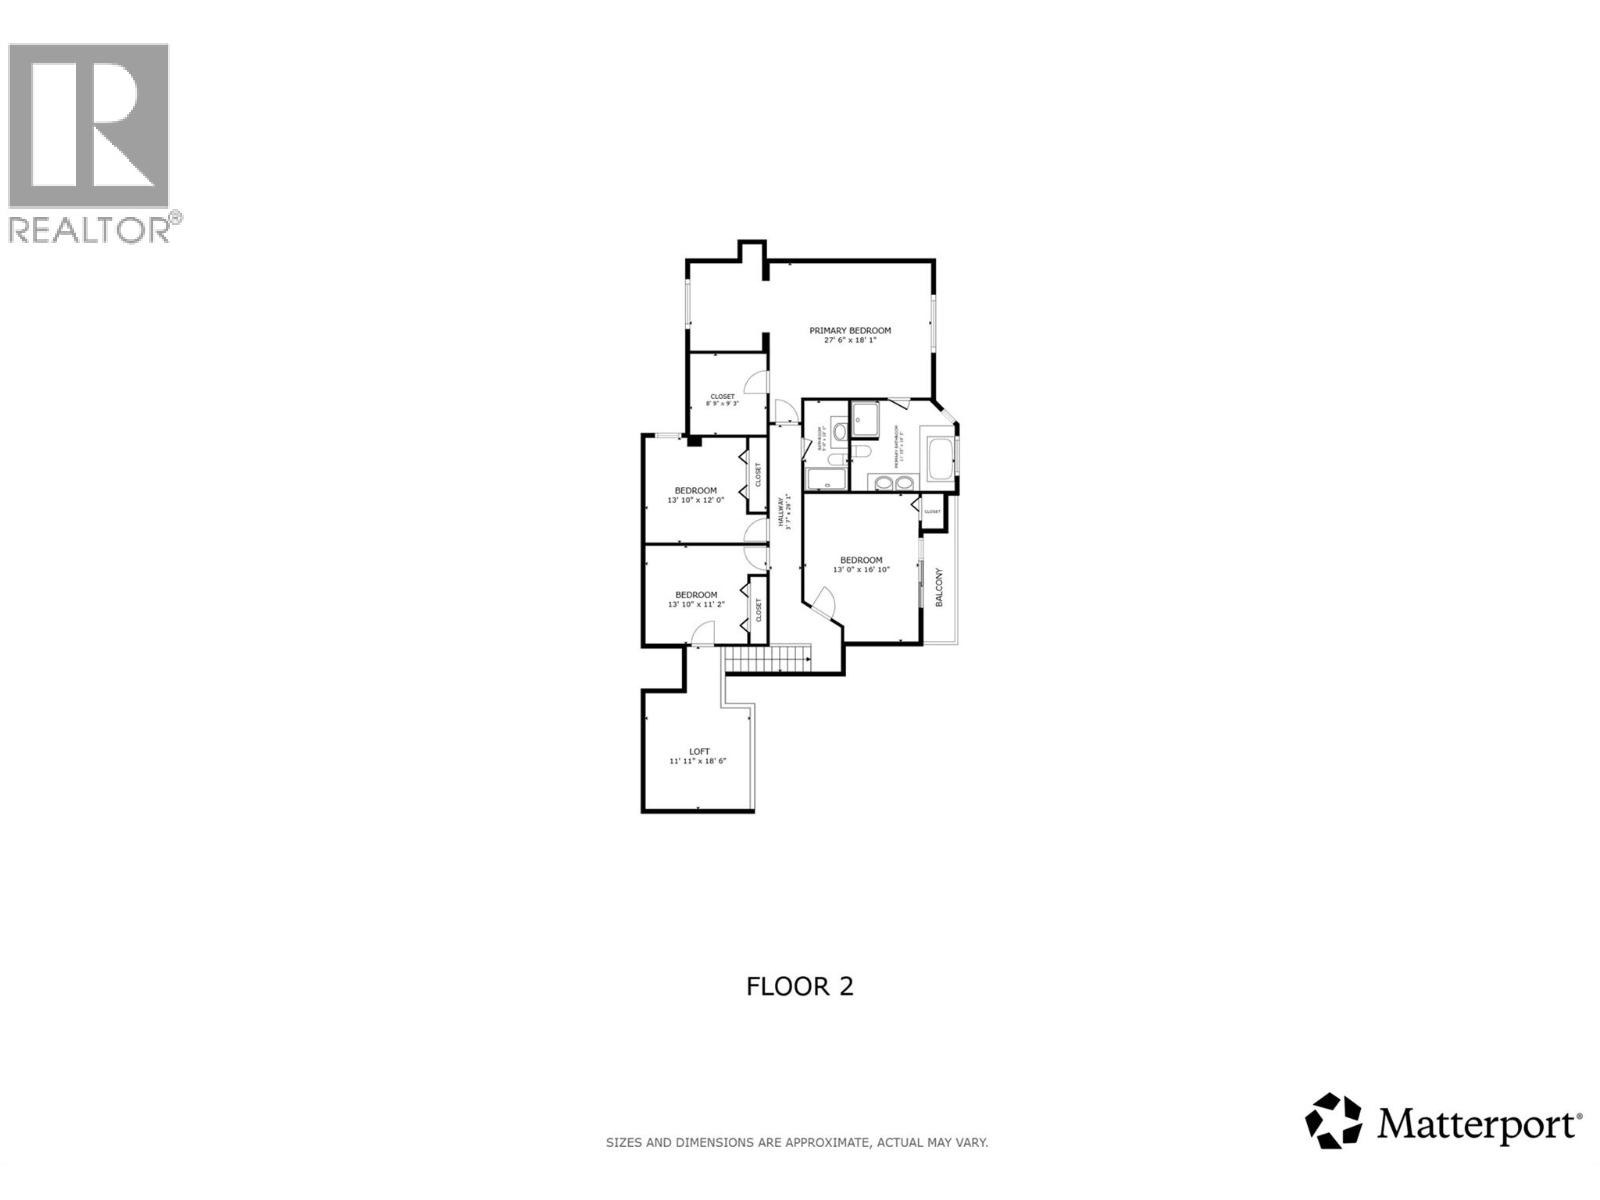
Privacy like this is rare. Views like this are even rarer. Set at the end of a flat driveway & surrounded by mature trees, this thoughtfully designed home offers a front-row seat to the Okanagan, with sweeping views across the lake, city, mountains & bridge. Mornings begin among the treetops with the lake in the distance, afternoons unfold around the pool, & evenings are spent on the North/East-facing deck as the sun disappears behind the mountains. Once the city lights come on, the view takes on an entirely different character. Inside, the home has the warmth & character newer construction often struggles to replicate. Vaulted wood ceilings & generous living spaces with West Coast contemporary influence give it personality without feeling overly designed. The oversized primary suite captures the views, while a dedicated sitting room, flexible office space & private bedroom patios create room to unwind. Lovingly cared for by the same owners since 2004, the pride of ownership is evident throughout. Ample storage, a spacious Dbl garage & RV/boat parking. What makes this home special is the combination of genuine character, privacy, incredible views & a peaceful treetop setting, all just minutes from schools, trails and the city. For a family wanting space to grow, or someone who would rather personalize a well-built home than start brand new, this is a rare opportunity to make it distinctly yours. (id:41613)

Full Address:
1776 Keloka Drive, West Kelowna, British Columbia
Price:
$ 1,600,000
MLS Number:
10398850
List Date:
September 8th, 2026
Neighbourhood:
West Kelowna Estates
Lot Size:
0.61 ac
Year Built:
1980
Taxes:
$ 7,074
Ownership Type:
Freehold

Property Specifications

Bedrooms:
4
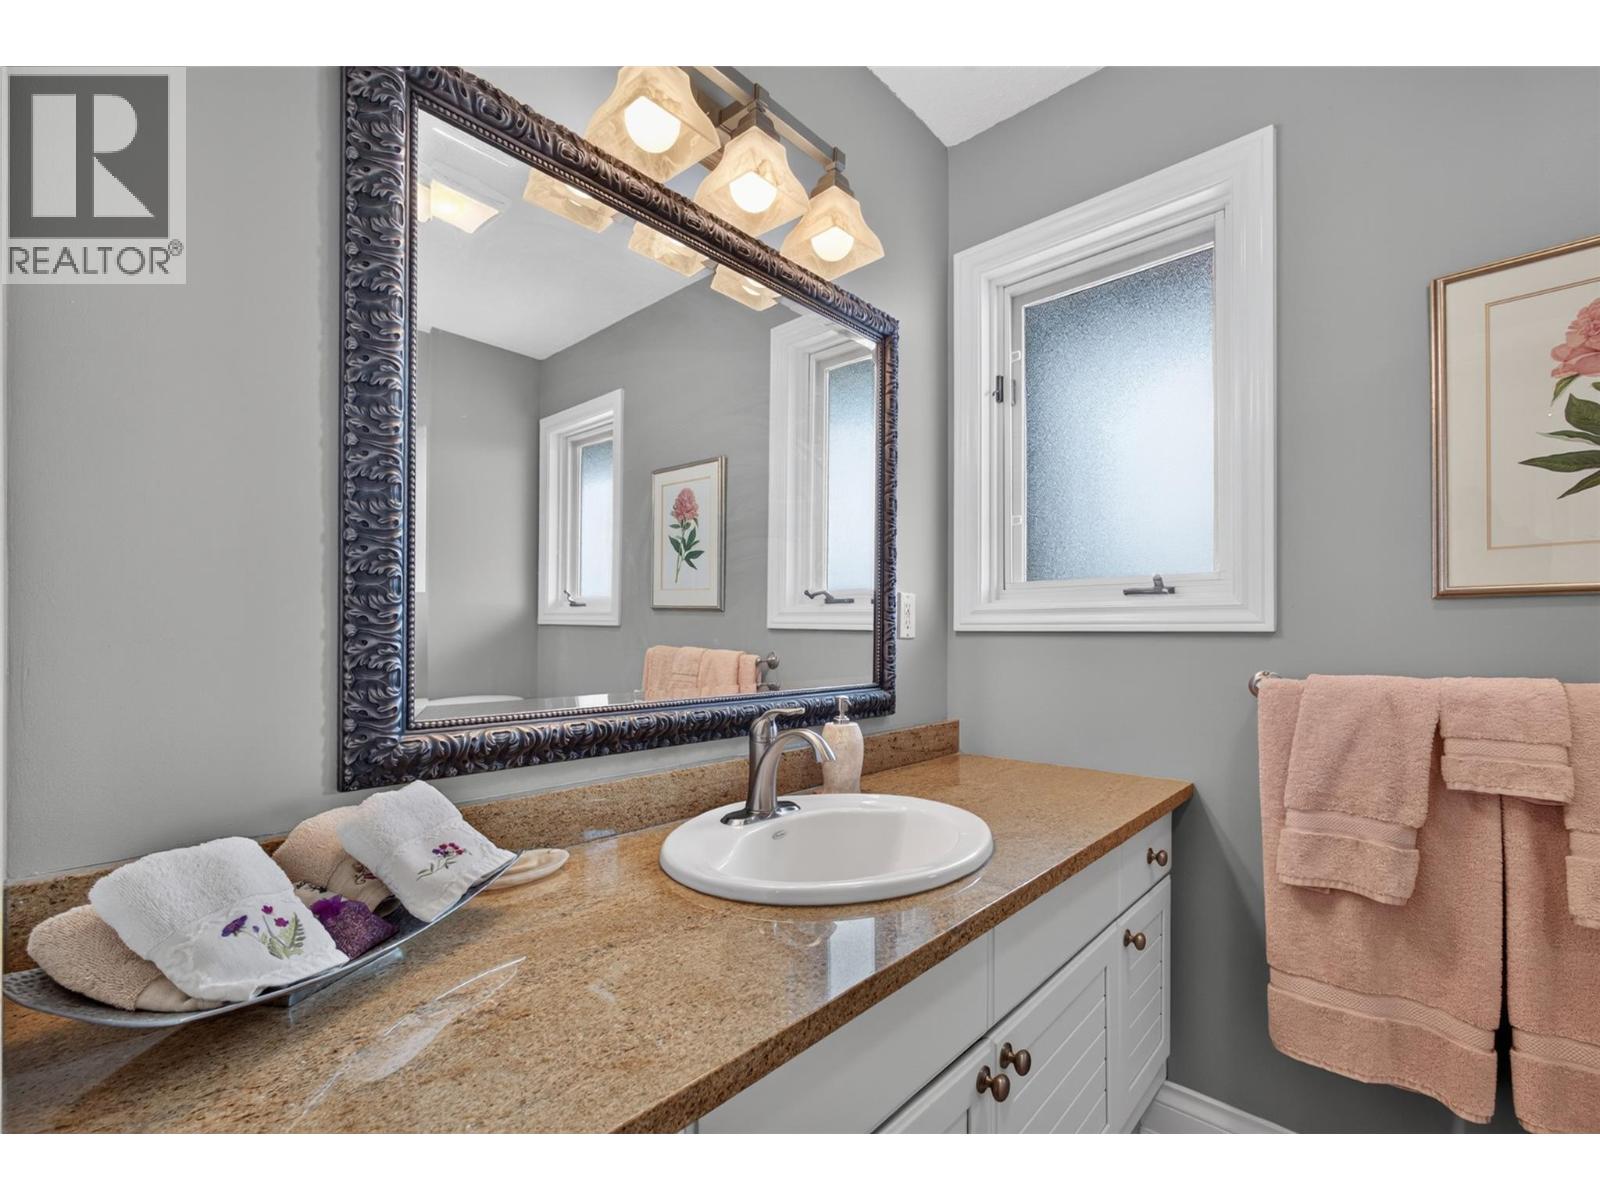
Bathrooms:
3
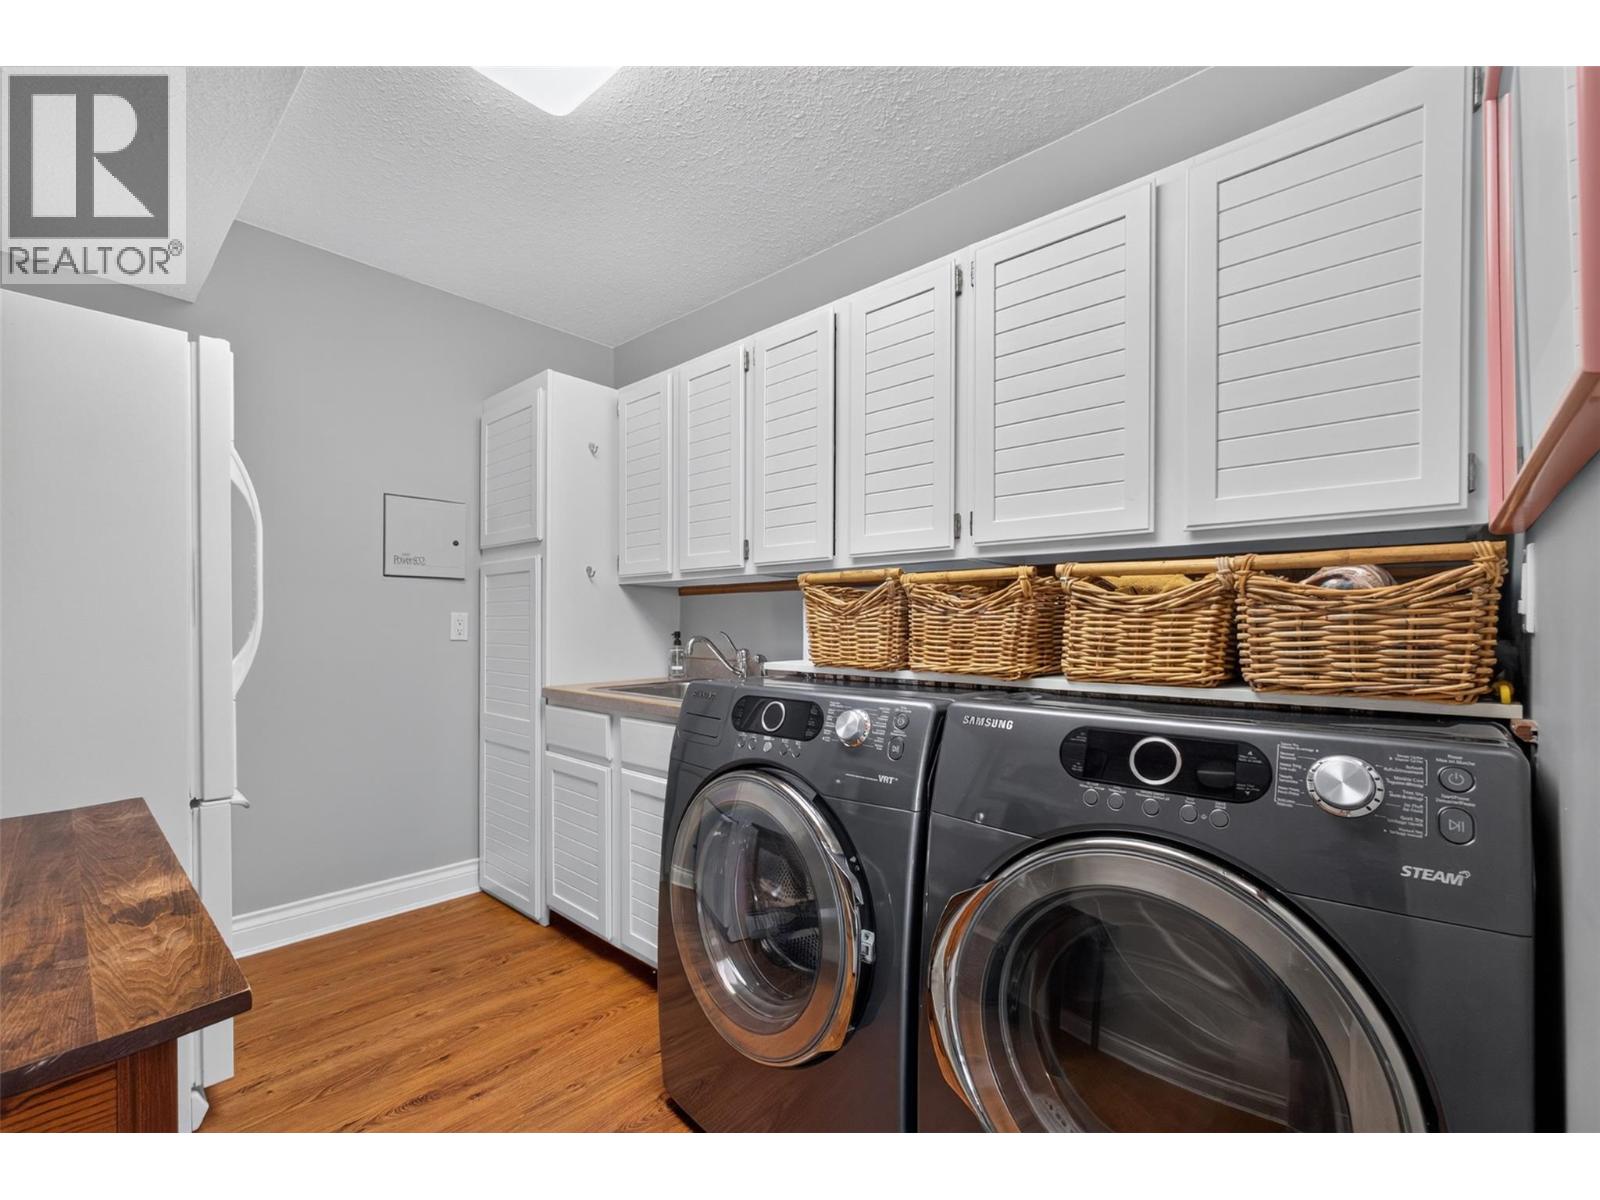
Appliances:
Washer, Refrigerator, Range – Gas, Dishwasher, Oven, Dryer
Flooring:
Hardwood, Carpeted, Ceramic Tile
Air Conditioning:
Central air conditioning
Heating:
Forced air, See remarks
Fireplaces:
2
Fireplace Type:
Gas, Unknown

Interior Features

Storeys:
1
Sewer:
Municipal sewage system
Water:
Irrigation District
Roof:
Asphalt shingle, Unknown
Exterior:
Cedar Siding
Garage:
Attached Garage
Garage Spaces:
8

Building Features

Finished Area:
3279 sq.ft.
Rooms:

Floors

View:
City view, Lake view, Mountain view, Valley view, View of water, View (panoramic), Unknown
Lot Size:
0.61 ac
Pool:
Pool, Inground pool, Outdoor pool
Lot Features:
Central island, Balcony

Land

Neighbourhood Features

Ratings

Commercial Info

Location

Mortgage Calculator

powered by Ratehub.ca

Neighbourhood Details

Agent: Fil StrycharekBrokerage: Vantage West Realty Inc. Phone: 250-212-3851

The trademarks MLS®, Multiple Listing Service® and the associated logos are owned by The Canadian Real Estate Association (CREA) and identify the quality of services provided by real estate professionals who are members of CREA" MLS®, REALTOR®, and the associated logos are trademarks of The Canadian Real Estate Association. This website is operated by a brokerage or salesperson who is a member of The Canadian Real Estate Association. The information contained on this site is based in whole or in part on information that is provided by members of The Canadian Real Estate Association, who are responsible for its accuracy. CREA reproduces and distributes this information as a service for its members and assumes no responsibility for its accuracy The listing content on this website is protected by copyright and other laws, and is intended solely for the private, non-commercial use by individuals. Any other reproduction, distribution or use of the content, in whole or in part, is specifically forbidden. The prohibited uses include commercial use, “screen scraping”, “database scraping”, and any other activity intended to collect, store, reorganize or manipulate data on the pages produced by or displayed on this website.

Multiple Listing Service (MLS) trademark® The MLS® mark and associated logos identify professional services rendered by REALTOR® members of CREA to effect the purchase, sale and lease of real estate as part of a cooperative selling system. ©2017 The Canadian Real Estate Association. All rights reserved. The trademarks REALTOR®, REALTORS® and the REALTOR® logo are controlled by CREA and identify real estate professionals who are members of CREA.

Let us find your dream home today!

Contact Us 250.492.2266
