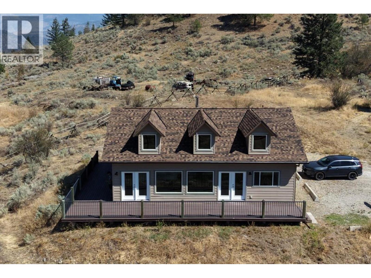
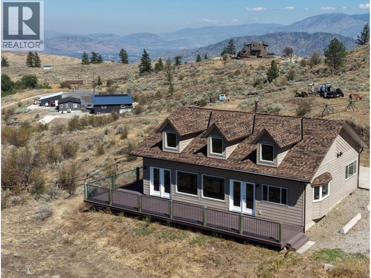
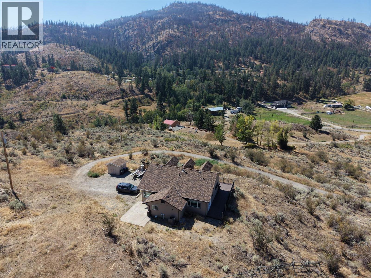
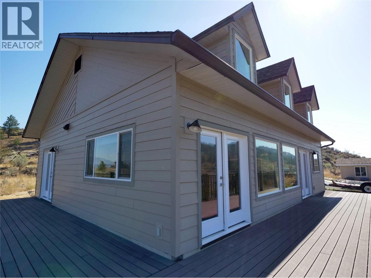
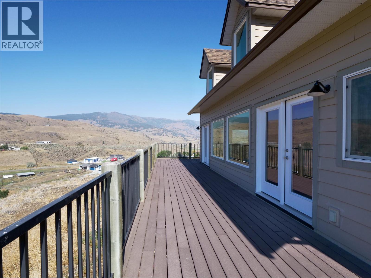
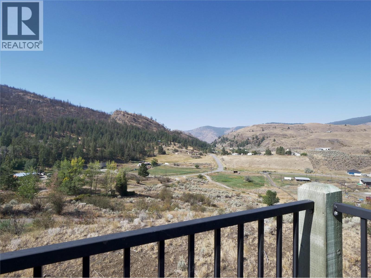
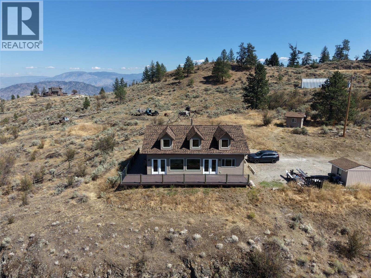
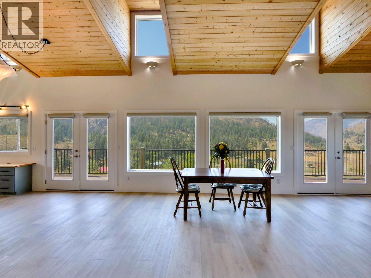
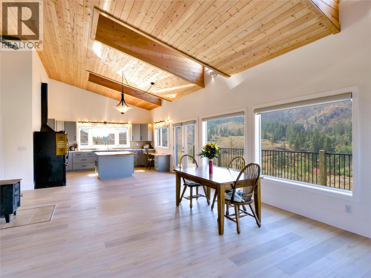
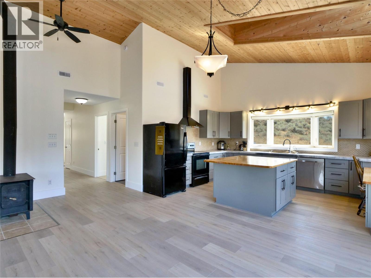
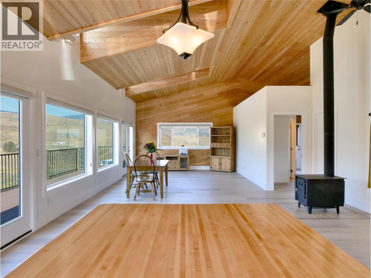
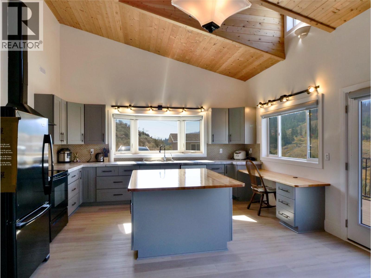
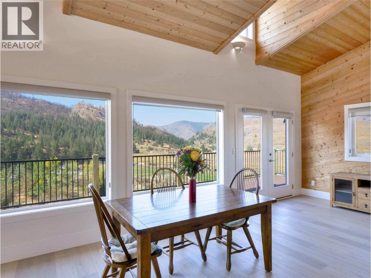
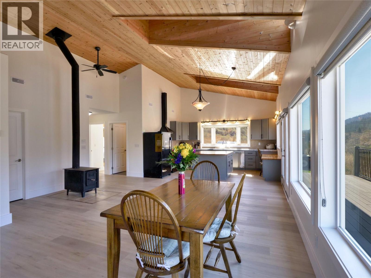
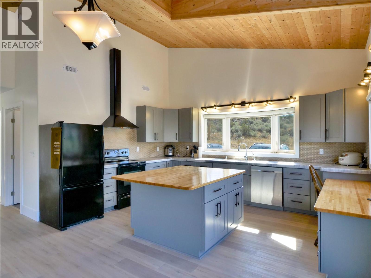
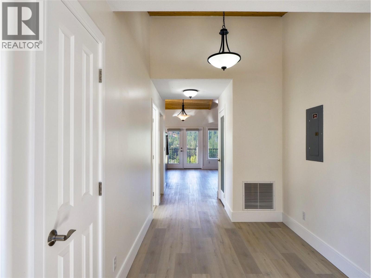
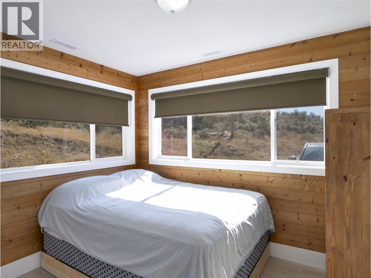
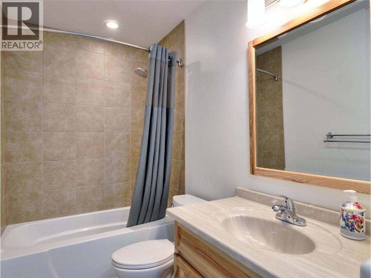
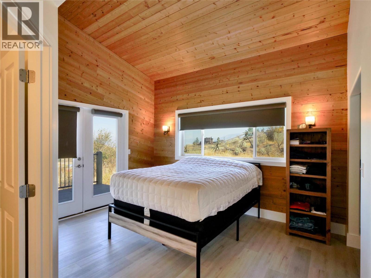
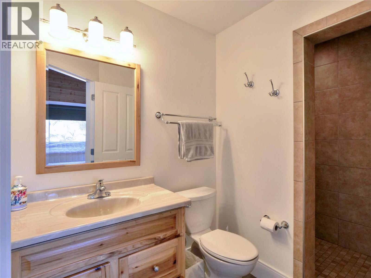
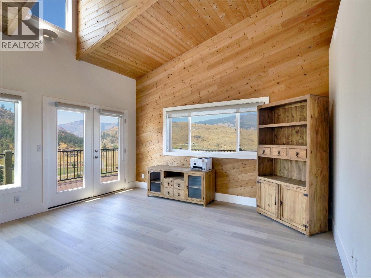
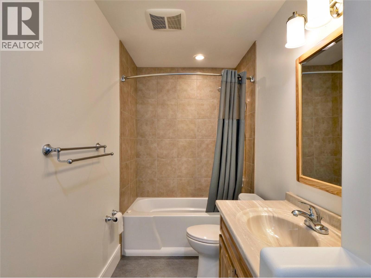
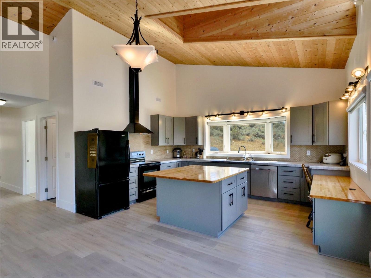
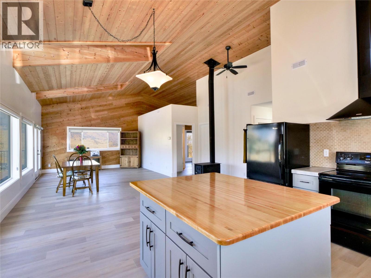
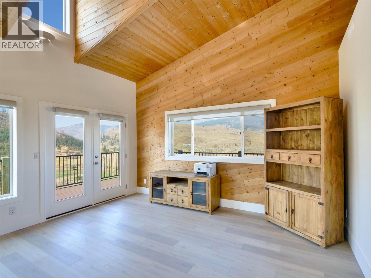
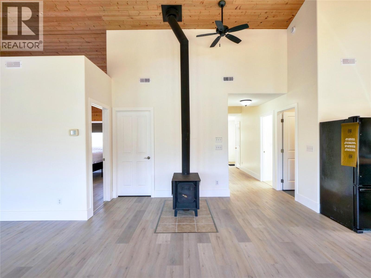
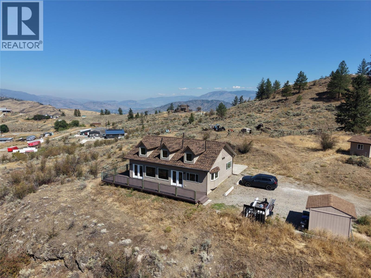
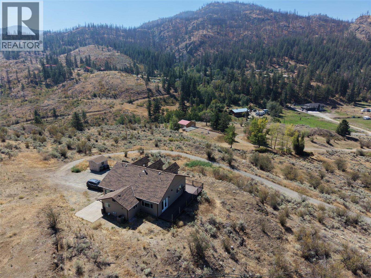
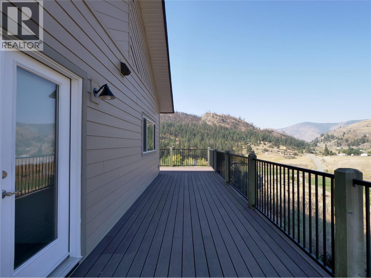
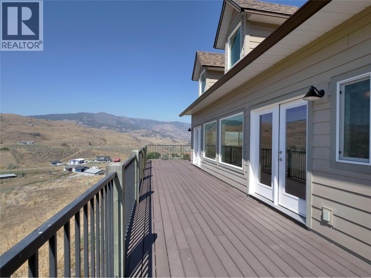
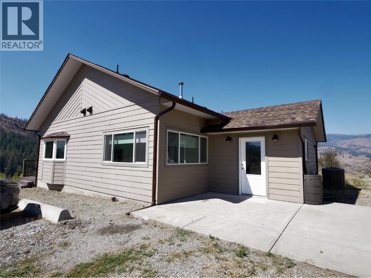
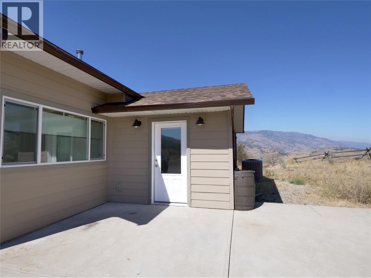
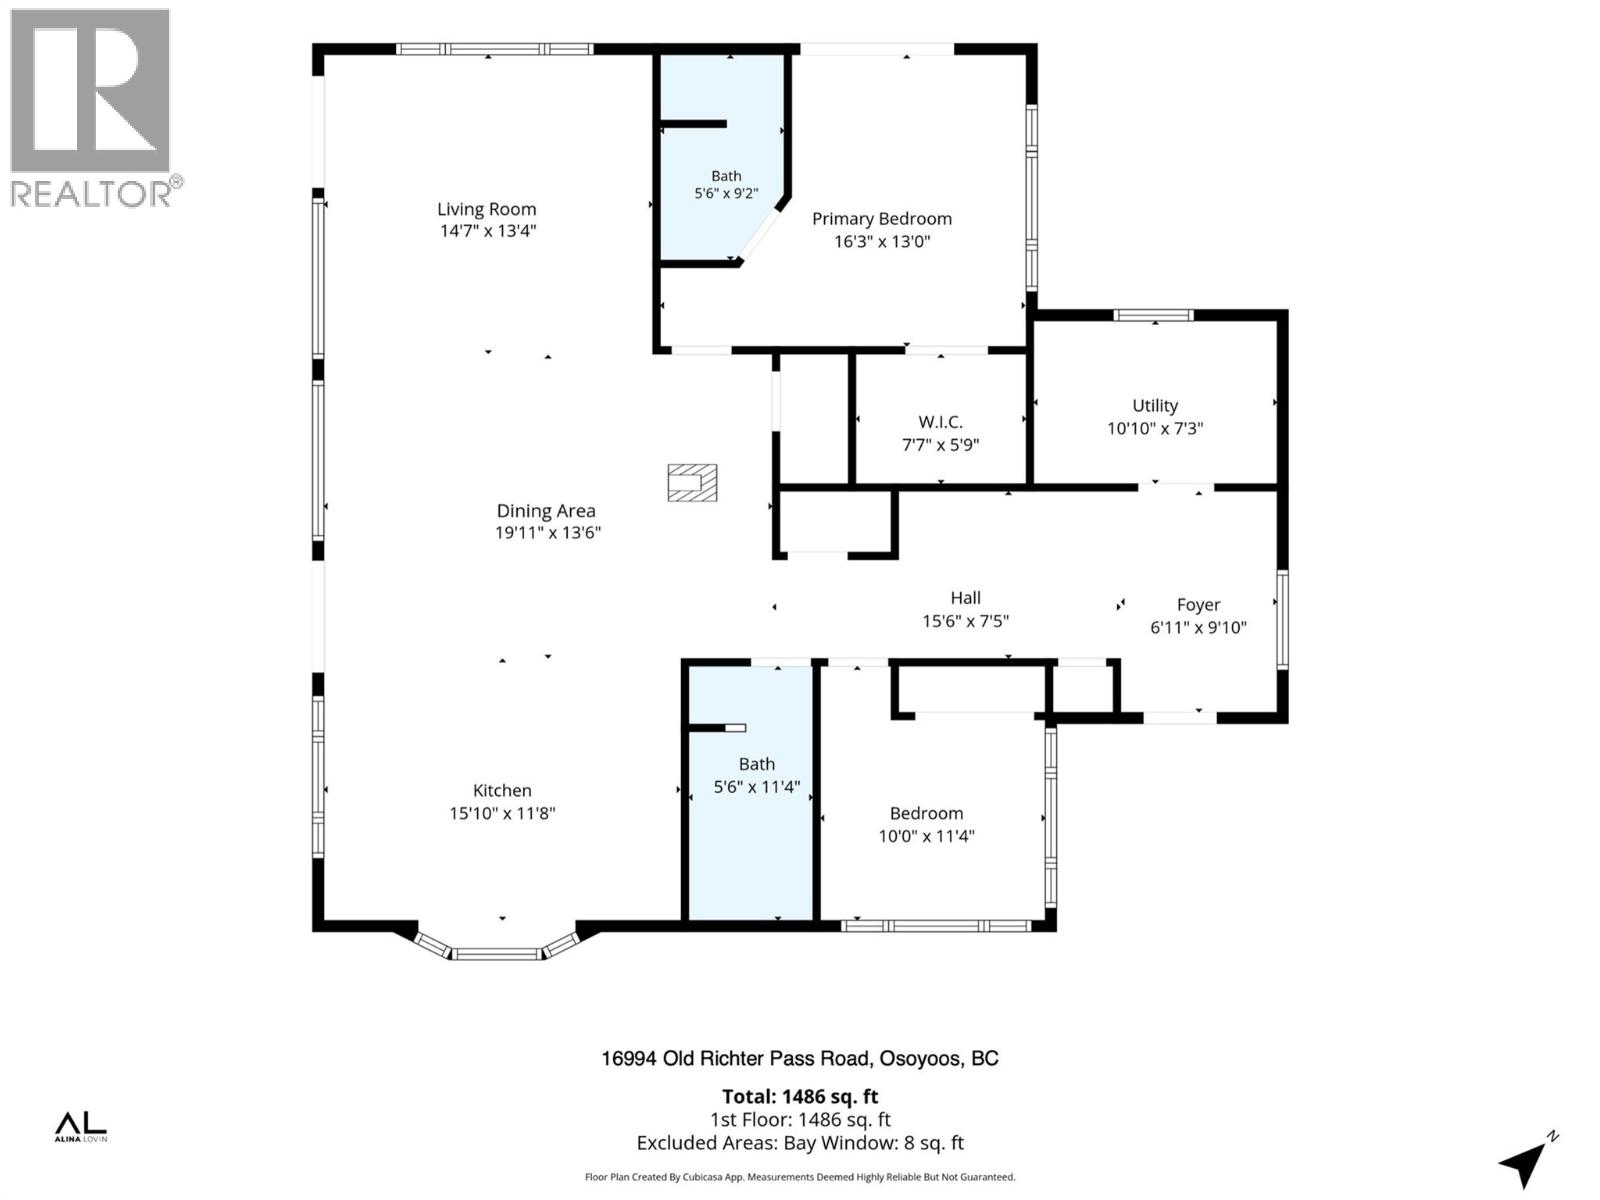
Gorgeous Valley & Mountain Views on 7 Acres — Serene Country Living Just 8 Minutes to Downtown Osoyoos! Escape to your own private retreat without sacrificing convenience! This bright 2 bedroom, 2 bathroom rancher offers nearly 1,500 sq. ft. of single-level living beneath stunning vaulted ceilings, all set against breathtaking valley and mountain vistas in the heart of BC's Wine Country. Completely move-in ready, this home has been extensively renovated and meticulously maintained. The interior renovation (2025–2026) includes fresh paint throughout, painted cupboards, epoxy-sealed food-safe countertops, new vinyl flooring over concrete slab with DMX underlayment. The brand new roof (April 2026, IPS Professional Roofing) features upgraded asphalt shingles rated to 130 km wind resistance. Step outside onto the massive 700 sqft. no-maintenance sun deck and soak in the panoramic valley vistas — the perfect spot to unwind at the end of the day. Horse lovers will appreciate the shelter and fenced/cross-fenced pastures. RV hook-up is already in place for guests or your own adventures. Comfort year-round is assured with central heating and air conditioning (new heat pump compressor, 2024), a cozy wood stove for winter evenings, a water softener, and a reliable well with a newly upgraded submersible pump (2022) and impressive 400-gallon water storage capacity installed in 2025. With plenty of room for expansion and outbuildings, this versatile 7-acre property offers endless potential. (id:41613)


Full Address:
16994 OLD RICHTER PASS Road, Osoyoos, British Columbia
Price:
$ 699,000
MLS Number:
10398366
List Date:
August 26th, 2026
Neighbourhood:
Osoyoos
Lot Size:
7.23 ac
Year Built:
2003
Taxes:
$ 2,612
Ownership Type:
Freehold

Property Specifications

Bedrooms:
3
Bathrooms:
2
Appliances:
Washer, Refrigerator, Water softener, Dishwasher, Range, Dryer
Air Conditioning:
Central air conditioning
Heating:
Forced air, Electric
Fireplaces:
1

Interior Features

Architectural Style:
Bungalow, Cottage, Ranch
Storeys:
1
Sewer:
Septic tank
Water:
Well
Roof:
Asphalt shingle, Unknown
Exterior:
Other
Garage:
Other, Additional Parking
Garage Spaces:
1

Building Features

Finished Area:
1486 sq.ft.
Rooms:

Floors

View:
Mountain view
Lot Size:
7.23 ac
Lot Features:
Private setting, Sloping

Land

Neighbourhood Features

Amenities Nearby:
Rural Setting

Ratings

Commercial Info

Location

Mortgage Calculator

powered by Ratehub.ca

Neighbourhood Details

Agent: Alina LovinBrokerage: RE/MAX Realty Solutions Phone: 250-689-5050

Similar Listings

There are currently no related listings.

The trademarks MLS®, Multiple Listing Service® and the associated logos are owned by The Canadian Real Estate Association (CREA) and identify the quality of services provided by real estate professionals who are members of CREA" MLS®, REALTOR®, and the associated logos are trademarks of The Canadian Real Estate Association. This website is operated by a brokerage or salesperson who is a member of The Canadian Real Estate Association. The information contained on this site is based in whole or in part on information that is provided by members of The Canadian Real Estate Association, who are responsible for its accuracy. CREA reproduces and distributes this information as a service for its members and assumes no responsibility for its accuracy The listing content on this website is protected by copyright and other laws, and is intended solely for the private, non-commercial use by individuals. Any other reproduction, distribution or use of the content, in whole or in part, is specifically forbidden. The prohibited uses include commercial use, “screen scraping”, “database scraping”, and any other activity intended to collect, store, reorganize or manipulate data on the pages produced by or displayed on this website.

Multiple Listing Service (MLS) trademark® The MLS® mark and associated logos identify professional services rendered by REALTOR® members of CREA to effect the purchase, sale and lease of real estate as part of a cooperative selling system. ©2017 The Canadian Real Estate Association. All rights reserved. The trademarks REALTOR®, REALTORS® and the REALTOR® logo are controlled by CREA and identify real estate professionals who are members of CREA.

Let us find your dream home today!

Contact Us 250.492.2266
