
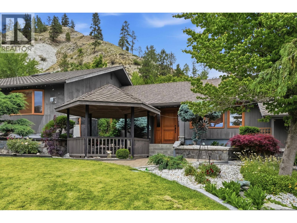
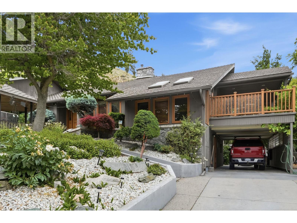
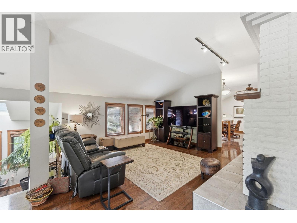
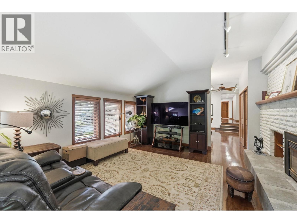
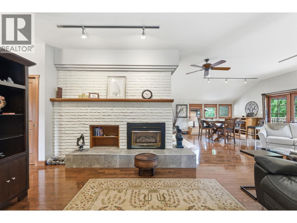
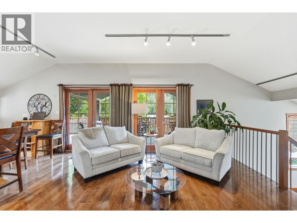
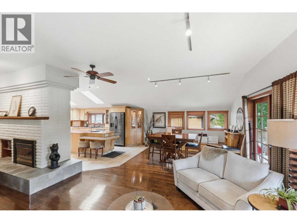
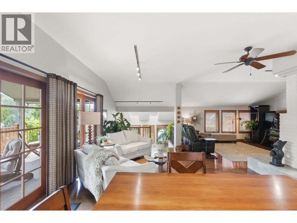
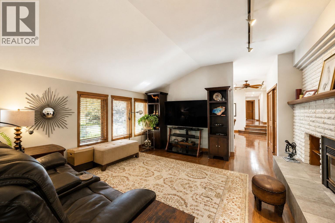
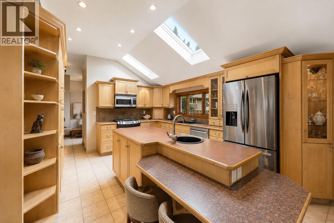
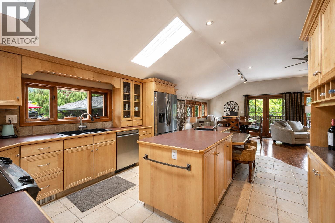
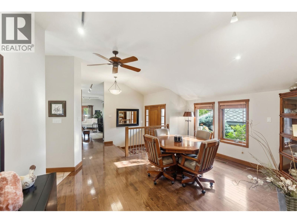
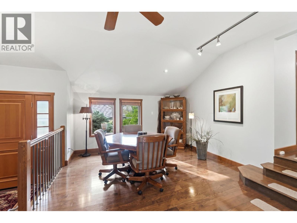
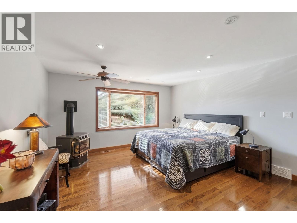
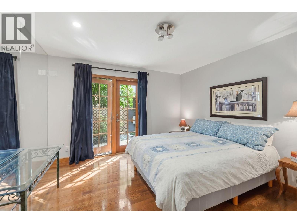
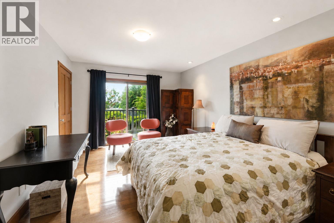
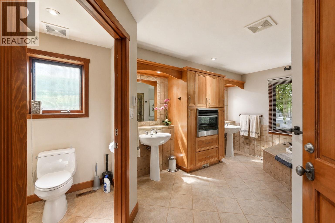
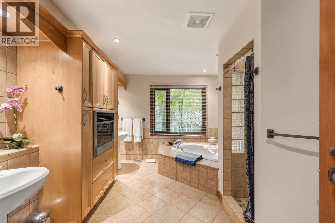
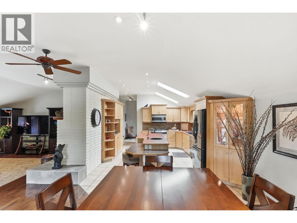
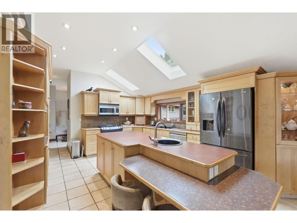
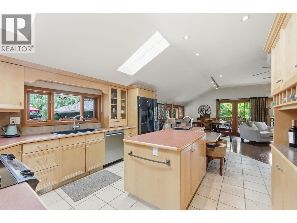
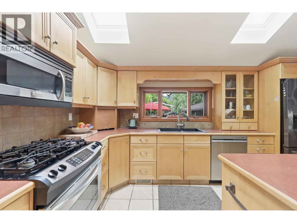
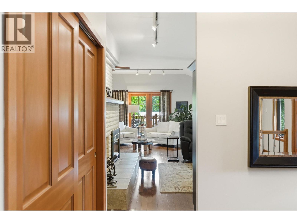
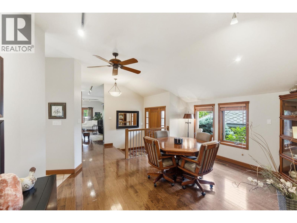
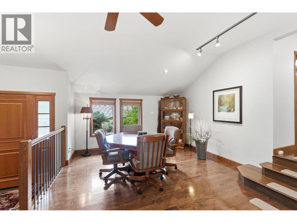
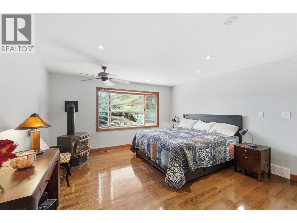
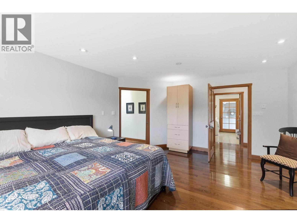
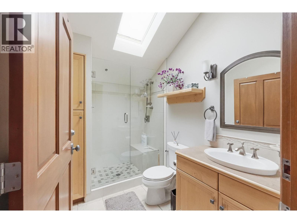
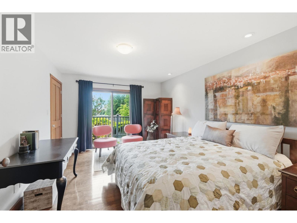
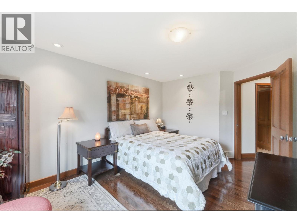
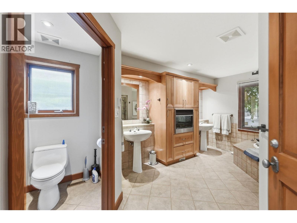
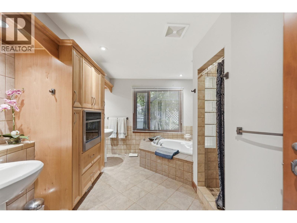
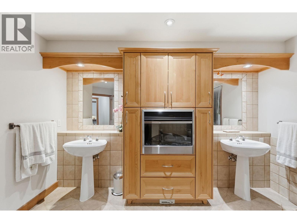
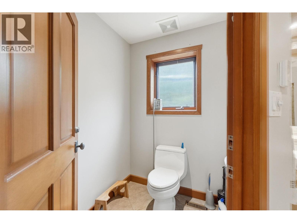
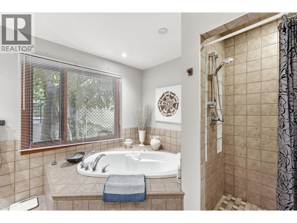
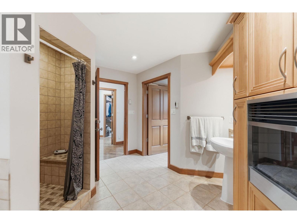
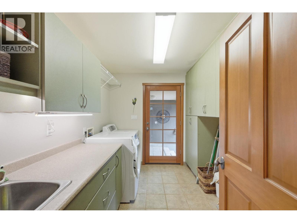
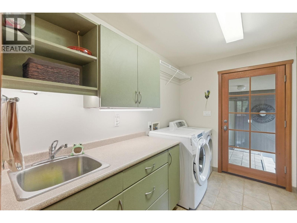
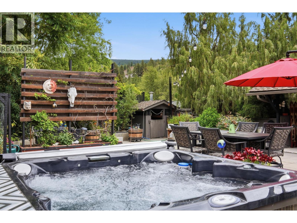
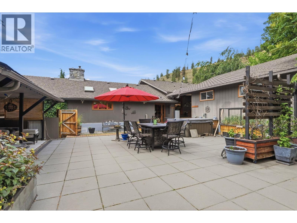
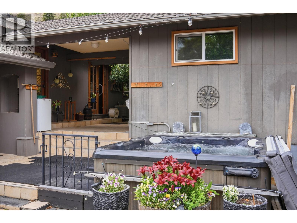
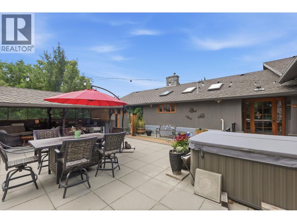
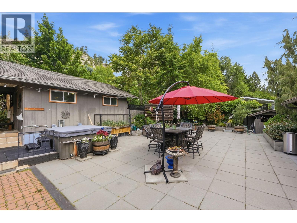
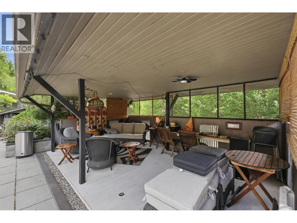
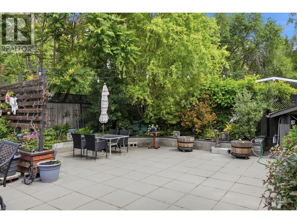
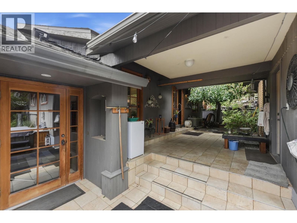
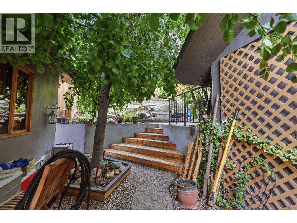
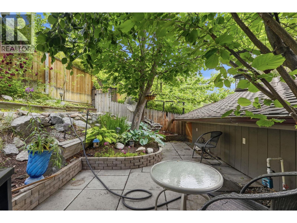
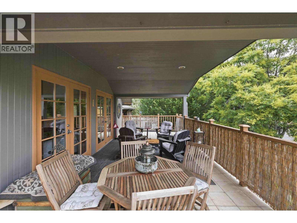
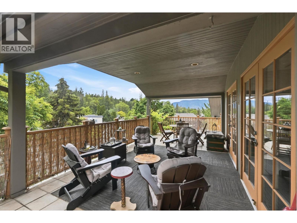
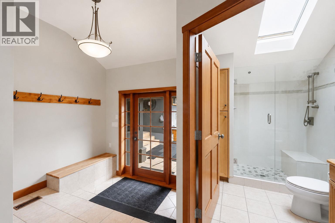
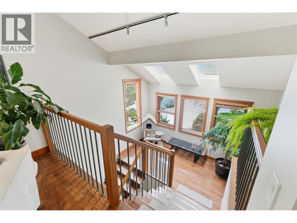
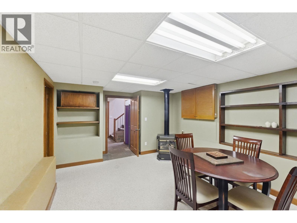
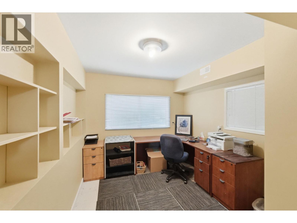
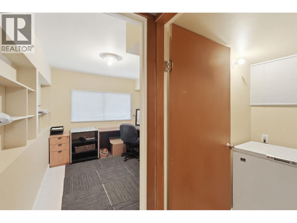
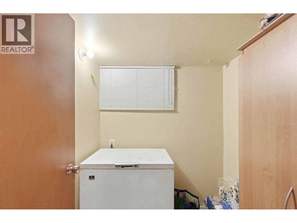
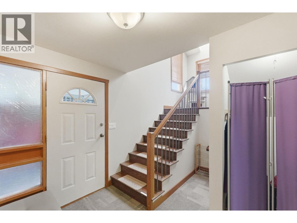
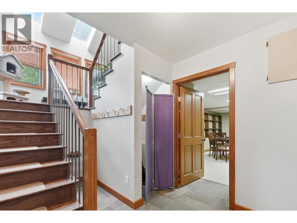
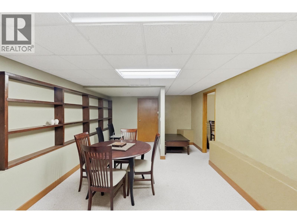
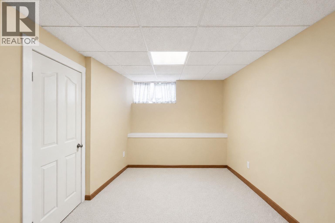
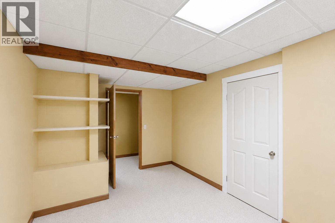
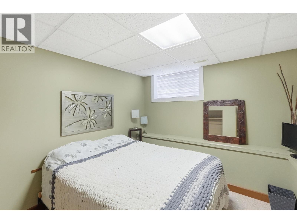
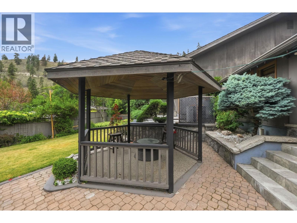
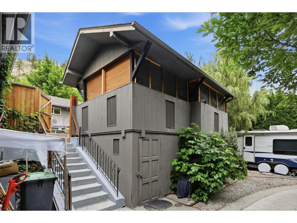
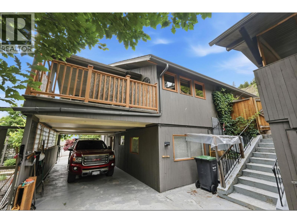
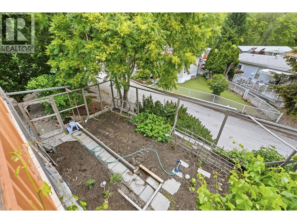
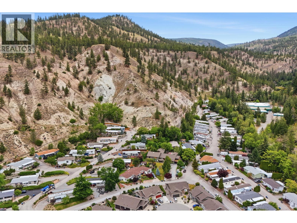
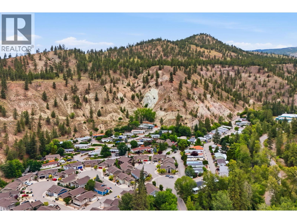
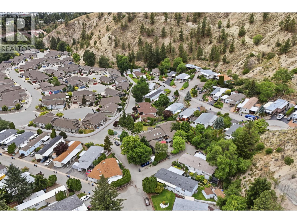
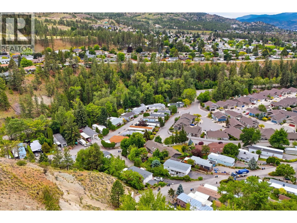
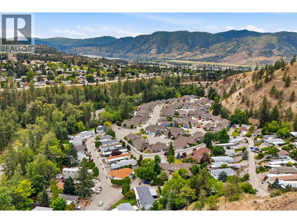
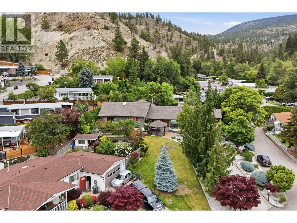
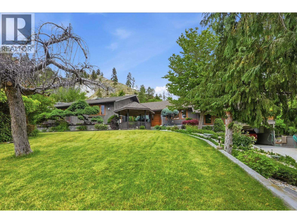
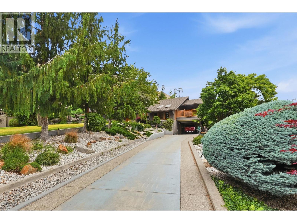
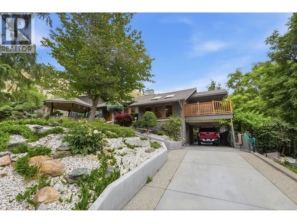
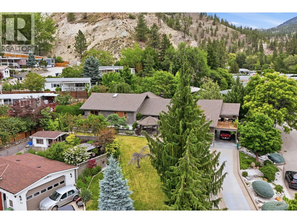
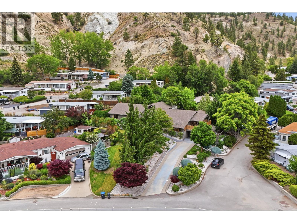
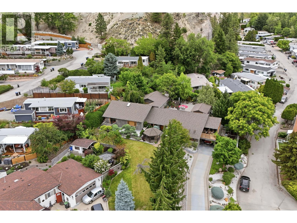
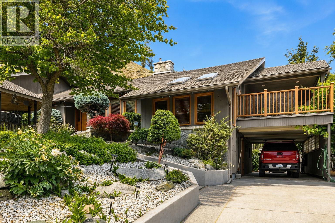
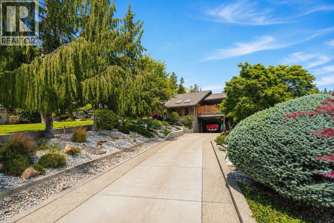
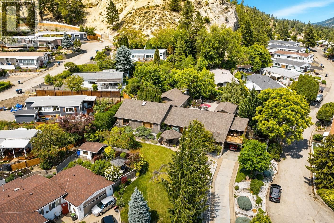
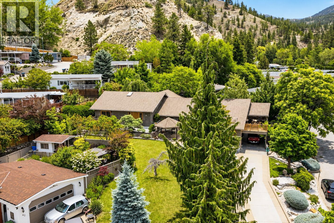
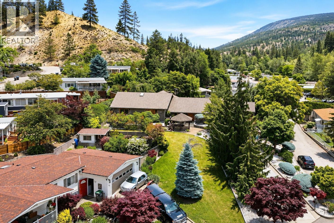
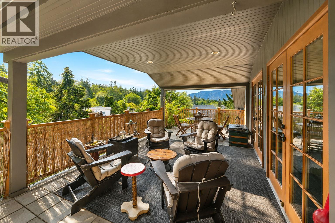
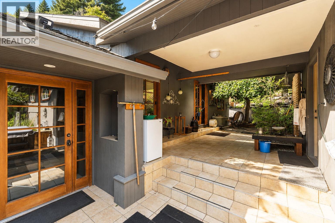
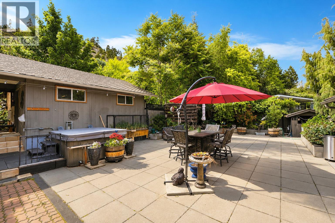
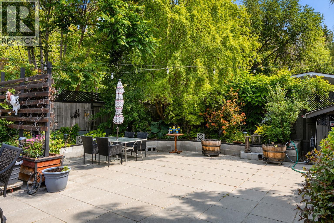
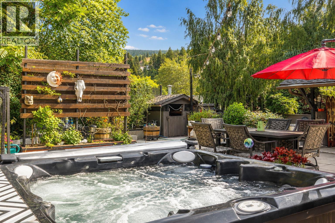
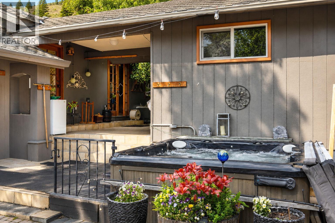
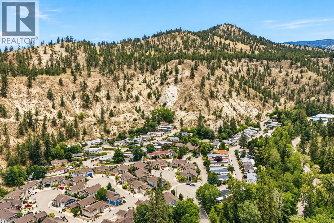
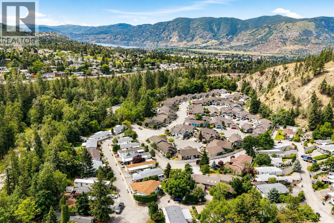
Step into this gorgeous custom-built executive home in Penticton's desirable Bridgewater neighborhood. Situated on a beautifully landscaped 0.47-acre lot, this 4-bedroom, 2-bathroom property seamlessly blends the tranquility of nature with everyday convenience, located just steps from Penticton Creek and scenic hiking trails. Designed with entertaining in mind, the open-concept living space features large rooms, real oak hardwood floors, and a massive gourmet kitchen equipped with maple cabinetry and solid tile flooring. The living area flows effortlessly onto a 30'x12' deck, while the expansive, private backyard courtyard serves as your ultimate summer oasis. When it is time to unwind, retreat to the grand primary bathroom, boasting an air-jetted tub, dual sinks, and its own gas fireplace. The lower level features a spacious recreation room, adding even more room to relax and host guests. Car enthusiasts and hobbyists will love the incredible functionality of the exterior space, which includes a paved driveway, carport, and a separate large detached garage that makes the perfect workshop. Complete with underground irrigation and forced-air heating with central AC, this spectacular property is an absolute must-see. (id:41613)

Full Address:
168 1675 PENTICTON Avenue, Penticton, British Columbia
Price:
$ 874,900
MLS Number:
10387828
List Date:
June 16th, 2026
Neighbourhood:
Columbia/Duncan
Lot Size:
0.47 ac
Year Built:
1975
Taxes:
$ 5,021
Ownership Type:
Freehold
Stata Fees:
$ 99

Property Specifications

Bedrooms:
4
Bathrooms:
2
Appliances:
Refrigerator, Dishwasher, Range, Microwave, Washer & Dryer
Flooring:
Tile, Hardwood
Air Conditioning:
Central air conditioning
Heating:
Forced air, See remarks
Fireplaces:
4
Fireplace Type:
Gas, Electric, Unknown, Unknown
Basement:
Partial

Interior Features

Architectural Style:
Ranch
Storeys:
2
Sewer:
Municipal sewage system
Water:
Municipal water
Roof:
Asphalt shingle, Unknown
Exterior:
Wood siding
Garage:
Other, RV, Additional Parking
Garage Spaces:
5

Building Features

Finished Area:
3507 sq.ft.
Rooms:

Floors

View:
Mountain view
Lot Size:
0.47 ac
Lot Features:
Jacuzzi bath-tub

Land

Neighbourhood Features

Amenities Nearby:
Pets Allowed, Pets Allowed With Restrictions, Rentals Allowed

Ratings

Commercial Info

Location

Mortgage Calculator

powered by Ratehub.ca

Neighbourhood Details

Agent: Kelsey GuerardBrokerage: Engel & Volkers South Okanagan Phone: 604-966-1566

The trademarks MLS®, Multiple Listing Service® and the associated logos are owned by The Canadian Real Estate Association (CREA) and identify the quality of services provided by real estate professionals who are members of CREA" MLS®, REALTOR®, and the associated logos are trademarks of The Canadian Real Estate Association. This website is operated by a brokerage or salesperson who is a member of The Canadian Real Estate Association. The information contained on this site is based in whole or in part on information that is provided by members of The Canadian Real Estate Association, who are responsible for its accuracy. CREA reproduces and distributes this information as a service for its members and assumes no responsibility for its accuracy The listing content on this website is protected by copyright and other laws, and is intended solely for the private, non-commercial use by individuals. Any other reproduction, distribution or use of the content, in whole or in part, is specifically forbidden. The prohibited uses include commercial use, “screen scraping”, “database scraping”, and any other activity intended to collect, store, reorganize or manipulate data on the pages produced by or displayed on this website.

Multiple Listing Service (MLS) trademark® The MLS® mark and associated logos identify professional services rendered by REALTOR® members of CREA to effect the purchase, sale and lease of real estate as part of a cooperative selling system. ©2017 The Canadian Real Estate Association. All rights reserved. The trademarks REALTOR®, REALTORS® and the REALTOR® logo are controlled by CREA and identify real estate professionals who are members of CREA.

Let us find your dream home today!

Contact Us 250.492.2266
