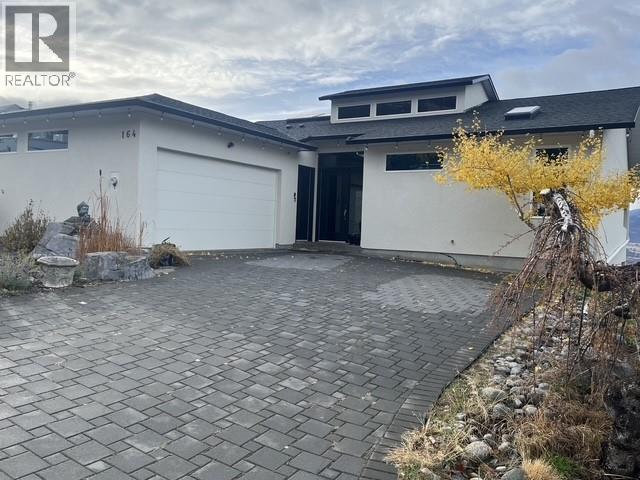
Whether you’re looking for a large family home or an exceptional revenue-producing property, this versatile home offers it all. Currently operating as a successful short-term vacation rental, this property provides an exciting opportunity for investors while offering an incredible lifestyle for a full-time owner. The thoughtfully designed main floor offers convenient one-level living with the kitchen, dining room, living room, and primary bedroom all on the same level—no stairs required. Vaulted ceilings and an abundance of windows fill the home with natural light while showcasing beautiful lake and city views. With 5 bedrooms and 4 bathrooms, there is plenty of space for family and guests. The gourmet kitchen is designed for entertaining, while the expansive decks provide the perfect setting to relax, dine outdoors, and take in the views. Downstairs, the wide-open basement offers tremendous flexibility and can be customized to suit your needs—whether you envision a recreation area, home theatre, gym, games room, additional living space, or workspace. Additional highlights include a 600-bottle wine room, low-maintenance yard, and double attached garage. With its combination of impressive views, generous living space, exceptional entertaining areas, and proven short-term rental use, this is a rare opportunity to enjoy a spectacular home while potentially generating substantial revenue. (id:41613)


Full Address:
164 Williamson Place, Penticton, British Columbia
Price:
$ 1,389,900
MLS Number:
10399934
List Date:
September 4th, 2026
Neighbourhood:
Columbia/Duncan
Lot Size:
0.21 ac
Year Built:
2004
Taxes:
$ 7,980
Ownership Type:
Freehold

Property Specifications

Bedrooms:
5
Bathrooms:
4
Appliances:
Washer, Refrigerator, Dishwasher, Range, Dryer, Microwave
Flooring:
Hardwood, Porcelain Tile
Air Conditioning:
Heat Pump
Heating:
See remarks
Fireplaces:
1
Fireplace Type:
Gas, Unknown
Basement:
Full

Interior Features

Architectural Style:
Contemporary
Storeys:
3
Sewer:
Municipal sewage system
Water:
Municipal water
Roof:
Asphalt shingle, Unknown
Exterior:
Stucco
Garage:
Attached Garage
Garage Spaces:
4

Building Features

Finished Area:
4885 sq.ft.
Rooms:

Floors

Lot Size:
0.21 ac
Lot Features:
Cul-de-sac, Sloping, Central island, Balcony
Road Type:
Cul de sac

Land

Neighbourhood Features

Ratings

Commercial Info

Location

Mortgage Calculator

powered by Ratehub.ca

Neighbourhood Details

Agent: Michael MannBrokerage: Royal LePage Locations West Phone: 250-490-7740

Similar Listings

There are currently no related listings.

The trademarks MLS®, Multiple Listing Service® and the associated logos are owned by The Canadian Real Estate Association (CREA) and identify the quality of services provided by real estate professionals who are members of CREA" MLS®, REALTOR®, and the associated logos are trademarks of The Canadian Real Estate Association. This website is operated by a brokerage or salesperson who is a member of The Canadian Real Estate Association. The information contained on this site is based in whole or in part on information that is provided by members of The Canadian Real Estate Association, who are responsible for its accuracy. CREA reproduces and distributes this information as a service for its members and assumes no responsibility for its accuracy The listing content on this website is protected by copyright and other laws, and is intended solely for the private, non-commercial use by individuals. Any other reproduction, distribution or use of the content, in whole or in part, is specifically forbidden. The prohibited uses include commercial use, “screen scraping”, “database scraping”, and any other activity intended to collect, store, reorganize or manipulate data on the pages produced by or displayed on this website.

Multiple Listing Service (MLS) trademark® The MLS® mark and associated logos identify professional services rendered by REALTOR® members of CREA to effect the purchase, sale and lease of real estate as part of a cooperative selling system. ©2017 The Canadian Real Estate Association. All rights reserved. The trademarks REALTOR®, REALTORS® and the REALTOR® logo are controlled by CREA and identify real estate professionals who are members of CREA.

Let us find your dream home today!

Contact Us 250.492.2266
