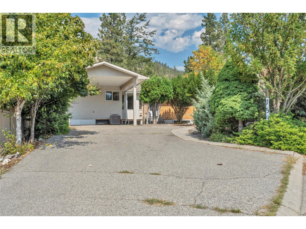
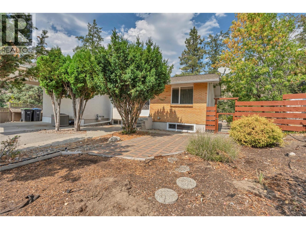
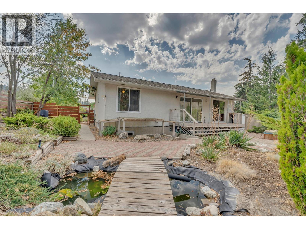
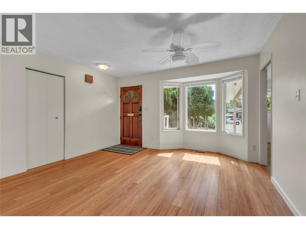
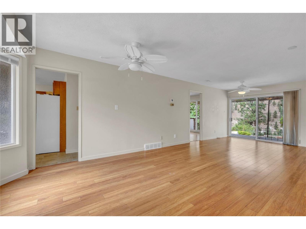
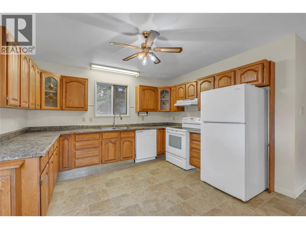
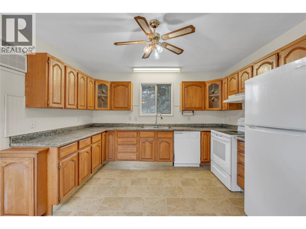
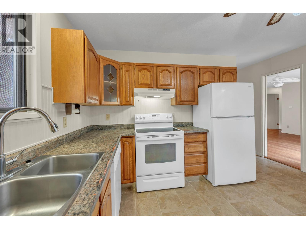
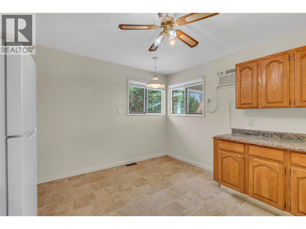
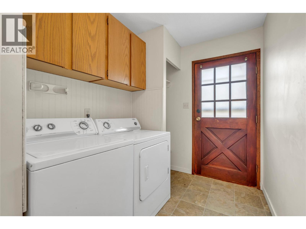
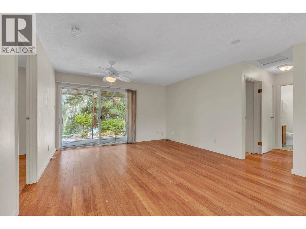
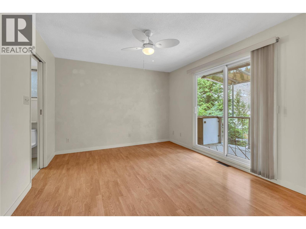
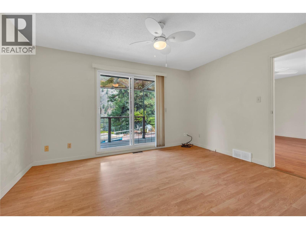
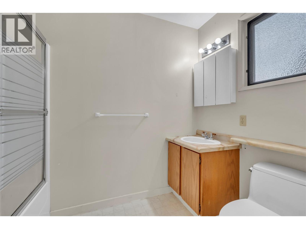
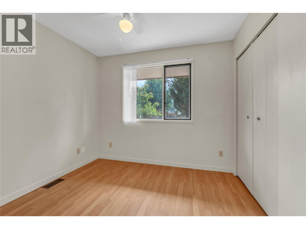
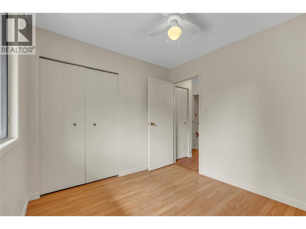
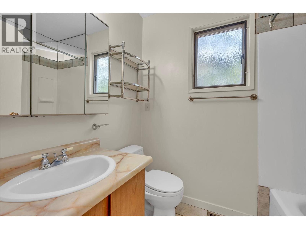
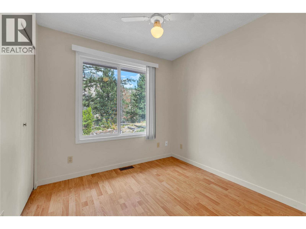
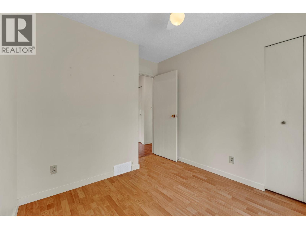
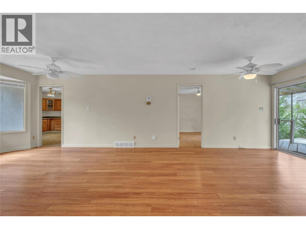
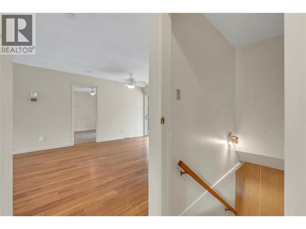
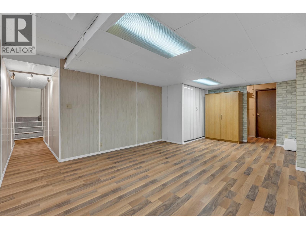
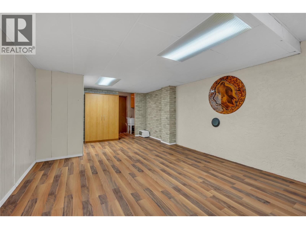
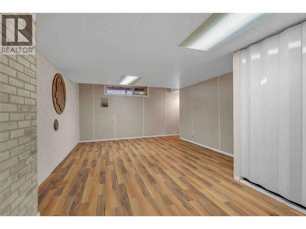
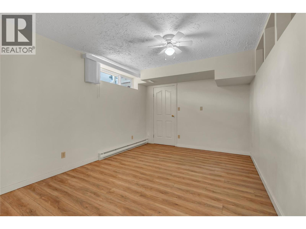
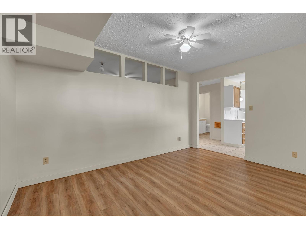
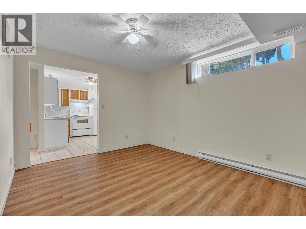
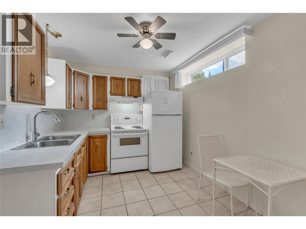
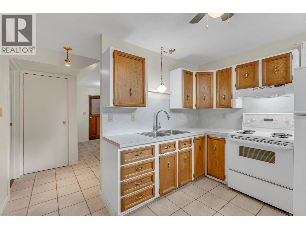
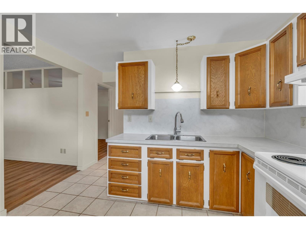
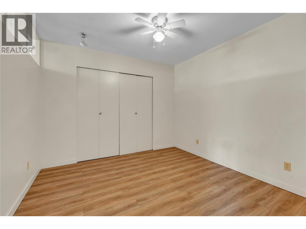
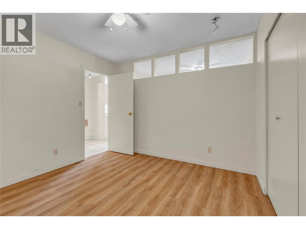
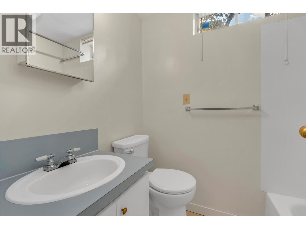
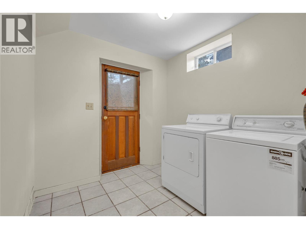
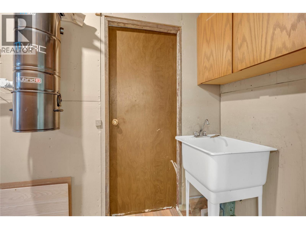
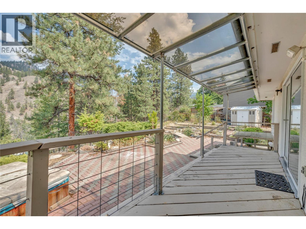
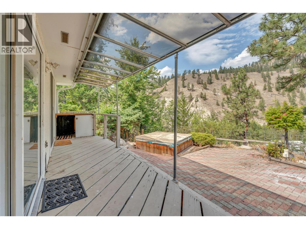

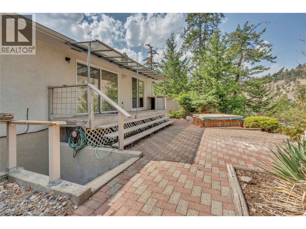
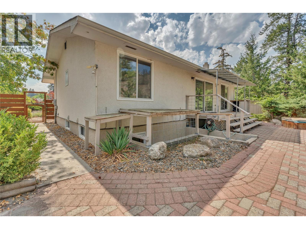
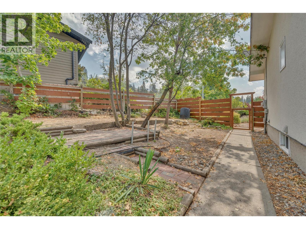
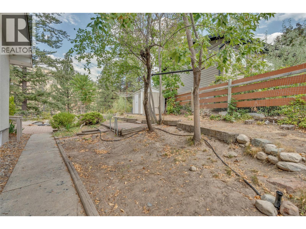
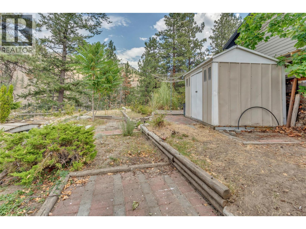
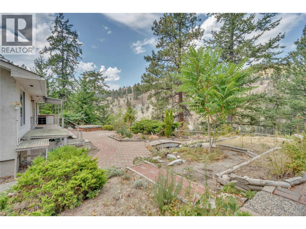
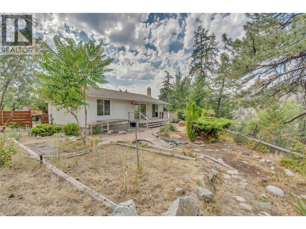
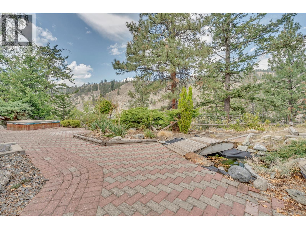
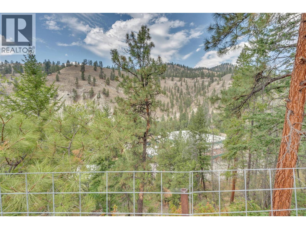
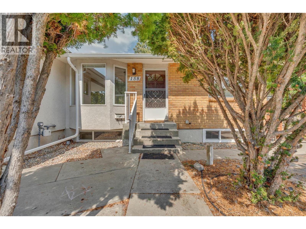
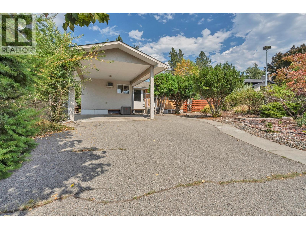
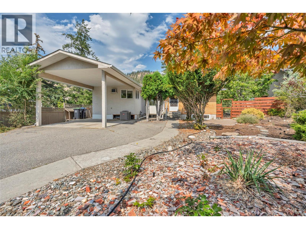
Tucked away on a quiet cul-de-sac in the desirable Columbia/Duncan neighbourhood, this solid four bedroom home offers beautiful views of Campbell Valley with the soothing sounds of the creek below, plus a lovely low maintenance landscaped yard. The main level features a clean, comfortable, and livable layout with three bedrooms, including a spacious primary suite with a four piece ensuite, walk in closet, and patio doors leading out to the backyard deck. The kitchen is generously sized with plenty of cabinetry, flowing into open living and dining spaces, great for everyday living and entertaining. This home has wonderful bones with room to add your own personal touch over time. Downstairs offers fantastic flexibility with its own separate entrance, a second washer and dryer, a four piece bathroom, kitchen, family room, and bedroom, ideal for extended family, guests, or extra living space. All major mechanical systems have been thoughtfully updated / maintained, including the gas furnace, central air, hot water tank, electrical, and roof offering great piece of mind. Enjoy this quiet, established neighbourhood within walking distance to schools and parks, and just a short drive to all Penticton amenities, including Penticton Regional Hospital. Quick possession is available. (id:41613)

Full Address:
158 Glen Place Other, Penticton, British Columbia
Price:
$ 739,000
MLS Number:
10398835
List Date:
August 31st, 2026
Neighbourhood:
Columbia/Duncan
Lot Size:
0.19 ac
Year Built:
1980
Taxes:
$ 4,885
Ownership Type:
Freehold

Property Specifications

Bedrooms:
4
Bathrooms:
3
Appliances:
Refrigerator, Range – Electric, Dishwasher, Dryer, Washer & Dryer
Flooring:
Laminate, Linoleum, Mixed Flooring
Air Conditioning:
Central air conditioning
Heating:
Baseboard heaters, Forced air, See remarks
Basement:
Full

Interior Features

Architectural Style:
Ranch
Storeys:
1
Sewer:
Municipal sewage system
Water:
Municipal water
Roof:
Asphalt shingle, Unknown
Exterior:
Brick, Stucco
Garage:
Carport, Additional Parking
Garage Spaces:
2

Building Features

Finished Area:
2264 sq.ft.
Rooms:

Floors

View:
Mountain view, River view, Valley view, View (panoramic)
Lot Size:
0.19 ac
Lot Features:
Cul-de-sac, Level lot, Private setting
Road Type:
Cul de sac

Land

Neighbourhood Features

Amenities Nearby:
Family Oriented

Ratings

Commercial Info

Location

Mortgage Calculator

powered by Ratehub.ca

Neighbourhood Details

Agent: Paul GrewalBrokerage: Chamberlain Property Group Phone: 250-809-7014

The trademarks MLS®, Multiple Listing Service® and the associated logos are owned by The Canadian Real Estate Association (CREA) and identify the quality of services provided by real estate professionals who are members of CREA" MLS®, REALTOR®, and the associated logos are trademarks of The Canadian Real Estate Association. This website is operated by a brokerage or salesperson who is a member of The Canadian Real Estate Association. The information contained on this site is based in whole or in part on information that is provided by members of The Canadian Real Estate Association, who are responsible for its accuracy. CREA reproduces and distributes this information as a service for its members and assumes no responsibility for its accuracy The listing content on this website is protected by copyright and other laws, and is intended solely for the private, non-commercial use by individuals. Any other reproduction, distribution or use of the content, in whole or in part, is specifically forbidden. The prohibited uses include commercial use, “screen scraping”, “database scraping”, and any other activity intended to collect, store, reorganize or manipulate data on the pages produced by or displayed on this website.

Multiple Listing Service (MLS) trademark® The MLS® mark and associated logos identify professional services rendered by REALTOR® members of CREA to effect the purchase, sale and lease of real estate as part of a cooperative selling system. ©2017 The Canadian Real Estate Association. All rights reserved. The trademarks REALTOR®, REALTORS® and the REALTOR® logo are controlled by CREA and identify real estate professionals who are members of CREA.

Let us find your dream home today!

Contact Us 250.492.2266