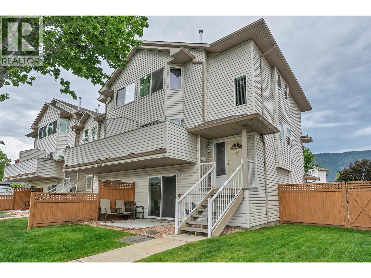
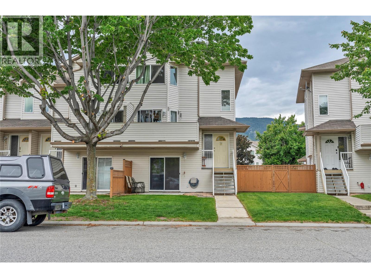
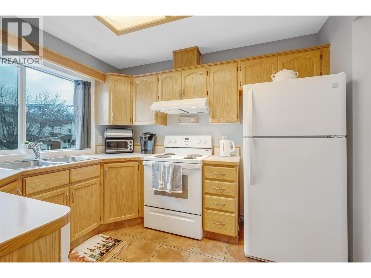
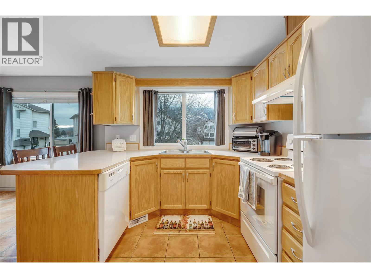
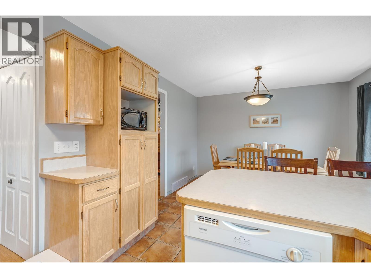
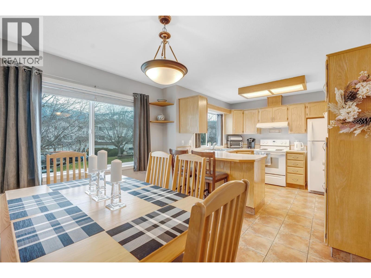
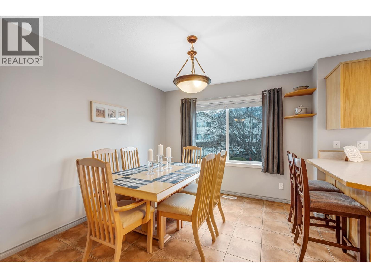
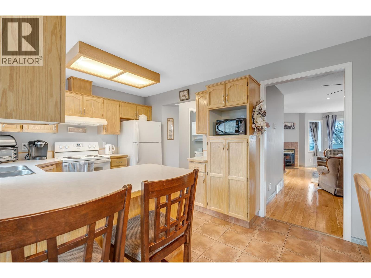
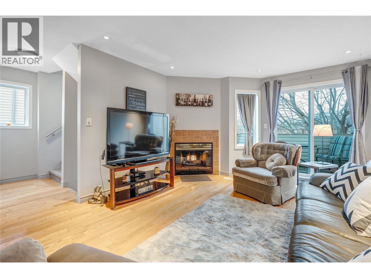
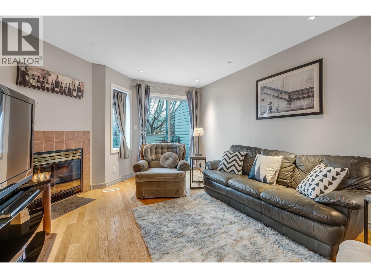
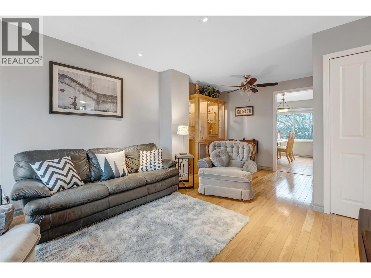
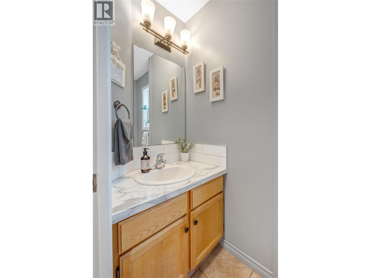
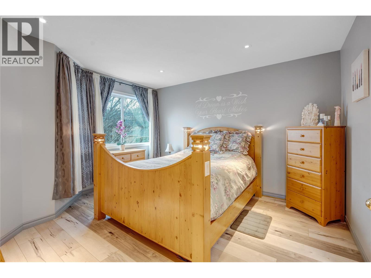
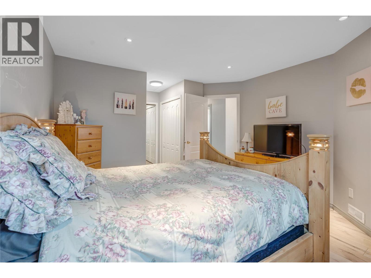
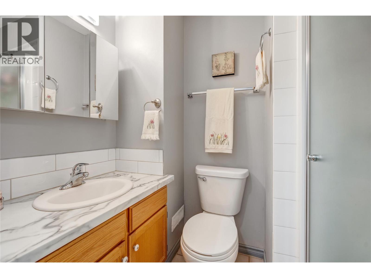
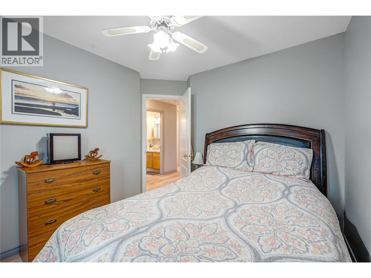
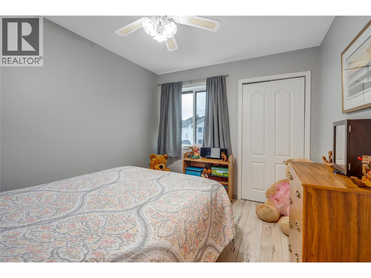
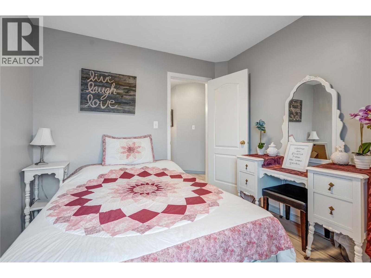
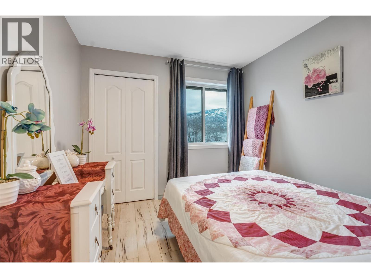
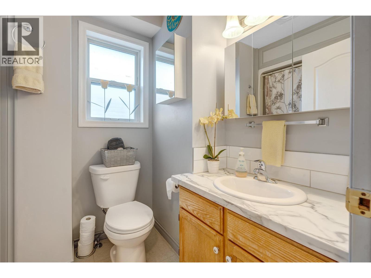
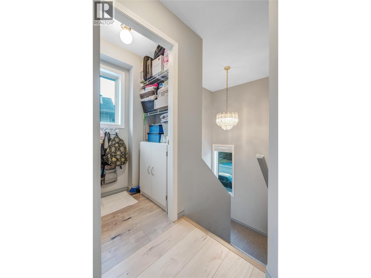
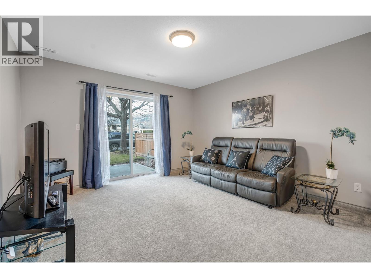
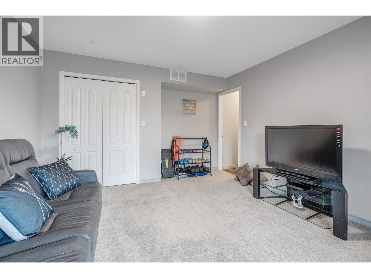
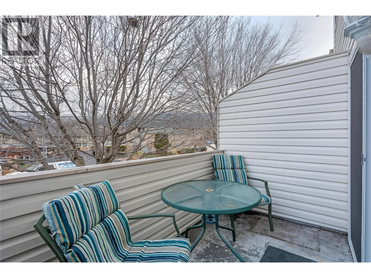
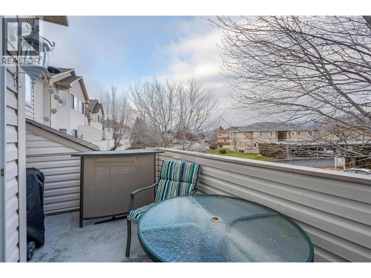
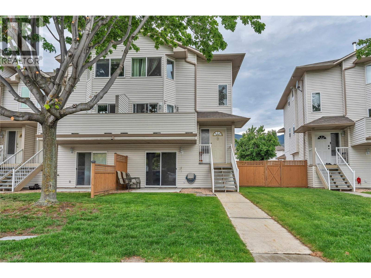
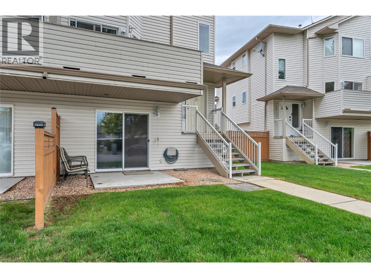
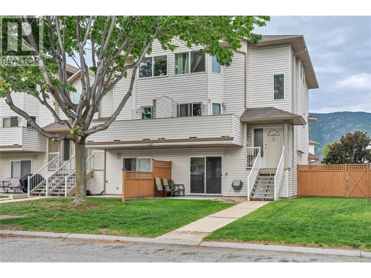
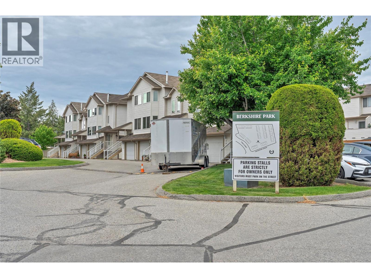
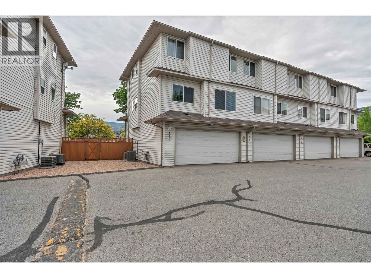
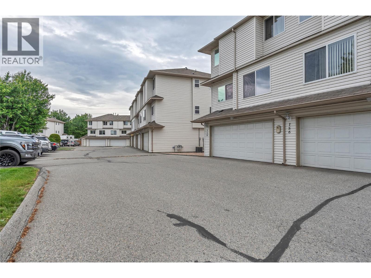
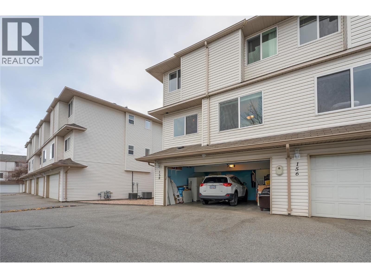
Nestled in a sought-after townhouse complex, this meticulously maintained end-unit home in Berkshire Park offers peace of mind with a brand-new furnace and air conditioning unit(2023), hot water tank(2026) and some window updates throughout so you can rest assured that this home will keep you comfortable for years to come. The spacious double garage provides ample parking and additional storage. As an end unit, this home benefits from extra privacy and an abundance of natural light, making it feel open and airy. Whether you’re looking for a space to make your own or a low-maintenance home to simply move into, this property offers a fantastic foundation. It’s a true blank slate, ready for someone to come in and make it their own. Location is everything and Berkshire Park is just a short stroll away from Skaha Beach, coffee shops, grocery stores, parks and more. Whether you're out for a walk or running errands, everything you need is just moments away. This townhouse is a rare find – DOUBLE garage, meticulously cared for, NEW mechanical, and incredible potential. It’s the ideal space for the first time home buyer or investor. Call the listing representative today to book a private showing. (id:41613)

Full Address:
158 3153 Paris Street, Penticton, British Columbia
Price:
$ 475,000
MLS Number:
10388098
List Date:
May 22nd, 2026
Neighbourhood:
Main South
Year Built:
1993
Taxes:
$ 2,733
Ownership Type:
Condo/Strata
Stata Fees:
$ 459

Property Specifications

Bedrooms:
3
Bathrooms:
3
Appliances:
Washer, Refrigerator, Oven – Electric, Dishwasher, Dryer, Microwave
Air Conditioning:
Central air conditioning
Heating:
Forced air, See remarks
Fireplaces:
1
Fireplace Type:
Gas, Unknown

Interior Features

Storeys:
3
Sewer:
Municipal sewage system
Water:
Municipal water
Roof:
Asphalt shingle, Unknown
Exterior:
Vinyl siding
Garage:
Additional Parking
Garage Spaces:
2

Building Features

Finished Area:
1622 sq.ft.
Rooms:

Floors

Lot Features:
Corner Site

Land

Neighbourhood Features

Amenities Nearby:
Family Oriented, Pets Allowed

Ratings

Commercial Info

Location

Mortgage Calculator

powered by Ratehub.ca

Neighbourhood Details

Agent: Nicalette McCraeBrokerage: Royal LePage Locations West Phone: 250-809-8154

The trademarks MLS®, Multiple Listing Service® and the associated logos are owned by The Canadian Real Estate Association (CREA) and identify the quality of services provided by real estate professionals who are members of CREA" MLS®, REALTOR®, and the associated logos are trademarks of The Canadian Real Estate Association. This website is operated by a brokerage or salesperson who is a member of The Canadian Real Estate Association. The information contained on this site is based in whole or in part on information that is provided by members of The Canadian Real Estate Association, who are responsible for its accuracy. CREA reproduces and distributes this information as a service for its members and assumes no responsibility for its accuracy The listing content on this website is protected by copyright and other laws, and is intended solely for the private, non-commercial use by individuals. Any other reproduction, distribution or use of the content, in whole or in part, is specifically forbidden. The prohibited uses include commercial use, “screen scraping”, “database scraping”, and any other activity intended to collect, store, reorganize or manipulate data on the pages produced by or displayed on this website.

Multiple Listing Service (MLS) trademark® The MLS® mark and associated logos identify professional services rendered by REALTOR® members of CREA to effect the purchase, sale and lease of real estate as part of a cooperative selling system. ©2017 The Canadian Real Estate Association. All rights reserved. The trademarks REALTOR®, REALTORS® and the REALTOR® logo are controlled by CREA and identify real estate professionals who are members of CREA.

Let us find your dream home today!

Contact Us 250.492.2266