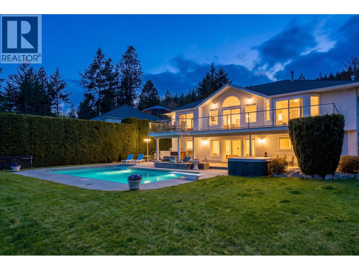
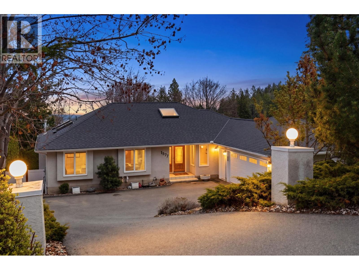
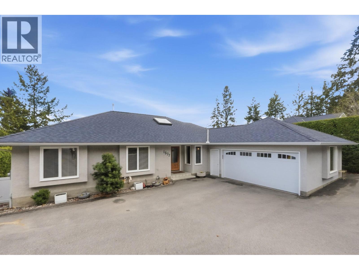
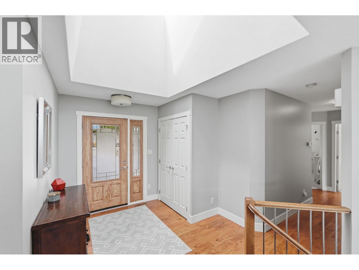
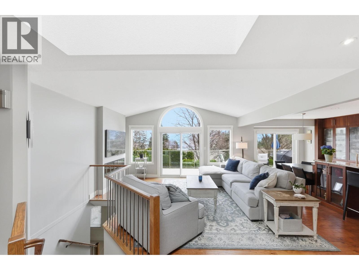
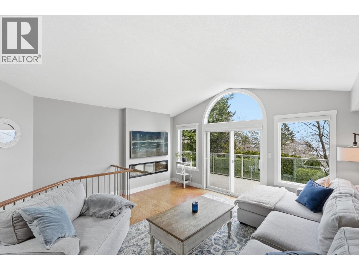
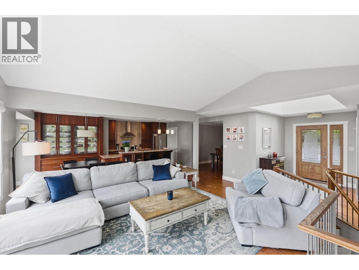
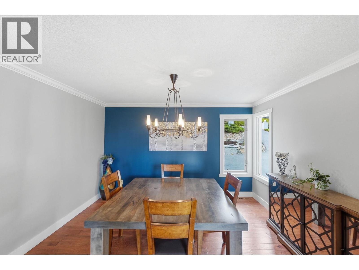
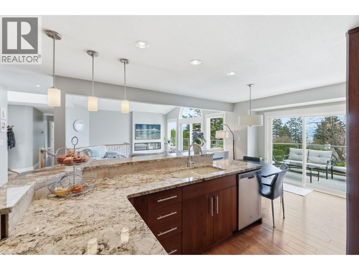
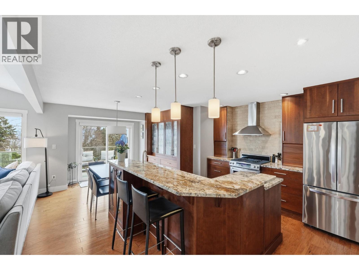
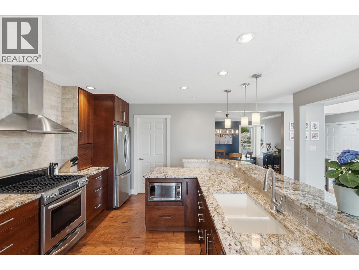
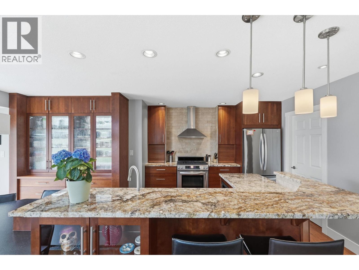
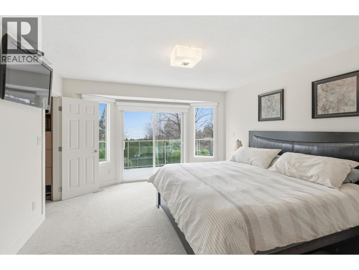
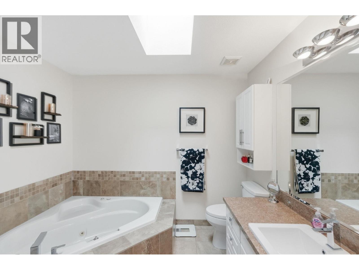
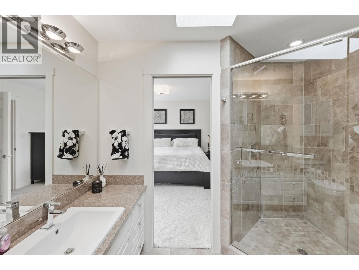
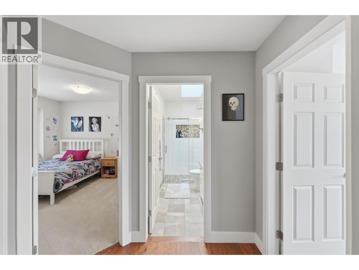
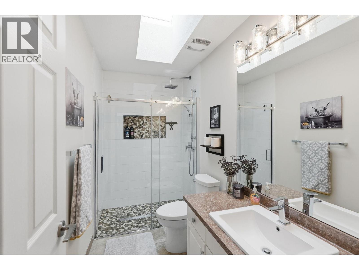
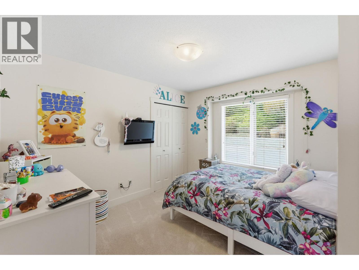
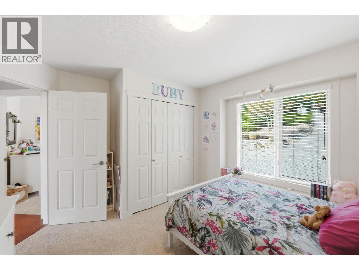
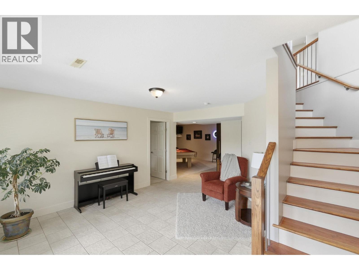
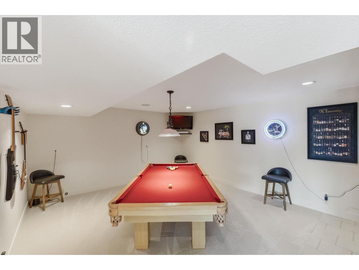
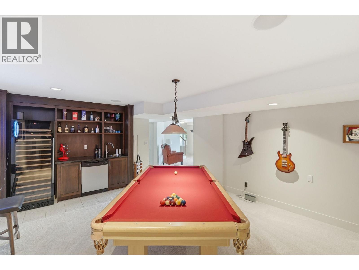
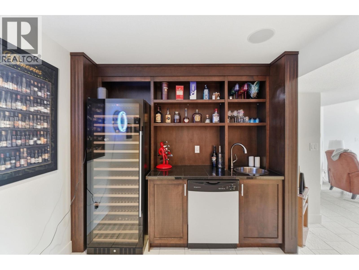
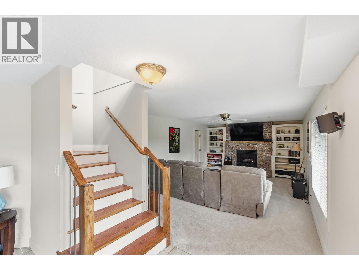
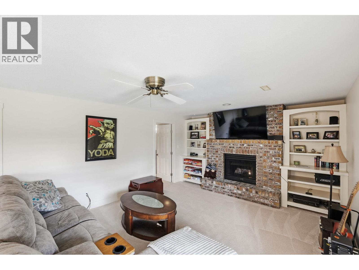
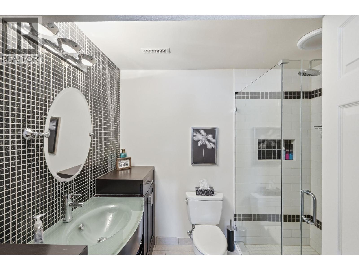
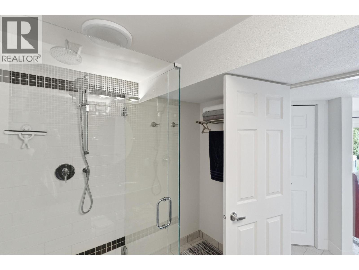
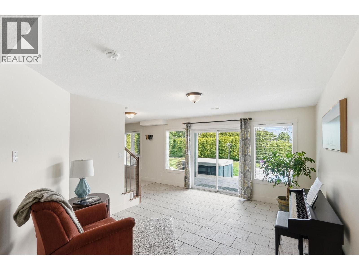
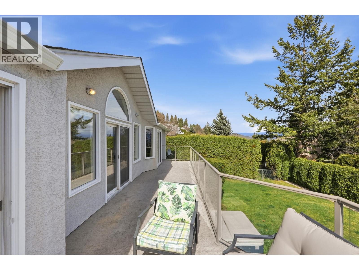
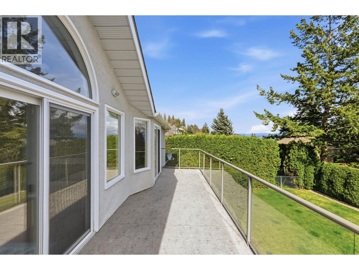
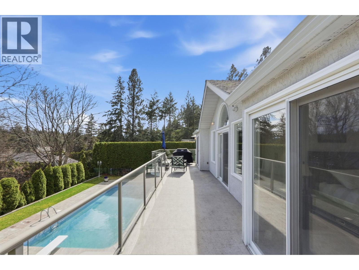
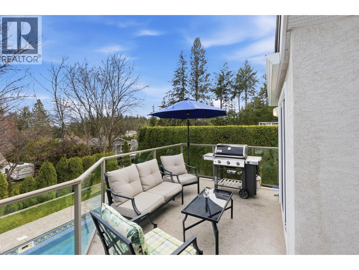
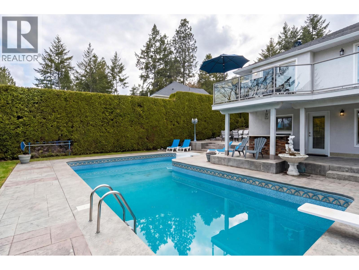
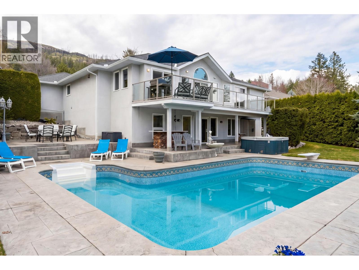
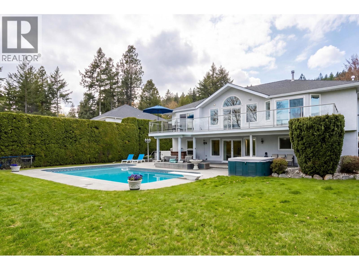
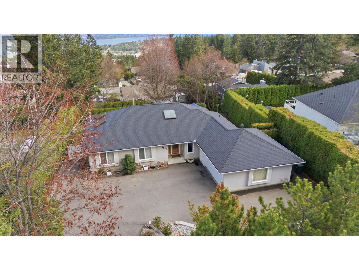
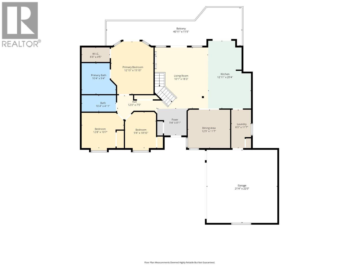
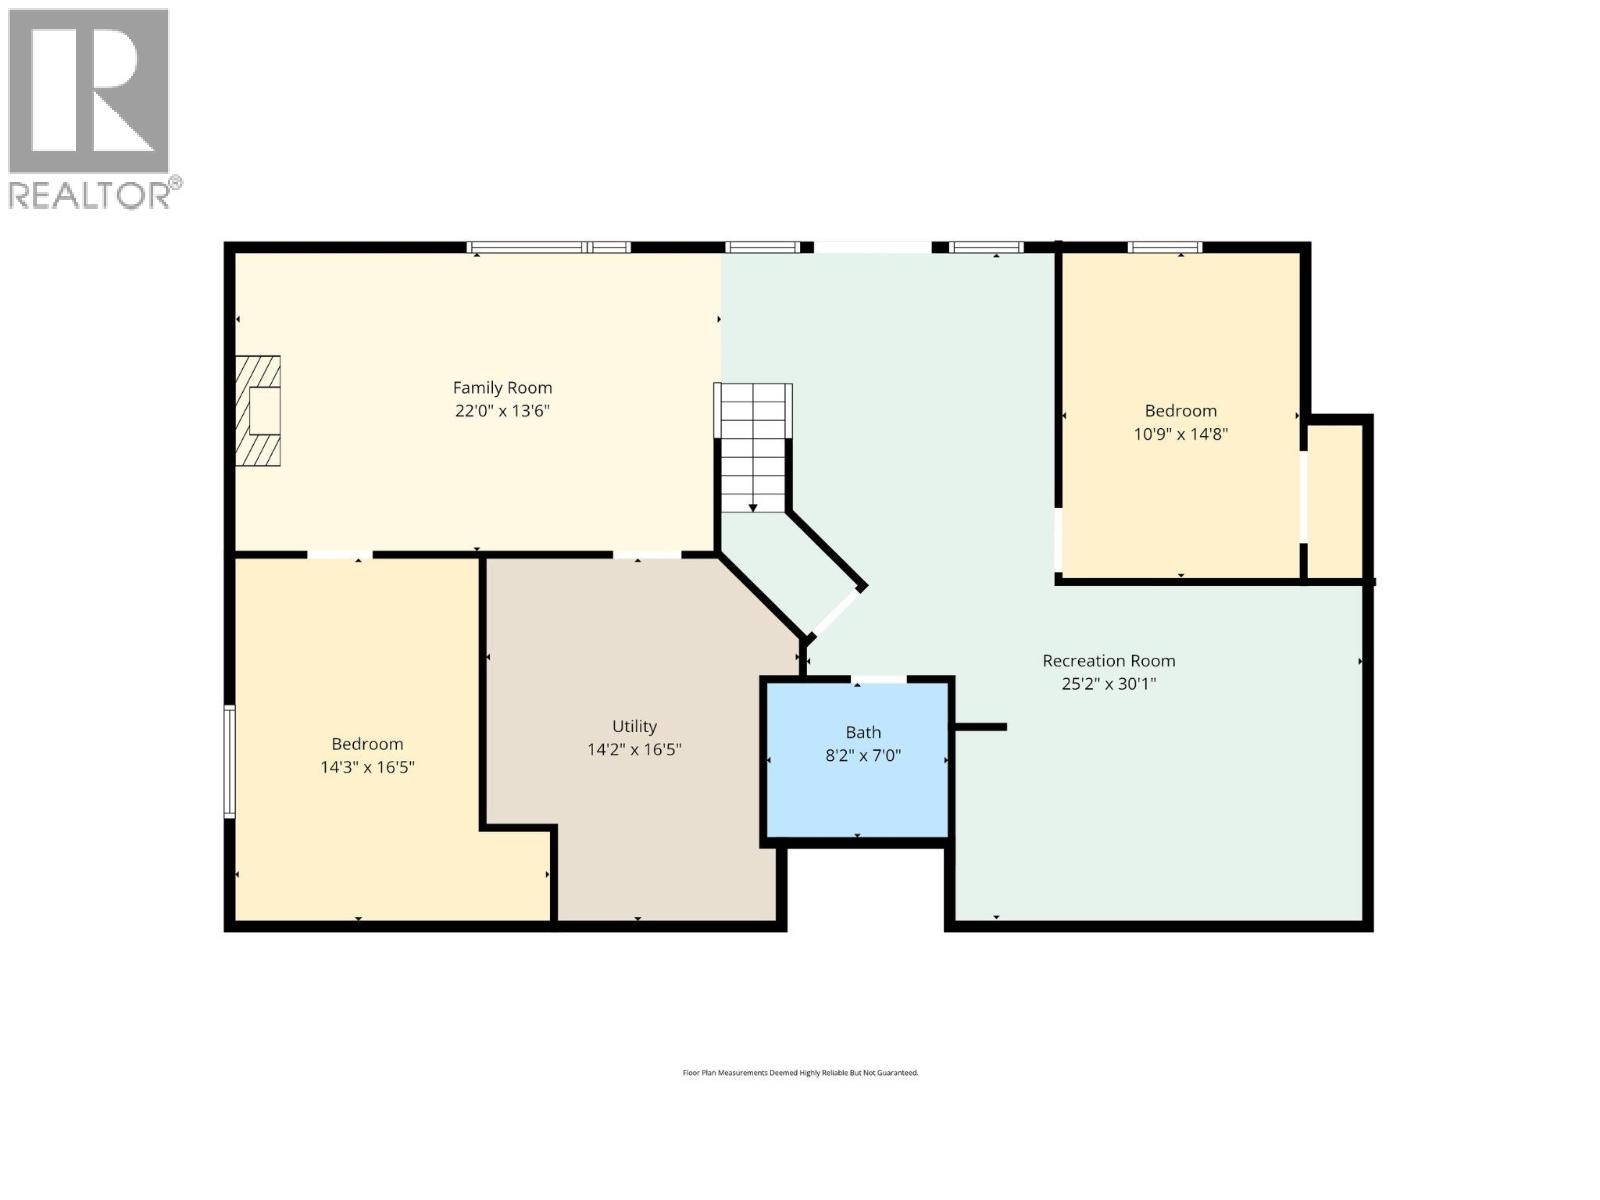
Refined walkout rancher in sought-after West Kelowna Estates offering exceptional privacy and the lifestyle people move here for! Tucked on a quiet no-through street backing onto lush greenery, this home blends peaceful outdoor living w/ functional family space- perfect for summer pool days & relaxing evenings on the deck. This 5 bed, 3 bath home features a bright, open layout w/ vaulted ceilings, large windows & seamless indoor-outdoor flow. The main level showcases hand-scraped hickory hardwood flooring & a gourmet kitchen w/ solid cherry cabinetry, granite countertops, gas stove & large island opening to a spacious great room anchored by a linear fireplace. Step onto the expansive 41’ deck overlooking the private backyard, pool & surrounding greenery with lake glimpses. The landscaped & irrigated yard is a true highlight complete with an L-Shaped pool w/ deep end diving board for the biggest cannonballers, hot tub & stamped concrete patios- Perfect for entertaining. The walkout basement offers a games room w/ included pool table, wet bar, wine fridge, cozy family room w/ gas fireplace + wired-in surround sound, two bedrooms, a full bath & travertine flooring. Plush carpet adds comfort in the bedrooms, with excellent suite potential. Additional features include 200-amp service, EV charger, HE furnace, double garage & ample parking. Walk to Rose Valley Elementary & enjoy nearby trails. A rare opportunity offering space, privacy & flexibility in a prime family neighbourhood. (id:41613)


Full Address:
1577 Klein Road, West Kelowna, British Columbia
Price:
$ 1,200,000
MLS Number:
10389368
List Date:
May 29th, 2026
Neighbourhood:
West Kelowna Estates
Lot Size:
0.27 ac
Year Built:
1992
Taxes:
$ 4,932
Ownership Type:
Freehold

Property Specifications

Bedrooms:
5
Bathrooms:
3
Appliances:
Refrigerator, Range – Gas, Dishwasher, Wine Fridge, Microwave, Freezer, Hood Fan, Washer & Dryer
Flooring:
Tile, Hardwood, Carpeted
Air Conditioning:
Central air conditioning
Heating:
Forced air
Fireplaces:
2
Fireplace Type:
Gas, Electric, Unknown, Unknown

Interior Features

Architectural Style:
Ranch
Storeys:
2
Sewer:
Municipal sewage system
Water:
Municipal water
Roof:
Asphalt shingle, Unknown
Exterior:
Stucco
Garage:
Attached Garage
Garage Spaces:
9

Building Features

Finished Area:
3343 sq.ft.
Rooms:

Floors

View:
City view, Lake view, Mountain view
Lot Size:
0.27 ac
Pool:
Inground pool, Outdoor pool
Lot Features:
Central island, Balcony, Jacuzzi bath-tub

Land

Neighbourhood Features

Amenities Nearby:
Family Oriented

Ratings

Commercial Info

Location

Mortgage Calculator

powered by Ratehub.ca

Neighbourhood Details

Agent: Mike RobinsonBrokerage: LPT Realty ULC Phone: 250-808-3030

The trademarks MLS®, Multiple Listing Service® and the associated logos are owned by The Canadian Real Estate Association (CREA) and identify the quality of services provided by real estate professionals who are members of CREA" MLS®, REALTOR®, and the associated logos are trademarks of The Canadian Real Estate Association. This website is operated by a brokerage or salesperson who is a member of The Canadian Real Estate Association. The information contained on this site is based in whole or in part on information that is provided by members of The Canadian Real Estate Association, who are responsible for its accuracy. CREA reproduces and distributes this information as a service for its members and assumes no responsibility for its accuracy The listing content on this website is protected by copyright and other laws, and is intended solely for the private, non-commercial use by individuals. Any other reproduction, distribution or use of the content, in whole or in part, is specifically forbidden. The prohibited uses include commercial use, “screen scraping”, “database scraping”, and any other activity intended to collect, store, reorganize or manipulate data on the pages produced by or displayed on this website.

Multiple Listing Service (MLS) trademark® The MLS® mark and associated logos identify professional services rendered by REALTOR® members of CREA to effect the purchase, sale and lease of real estate as part of a cooperative selling system. ©2017 The Canadian Real Estate Association. All rights reserved. The trademarks REALTOR®, REALTORS® and the REALTOR® logo are controlled by CREA and identify real estate professionals who are members of CREA.

Let us find your dream home today!

Contact Us 250.492.2266
