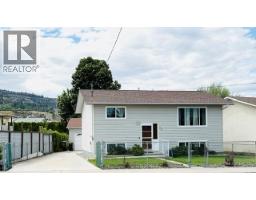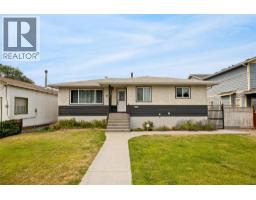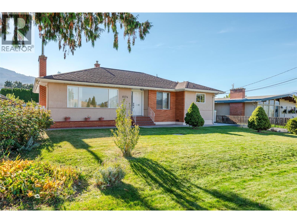
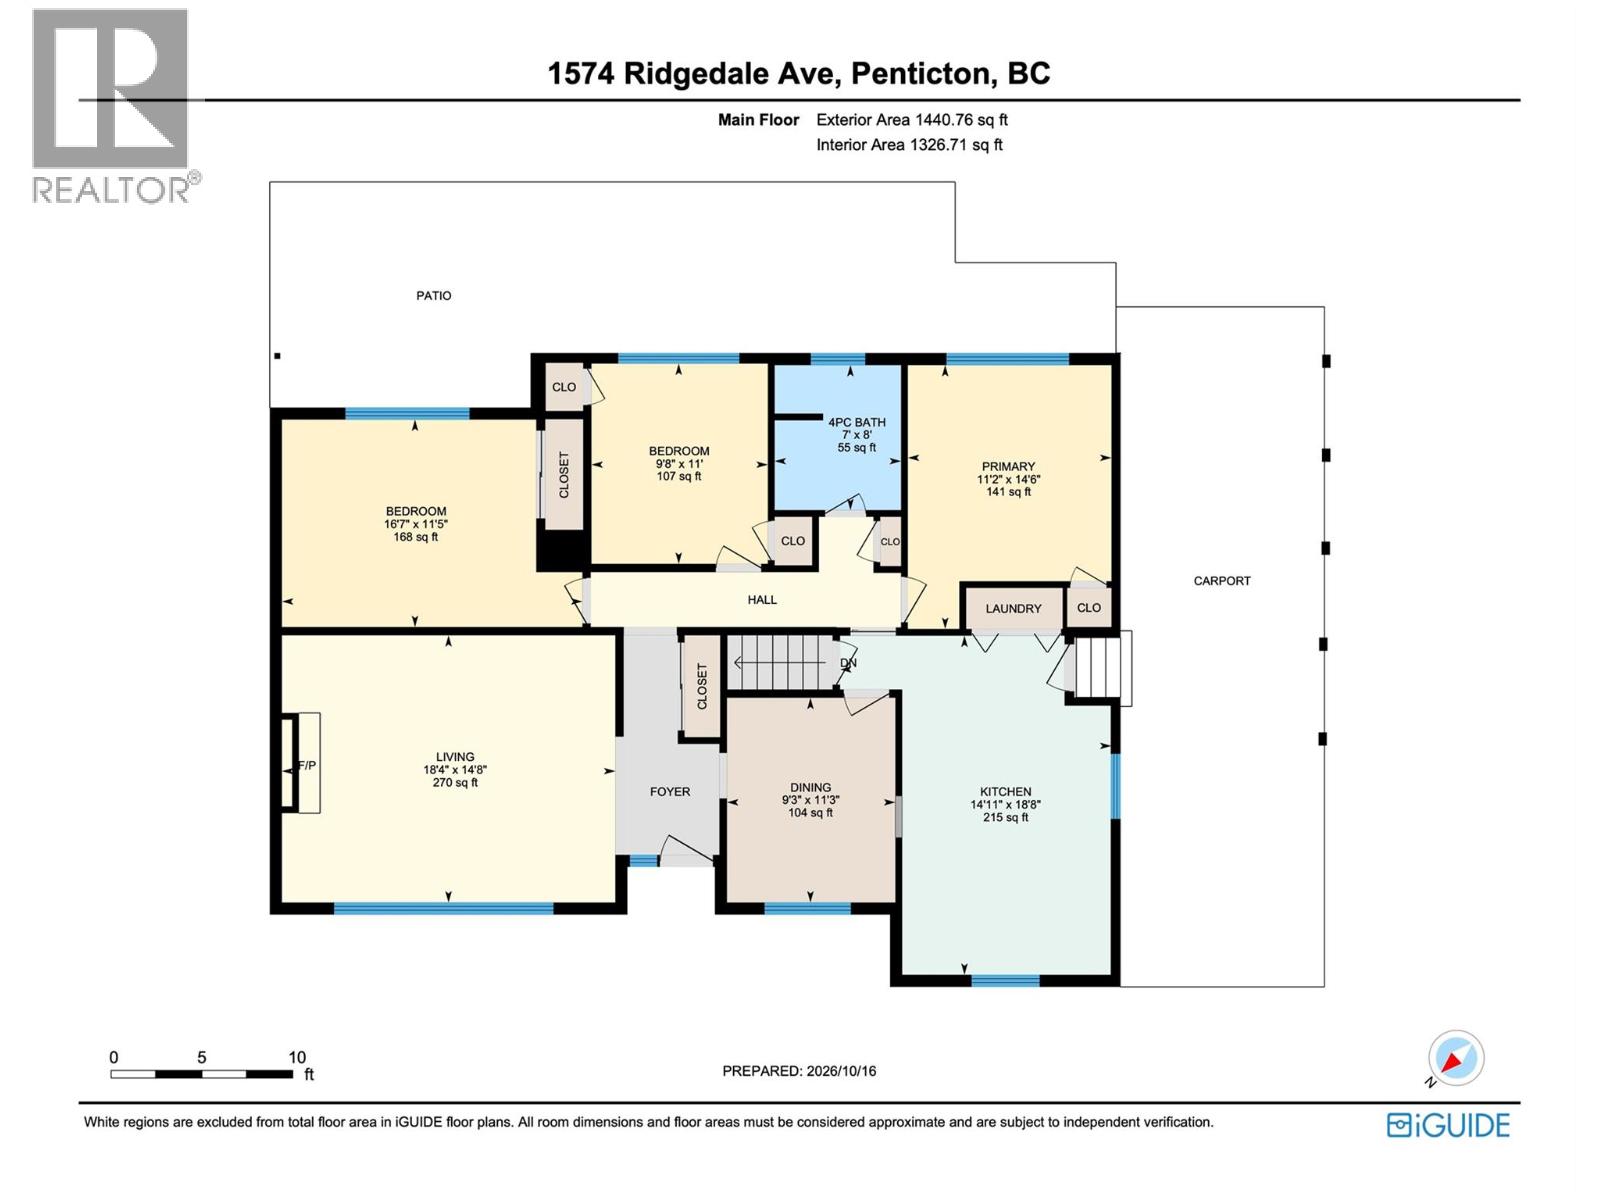
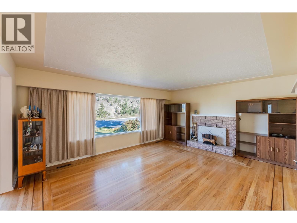
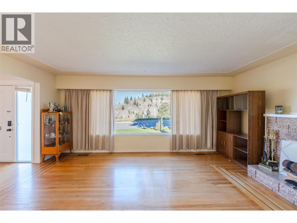
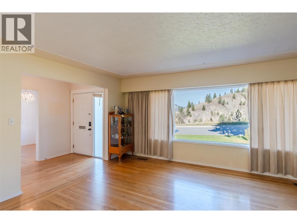
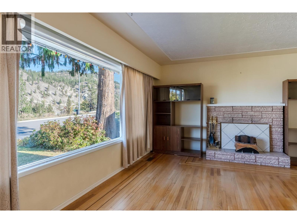
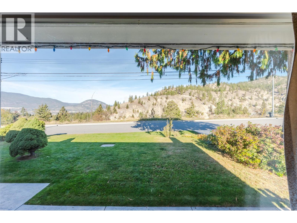
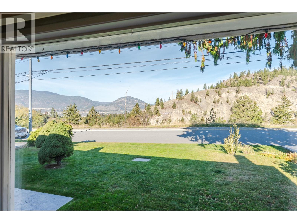
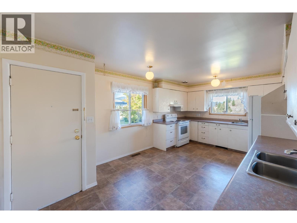
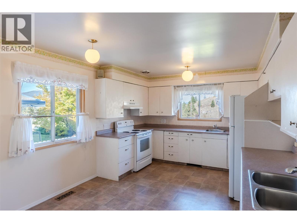
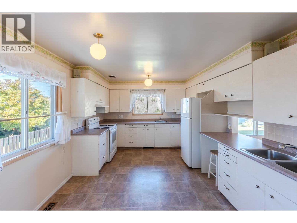
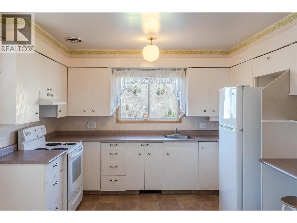
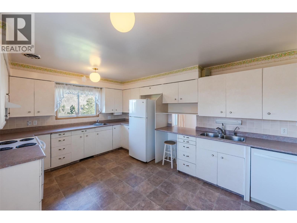
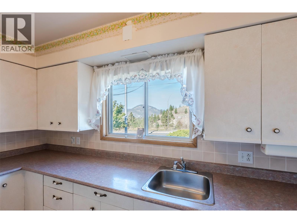
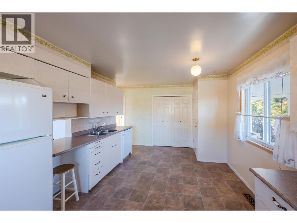
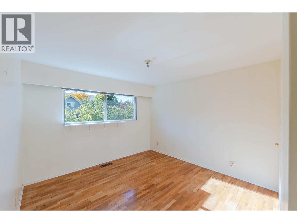
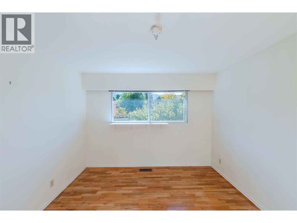
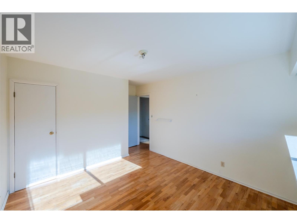
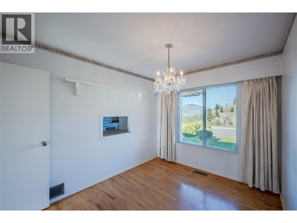
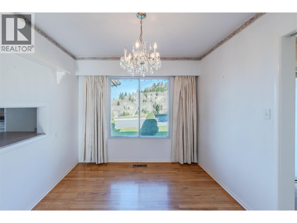
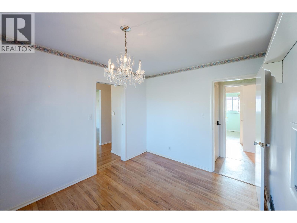
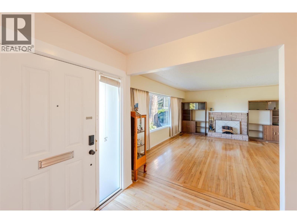
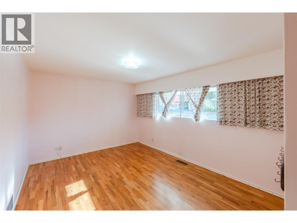
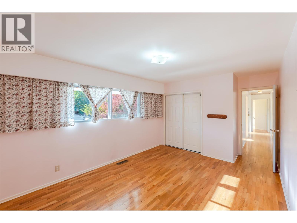
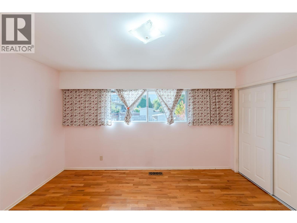
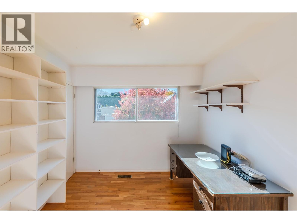
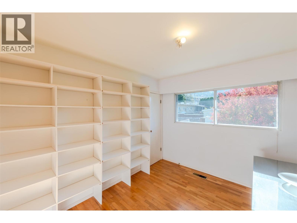
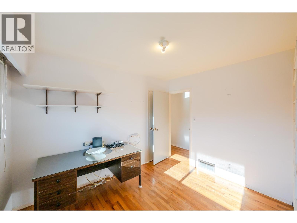
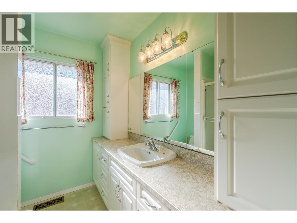
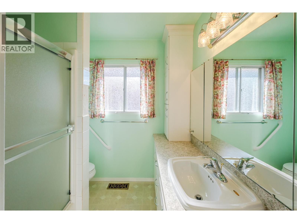
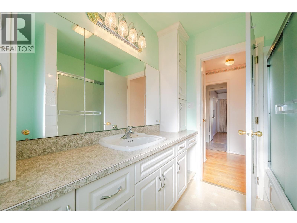
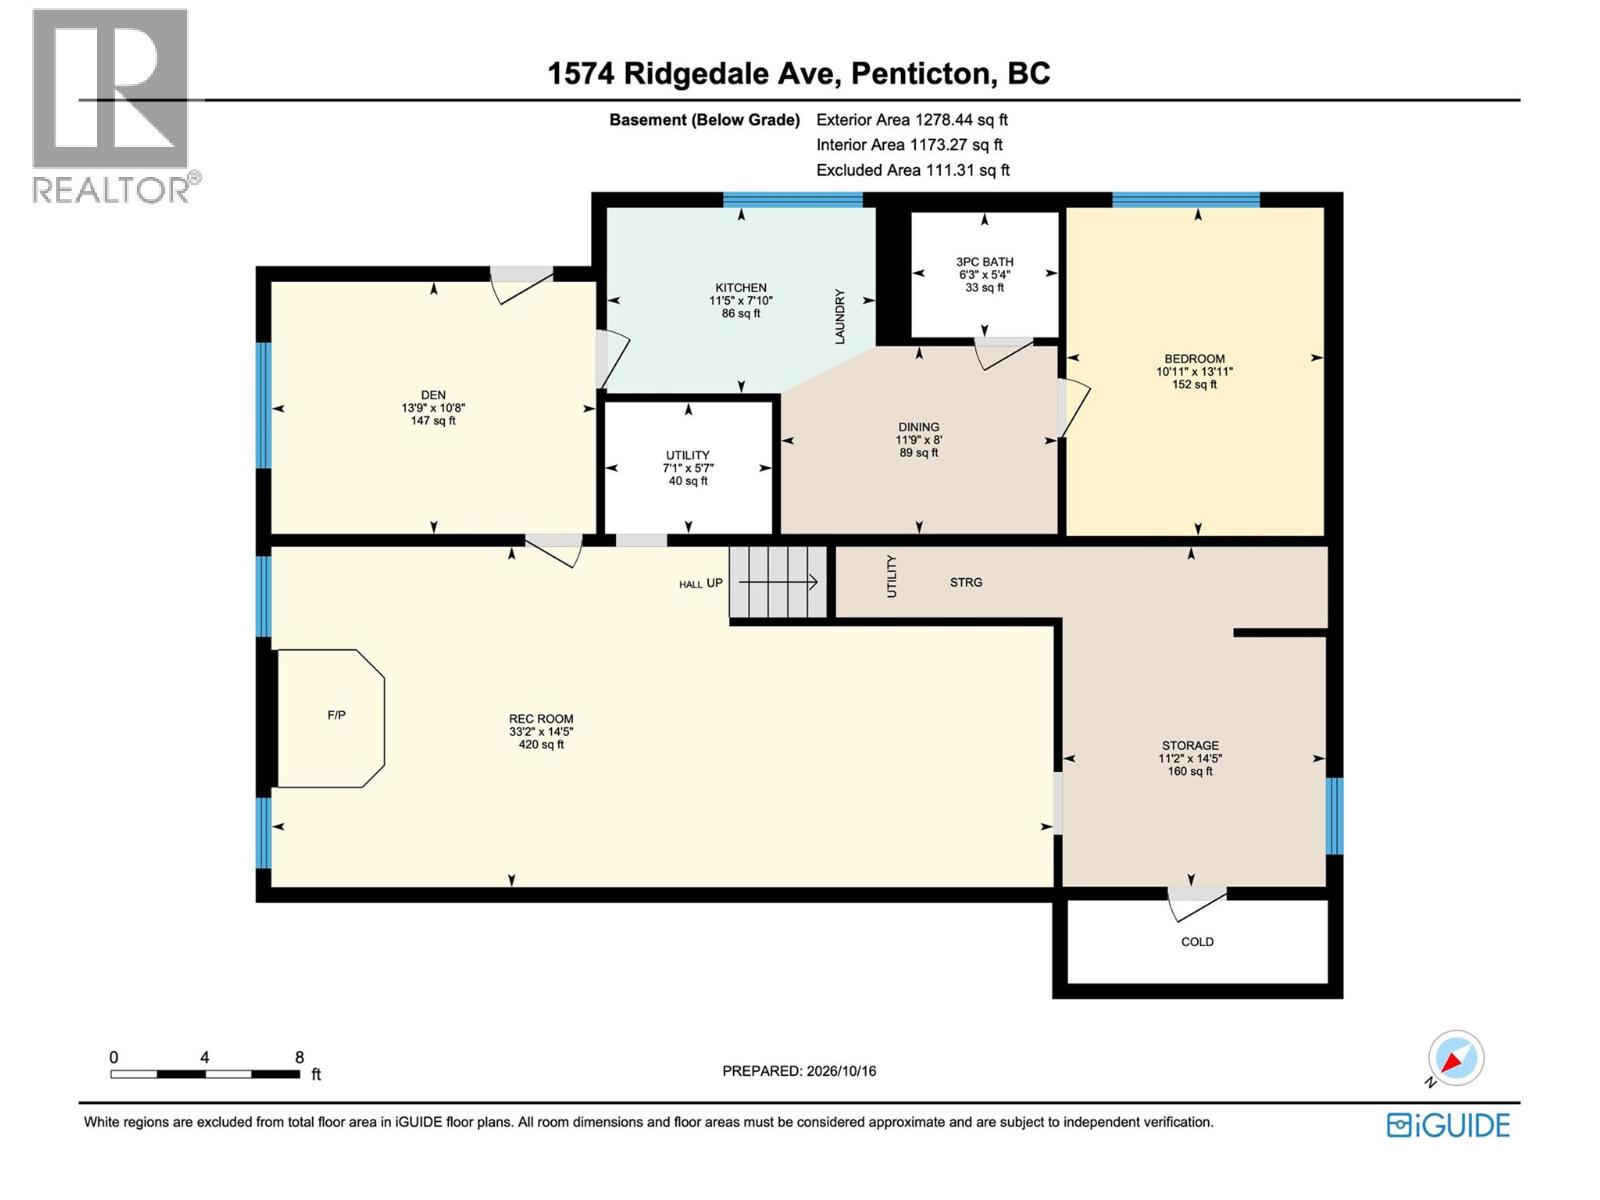
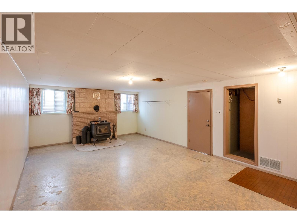
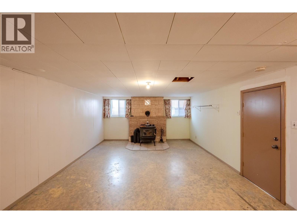
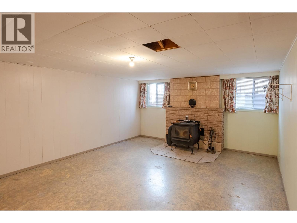
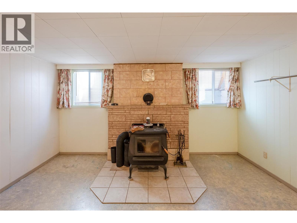
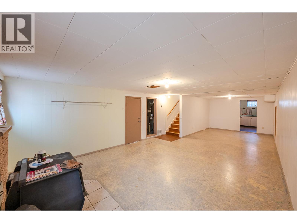
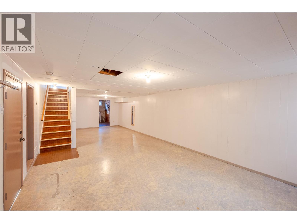
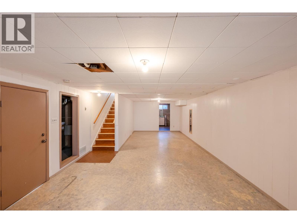
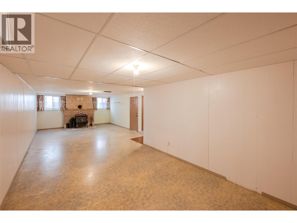
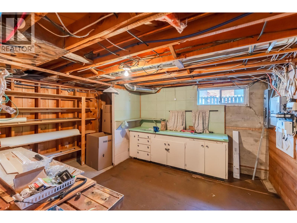
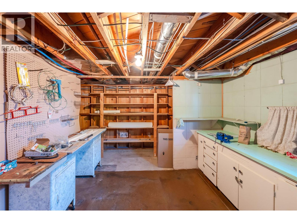
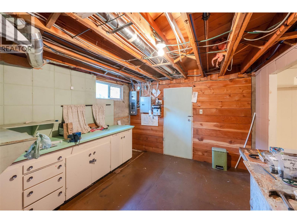
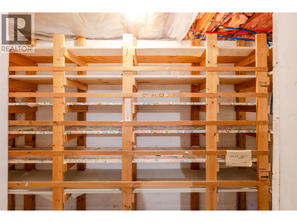
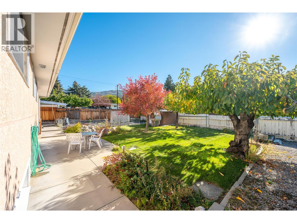
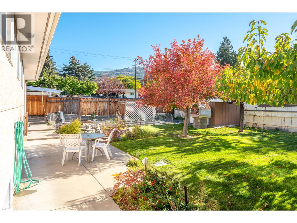
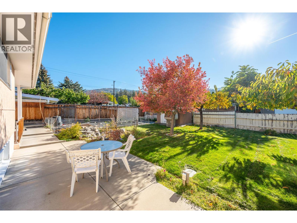
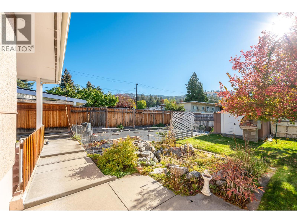
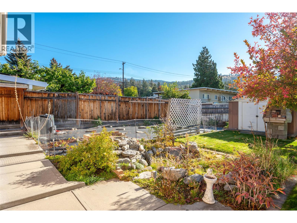
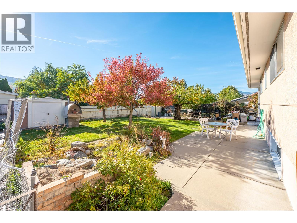
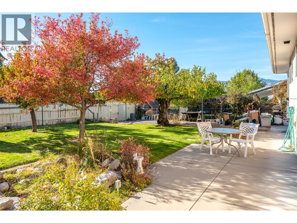
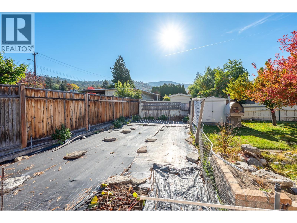
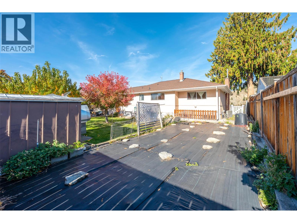
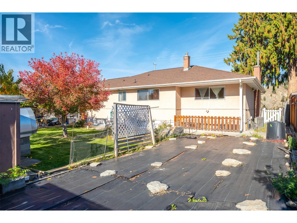
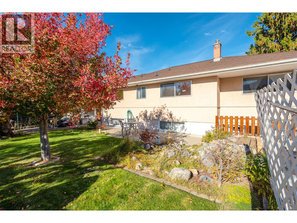
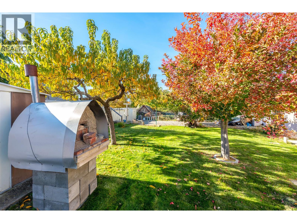
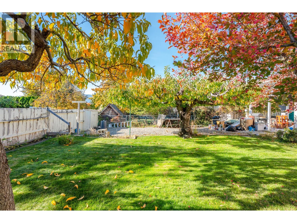
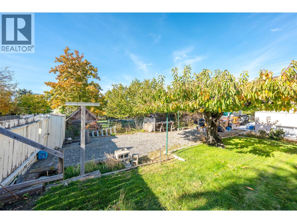
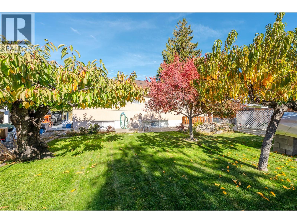
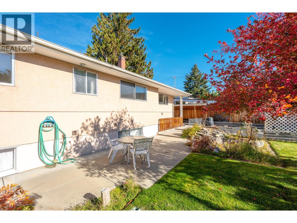
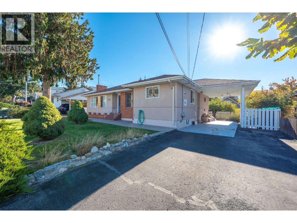
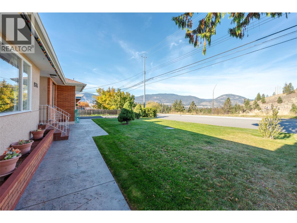
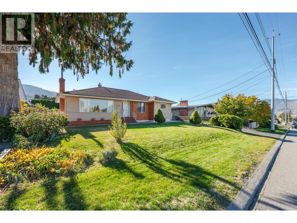
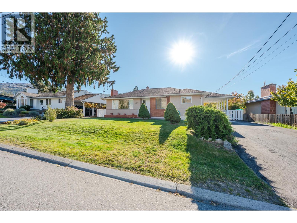
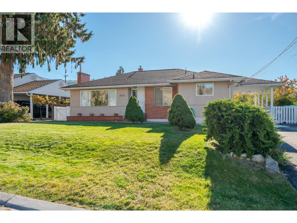
Welcome to 1574 Ridgedale Avenue — a solid, well-maintained home offering flexible living and genuine long-term potential in the safe, established Columbia neighbourhood. Conveniently located near Columbia Elementary School, this property presents an ideal opportunity for families and retirees alike. The main level provides comfortable, practical living with a thoughtful layout that includes living and dining areas, a functional kitchen, three bedrooms, and a full bathroom. Downstairs, a rec room, storage space, and cold room complement a non-conforming suite, adding valuable flexibility for extended family, guests, or supplemental income. From the home, enjoy unobstructed views of the canyon, cityscape, and Okanagan Lake in the distance. A single carport offers convenient covered parking, with ample room on the property to add a detached garage. The inviting backyard is ready for a green thumb and presents a wonderful opportunity to create a personalized outdoor retreat. This is a solid home, ready for custom improvements that reflect your personal style and vision. Nestled in a quiet, family-friendly area of Penticton, it offers easy access to schools, amenities, and everyday services. The main home is easy to view. Please provide 24 hours’ notice for access to the tenant space. Virtual tour available. (id:41613)

Full Address:
1574 Ridgedale Avenue, Penticton, British Columbia
Price:
$ 799,900
MLS Number:
10403842
List Date:
October 16th, 2026
Neighbourhood:
Columbia/Duncan
Lot Size:
0.18 ac
Year Built:
1959
Taxes:
$ 5,119
Ownership Type:
Freehold

Property Specifications

Bedrooms:
4
Bathrooms:
2
Appliances:
Refrigerator, Range – Electric, Dishwasher
Air Conditioning:
Central air conditioning
Heating:
Forced air, See remarks
Fireplaces:
1
Fireplace Type:
Wood, Conventional
Basement:
Full

Interior Features

Architectural Style:
Ranch
Storeys:
2
Sewer:
Municipal sewage system
Water:
Municipal water
Roof:
Asphalt shingle, Unknown
Exterior:
Brick, Stucco
Garage:
Carport
Garage Spaces:
5

Building Features

Finished Area:
2718 sq.ft.
Rooms:

Floors

View:
City view, Lake view, Ravine view
Lot Size:
0.18 ac

Land

Neighbourhood Features

Amenities Nearby:
Pets Allowed, Rentals Allowed

Ratings

Commercial Info

Location

Mortgage Calculator

powered by Ratehub.ca

Neighbourhood Details

Agent: Graydon BoweringBrokerage: eXp Realty Phone: 250-486-1992

The trademarks MLS®, Multiple Listing Service® and the associated logos are owned by The Canadian Real Estate Association (CREA) and identify the quality of services provided by real estate professionals who are members of CREA" MLS®, REALTOR®, and the associated logos are trademarks of The Canadian Real Estate Association. This website is operated by a brokerage or salesperson who is a member of The Canadian Real Estate Association. The information contained on this site is based in whole or in part on information that is provided by members of The Canadian Real Estate Association, who are responsible for its accuracy. CREA reproduces and distributes this information as a service for its members and assumes no responsibility for its accuracy The listing content on this website is protected by copyright and other laws, and is intended solely for the private, non-commercial use by individuals. Any other reproduction, distribution or use of the content, in whole or in part, is specifically forbidden. The prohibited uses include commercial use, “screen scraping”, “database scraping”, and any other activity intended to collect, store, reorganize or manipulate data on the pages produced by or displayed on this website.

Multiple Listing Service (MLS) trademark® The MLS® mark and associated logos identify professional services rendered by REALTOR® members of CREA to effect the purchase, sale and lease of real estate as part of a cooperative selling system. ©2017 The Canadian Real Estate Association. All rights reserved. The trademarks REALTOR®, REALTORS® and the REALTOR® logo are controlled by CREA and identify real estate professionals who are members of CREA.

Let us find your dream home today!

Contact Us 250.492.2266