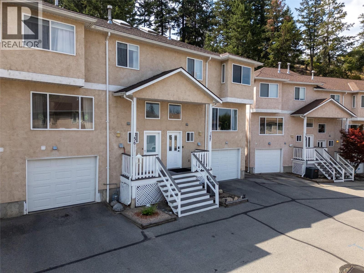
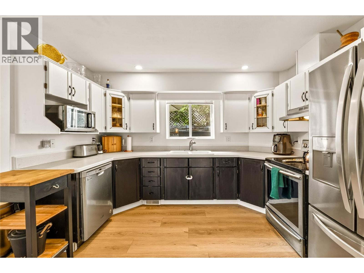
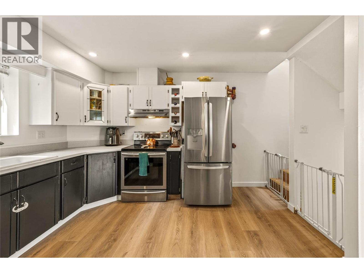
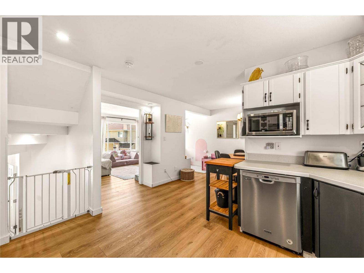
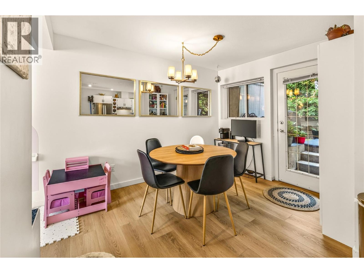
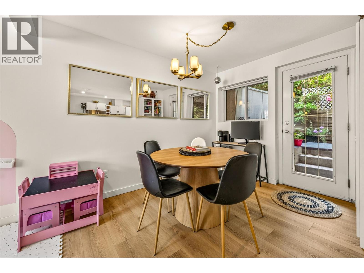
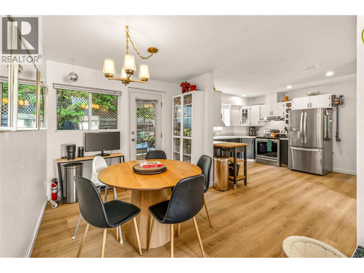
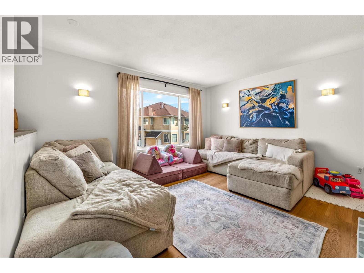
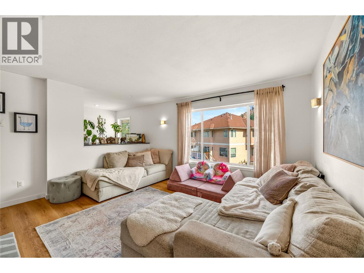
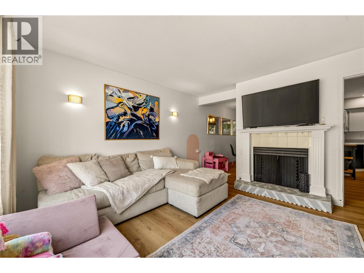
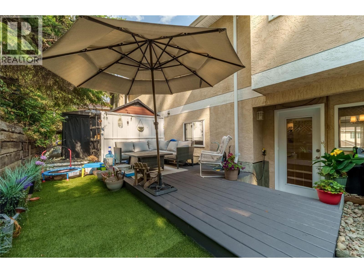
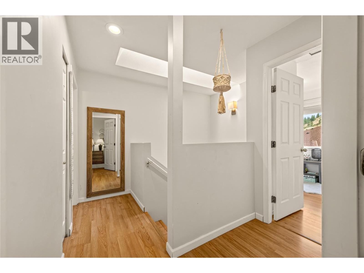
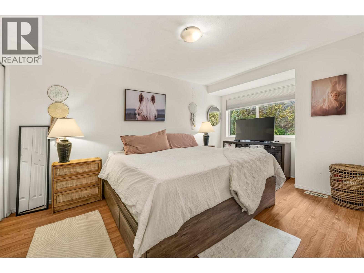
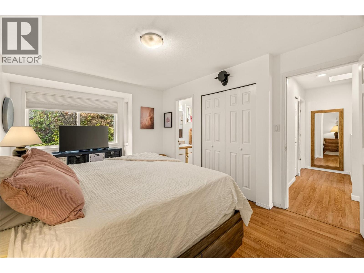
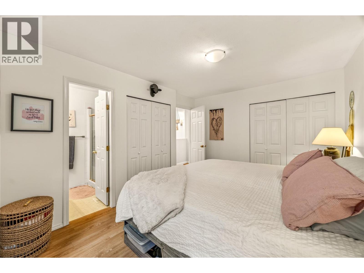
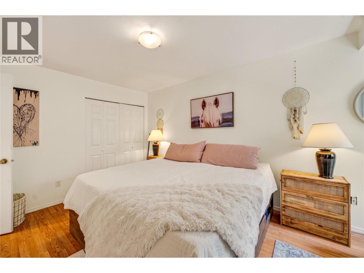
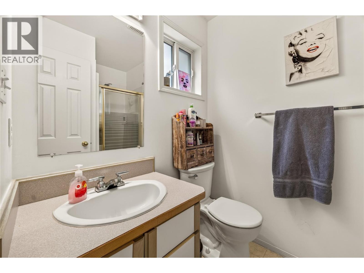
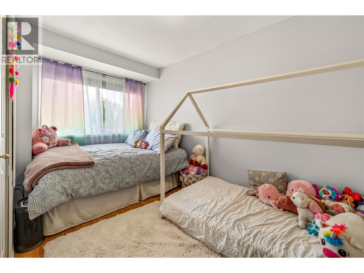
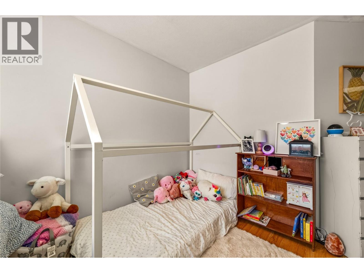
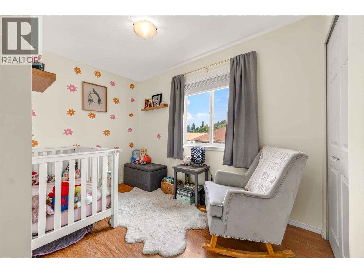
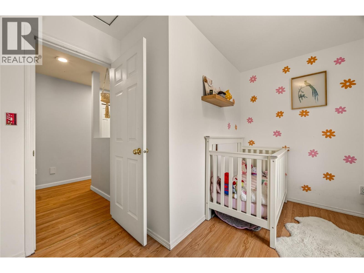
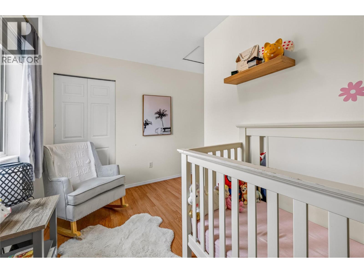
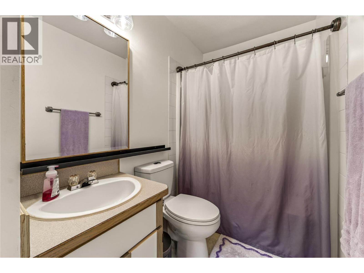
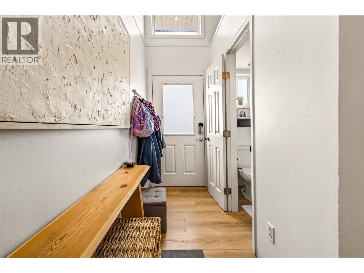
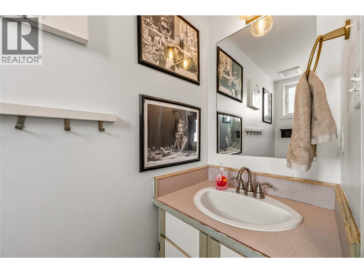
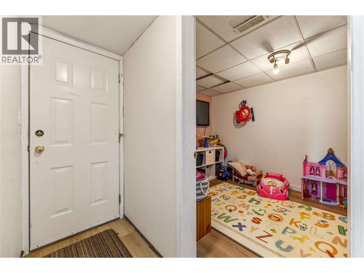
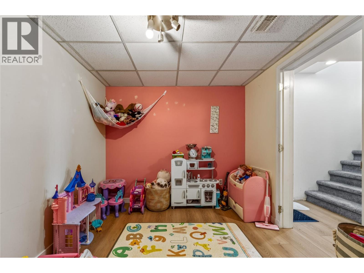
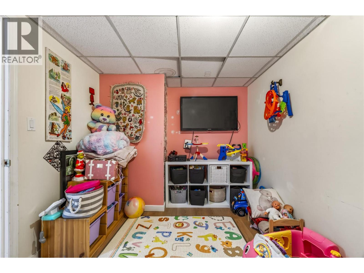
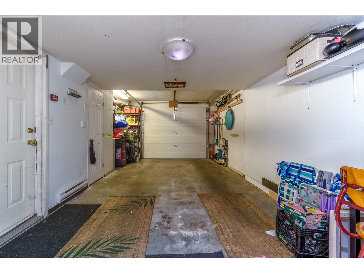
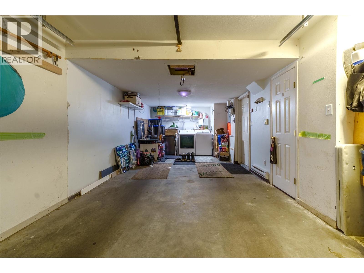
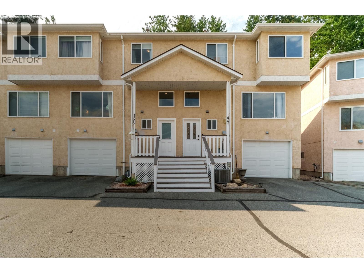
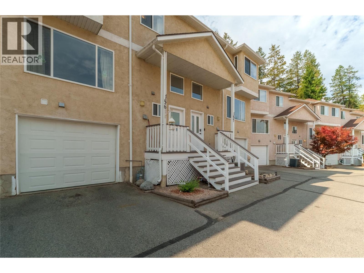
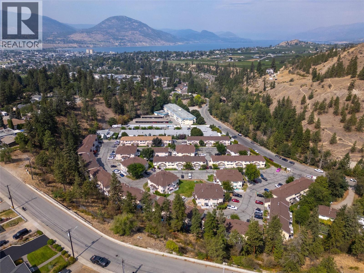
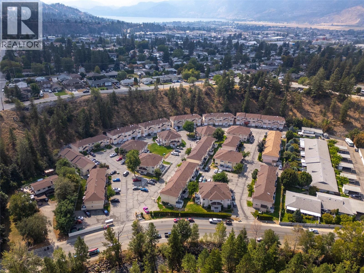
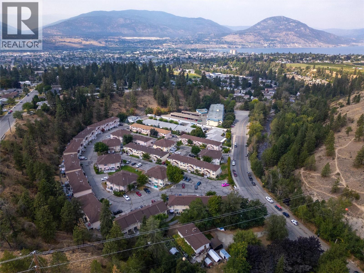
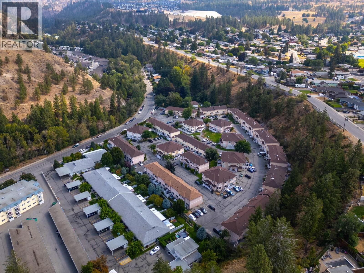
ATTENTION FIRST TIME BUYERS AND YOUNG FAMILIES! This updated and move in ready 3 bedroom , 3 bathroom home has an attached garage, a back yard, and a den! The bright and spacious main floor has newer floors, a beautiful two-tone kitchen with natural light, updated appliances, and great flow into the large dining room and living room. The spacious living room has plenty of natural light, and a feature fireplace. The dining room flows out to the private backyard deck space that’s perfect for BBQ’ing and entertaining! Upstairs you’ll find easy care laminate floors throughout, two great sized secondary bedrooms, a full bathroom, plus a large primary bedroom with double closets and a 3-piece ensuite! What’s so nice about this layout is that there’s a rec room/den on the lower floor that would be a great home office or kids play space. Another bonus is this unit comes with an attached single car garage PLUS another dedicated parking space. This complex is family and pet friendly, located across the street from the creek and walking path, close to parks and schools, and convenient to downtown shopping and the beach. Updates in the last few years include; the main & lower level flooring, hot water tank, washer, dryer, fridge, stove and more. (id:41613)

Full Address:
156 1458 Penticton Avenue, Penticton, British Columbia
Price:
$ 435,000
MLS Number:
10399059
List Date:
September 3rd, 2026
Neighbourhood:
Columbia/Duncan
Year Built:
1992
Taxes:
$ 2,669
Ownership Type:
Condo/Strata
Stata Fees:
$ 292

Property Specifications

Bedrooms:
3
Bathrooms:
3
Appliances:
Washer, Refrigerator, Dishwasher, Range, Dryer
Air Conditioning:
Central air conditioning
Heating:
Forced air, See remarks
Basement:
Partial

Interior Features

Storeys:
2.5
Sewer:
Municipal sewage system
Water:
Municipal water
Roof:
Vinyl Shingles, Unknown
Exterior:
Stucco
Garage:
Attached Garage
Garage Spaces:
2

Building Features

Finished Area:
1486 sq.ft.
Rooms:

Floors

View:
Mountain view

Land

Neighbourhood Features

Amenities Nearby:
Pets Allowed, Pet Restrictions, Pets Allowed With Restrictions

Ratings

Commercial Info

Location

Mortgage Calculator

powered by Ratehub.ca

Neighbourhood Details

Agent: Diane FoxBrokerage: RE/MAX Penticton Realty Phone: 250-492-2266

The trademarks MLS®, Multiple Listing Service® and the associated logos are owned by The Canadian Real Estate Association (CREA) and identify the quality of services provided by real estate professionals who are members of CREA" MLS®, REALTOR®, and the associated logos are trademarks of The Canadian Real Estate Association. This website is operated by a brokerage or salesperson who is a member of The Canadian Real Estate Association. The information contained on this site is based in whole or in part on information that is provided by members of The Canadian Real Estate Association, who are responsible for its accuracy. CREA reproduces and distributes this information as a service for its members and assumes no responsibility for its accuracy The listing content on this website is protected by copyright and other laws, and is intended solely for the private, non-commercial use by individuals. Any other reproduction, distribution or use of the content, in whole or in part, is specifically forbidden. The prohibited uses include commercial use, “screen scraping”, “database scraping”, and any other activity intended to collect, store, reorganize or manipulate data on the pages produced by or displayed on this website.

Multiple Listing Service (MLS) trademark® The MLS® mark and associated logos identify professional services rendered by REALTOR® members of CREA to effect the purchase, sale and lease of real estate as part of a cooperative selling system. ©2017 The Canadian Real Estate Association. All rights reserved. The trademarks REALTOR®, REALTORS® and the REALTOR® logo are controlled by CREA and identify real estate professionals who are members of CREA.

Let us find your dream home today!

Contact Us 250.492.2266