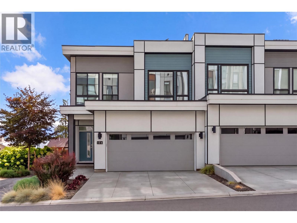
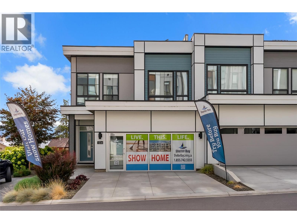
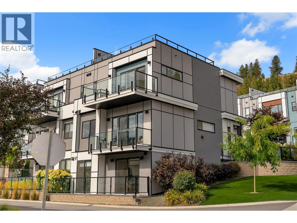
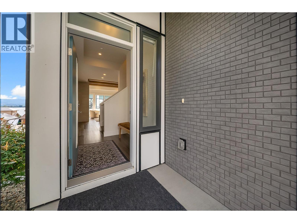
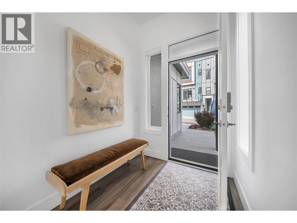
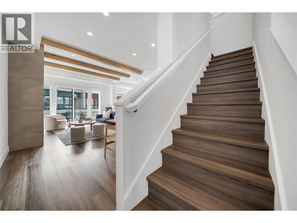
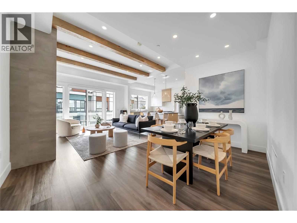
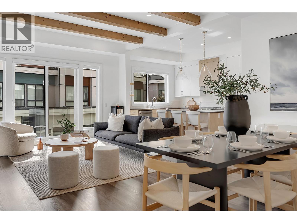
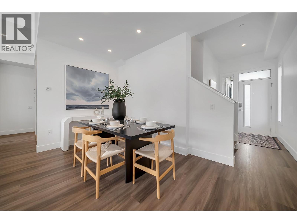
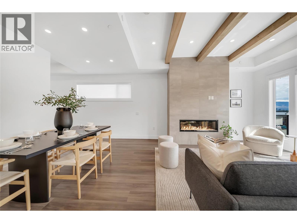
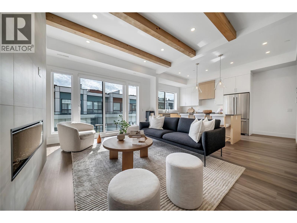
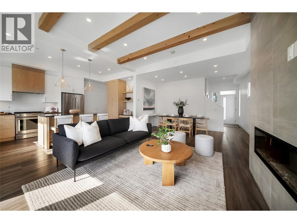
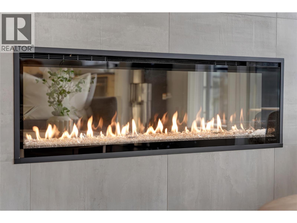
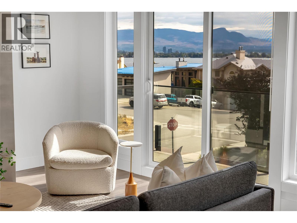
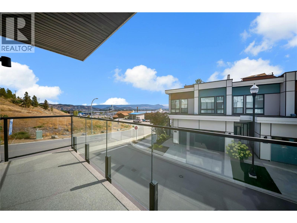
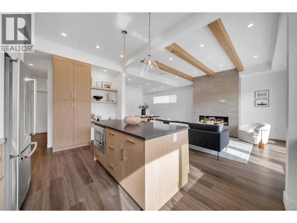
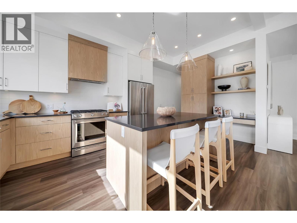
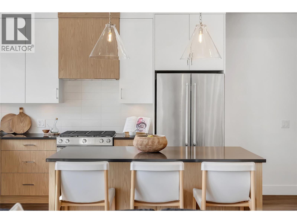
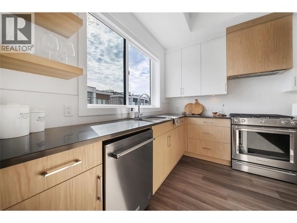
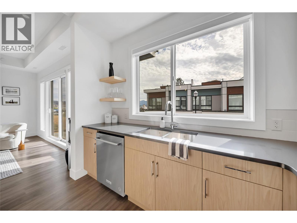
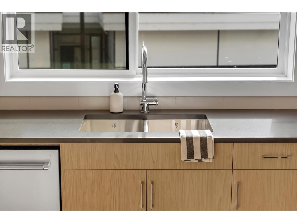
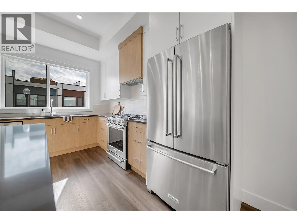
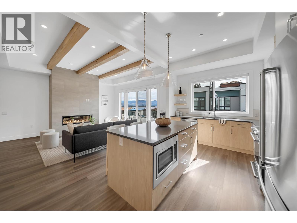
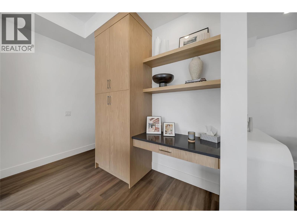
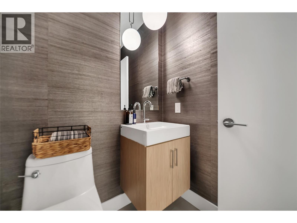
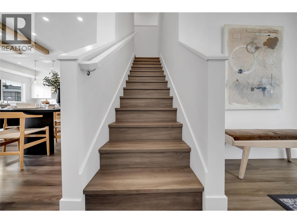
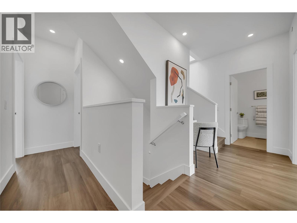
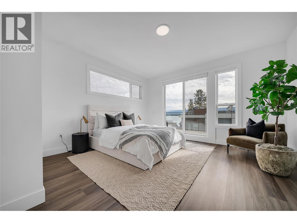
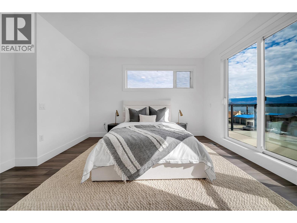
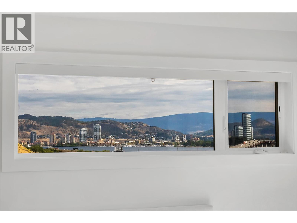
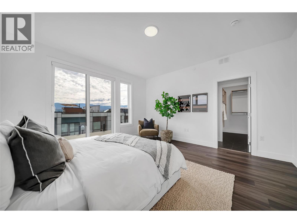
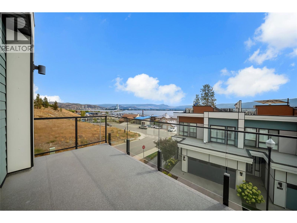
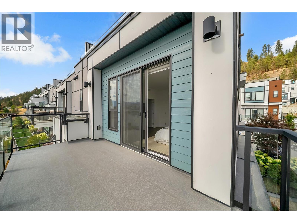
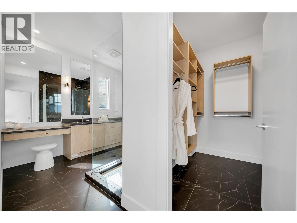
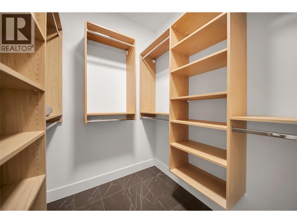
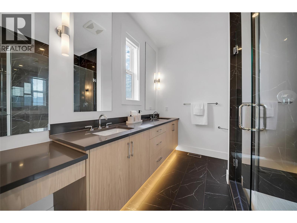
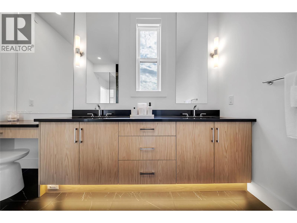
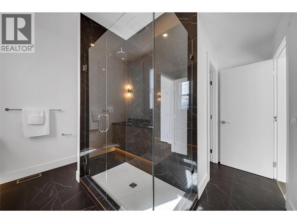
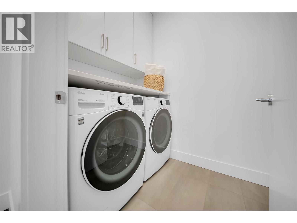
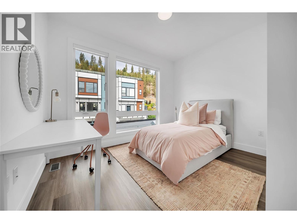
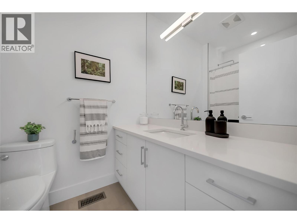
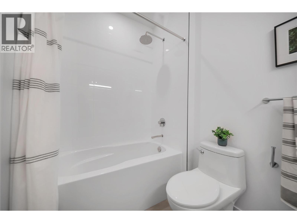
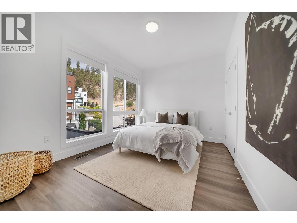
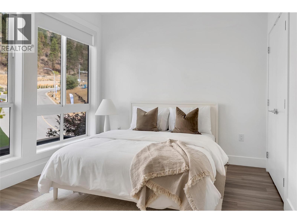
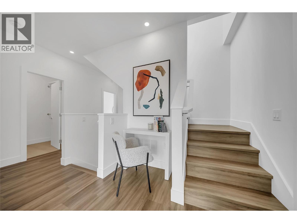
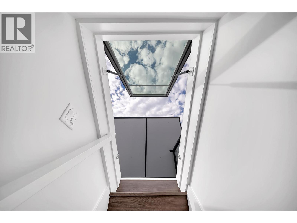
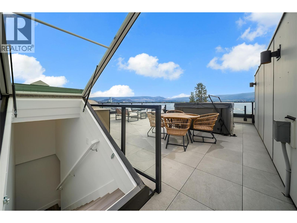
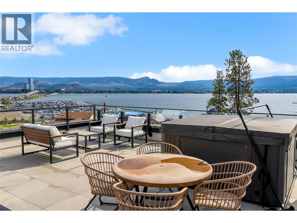
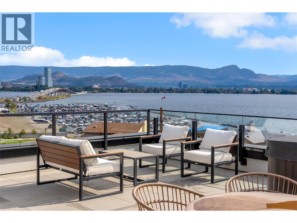
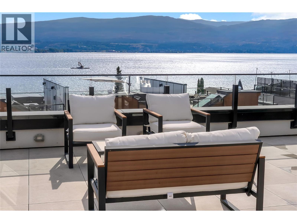
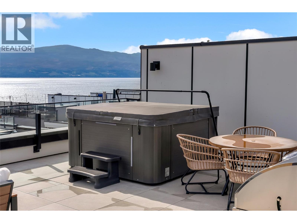
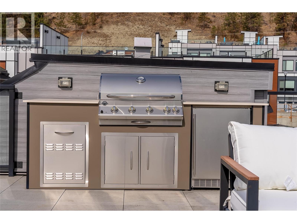
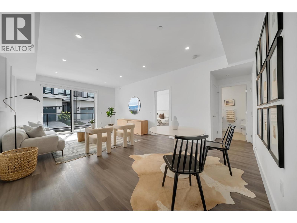
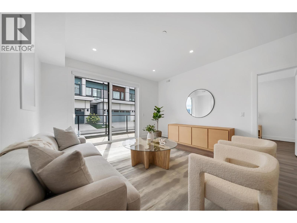
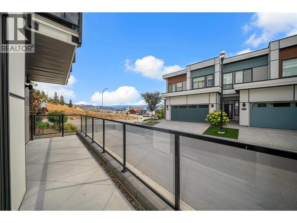
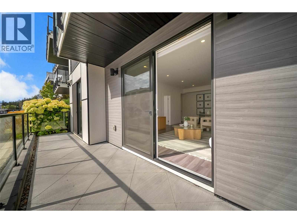
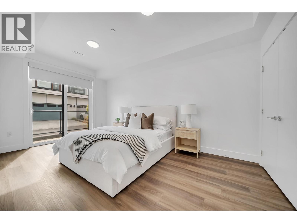
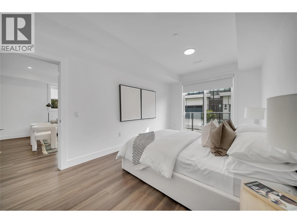
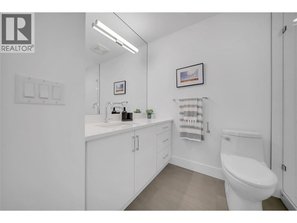
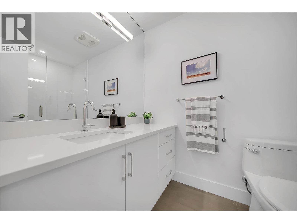
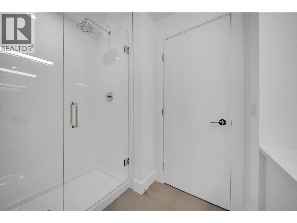
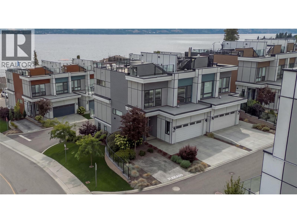
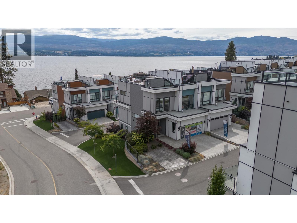
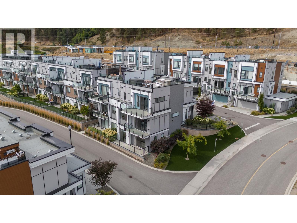
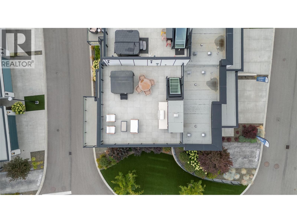
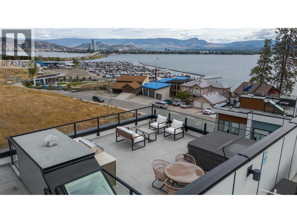
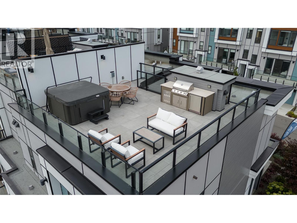
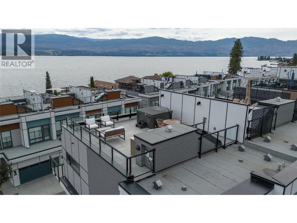
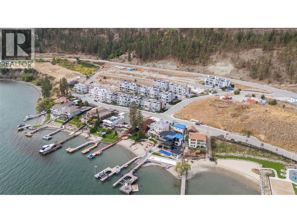
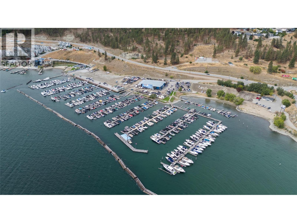
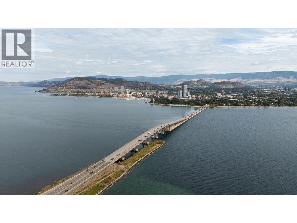
Welcome to this stunning original showhome townhome in Shelter Bay ~ an exclusive new community offering exceptional Okanagan living. This beautifully designed corner end unit features an open-concept layout, exposed architectural beams, quality finishes throughout, and a designer kitchen with premium appliances. The living room, kitchen, and primary bedroom showcase breathtaking lake, bridge, and city views, filling the home with natural light and scenery. The impressive 600 sq. ft. rooftop terrace provides even more panoramic views and the perfect setting for entertaining, relaxing, or enjoying the evening city lights. Perfectly positioned within the community, this home is just steps from the private beach and directly across from the future amenity centre. A double garage and two additional parking spaces on the driveway provide plenty of room for residents and guests. Walk or bike to downtown Kelowna and enjoy the restaurants, shops, entertainment, and waterfront attractions at the heart of the city. Use this exceptional property as your full-time residence, or enjoy it as a vacation getaway and rental property. Short-term rentals are permitted, offering the flexibility to enjoy the home yourself and generate rental income when you're away. Enjoy the added benefit of no PTT or Speculation Tax. A rare opportunity to own a true showhome in one of Kelowna's most desirable new communities. (id:41613)


Full Address:
154 2100 Campbell Place, West Kelowna, British Columbia
Price:
$ 1,699,900
MLS Number:
10400933
List Date:
September 16th, 2026
Neighbourhood:
Lakeview Heights
Year Built:
2023
Taxes:
$ 5,808
Ownership Type:
Leasehold
Stata Fees:
$ 367

Property Specifications

Bedrooms:
4
Bathrooms:
4
Appliances:
Washer, Refrigerator, Range – Gas, Dishwasher, Dryer, Microwave
Air Conditioning:
Geothermal
Heating:
Geothermal
Fireplaces:
1
Fireplace Type:
Electric, Unknown

Interior Features

Storeys:
3
Sewer:
Municipal sewage system
Water:
Private Utility
Roof:
Other, Unknown
Garage:
Attached Garage, Additional Parking
Garage Spaces:
4

Building Features

Finished Area:
2447 sq.ft.
Rooms:

Floors

View:
City view, Lake view, Mountain view, View of water, View (panoramic), Unknown
Lot Features:
Central island

Land

Neighbourhood Features

Amenities Nearby:
Pets Allowed, Pet Restrictions, Pets Allowed With Restrictions, Rentals Allowed

Ratings

Commercial Info

Location

Mortgage Calculator

powered by Ratehub.ca

Neighbourhood Details

Agent: Bobbi HoraBrokerage: REMAX Kelowna Phone: 250-864-6426

Similar Listings

There are currently no related listings.

The trademarks MLS®, Multiple Listing Service® and the associated logos are owned by The Canadian Real Estate Association (CREA) and identify the quality of services provided by real estate professionals who are members of CREA" MLS®, REALTOR®, and the associated logos are trademarks of The Canadian Real Estate Association. This website is operated by a brokerage or salesperson who is a member of The Canadian Real Estate Association. The information contained on this site is based in whole or in part on information that is provided by members of The Canadian Real Estate Association, who are responsible for its accuracy. CREA reproduces and distributes this information as a service for its members and assumes no responsibility for its accuracy The listing content on this website is protected by copyright and other laws, and is intended solely for the private, non-commercial use by individuals. Any other reproduction, distribution or use of the content, in whole or in part, is specifically forbidden. The prohibited uses include commercial use, “screen scraping”, “database scraping”, and any other activity intended to collect, store, reorganize or manipulate data on the pages produced by or displayed on this website.

Multiple Listing Service (MLS) trademark® The MLS® mark and associated logos identify professional services rendered by REALTOR® members of CREA to effect the purchase, sale and lease of real estate as part of a cooperative selling system. ©2017 The Canadian Real Estate Association. All rights reserved. The trademarks REALTOR®, REALTORS® and the REALTOR® logo are controlled by CREA and identify real estate professionals who are members of CREA.

Let us find your dream home today!

Contact Us 250.492.2266
