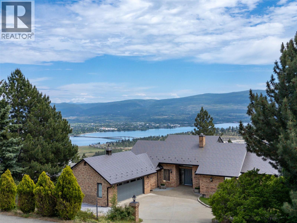
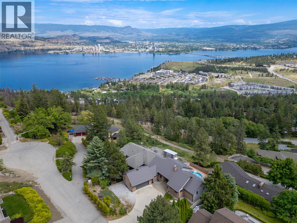
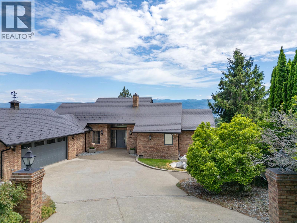
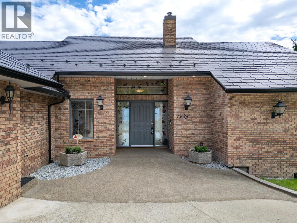
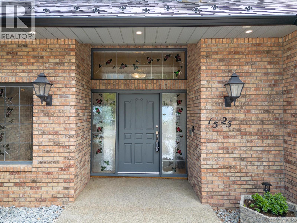
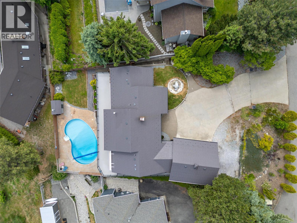
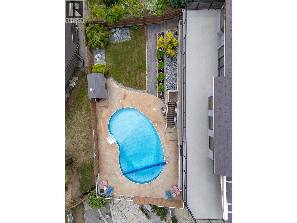
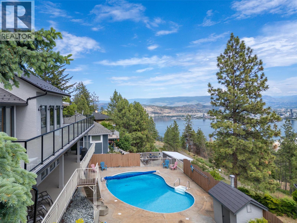
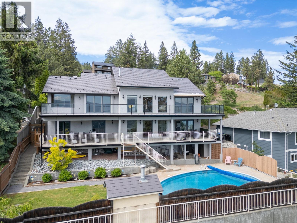
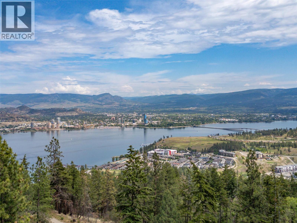
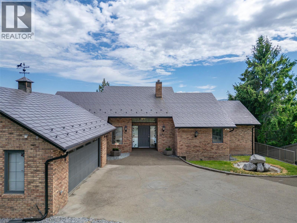
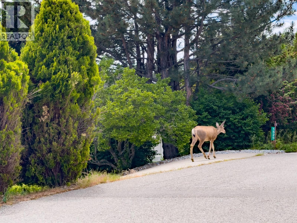

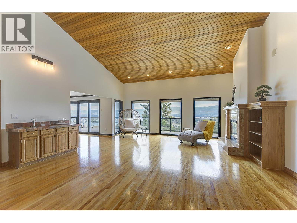
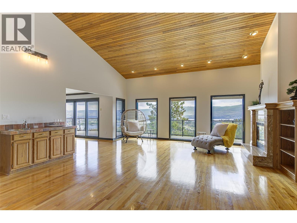
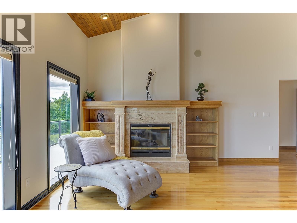
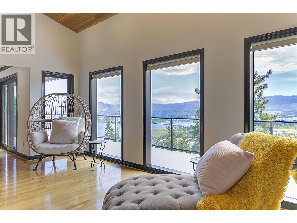
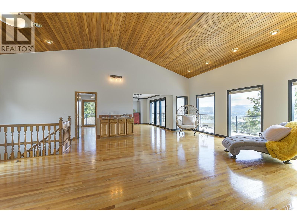
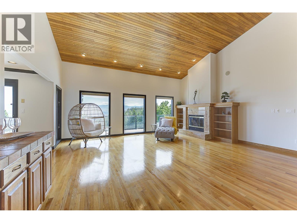
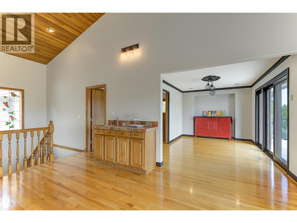
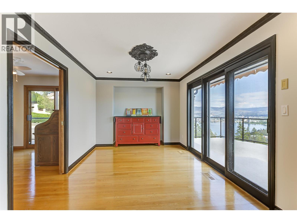
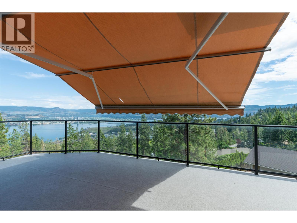
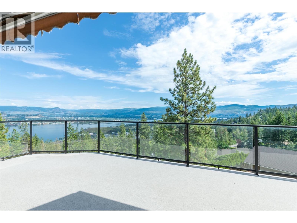
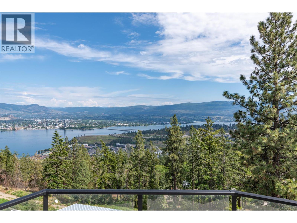
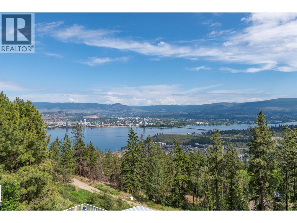
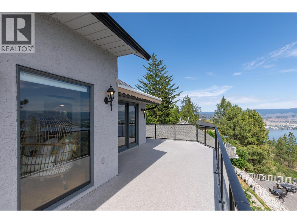
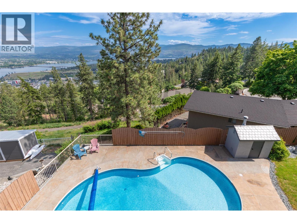
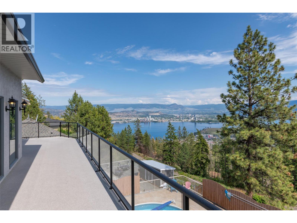
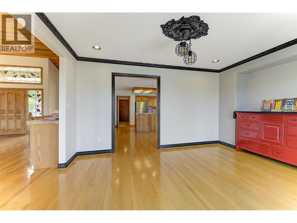
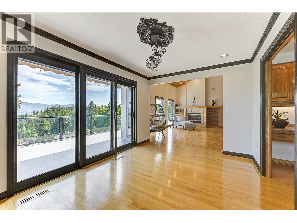
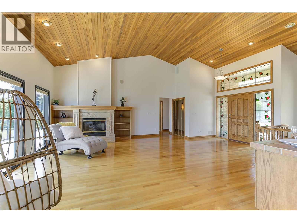
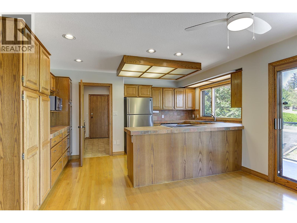
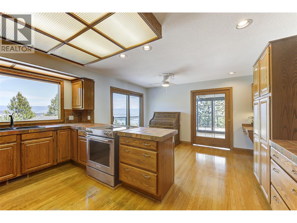
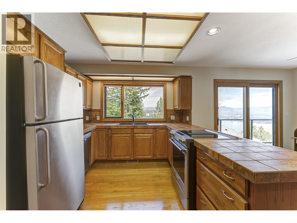
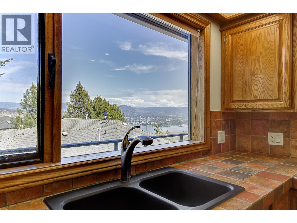
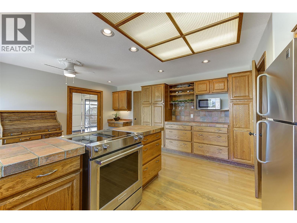
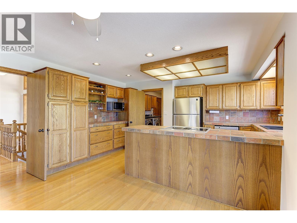
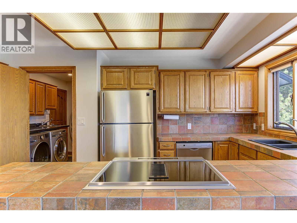
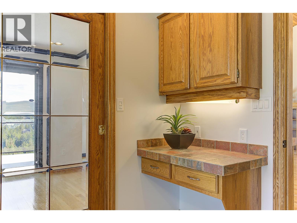
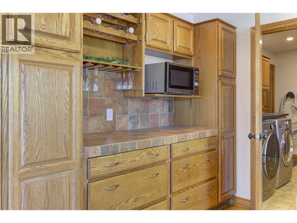
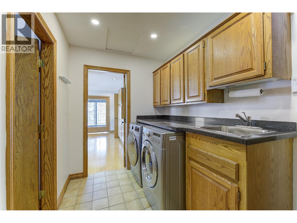
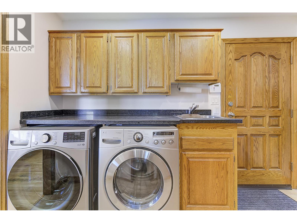
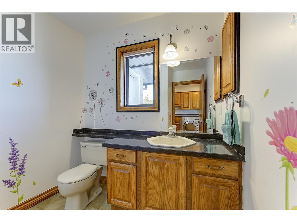
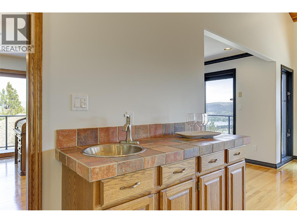
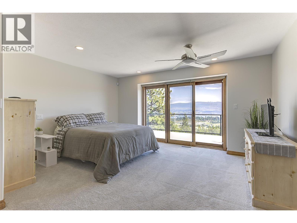
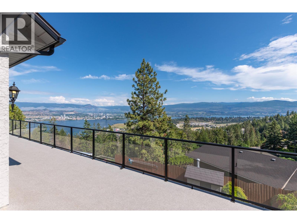
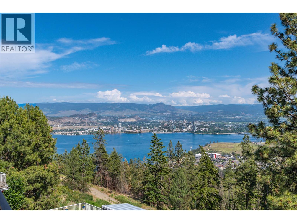
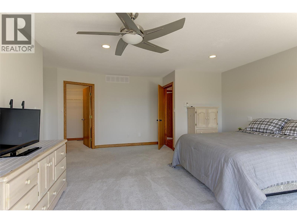
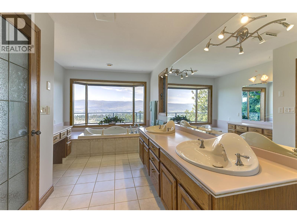
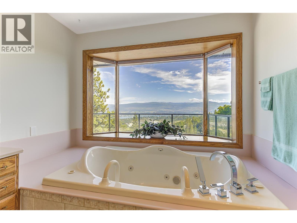
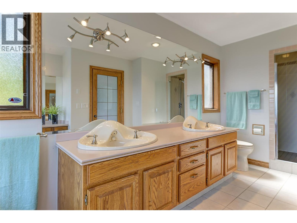
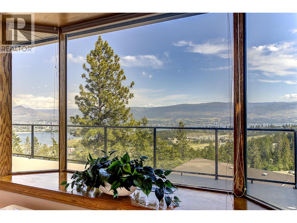
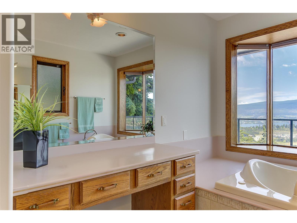
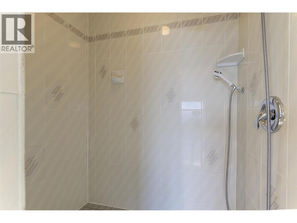
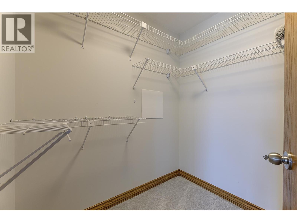
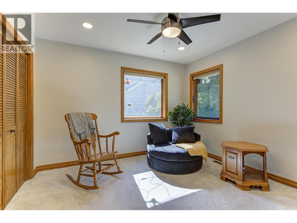
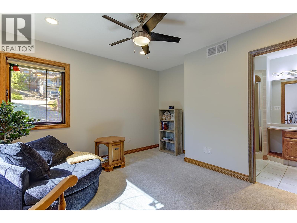
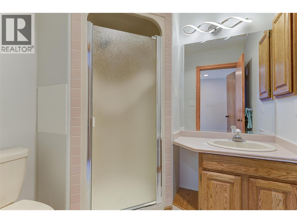
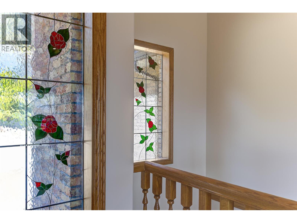
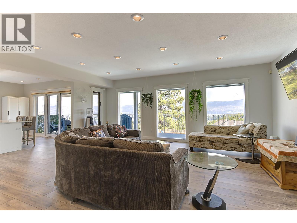
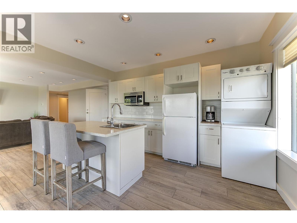
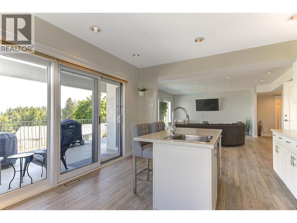
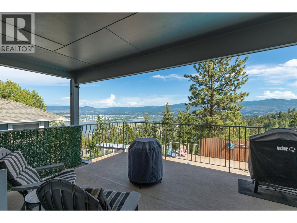
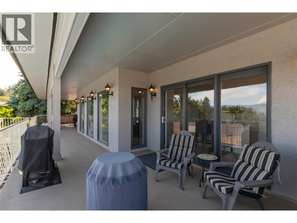
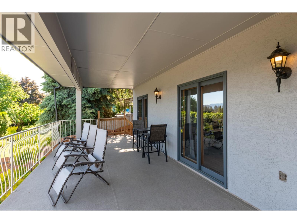
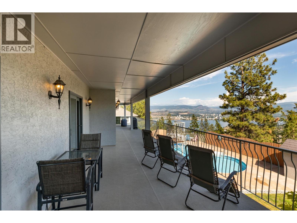
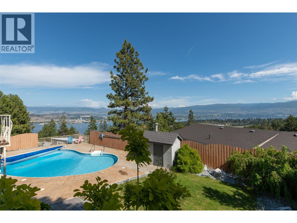
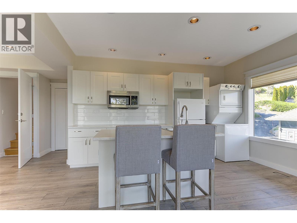
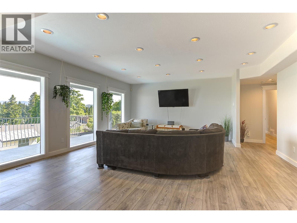
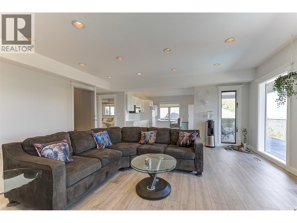
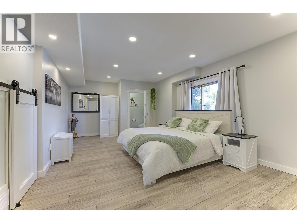
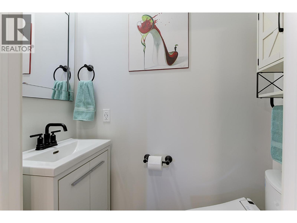
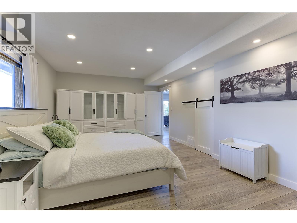
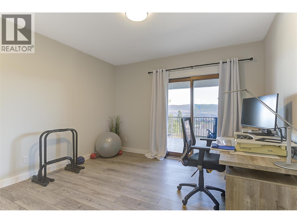
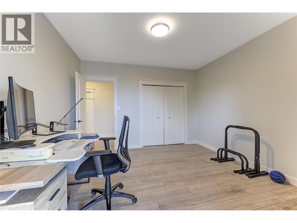
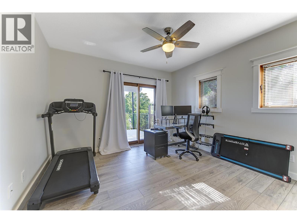
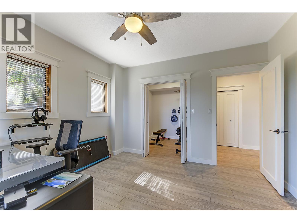
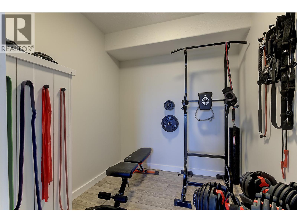
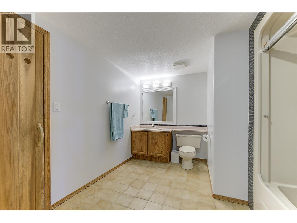
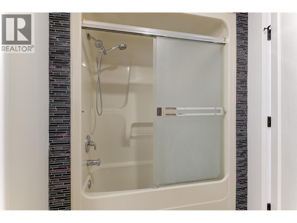
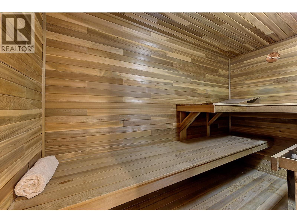
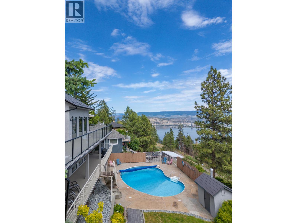
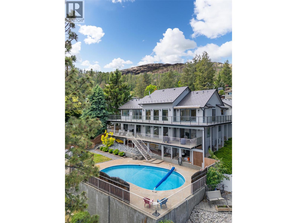
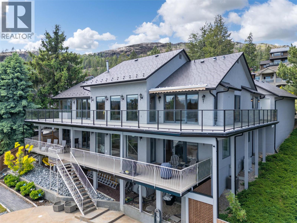
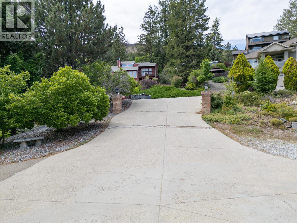
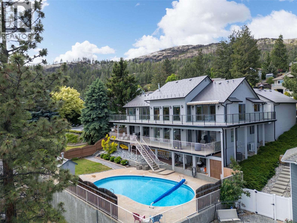
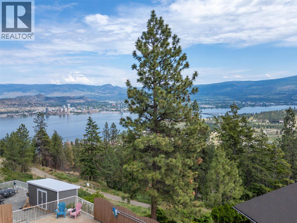
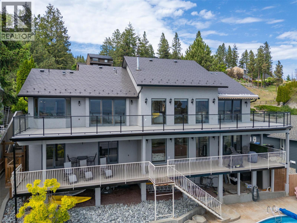
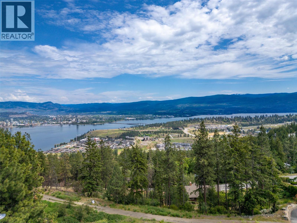
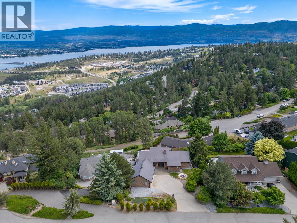
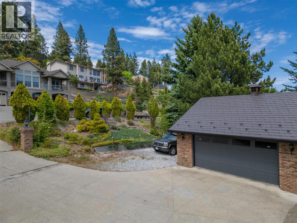
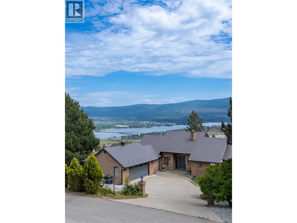
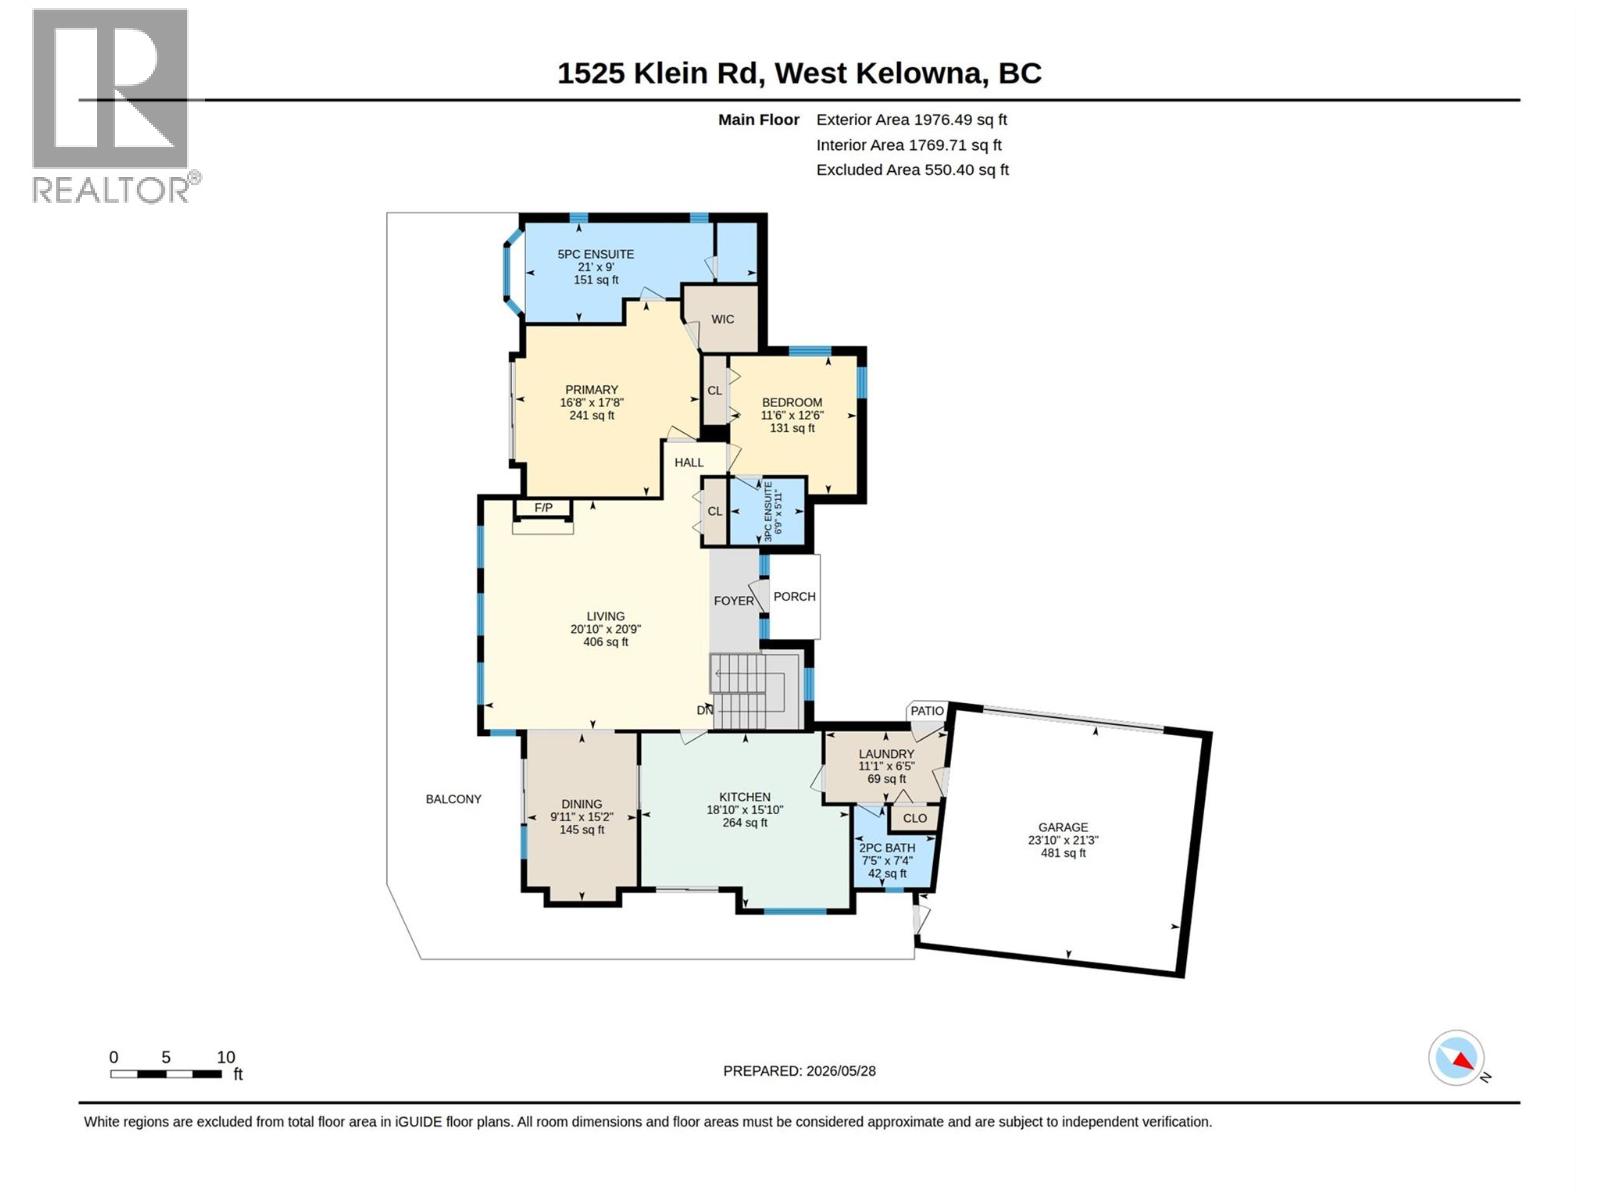
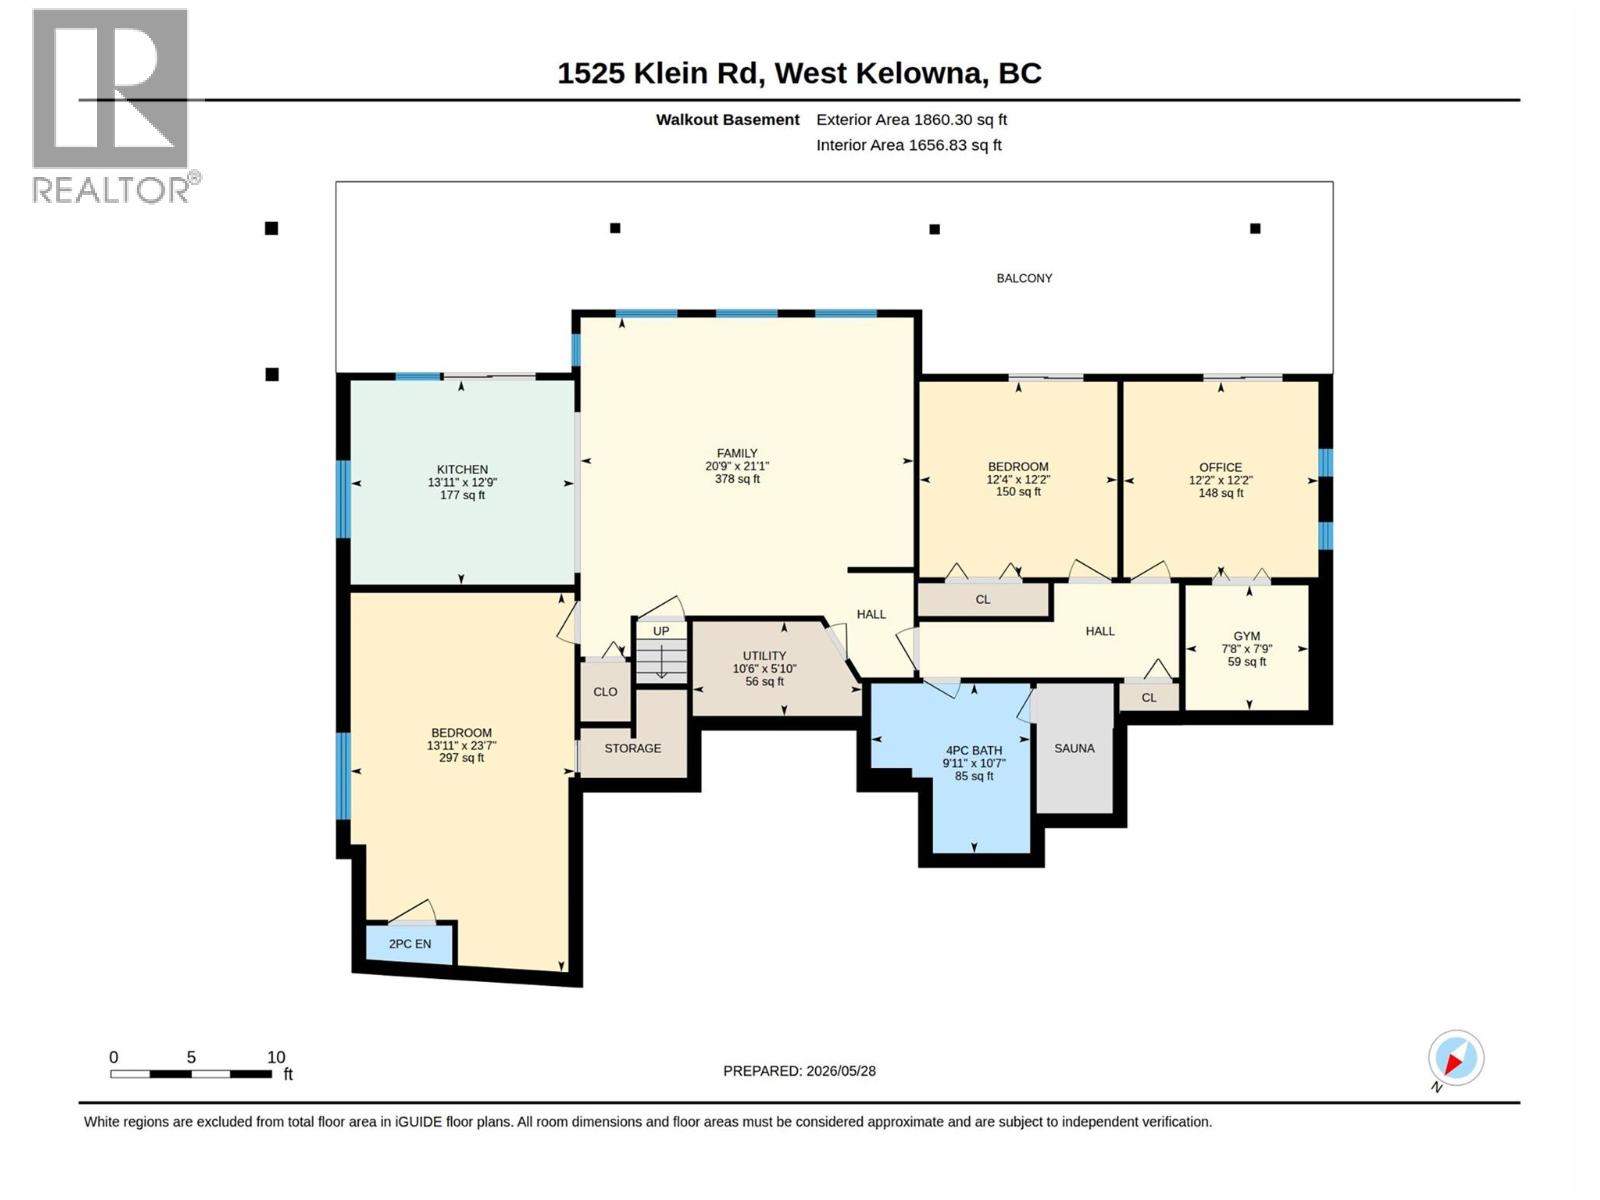
Location, location! Entering this inviting family home, you are wowed by the soaring-vaulted ceilings, beautiful hardwood flooring, floor to ceiling gas f/p, floor to ceiling windows that allow so much natural light & breathtaking views of Lake Okanagan, mountains & the City of Kelowna lights. Sitting on the expansive deck, overlooking your private backyard oasis with an inground pool, you'll feel like you're in heaven. Enjoy your morning coffee, drinking in the sunshine, or a glass of wine as you wind down your day. Your own private viewing area for the summer fireworks over the lake is simply an added bonus. The upper floor features a kitchen with a view and solid oak hardwood cabinetry & stainless-steel appliances, a dining room with a view, & 2 bedrooms (master with a view), each w/their own ensuite. The lower floor has a large open concept, 3-bedroom suite (great mortgage helper or perfect for extended family living), has floor to ceiling windows & a huge deck with a view to be enjoyed. Over $150K in recent renovations include a metal roof, heat pump system, a furnace for each level, a/c, HWT (2017), PEX plumbing, deck resurfaced, flooring, paint, light fixtures, pool liner, sand filter, pool cleaning robot, the list goes on!. The home has 200 amp service, an oversized double garage, and a zero-scaped yard. It is close to elementary schools, Rose Valley Pool, and the new soccer centre; this is truly a great family community. Come see all this beautiful home has to offer! (id:41613)

Full Address:
1525 Klein Road, West Kelowna, British Columbia
Price:
$ 1,195,000
MLS Number:
10388790
List Date:
May 29th, 2026
Neighbourhood:
West Kelowna Estates
Lot Size:
0.26 ac
Year Built:
1989
Taxes:
$ 6,240
Ownership Type:
Freehold

Property Specifications

Bedrooms:
5
Bathrooms:
5
Appliances:
Washer, Refrigerator, Range – Gas, Dishwasher, Dryer, Microwave, Oven – Built-In
Flooring:
Tile, Hardwood, Laminate, Carpeted
Air Conditioning:
Central air conditioning
Heating:
Forced air, See remarks
Fireplaces:
1
Fireplace Type:
Gas, Unknown
Basement:
Full

Interior Features

Architectural Style:
Ranch
Storeys:
2
Sewer:
Municipal sewage system
Water:
Municipal water
Roof:
Metal, Unknown
Exterior:
Brick, Stucco
Garage:
Attached Garage, Additional Parking
Garage Spaces:
2

Building Features

Finished Area:
3745 sq.ft.
Rooms:

Floors

View:
City view, Lake view, Mountain view, View (panoramic)
Lot Size:
0.26 ac
Pool:
Inground pool
Lot Features:
Cul-de-sac, Private setting, Irregular lot size, Jacuzzi bath-tub, Two Balconies
Road Type:
Cul de sac

Land

Neighbourhood Features

Ratings

Commercial Info

Location

Mortgage Calculator

powered by Ratehub.ca

Neighbourhood Details

Agent: Sheryl MatticeBrokerage: REMAX Kelowna Phone: 250-826-2339

The trademarks MLS®, Multiple Listing Service® and the associated logos are owned by The Canadian Real Estate Association (CREA) and identify the quality of services provided by real estate professionals who are members of CREA" MLS®, REALTOR®, and the associated logos are trademarks of The Canadian Real Estate Association. This website is operated by a brokerage or salesperson who is a member of The Canadian Real Estate Association. The information contained on this site is based in whole or in part on information that is provided by members of The Canadian Real Estate Association, who are responsible for its accuracy. CREA reproduces and distributes this information as a service for its members and assumes no responsibility for its accuracy The listing content on this website is protected by copyright and other laws, and is intended solely for the private, non-commercial use by individuals. Any other reproduction, distribution or use of the content, in whole or in part, is specifically forbidden. The prohibited uses include commercial use, “screen scraping”, “database scraping”, and any other activity intended to collect, store, reorganize or manipulate data on the pages produced by or displayed on this website.

Multiple Listing Service (MLS) trademark® The MLS® mark and associated logos identify professional services rendered by REALTOR® members of CREA to effect the purchase, sale and lease of real estate as part of a cooperative selling system. ©2017 The Canadian Real Estate Association. All rights reserved. The trademarks REALTOR®, REALTORS® and the REALTOR® logo are controlled by CREA and identify real estate professionals who are members of CREA.

Let us find your dream home today!

Contact Us 250.492.2266