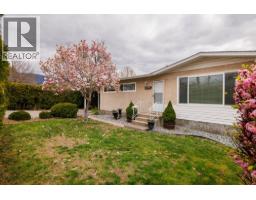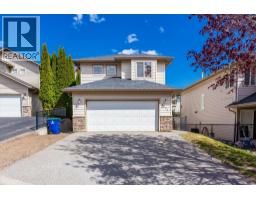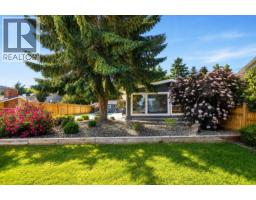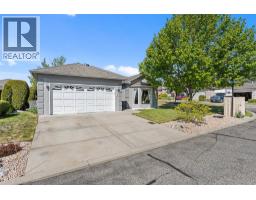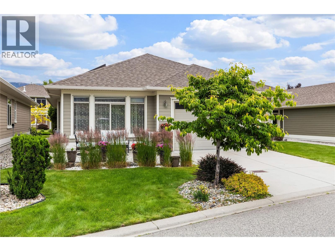
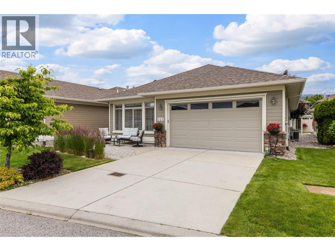
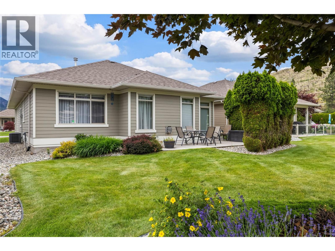
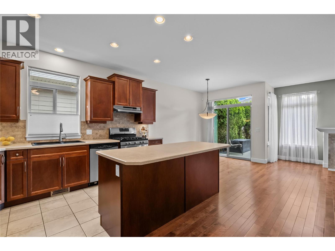
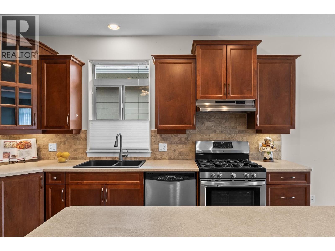
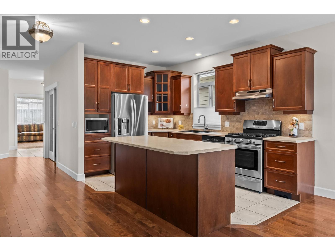
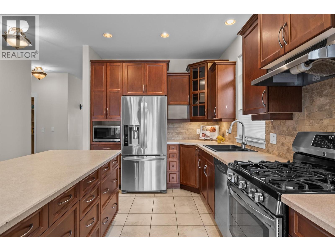
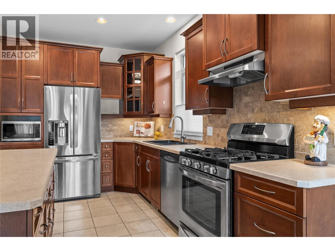
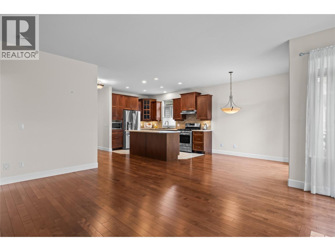
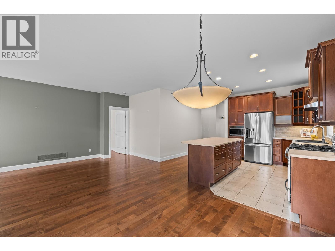
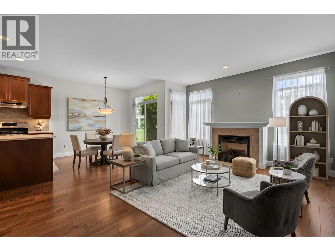
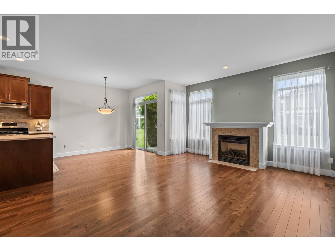
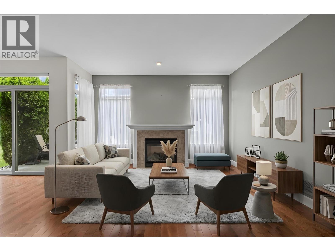
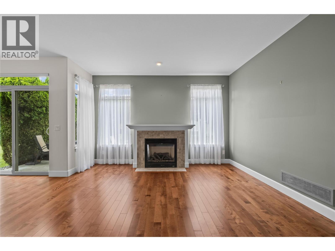
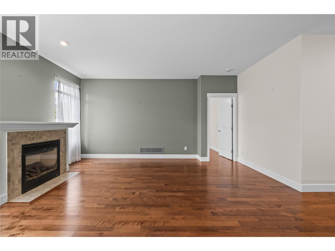
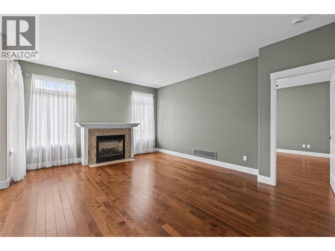
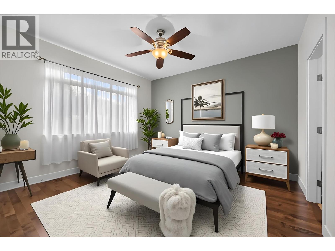
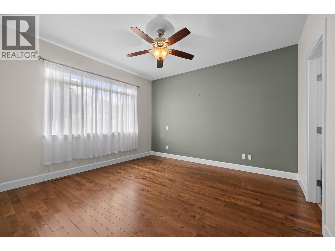
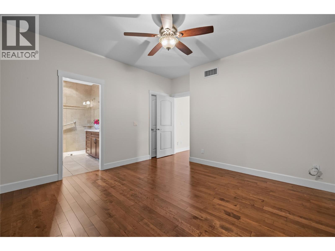
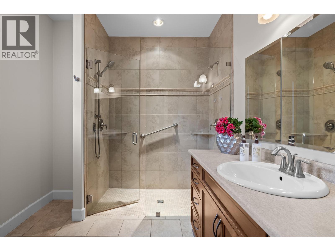
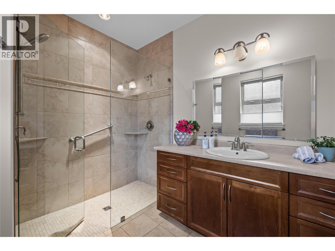
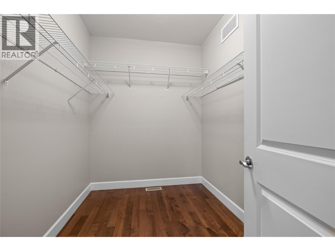
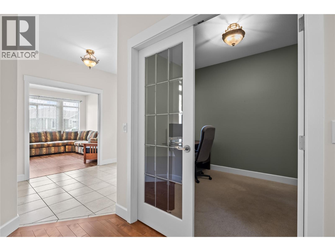
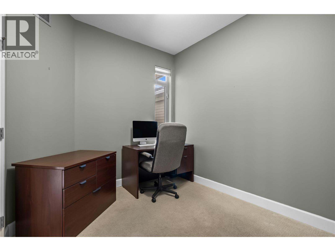
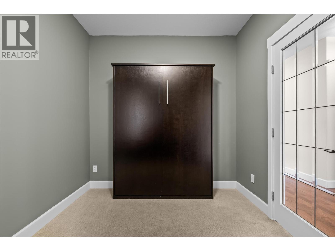
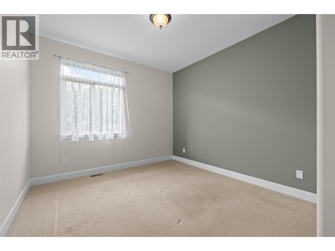
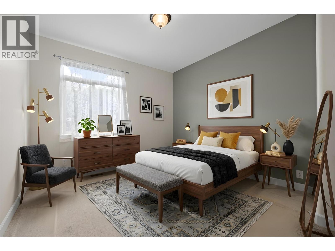
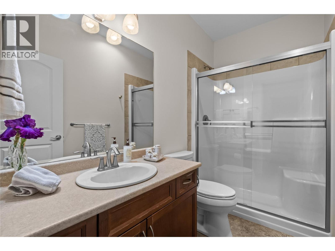
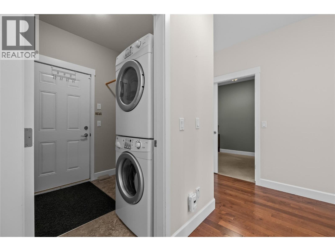
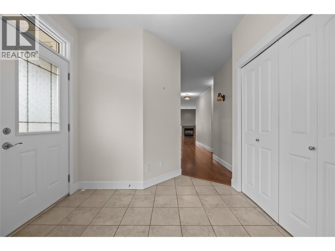
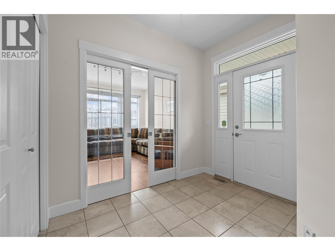
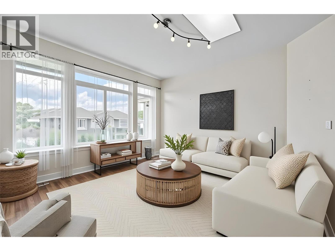
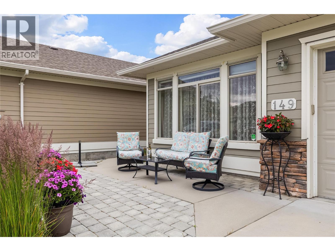
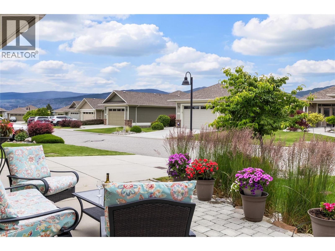
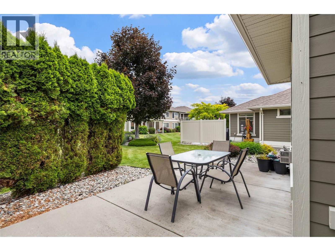
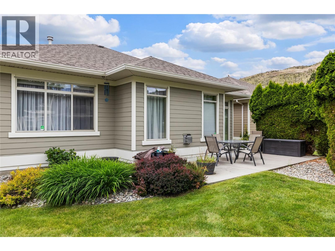
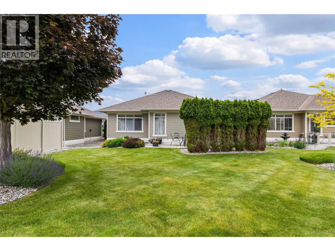
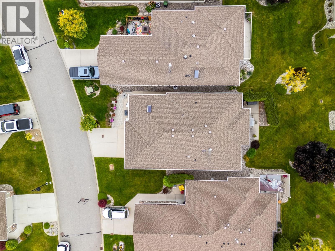
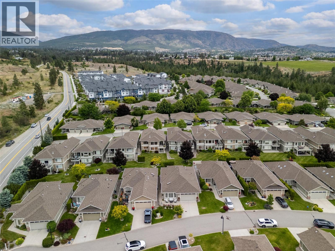
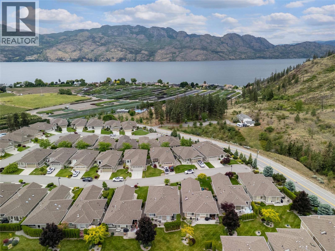
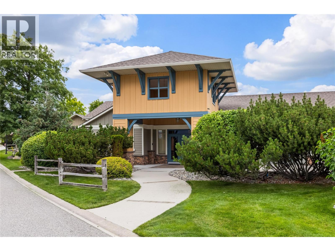
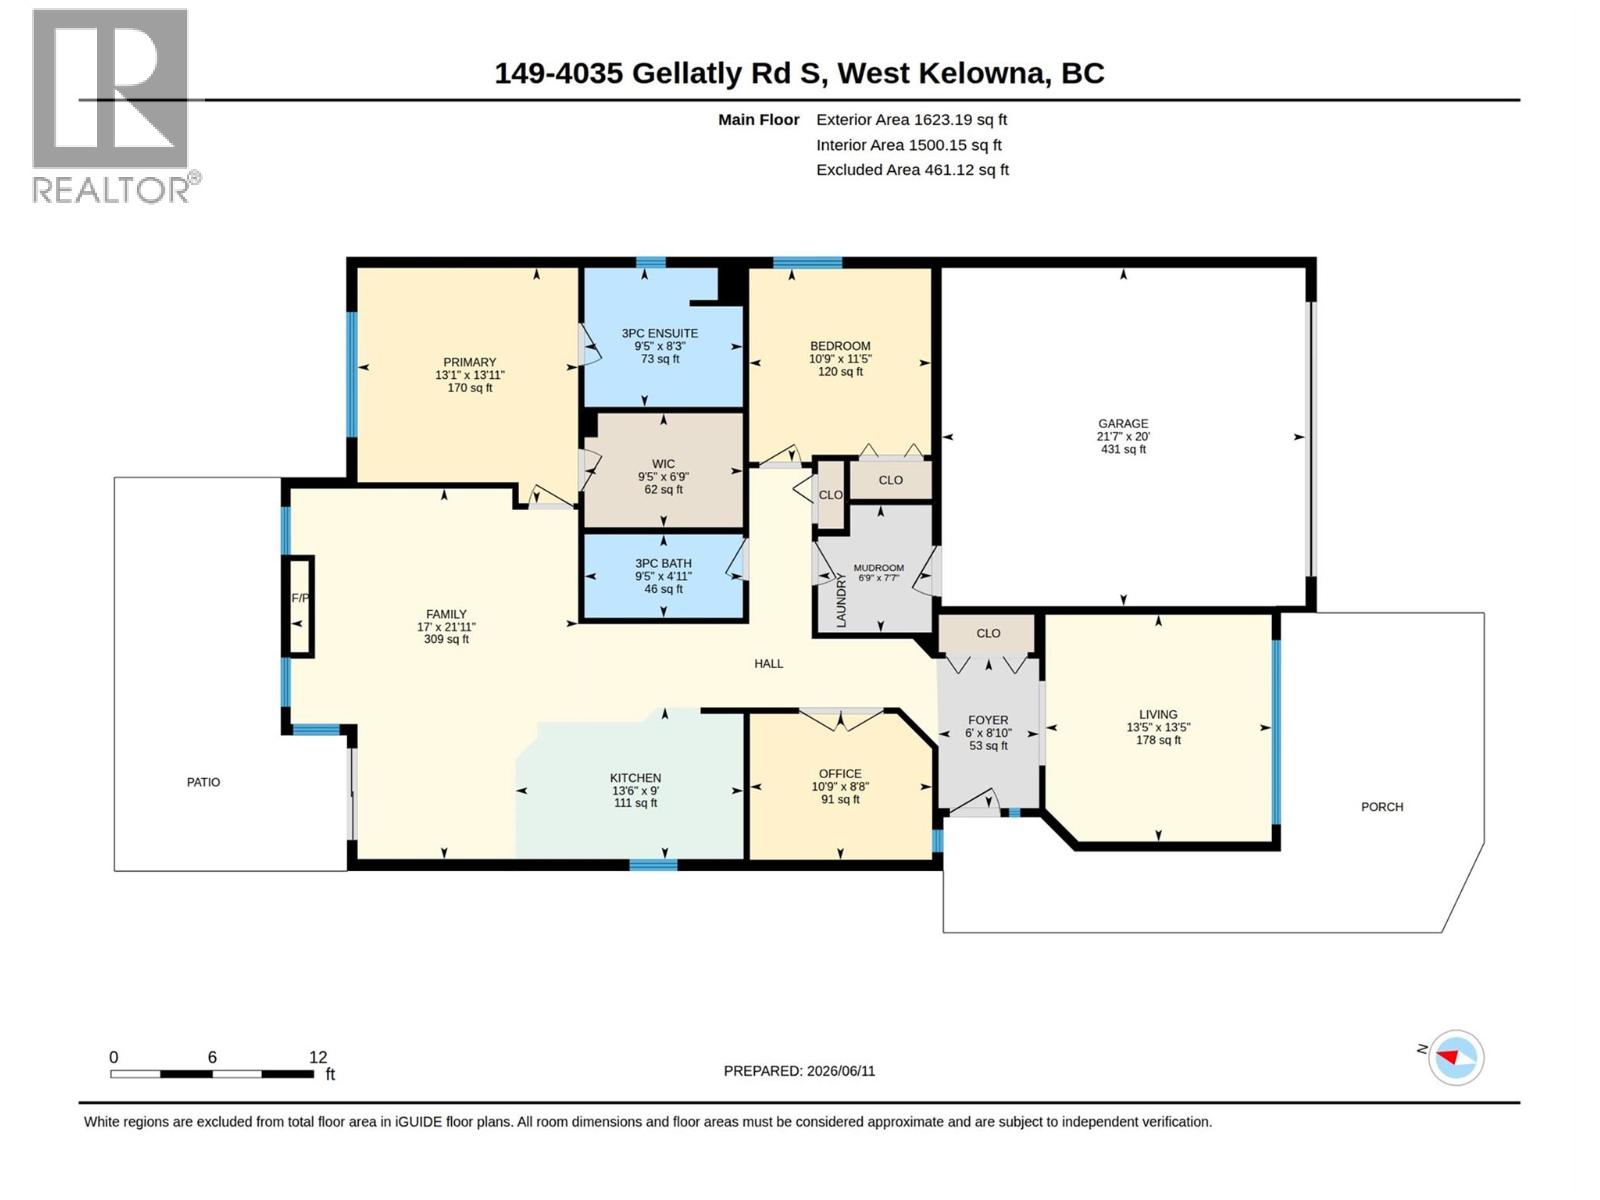
Welcome to Canyon Ridge, one of West Kelowna's most established and friendly communities, just minutes from the lake, world class wineries, walking trails, golf, and everyday shopping. This well laid out one level rancher offers 2 bedrooms plus a den, 2 bathrooms, and hardwood floors throughout the main living areas. The kitchen features a centre island, stainless steel appliances, and generous cupboard space, opening to a bright great room and dining area that make everyday living and entertaining easy. A separate flex room at the front of the home is ideal for more formal gatherings or a quiet sitting room, and French doors lead into a dedicated den that works beautifully as a home office. The spacious primary bedroom includes a walk-in closet and an accessible 3 piece ensuite with a large tiled shower and glass door. Step out to the extended back patio and soak up those beautiful Okanagan summer afternoons. A double car garage with additional driveway parking adds everyday convenience. Canyon Ridge is known for its welcoming social scene, with owners gathering regularly at the clubhouse, and the home sits next to a large park, an easy starting point for an evening stroll. Residents enjoy a clubhouse with lounge, kitchen, banquet room, and library. Minutes to Glen Canyon Regional Park and Okanagan Lake this one level rancher offers low maintenance , tranquility and convenience. This is a wonderful place to settle in and enjoy everything the Okanagan has to offer. (id:41613)

Full Address:
149 4035 Gellatly Road, West Kelowna, British Columbia
Price:
$ 679,900
MLS Number:
10390667
List Date:
June 12th, 2026
Neighbourhood:
Westbank Centre
Lot Size:
0.1 ac
Year Built:
2008
Taxes:
$ 3,532
Ownership Type:
Freehold
Stata Fees:
$ 237

Property Specifications

Bedrooms:
2
Bathrooms:
2
Appliances:
Refrigerator, Range – Gas, Dishwasher, Microwave, Washer/Dryer Stack-Up
Air Conditioning:
Central air conditioning
Heating:
Forced air

Interior Features

Architectural Style:
Ranch
Storeys:
1
Sewer:
Municipal sewage system
Water:
Municipal water
Roof:
Asphalt shingle, Unknown
Garage:
Attached Garage
Garage Spaces:
4

Building Features

Finished Area:
1623 sq.ft.
Rooms:

Floors

Lot Size:
0.1 ac

Land

Neighbourhood Features

Amenities Nearby:
Seniors Oriented

Ratings

Commercial Info

Location

Mortgage Calculator

powered by Ratehub.ca

Neighbourhood Details

Agent: Joan WoodsBrokerage: Royal LePage Kelowna Phone: 250-718-0632

The trademarks MLS®, Multiple Listing Service® and the associated logos are owned by The Canadian Real Estate Association (CREA) and identify the quality of services provided by real estate professionals who are members of CREA" MLS®, REALTOR®, and the associated logos are trademarks of The Canadian Real Estate Association. This website is operated by a brokerage or salesperson who is a member of The Canadian Real Estate Association. The information contained on this site is based in whole or in part on information that is provided by members of The Canadian Real Estate Association, who are responsible for its accuracy. CREA reproduces and distributes this information as a service for its members and assumes no responsibility for its accuracy The listing content on this website is protected by copyright and other laws, and is intended solely for the private, non-commercial use by individuals. Any other reproduction, distribution or use of the content, in whole or in part, is specifically forbidden. The prohibited uses include commercial use, “screen scraping”, “database scraping”, and any other activity intended to collect, store, reorganize or manipulate data on the pages produced by or displayed on this website.

Multiple Listing Service (MLS) trademark® The MLS® mark and associated logos identify professional services rendered by REALTOR® members of CREA to effect the purchase, sale and lease of real estate as part of a cooperative selling system. ©2017 The Canadian Real Estate Association. All rights reserved. The trademarks REALTOR®, REALTORS® and the REALTOR® logo are controlled by CREA and identify real estate professionals who are members of CREA.

Let us find your dream home today!

Contact Us 250.492.2266