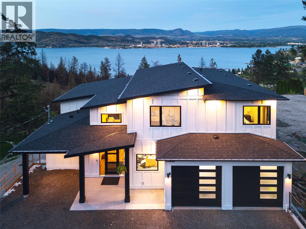
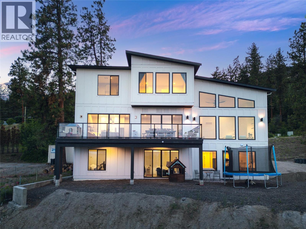
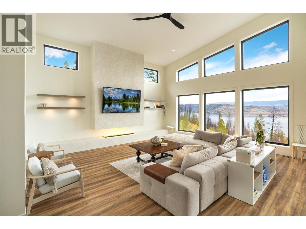
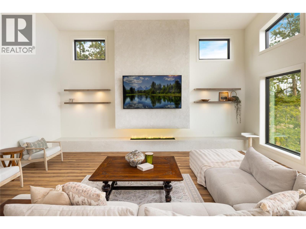
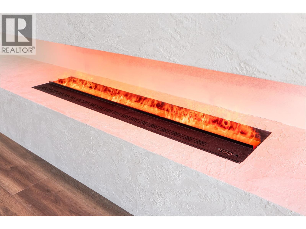
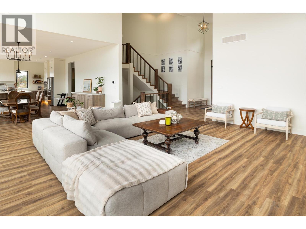
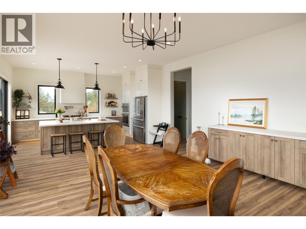
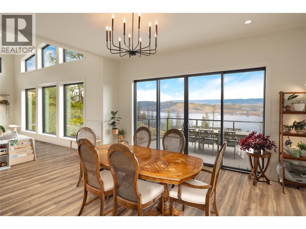
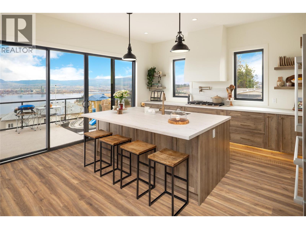
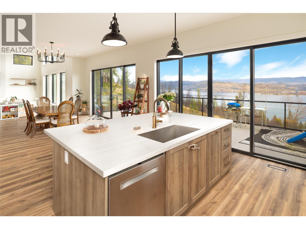
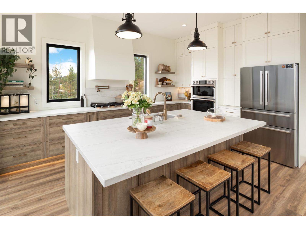
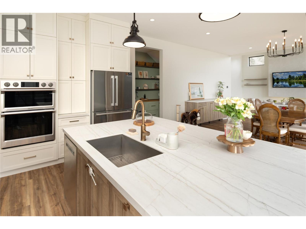
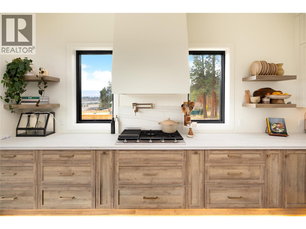
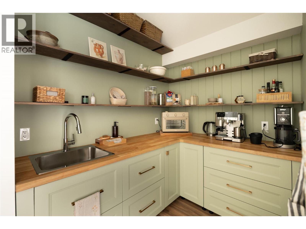
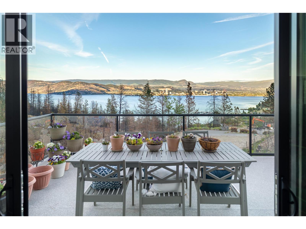
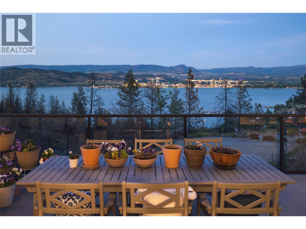
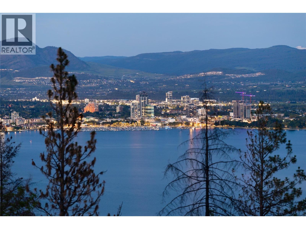
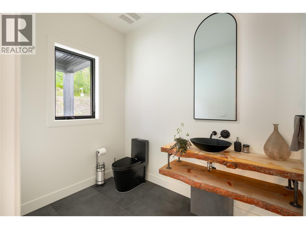
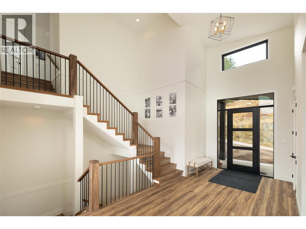
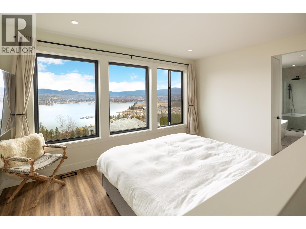
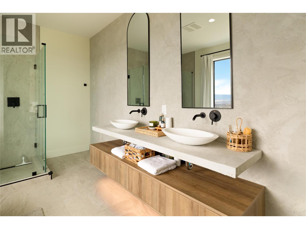
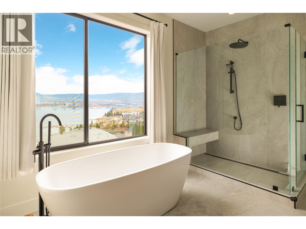
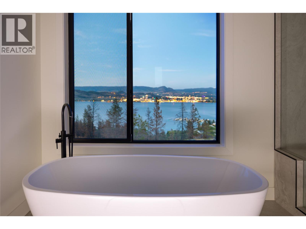
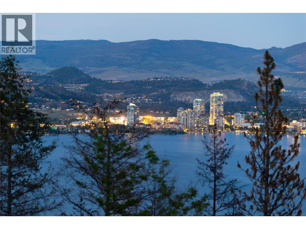
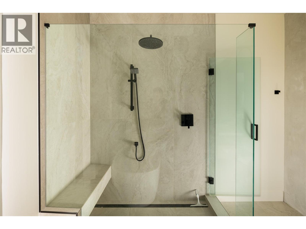
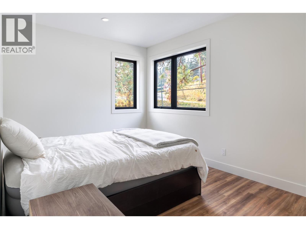
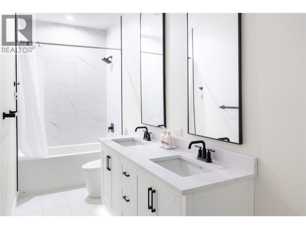
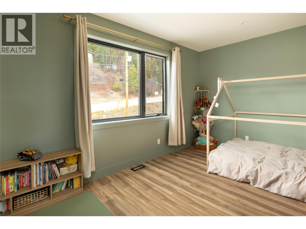
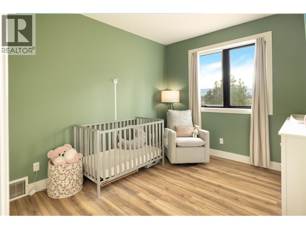
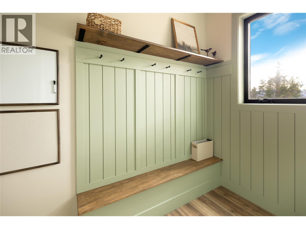
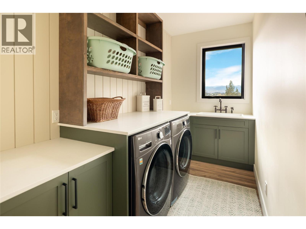
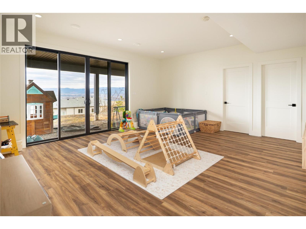
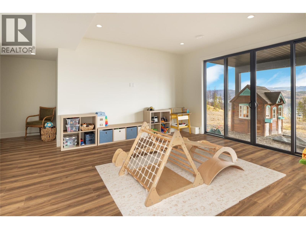
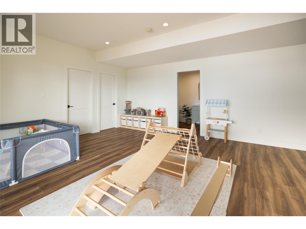
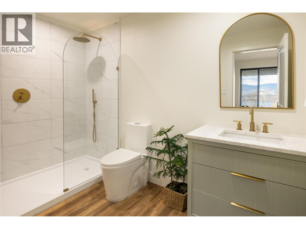
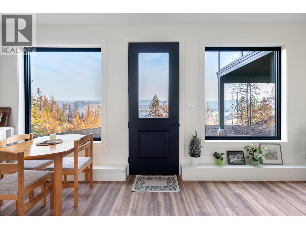
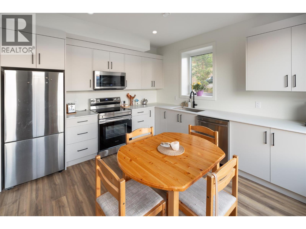
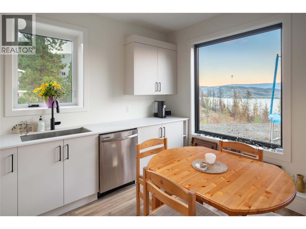
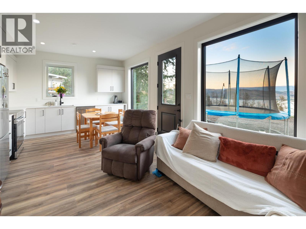
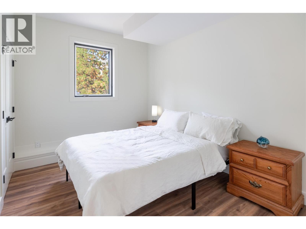
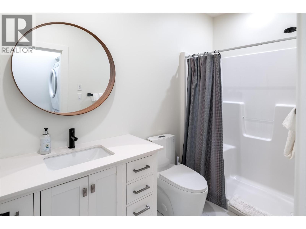
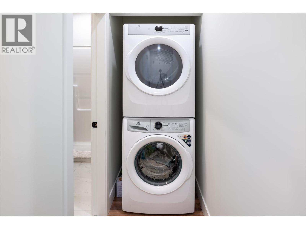
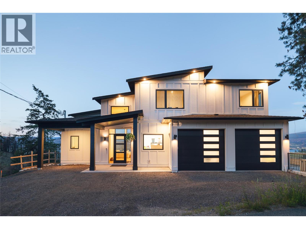
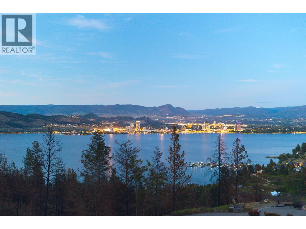
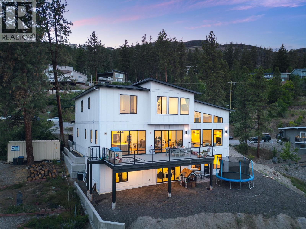
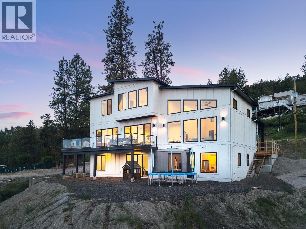
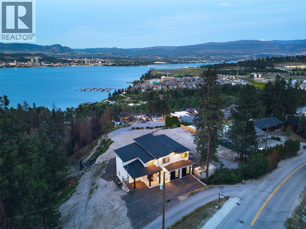
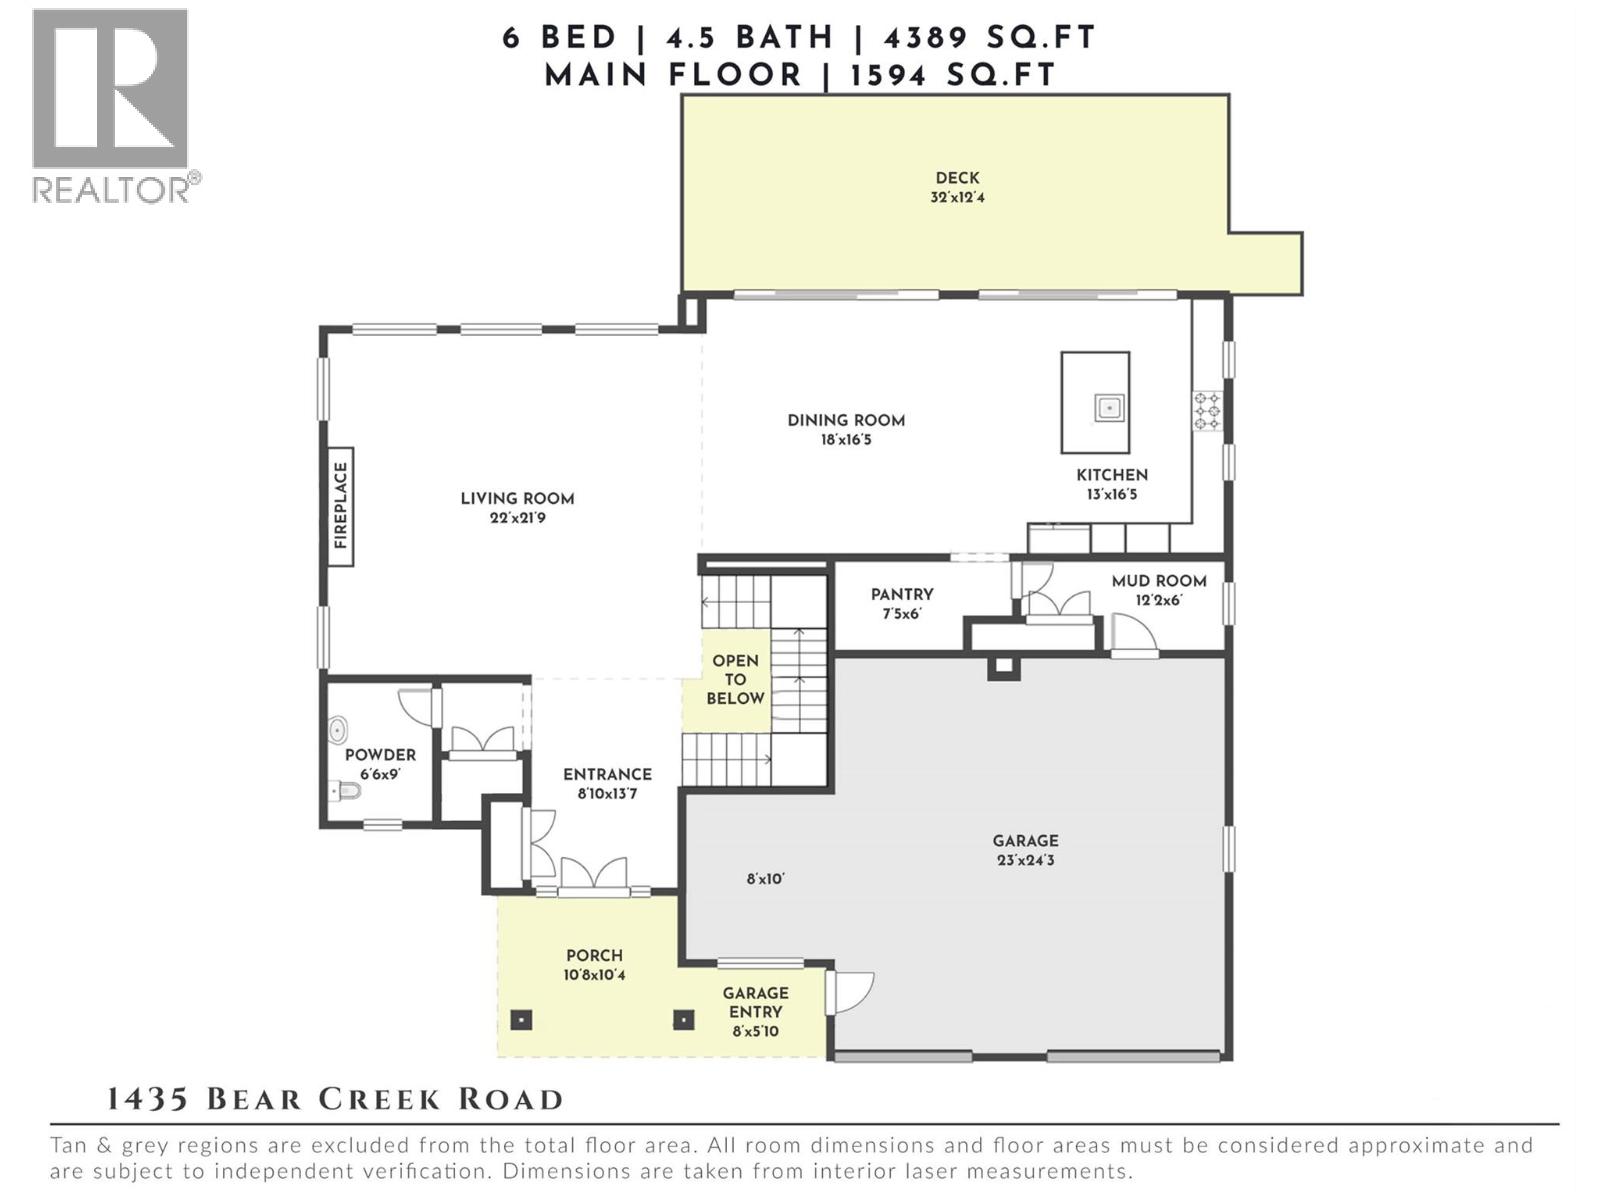
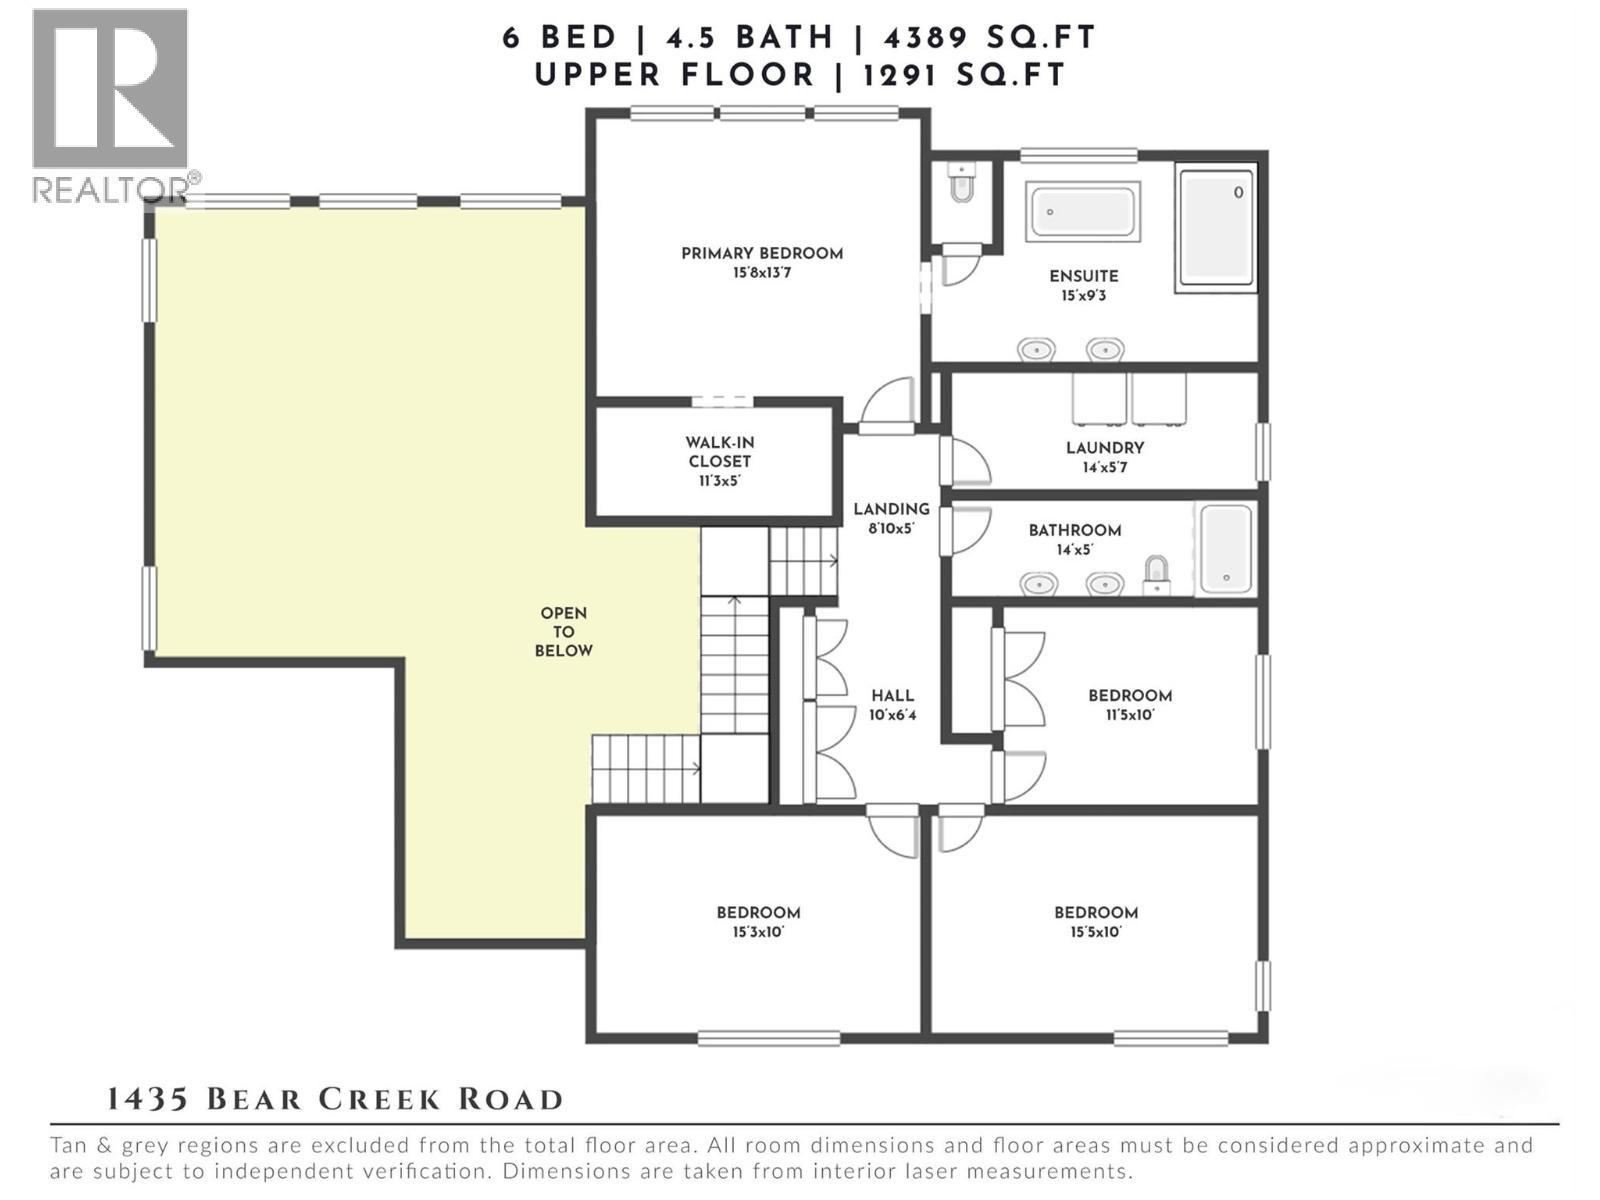
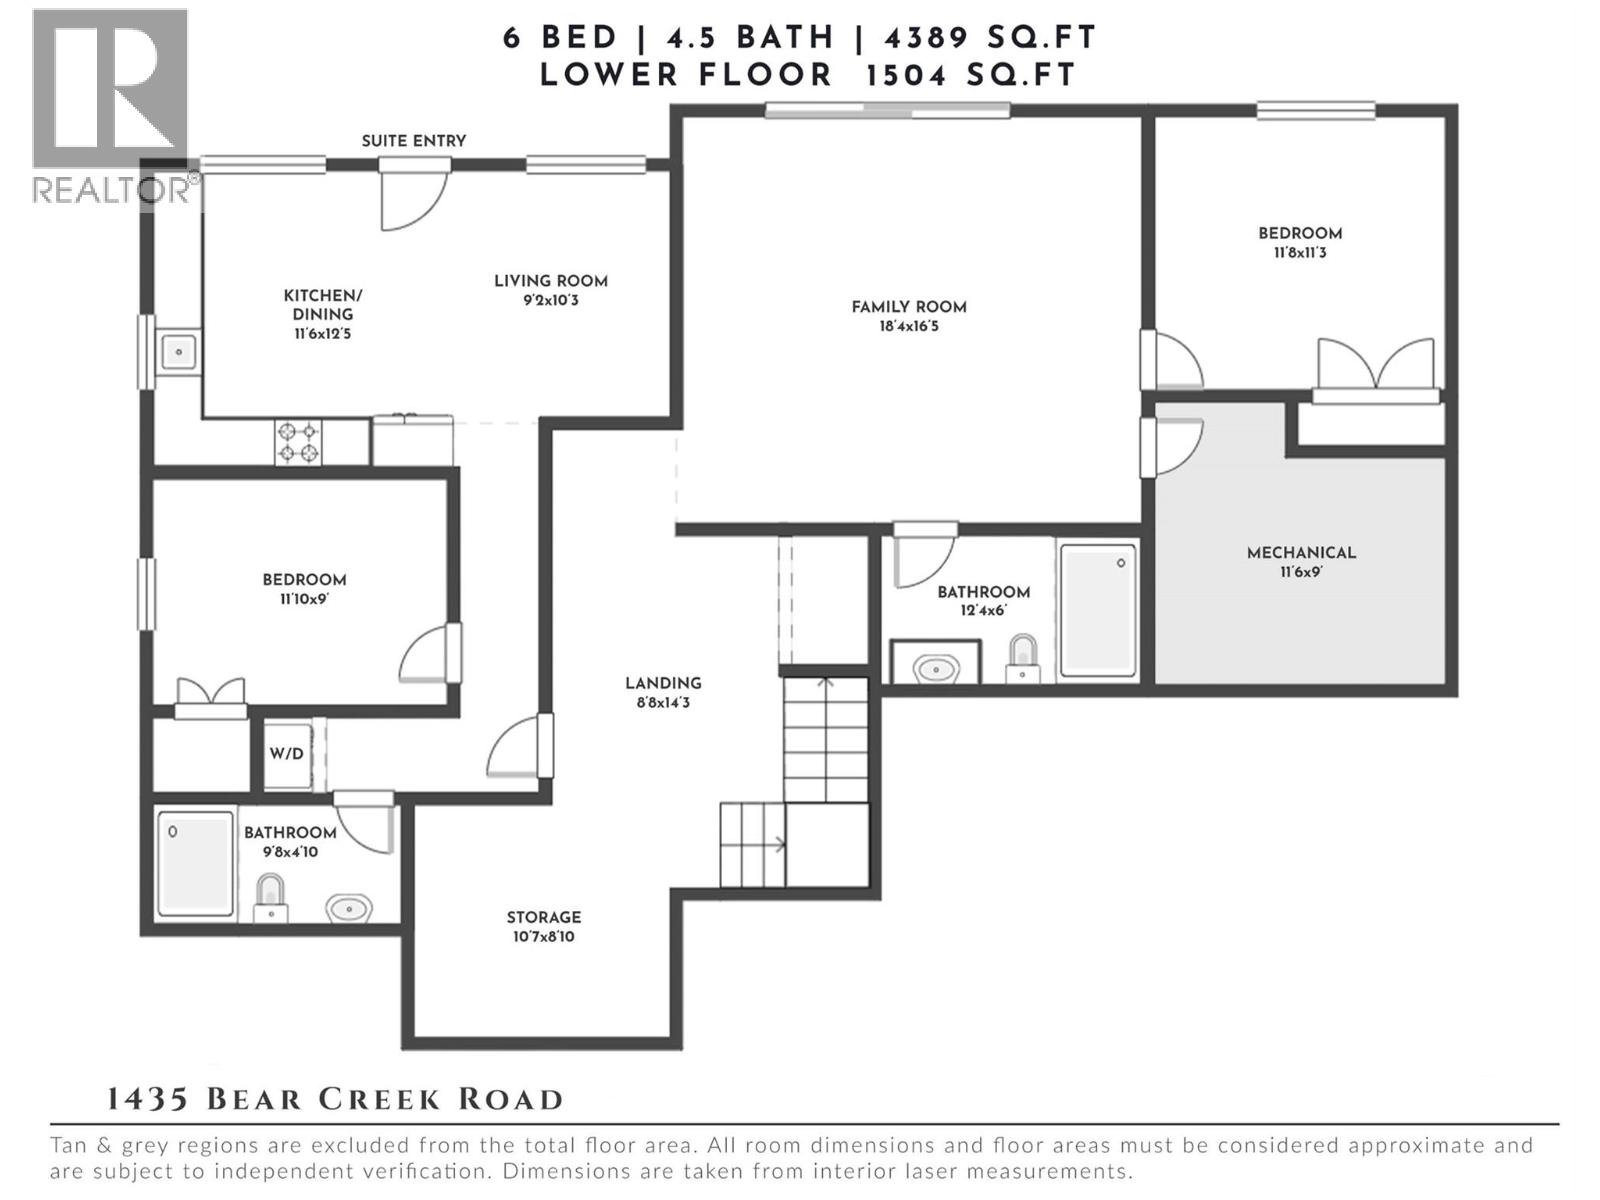
Perched in a private setting just 7 minutes from the city centre, this exceptional 6-bedroom, 5-bathroom home offers breathtaking 180-degree panoramic views of the lake and downtown. Thoughtfully designed for both families and multi-generational living, the layout blends function with elevated style. The upper level features an ideal 4-bedroom configuration, including a stunning primary retreat designed to capture the view from every angle. Complete with a spa-inspired ensuite, freestanding tub, and picture window perfectly positioned for both sunrise and city lights. Convenient upper-level laundry adds to the home’s family-friendly design. On the main level, soaring two-storey windows flood the living space with natural light, while a striking micro-cement feature wall anchors the living room, showcasing a modern water vapor fireplace that delivers the ambiance of real flames with a clean, safe design. The chef-inspired kitchen is complemented by a full pantry with additional counter space and cabinetry, and a high-end appliance package that elevates everyday living. The lower level offers in-floor radiant heat and incredible flexibility with a 5th bedroom, full bathroom, and spacious rec room, along with direct access to the fully self-contained 1-bedroom legal suite, ideal for extended family or rental income. Like new, solar ready and offering the advantage of no GST, this home delivers luxury, privacy, and convenience in one of the area’s most desirable settings. (id:41613)


Full Address:
1435 Bear Creek Road, West Kelowna, British Columbia
Price:
$ 1,769,900
MLS Number:
10388973
List Date:
May 27th, 2026
Neighbourhood:
West Kelowna Estates
Lot Size:
0.27 ac
Year Built:
2023
Taxes:
$ 6,559
Ownership Type:
Freehold

Property Specifications

Bedrooms:
6
Bathrooms:
5
Flooring:
Vinyl
Air Conditioning:
Central air conditioning
Heating:
Forced air, See remarks, Other
Fireplaces:
1
Fireplace Type:
Electric, Unknown
Basement:
Full

Interior Features

Architectural Style:
Contemporary
Storeys:
3
Sewer:
Municipal sewage system
Water:
Municipal water
Roof:
Asphalt shingle, Unknown
Exterior:
Other
Garage:
Attached Garage, See Remarks
Garage Spaces:
7

Building Features

Finished Area:
4389 sq.ft.
Rooms:

Floors

View:
City view, Lake view, Mountain view, View of water, View (panoramic)
Lot Size:
0.27 ac
Lot Features:
Irregular lot size

Land

Neighbourhood Features

Ratings

Commercial Info

Location

Mortgage Calculator

powered by Ratehub.ca

Neighbourhood Details

Agent: Christi DalkeithBrokerage: REMAX Kelowna - Stone Sisters Phone: 778-821-1106

Similar Listings

There are currently no related listings.

The trademarks MLS®, Multiple Listing Service® and the associated logos are owned by The Canadian Real Estate Association (CREA) and identify the quality of services provided by real estate professionals who are members of CREA" MLS®, REALTOR®, and the associated logos are trademarks of The Canadian Real Estate Association. This website is operated by a brokerage or salesperson who is a member of The Canadian Real Estate Association. The information contained on this site is based in whole or in part on information that is provided by members of The Canadian Real Estate Association, who are responsible for its accuracy. CREA reproduces and distributes this information as a service for its members and assumes no responsibility for its accuracy The listing content on this website is protected by copyright and other laws, and is intended solely for the private, non-commercial use by individuals. Any other reproduction, distribution or use of the content, in whole or in part, is specifically forbidden. The prohibited uses include commercial use, “screen scraping”, “database scraping”, and any other activity intended to collect, store, reorganize or manipulate data on the pages produced by or displayed on this website.

Multiple Listing Service (MLS) trademark® The MLS® mark and associated logos identify professional services rendered by REALTOR® members of CREA to effect the purchase, sale and lease of real estate as part of a cooperative selling system. ©2017 The Canadian Real Estate Association. All rights reserved. The trademarks REALTOR®, REALTORS® and the REALTOR® logo are controlled by CREA and identify real estate professionals who are members of CREA.

Let us find your dream home today!

Contact Us 250.492.2266
