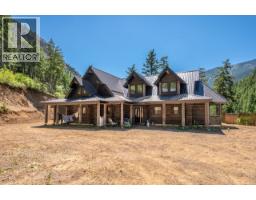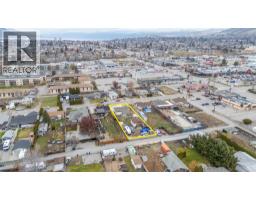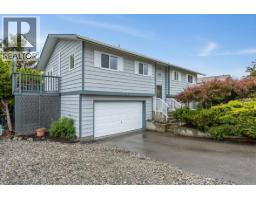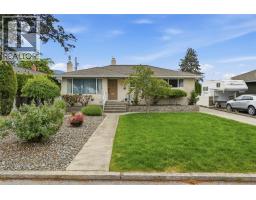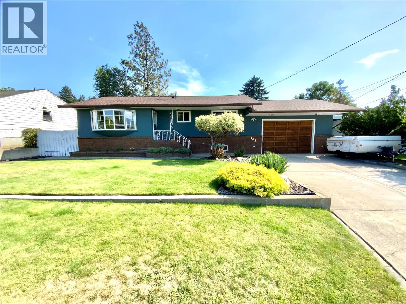
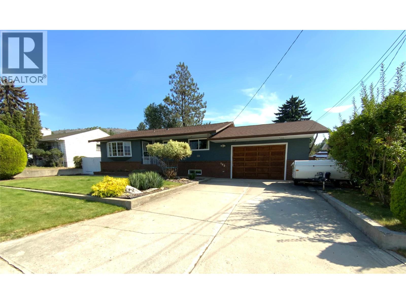
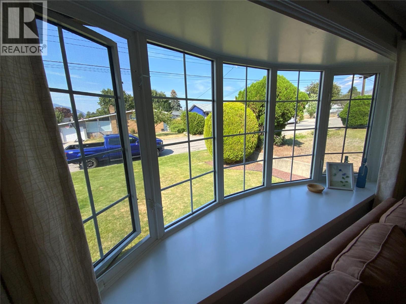
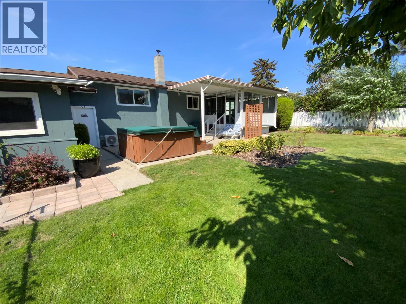
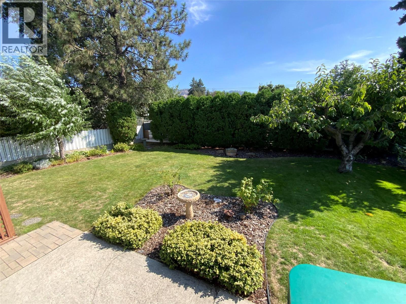
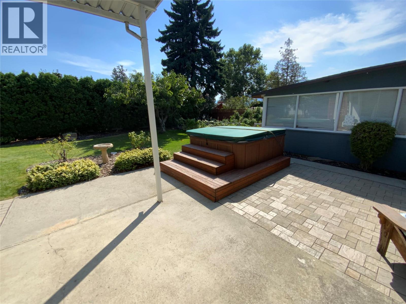
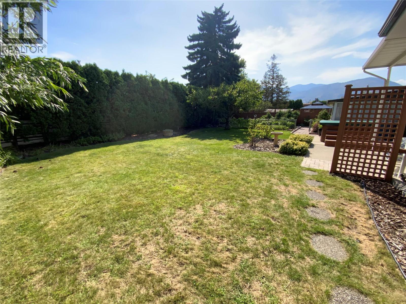
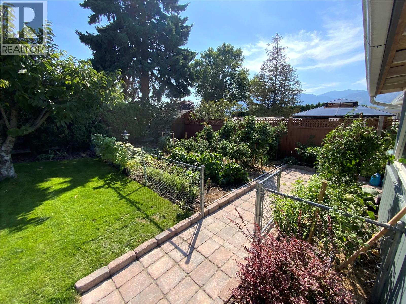
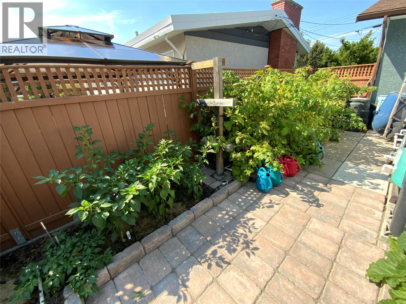
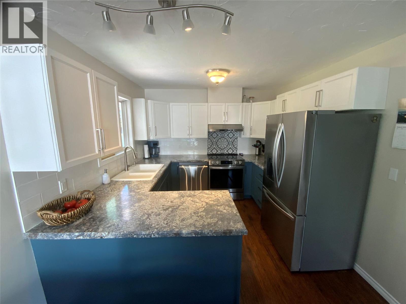
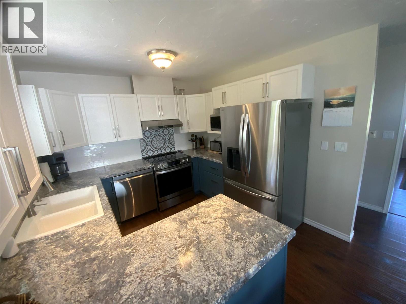
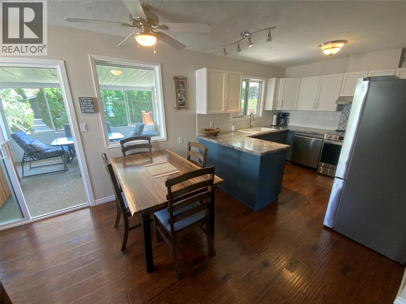
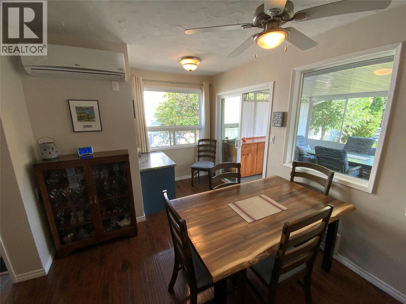
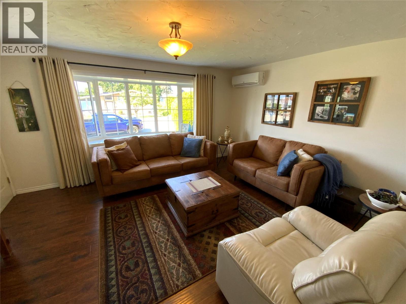
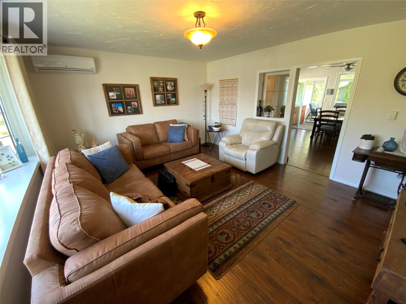
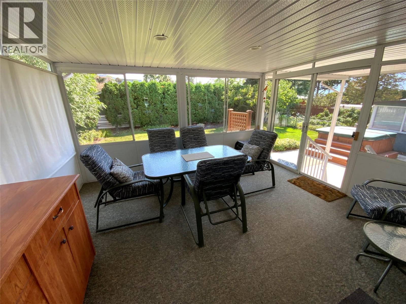
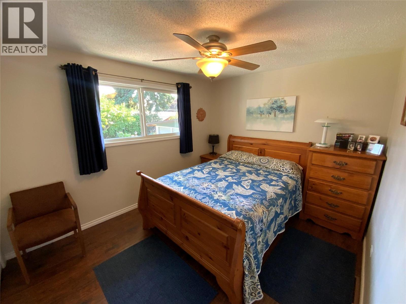
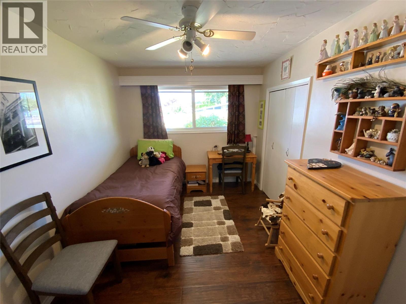
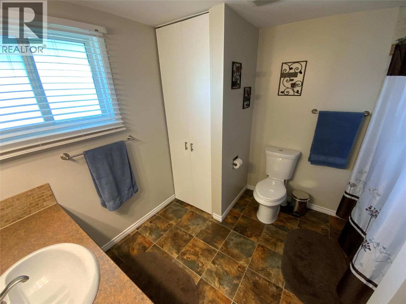
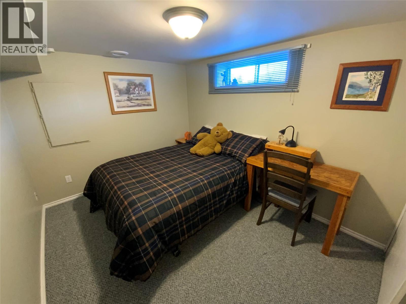
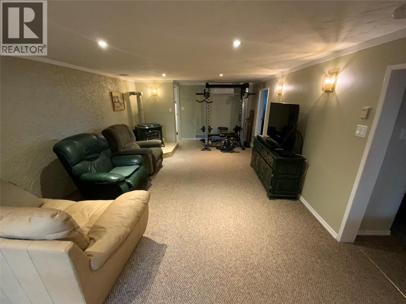
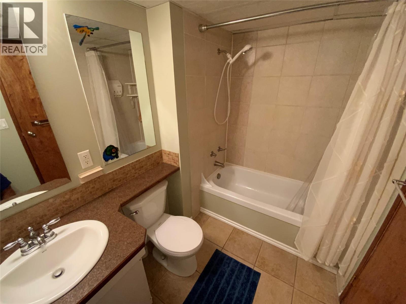
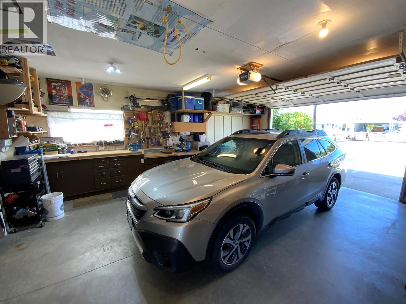
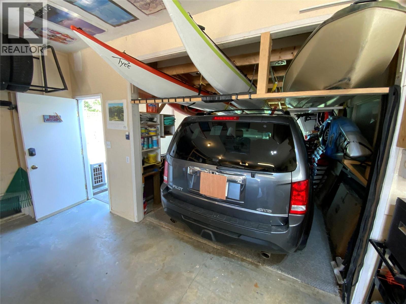
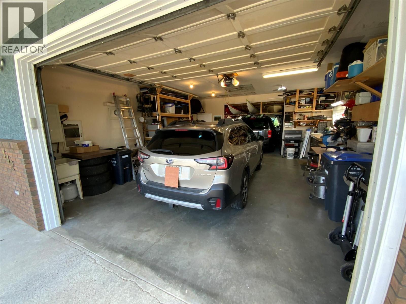
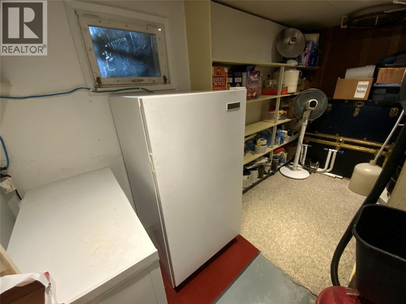
Absolute immaculately kept four bedroom two bathroom home now available to you in an attractive friendly neighbourhood. This beautifully remodelled and updated home has wonderful natural light and warmth as soon as you walk in. This home comes with an open concept kitchen with New Quality stainless appliances, including an induction stove. This home has been freshly painted throughout with warm colours including the exterior. The kitchen opens up through a sliding door to a large sun room, wonderful for fall/winter coffee. The large Private backyard has a well established Garden with a mature cherry tree, including a hot tub. Plenty of parking with oversized 24×18 garage with workshop with RV parking in front. The home is energy efficient with heating and AC from three separate Heat/cooling units on an inverter heat pump. This attractive home also comes with a bonus pellet burning stove in the basement with 50 extra bags included. There is an Irrigation system installed and also a radon mitigation system completed to make living here worry free. There are so many more updates, including hot water tank, windows, flooring, etc. Welcome to view and enjoy. All measurements approximate and to be verified by Buyer if important. (id:41613)

Full Address:
142 Secrest Place, Penticton, British Columbia
Price:
$ 750,000
MLS Number:
10399583
List Date:
September 2nd, 2026
Neighbourhood:
Main South
Lot Size:
0.18 ac
Year Built:
1965
Taxes:
$ 4,041
Ownership Type:
Freehold

Property Specifications

Bedrooms:
4
Bathrooms:
2
Air Conditioning:
Wall unit, Heat Pump
Heating:
Heat Pump, Baseboard heaters, Stove, Wood

Interior Features

Architectural Style:
Ranch
Storeys:
2
Sewer:
Municipal sewage system
Water:
Municipal water
Garage:
Attached Garage, Oversize, See Remarks, Additional Parking
Garage Spaces:
4

Building Features

Finished Area:
2000 sq.ft.
Rooms:

Floors

View:
Mountain view
Lot Size:
0.18 ac

Land

Neighbourhood Features

Amenities Nearby:
Pets Allowed

Ratings

Commercial Info

Location

Mortgage Calculator

powered by Ratehub.ca

Neighbourhood Details

Agent: Brad SchedelBrokerage: 2 Percent Realty Interior Inc. Phone: 250-488-2102

The trademarks MLS®, Multiple Listing Service® and the associated logos are owned by The Canadian Real Estate Association (CREA) and identify the quality of services provided by real estate professionals who are members of CREA" MLS®, REALTOR®, and the associated logos are trademarks of The Canadian Real Estate Association. This website is operated by a brokerage or salesperson who is a member of The Canadian Real Estate Association. The information contained on this site is based in whole or in part on information that is provided by members of The Canadian Real Estate Association, who are responsible for its accuracy. CREA reproduces and distributes this information as a service for its members and assumes no responsibility for its accuracy The listing content on this website is protected by copyright and other laws, and is intended solely for the private, non-commercial use by individuals. Any other reproduction, distribution or use of the content, in whole or in part, is specifically forbidden. The prohibited uses include commercial use, “screen scraping”, “database scraping”, and any other activity intended to collect, store, reorganize or manipulate data on the pages produced by or displayed on this website.

Multiple Listing Service (MLS) trademark® The MLS® mark and associated logos identify professional services rendered by REALTOR® members of CREA to effect the purchase, sale and lease of real estate as part of a cooperative selling system. ©2017 The Canadian Real Estate Association. All rights reserved. The trademarks REALTOR®, REALTORS® and the REALTOR® logo are controlled by CREA and identify real estate professionals who are members of CREA.

Let us find your dream home today!

Contact Us 250.492.2266